231 Sabrina Court,Woodstock, GA 30188
Woodstock, GA 30188

Description
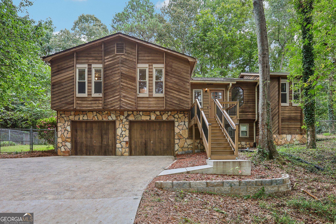
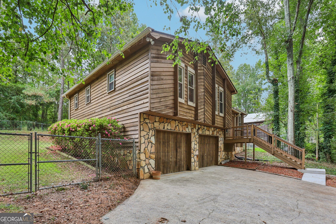
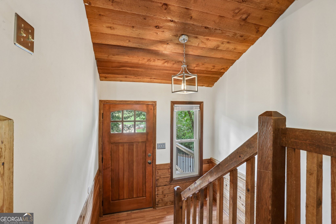
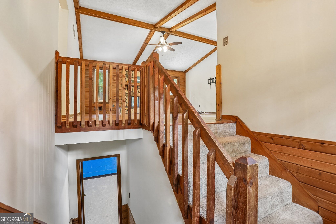
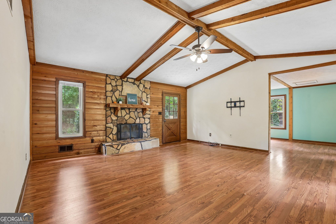
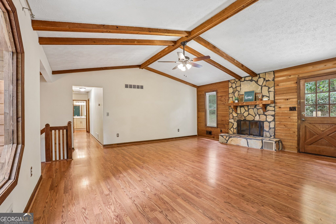
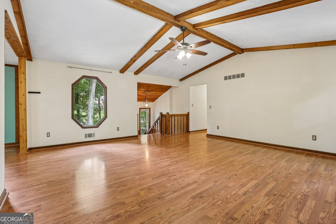
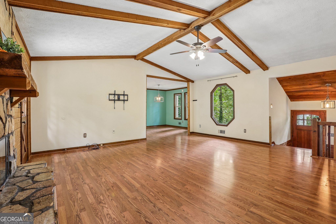
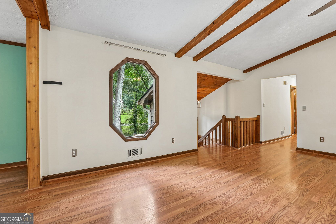
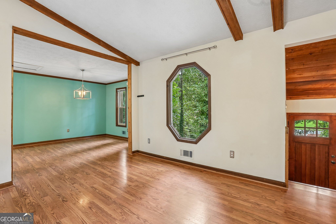
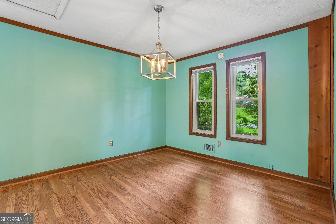
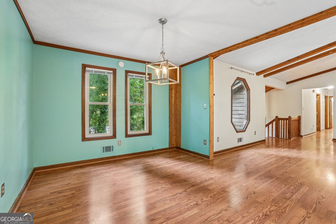
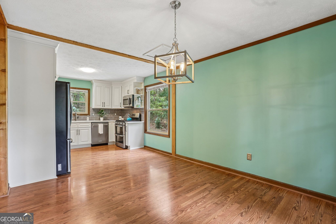
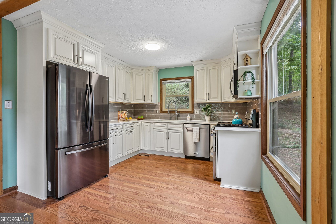
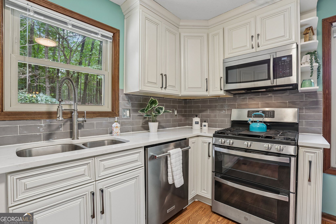
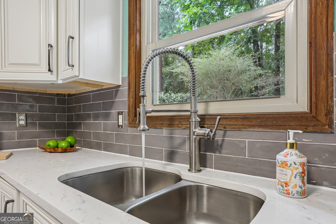
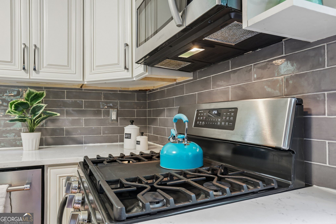
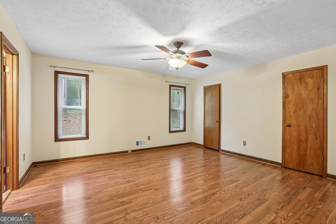
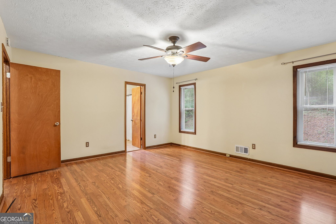
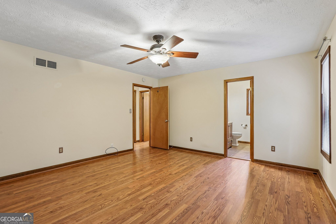
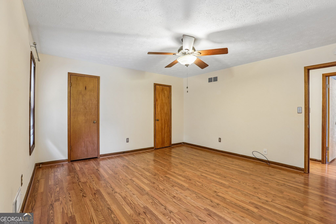
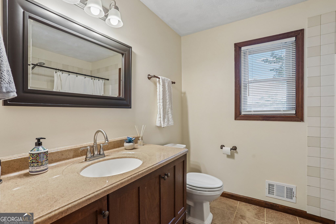
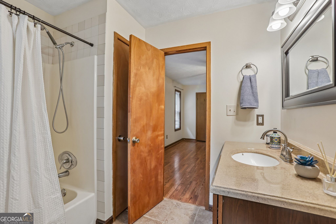
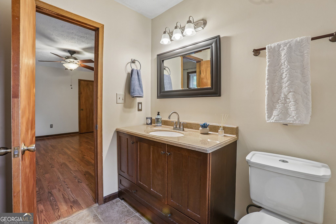
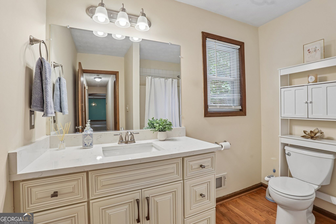
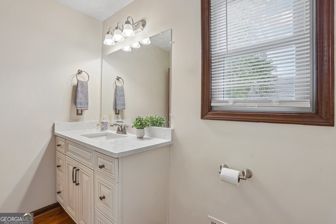
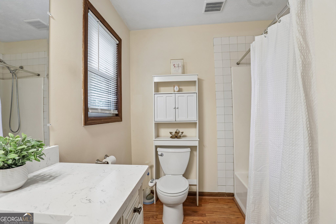
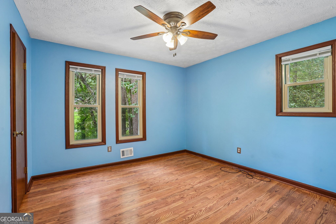
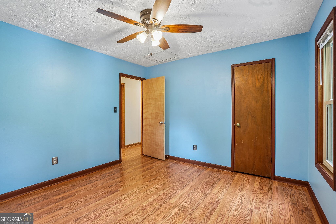
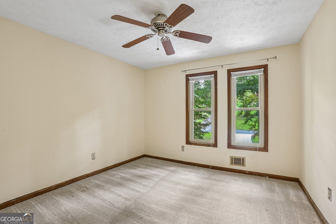
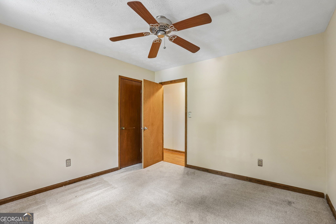
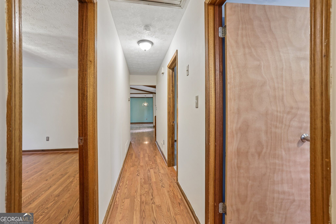
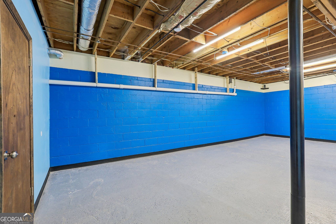
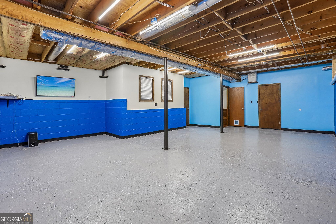
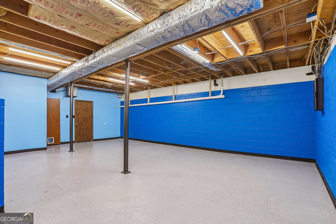
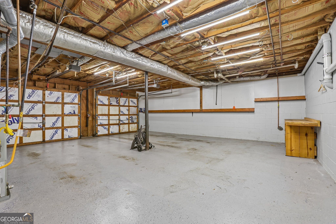
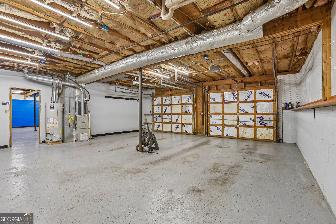
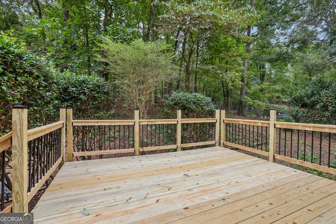
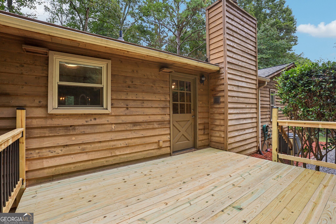
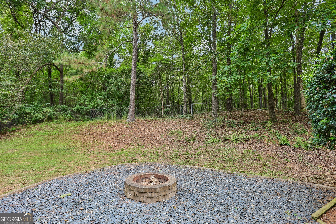
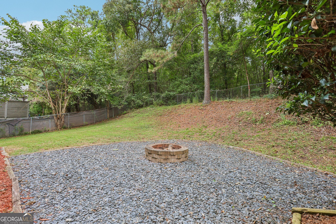
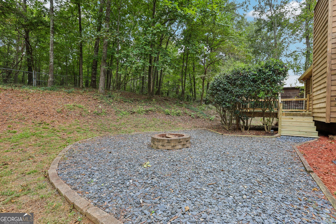
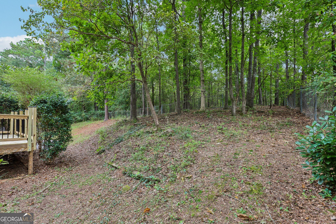
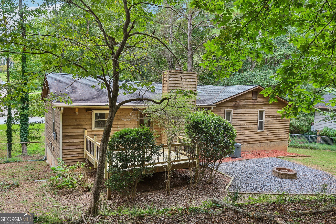
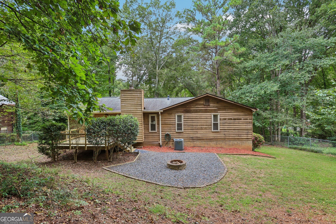
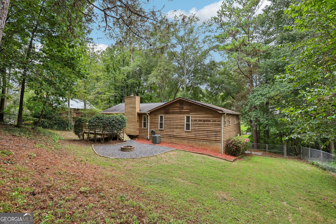
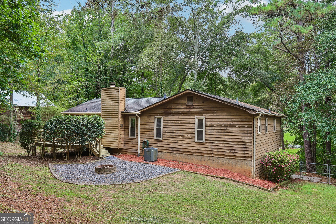
Half an acre, no HOA, a private fenced backyard and flexible ranch-over-basement living-all just minutes from Downtown Woodstock. This warm, character-filled contemporary offers a combination that's increasingly hard to find: space, privacy, personality and room for hobbies, entertaining and everyday life. Inside, the vaulted family room with exposed wood beams creates an inviting centerpiece, while the adjoining kitchen features upgraded cabinetry, quartz countertops, tile backsplash and recently replaced double gas oven/stove, dishwasher and faucet. All three bedrooms and two full baths are conveniently located on the main level. Downstairs, the partially finished daylight basement provides a versatile bonus room with epoxy flooring-ideal for an office, gym, media room or hobby space-along with an oversized two-car garage offering excellent vehicle, workshop and storage space. Outside is where this property really separates itself: enjoy more than half an acre, a fenced private backyard, mature trees, a firepit and a deck redone in 2026. The extended driveway adds additional parking. Significant improvements include the 2026 waterline from meter to house with shut-off and pressure regulator, 2024 driveway/culvert work and front steps/exterior door, 2023 kitchen drain and primary shower plumbing work, 2021 water heater and siding improvements, plus 2026 kitchen appliances and deck work. If you've been searching for a Woodstock home with land, privacy, no HOA, garage/workshop space and room to make your own, 231 Sabrina Court deserves a closer look.
Details
| MLS # | 10853907 |
|---|---|
| Listing Type | For Sale |
| Style | House |
| Sub-Type | Resale |
| Status | Active |
| Year | 1979 |
| Days On Site | 25 |
| Listing Provided By | Dwelli | Pamela Webb |
Features
| Bed(s) | 3 |
|---|---|
| Bath(s) | 2 Total |
| SQ Feet | 1,792 |
| Basement | Y |
| Story(s) | 2 |
| Acreage | 0.52 |
Interior
| Appliances | Dishwasher, Microwave, Range, Refrigerator |
|---|---|
| Interior Features | Beamed Ceilings, Master On Main Level, Vaulted Ceiling(s) |
| Cooling | Central Air |
| Cooling Yes / No | Yes |
| Heating | Natural Gas |
| Heating Yes / No | Yes |
| Fireplace Yes / No | Yes |
| Fireplaces Total | 1 |
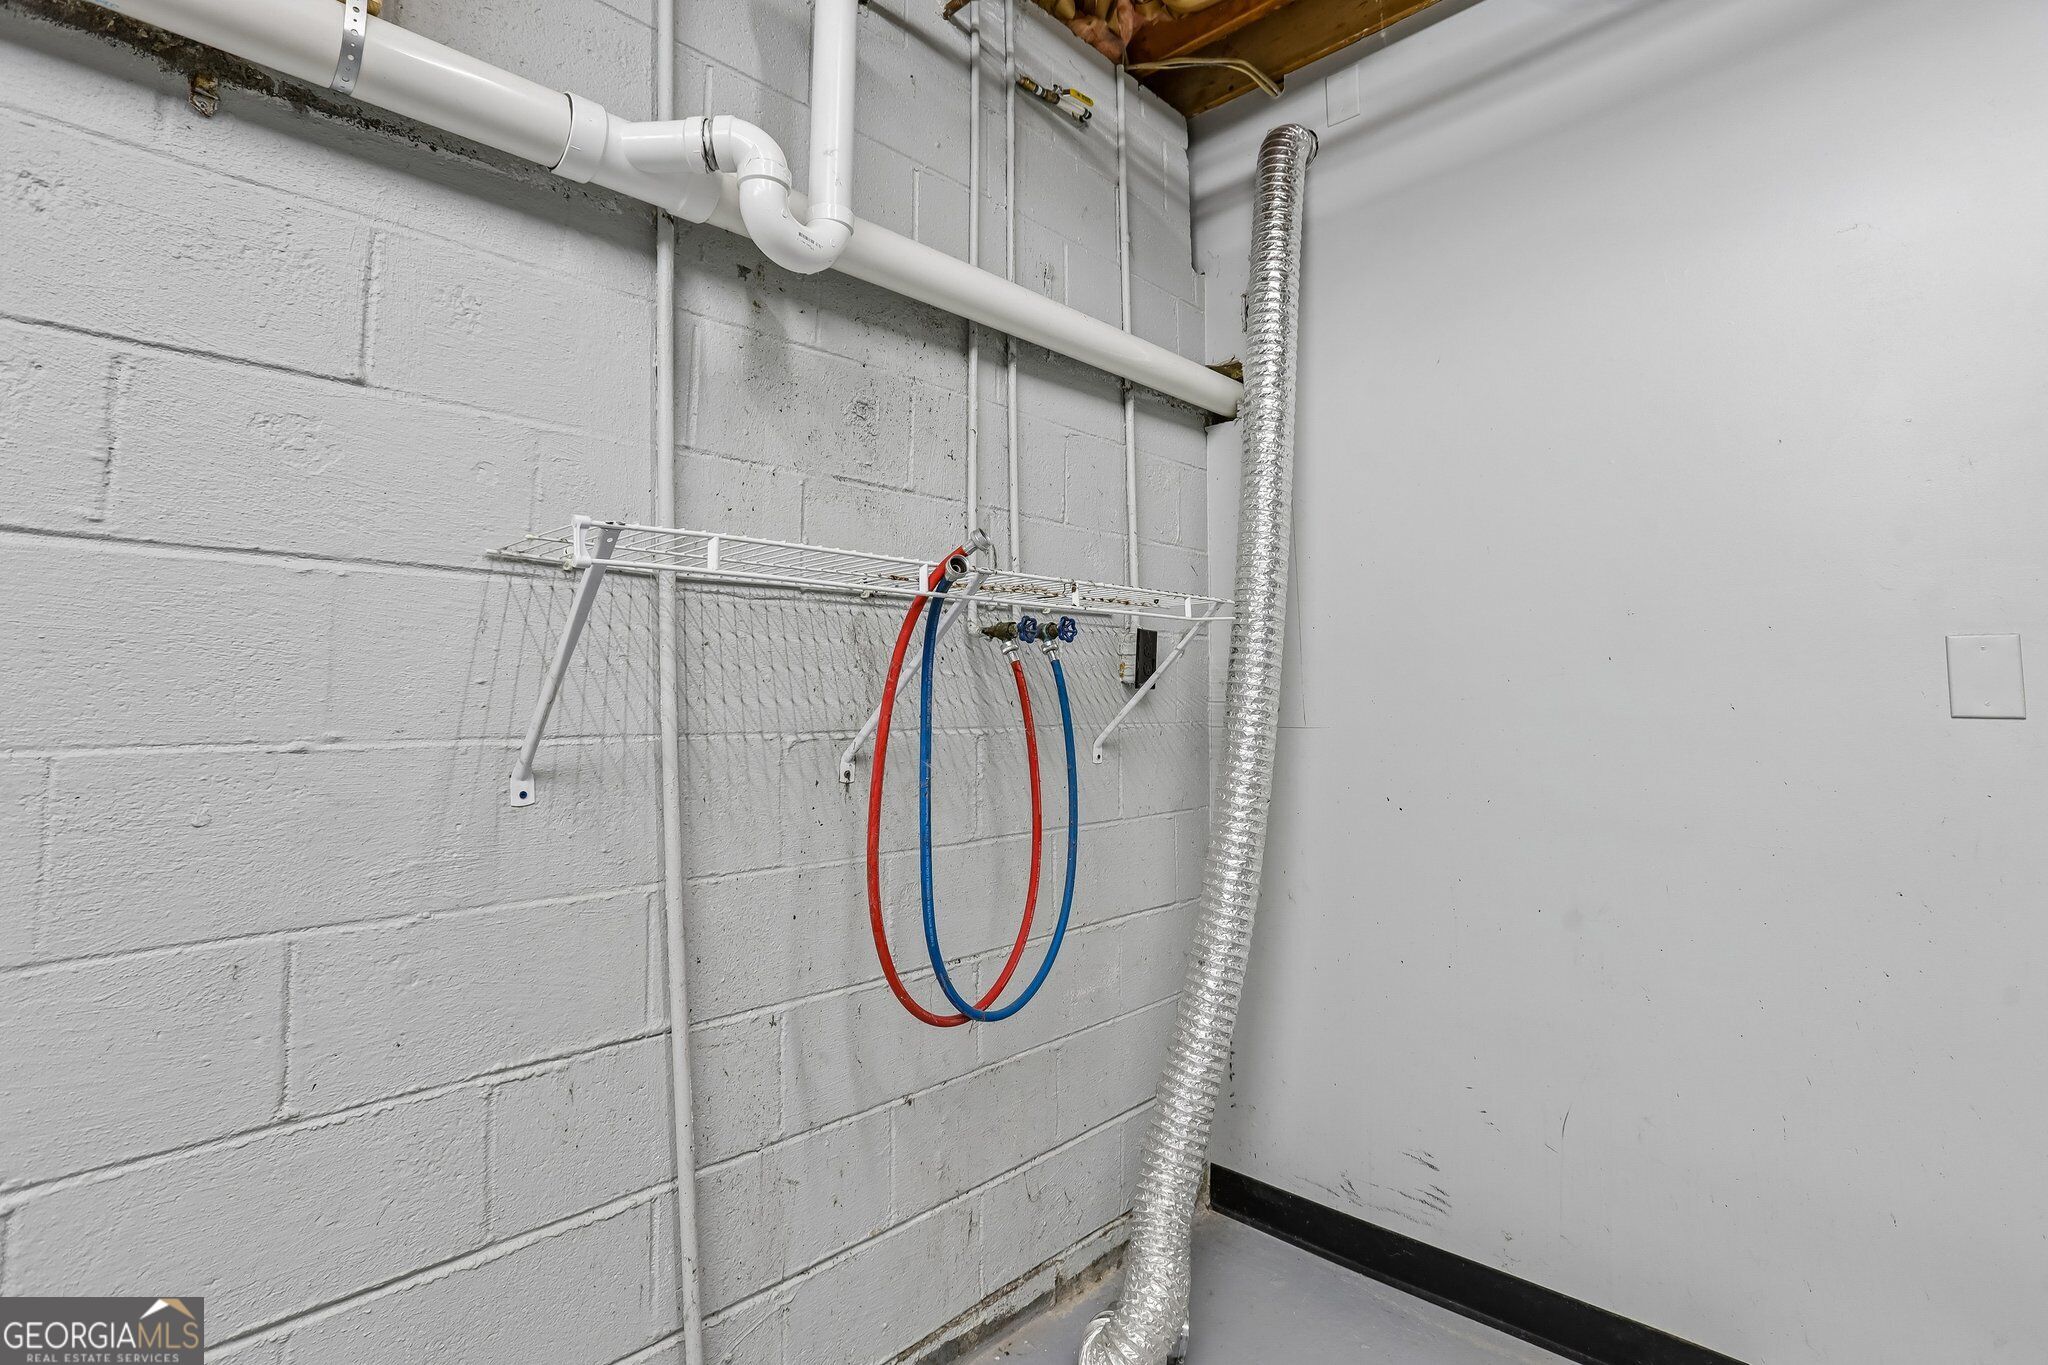
| Laundry Features | In Garage |
Exterior
| Lot Features | Private |
|---|---|
| Construction Materials | Wood Siding |
| Roof | Concrete |
Parking
| Attached Garage Yes / No | Yes |
|---|---|
| Garage Yes / No | Yes |
| Parking Features | Garage, Attached, Parking Pad, Garage Door Opener |
| Open Parking Yes / No | Yes |
Utilities
| Utilities | Cable Available, Electricity Available, Natural Gas Available, Phone Available, Water Available |
|---|---|
| Sewer | Septic Tank |
Taxes
| Tax Annual Amount | 3254 |
|---|---|
| Tax Year | 2025 |
Location
| Community Features | Street Lights |
|---|
Area Information
| State | GA |
|---|---|
| County | Cherokee |
| City | Woodstock |
| Zip Code | 30188 |
| Area | Cherokee |
| Community Name | Driftwood Forest |
| School District | River Ridge |
| Elementary School | Johnston |
| High School | River Ridge |
| Listing VS Median (in Driftwood Forest) | |
Price: $374,900 low | high Med: $399,950 sqft: 1,792 low | high Med: 1,677 $ / sqft: $209 low | high Med: $241 On site: 25 low | high Med: 50 | |
Market Activity 30188
Request a showing
Request a showing
Contact
Learn More About This Property

Alicia Appling
Coldwell Banker Upchurch Realty
Smart Home Certified, Accredited Buyer Representative, Senior Real Estate Specialist, Certified Residential Specialist, Certified Relocation Residential Specialist, Certified Luxury Home Marketing Specialist, Graduate, REALTOR Institute (706) 202-5033alicia@aliciaappling.com| State | GA |
|---|---|
| County | Cherokee |
| City | Woodstock |
| Zip Code | 30188 |
| Area | Cherokee |
| Community Name | Driftwood Forest |
| School District | River Ridge |
| Elementary School | Johnston |
| High School | River Ridge |
| Listing VS Median (in Driftwood Forest) | |
Price: $374,900 low | high Med: $399,950 sqft: 1,792 low | high Med: 1,677 $ / sqft: $209 low | high Med: $241 On site: 25 low | high Med: 50 | |