2279 Cedar Place Court,Snellville, GA 30078
Snellville, GA 30078

Description
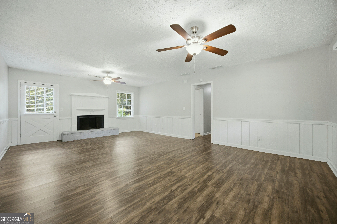
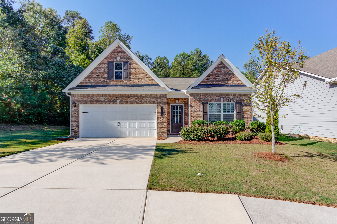
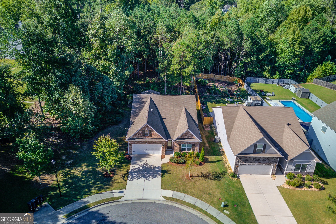
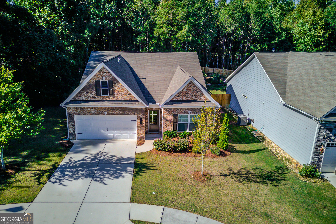
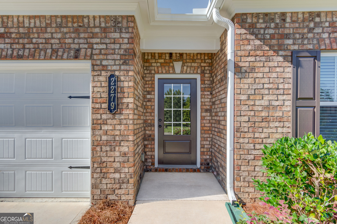
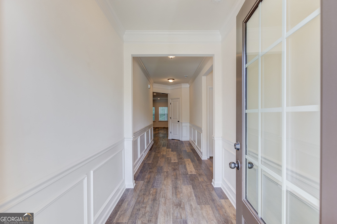
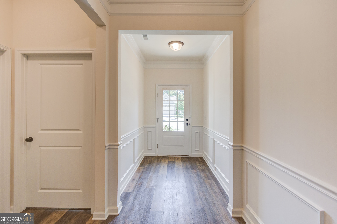
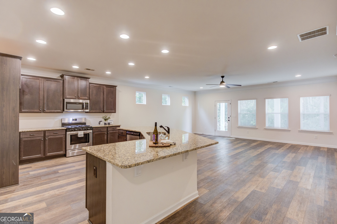
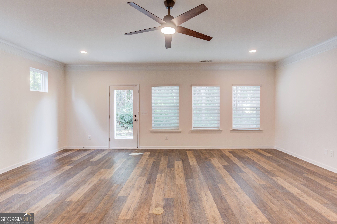
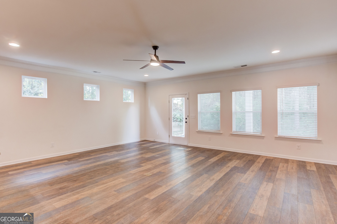
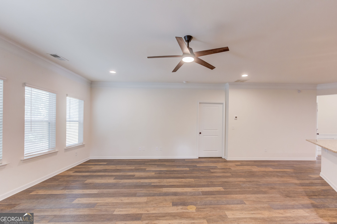
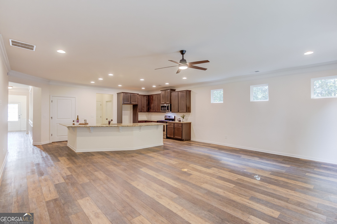
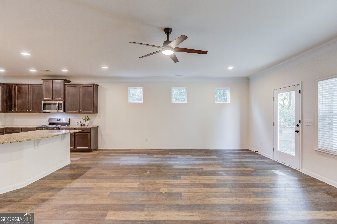
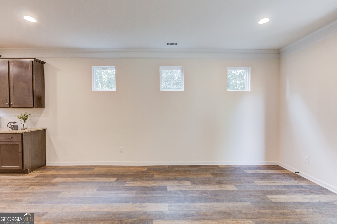
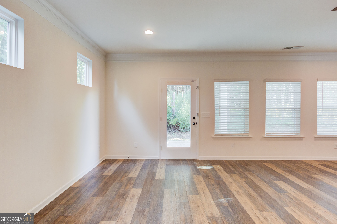
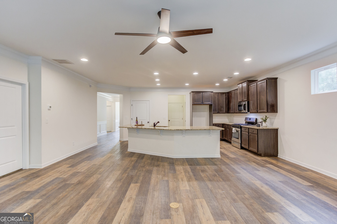
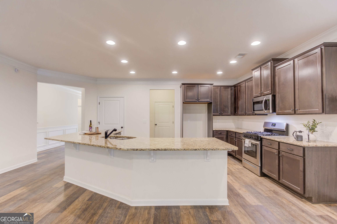
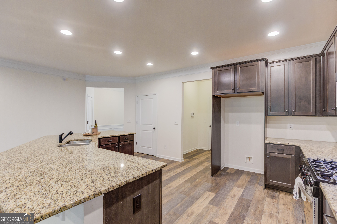
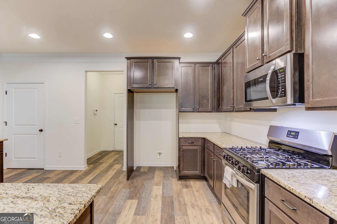
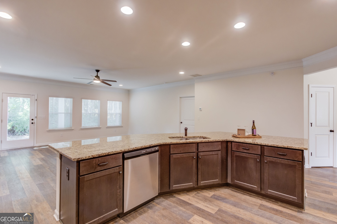
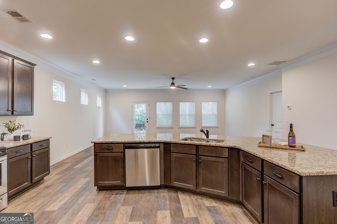
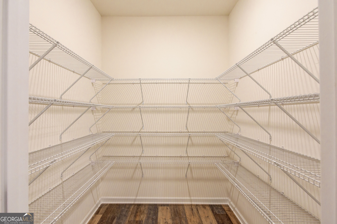
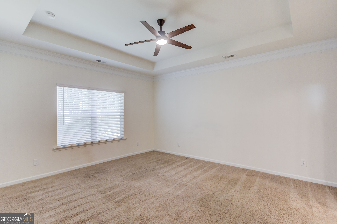
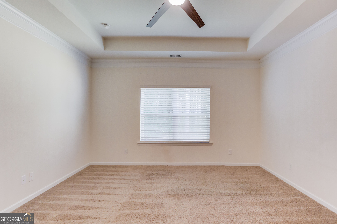
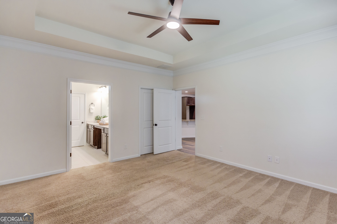
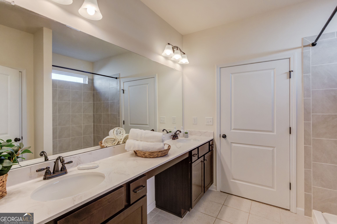
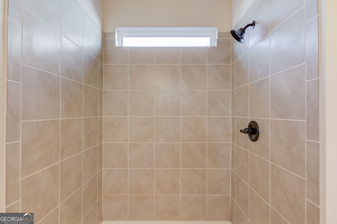
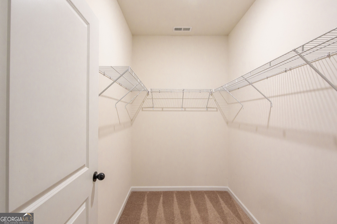
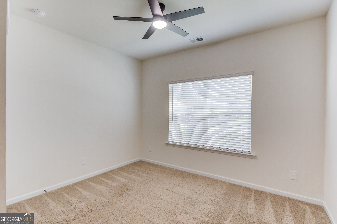
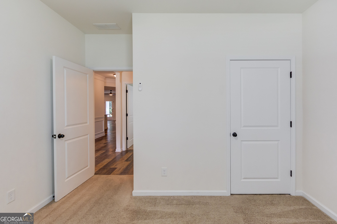
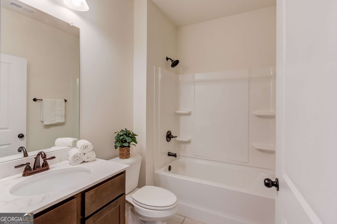
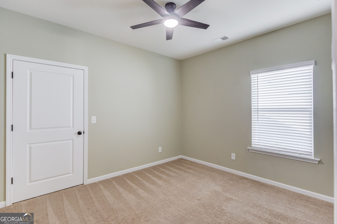
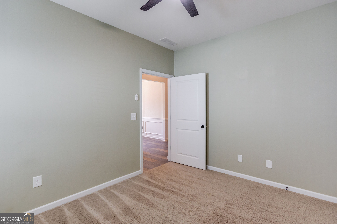
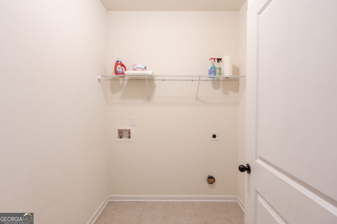
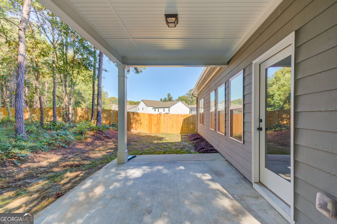
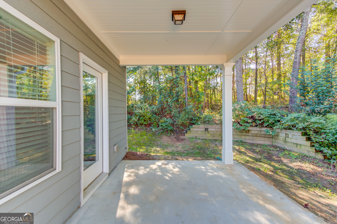
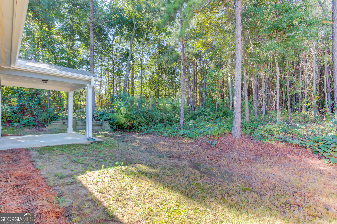
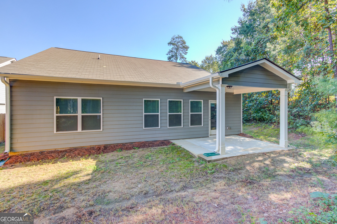
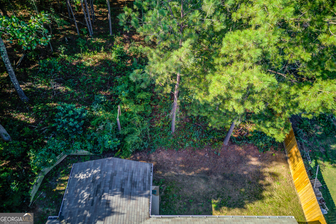
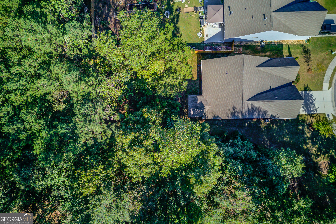
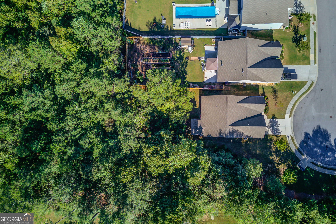
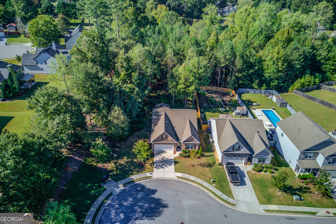
Welcome to this beautifully maintained 3-bedroom, 2-bath ranch home, built in 2020 and thoughtfully designed for comfortable, easy single-level living. Inside, the spacious and light-filled family room provides an inviting central gathering space with abundant natural light. Wood-look laminate flooring extends throughout the main living areas, with carpet in the bedrooms and ceramic tile in the primary bathroom. The kitchen is a standout feature, offering dark-stained cabinetry, granite countertops, and a huge island with seating for 6+. It is perfect for casual meals, entertaining, or gathering with family and friends. The kitchen is conveniently located near the garage, making unloading groceries a breeze. A separate laundry room adds even more functionality. The spacious primary suite features a tray ceiling, large walk-in closet, oversized shower, separate water closet, and private linen closet. The secondary bathroom includes a shower/tub combination and its own linen closet. Each bedroom is equipped with a remote-controlled ceiling fan, and additional large walk-in closets provide excellent storage. Designed with accessibility and ease of movement in mind, the home features extra wide 3-foot width doorways throughout. The level lot and single-level floor plan provide additional convenience, while the private backyard offers a covered back porch and a peaceful outdoor retreat. Additional features include oil-rubbed bronze water fixtures throughout, a garbage disposal, abundant storage, and a well-designed floor plan that makes everyday living comfortable and convenient. This home combines modern finishes, thoughtful functionality, privacy, and an excellent location. Located in single-street community on a cul-de-sac, this home offers a peaceful atmosphere while remaining convenient to Hwy 78, Hwy 20, shopping, dining, and everyday conveniences. The home is also located near highly rated schools.
Details
| MLS # | 10868316 |
|---|---|
| Listing Type | For Sale |
| Style | House |
| Sub-Type | Resale |
| Status | Active |
| Year | 2020 |
| Days On Site | 15 |
| Listing Provided By | Real Broker, LLC | Chris Johnson |
Features
| Bed(s) | 3 |
|---|---|
| Bath(s) | 2 Total |
| SQ Feet | 1,822 |
| Story(s) | 1 |
| Acreage | 0.39 |
Interior
| Appliances | Dishwasher, Disposal, Microwave, Range |
|---|---|
| Interior Features | Double Vanity, Master On Main Level, Tray Ceiling(s), Walk-In Closet(s) |
| Cooling | Ceiling Fan(s), Central Air |
| Cooling Yes / No | Yes |
| Heating | Central |
| Heating Yes / No | Yes |
| Fireplace Yes / No | No |
| Fireplaces Total | 0 |
| Laundry Features | In Hall |
Exterior
| Lot Features | Cul-De-Sac, Level |
|---|---|
| Construction Materials | Brick, Other |
| Roof | Composition |
Parking
| Attached Garage Yes / No | No |
|---|---|
| Garage Yes / No | Yes |
| Parking Features | Garage, Kitchen Level, Garage Door Opener |
Utilities
| Utilities | Cable Available, Electricity Available, High Speed Internet, Natural Gas Available, Phone Available, Sewer Connected, Underground Utilities, Water Available |
|---|---|
| Sewer | Public Sewer |
Taxes
| Tax Annual Amount | 3953 |
|---|---|
| Tax Year | 2025 |
Location
| Community Features | None |
|---|
Area Information
| State | GA |
|---|---|
| County | Gwinnett |
| City | Snellville |
| Zip Code | 30078 |
| Area | Gwinnett |
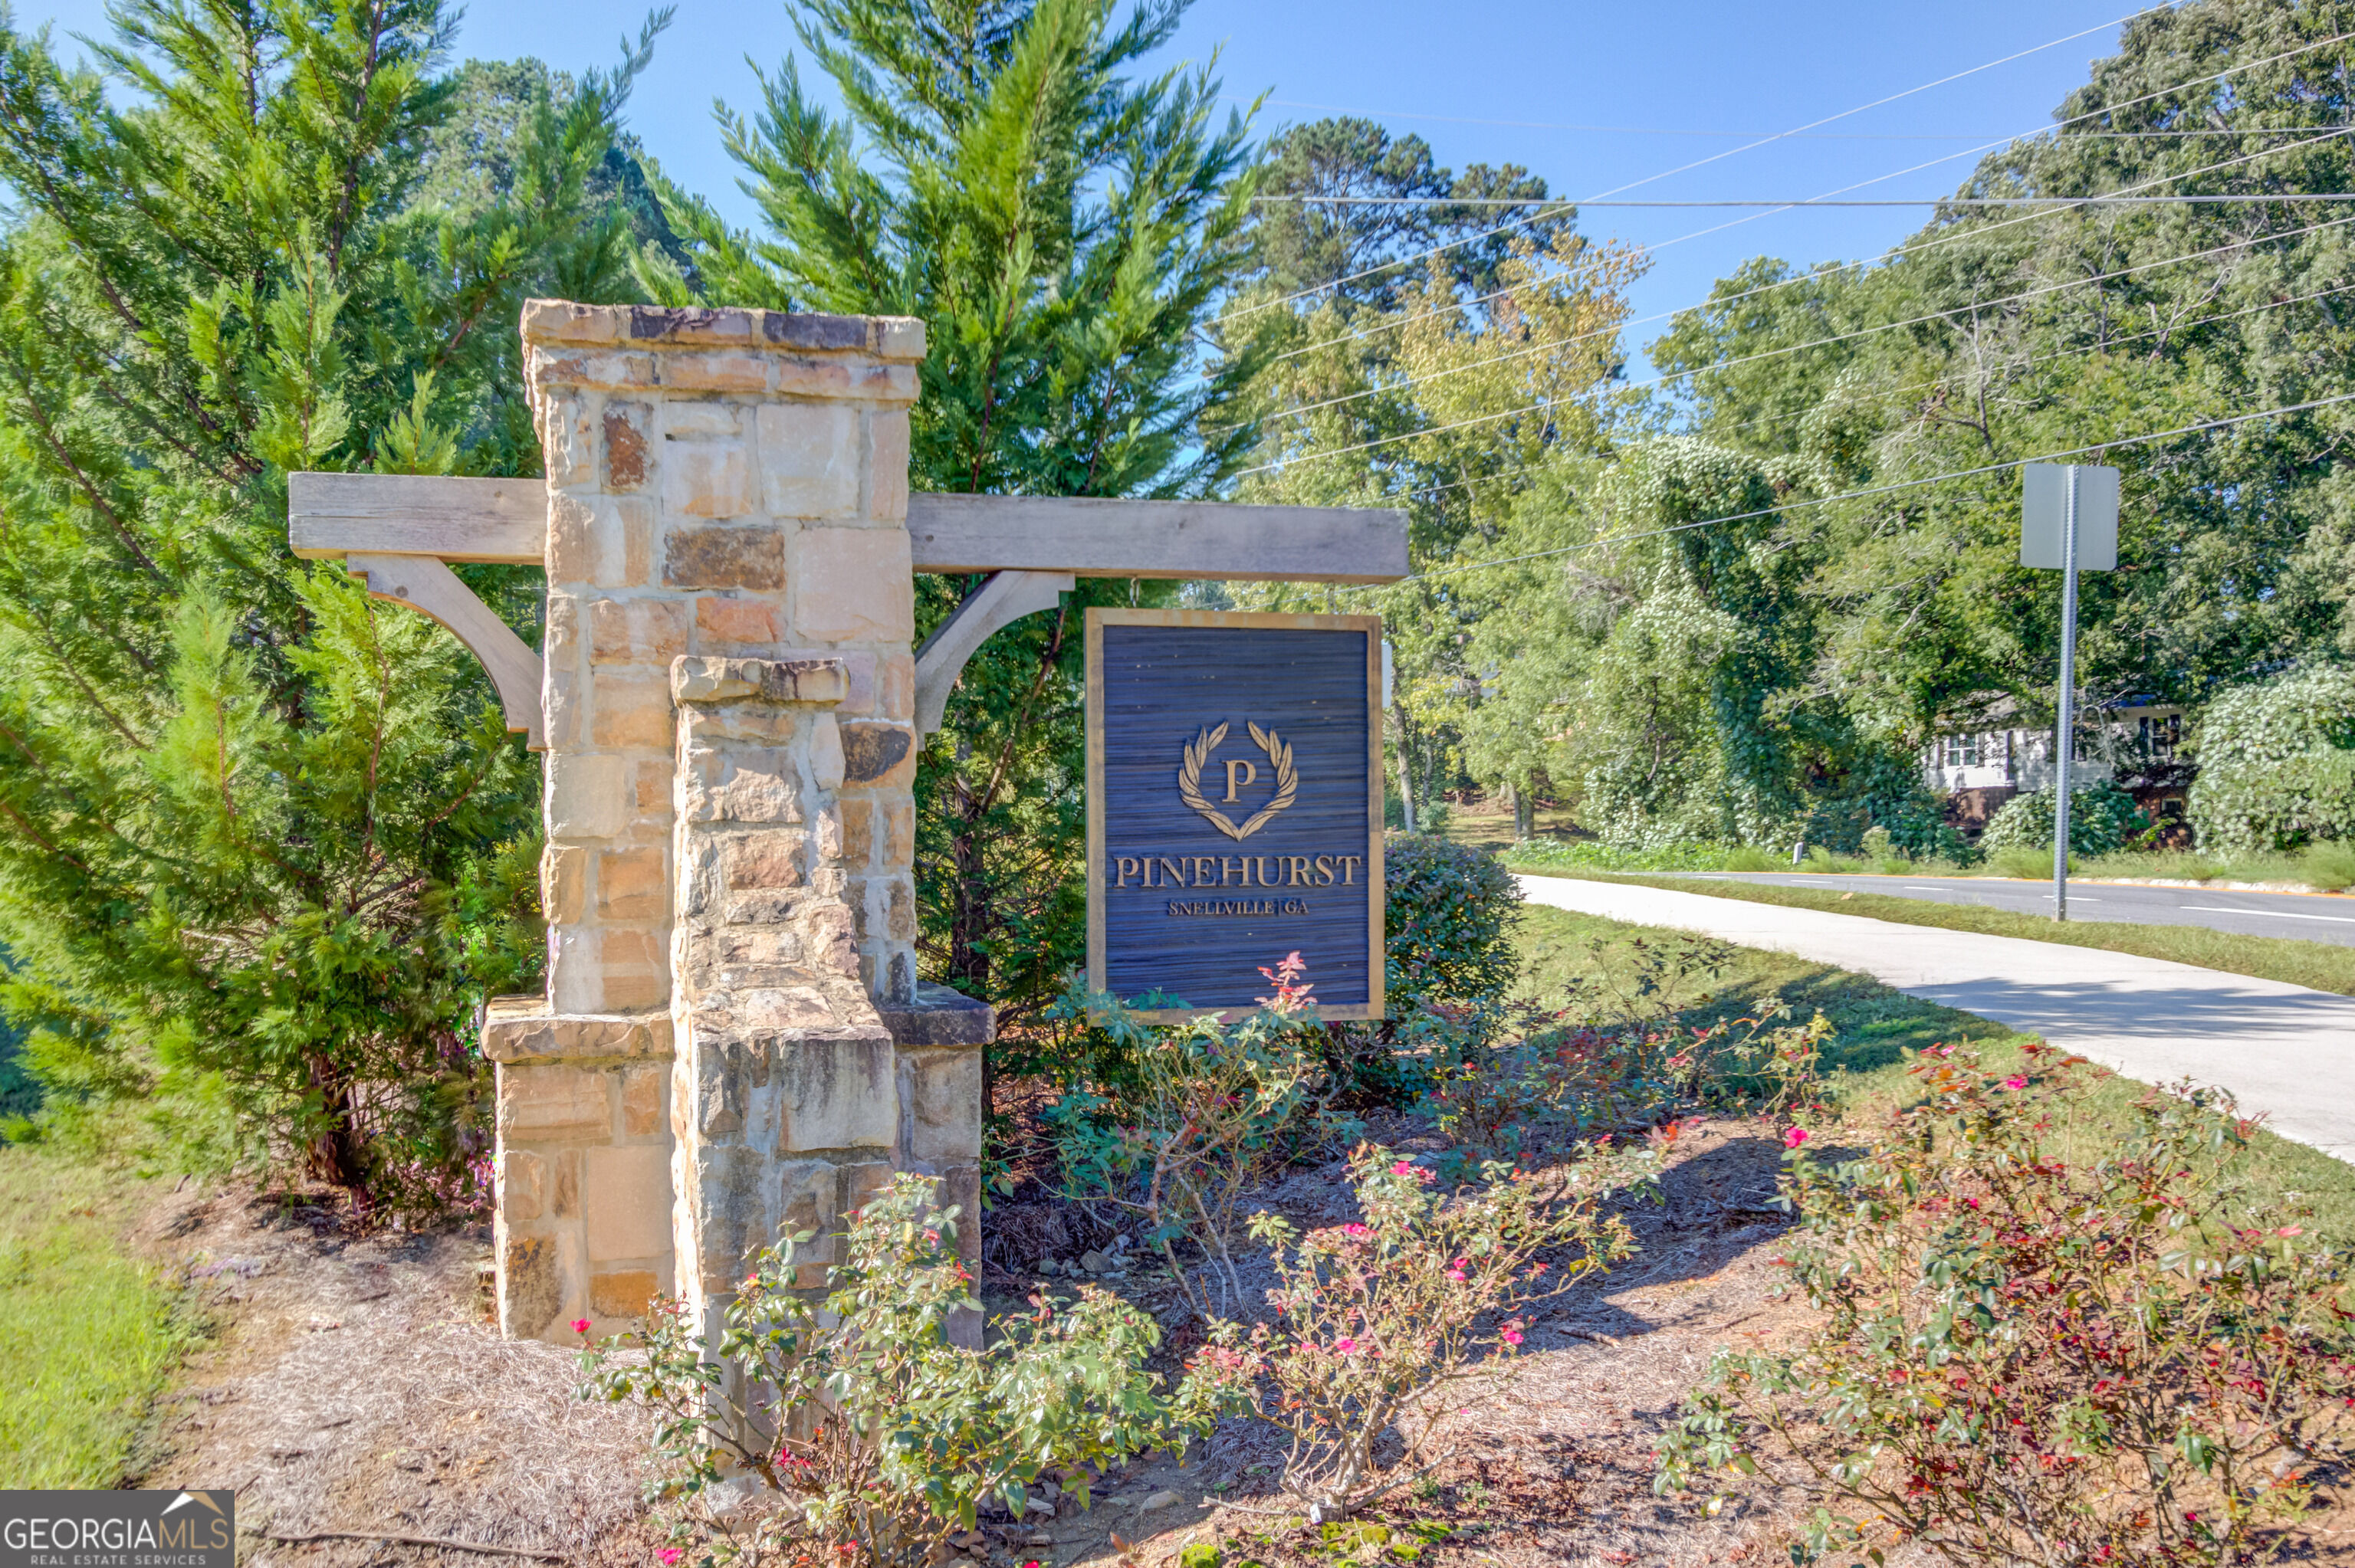
| Community Name | Pinehurst |
| School District | Grayson |
| Elementary School | Pharr |
| High School | Grayson |
| Listing VS Median (in Pinehurst) | |
Price: $419,900 low | high Med: $279,950 sqft: 1,822 low | high Med: 1,546 $ / sqft: $230 low | high Med: $180 On site: 15 low | high Med: 41 | |
Market Activity 30078
Request a showing
Request a showing
Contact
Learn More About This Property

Alicia Appling
Coldwell Banker Upchurch Realty
Smart Home Certified, Accredited Buyer Representative, Senior Real Estate Specialist, Certified Residential Specialist, Certified Relocation Residential Specialist, Certified Luxury Home Marketing Specialist, Graduate, REALTOR Institute (706) 202-5033alicia@aliciaappling.com| State | GA |
|---|---|
| County | Gwinnett |
| City | Snellville |
| Zip Code | 30078 |
| Area | Gwinnett |
| Community Name | Pinehurst |
| School District | Grayson |
| Elementary School | Pharr |
| High School | Grayson |
| Listing VS Median (in Pinehurst) | |
Price: $419,900 low | high Med: $279,950 sqft: 1,822 low | high Med: 1,546 $ / sqft: $230 low | high Med: $180 On site: 15 low | high Med: 41 | |