
Description
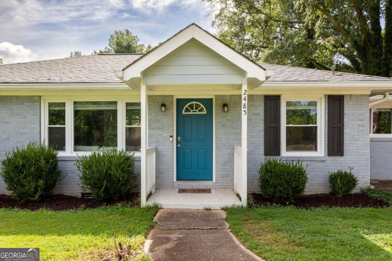
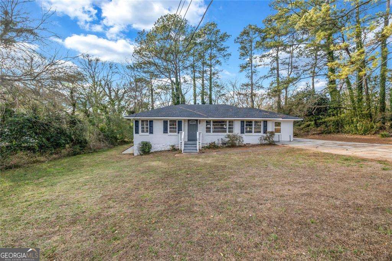
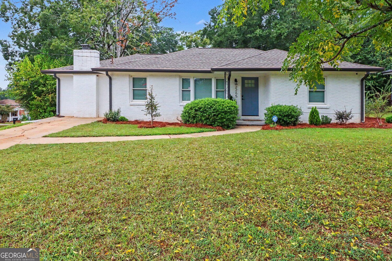
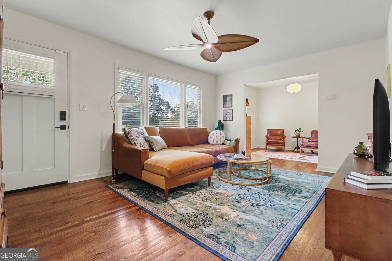
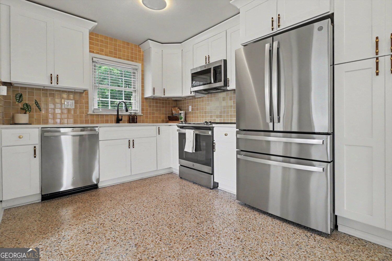
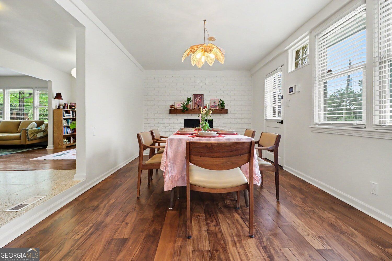
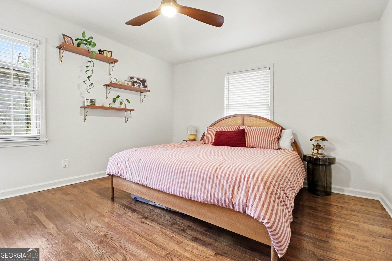
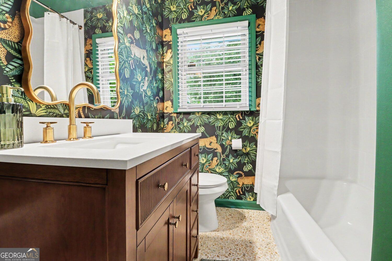
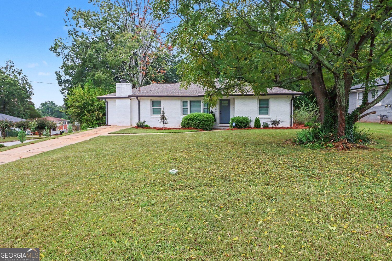
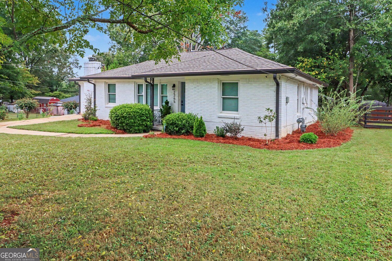
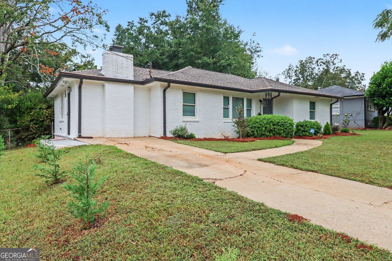
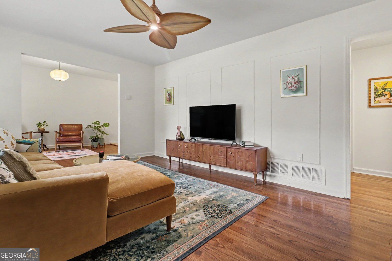
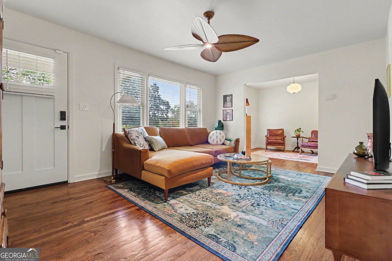
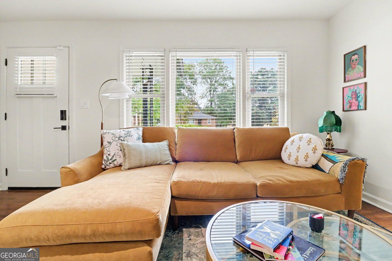
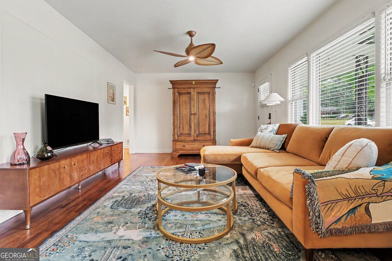
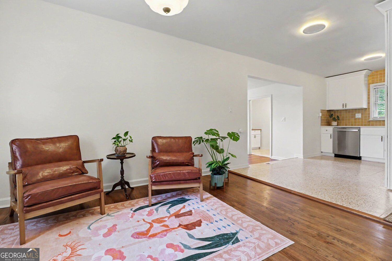
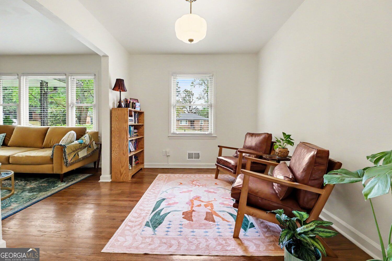
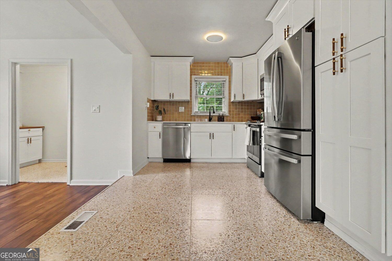
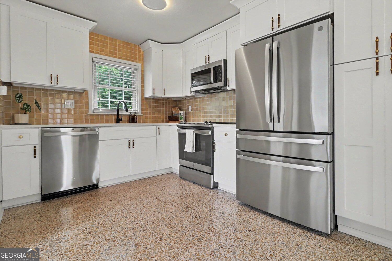
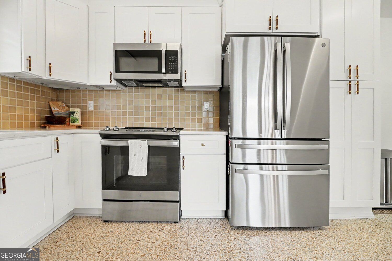
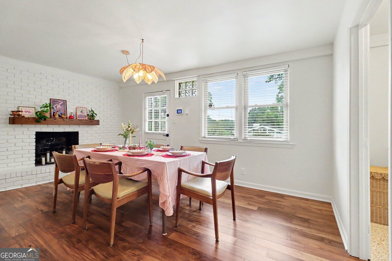
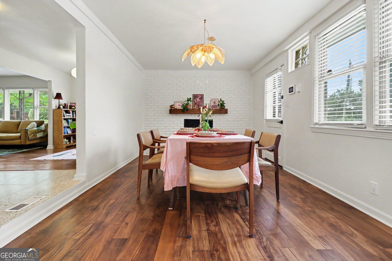
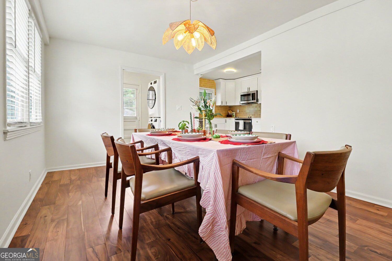
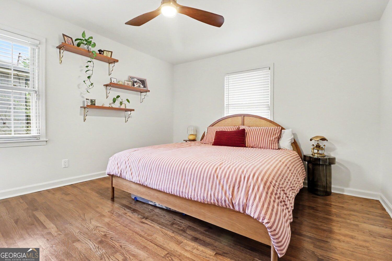
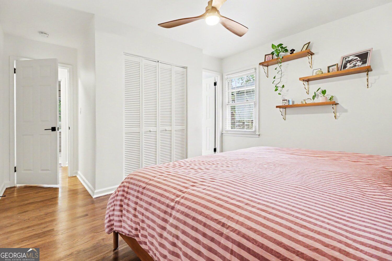
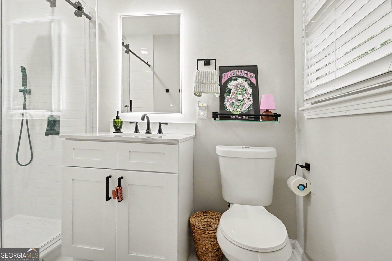
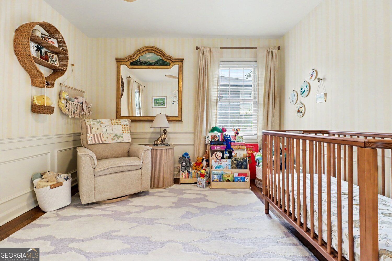
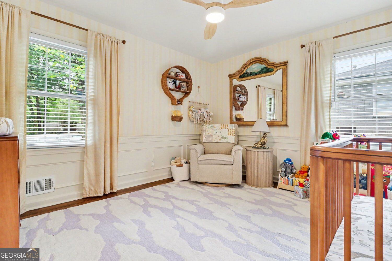
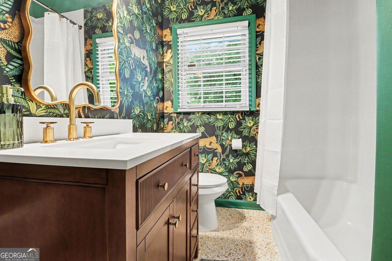
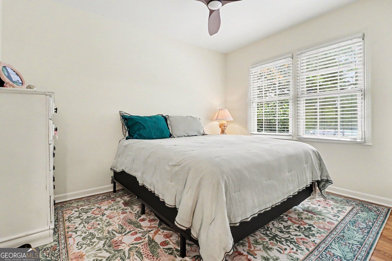
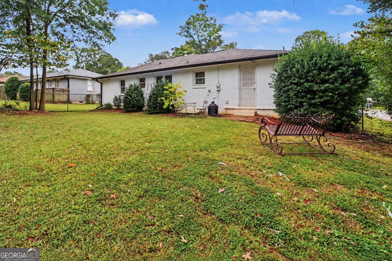
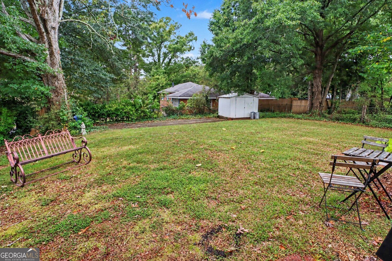
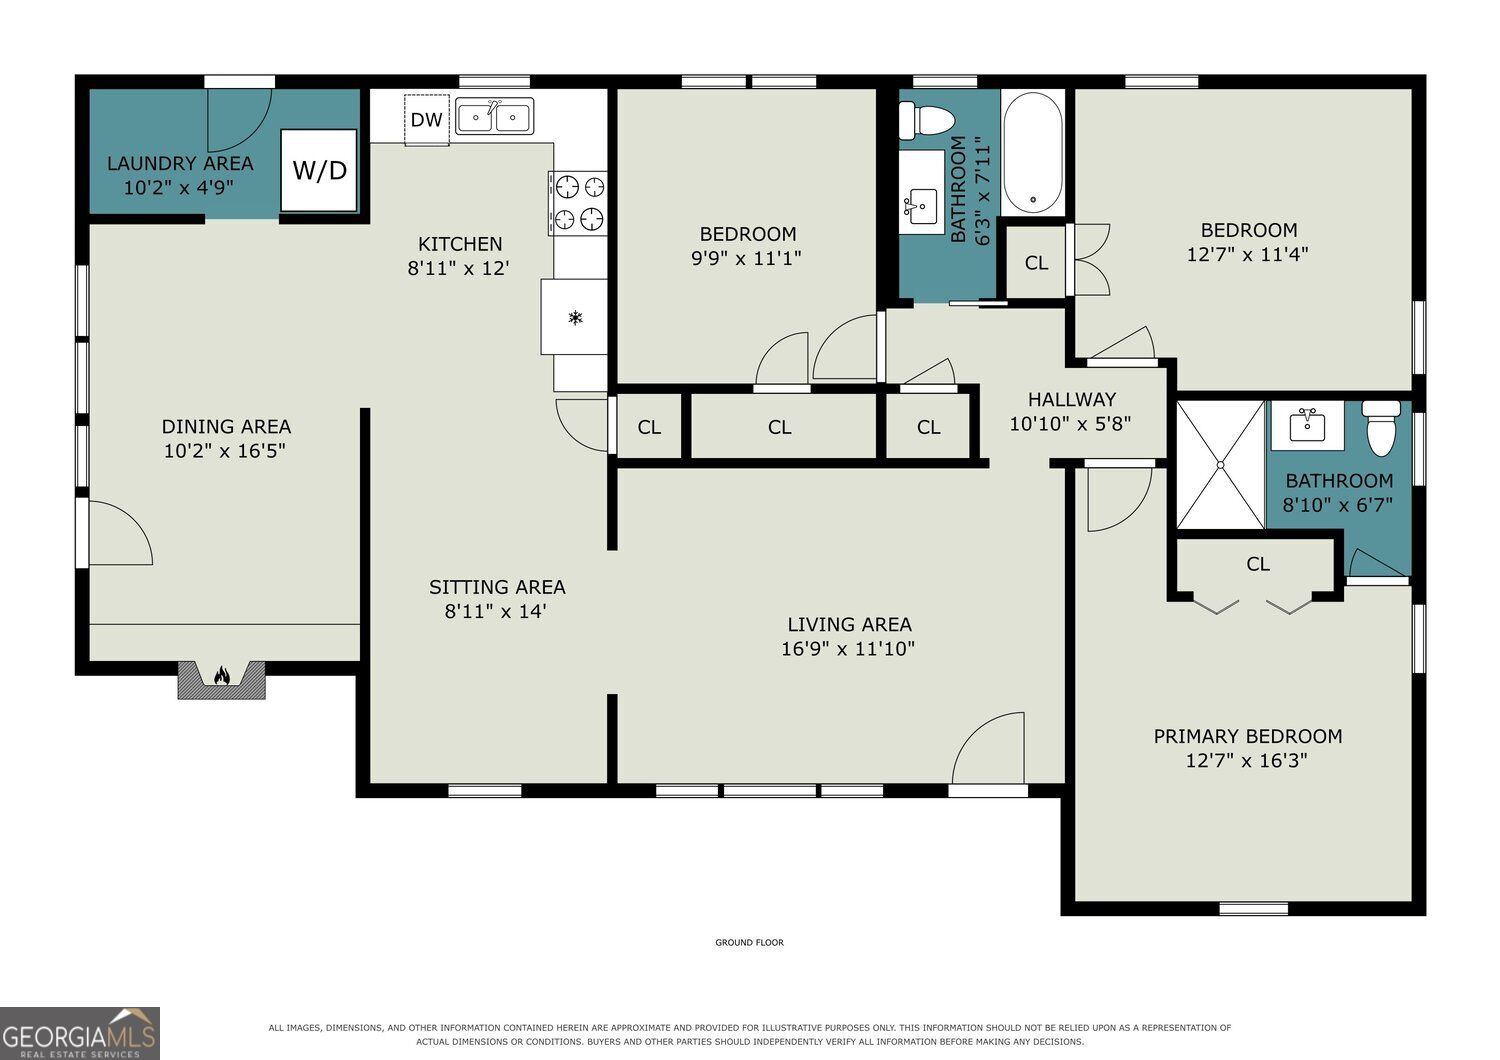
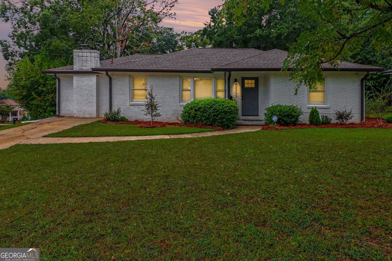
Charmingly Updated Brick Ranch with Flexible Floor Plan in Decatur! This quaint 3-Bedroom, 2-Bath home on a Corner Lot blends classic character, stylish updates, and flexible living space designed for everyday living and entertaining. Two Driveways and A Covered Entry welcomes you inside to a Light-Filled Living Room featuring Rich Hardwood Floors, oversized windows, Designer Lighting, and Picture Frame Molding. The room leads seamlessly into the spacious Sitting Room, offering the perfect spot for a Second Living Space, Reading Nook, or Home Office. The space continues into the Updated Kitchen featuring Stainless Steel Appliances, ample White Shaker Cabinetry, a playful Tile Backsplash, and Terrazzo Marble-Inspired Flooring, with a convenient Laundry Room tucked just around the corner. The airy Formal Dining Room centers around a Painted Brick Fireplace and creates an inviting setting for meals and gatherings. The spacious Primary Suite offers Hardwood Floors, great natural light, and a Private Ensuite Bathroom with a Glass-Enclosed Shower and Backlit Vanity Mirror. Two Additional Bedrooms provide plenty of flexibility for family, guests, or office space and share a Full Bathroom featuring Designer Finishes, Storage Vanity, and a Tub-Shower Combo. Outside, the Fully Fenced Backyard with Storage Shed is the perfect place for pets, play, or relaxing outdoors amidst Mature Trees. Located just minutes from major roadways, East Lake Golf Club, East Atlanta, and an array of local amenities, this home's functional, Single-Level Layout and plenty of personality offer an easy blend of comfort, character, and convenience.
Details
| MLS # | 10869240 |
|---|---|
| Listing Type | For Sale |
| Style | House |
| Sub-Type | Resale |
| Status | Active |
| Year | 1955 |
| Days On Site | 19 |
| Listing Provided By | Bolst | Casey Dellinger |
Features
| Bed(s) | 3 |
|---|---|
| Bath(s) | 2 Total |
| SQ Feet | 1,444 |
| Basement | Y |
| Story(s) | 1 |
| Acreage | 0.26 |
| Golf Course | Yes |
| Water Front | Yes |
Interior
| Appliances | Dishwasher, Dryer, Microwave, Refrigerator, Washer |
|---|---|
| Interior Features | Master On Main Level, Other |
| Cooling | Ceiling Fan(s), Central Air |
| Cooling Yes / No | Yes |
| Heating | Forced Air |
| Heating Yes / No | Yes |
| Fireplace Yes / No | No |
| Fireplaces Total | 0 |
| Room Dining Room Features | Seats 12+ |
| Laundry Features | Other |
Exterior
| Lot Features | Corner Lot, Level, Private |
|---|---|
| Construction Materials | Brick |
| Roof | Composition |
| Fencing | Back Yard, Chain Link, Fenced |
| Foundation Details | Block |
| Waterfront Features | No Dock Or Boathouse |
| Security Features | Smoke Detector(s), Security System |
Parking
| Attached Garage Yes / No | No |
|---|---|
| Garage Yes / No | No |
| Parking Features | Off Street |
Utilities
| Utilities | Other |
|---|---|
| Sewer | Public Sewer |
Taxes
| Tax Annual Amount | 6273 |
|---|---|
| Tax Year | 2025 |
Location
| Community Features | Fitness Center, Golf, Park, Playground, Tennis Court(s) |
|---|
Area Information
| State | GA |
|---|---|
| County | DeKalb |
| City | Decatur |
| Zip Code | 30032 |
| Area | DeKalb |
| Community Name | Tilson Park |
| School District | Mcnair |
| Elementary School | Ronald E McNair |
| High School | Mcnair |
| Listing VS Median (in Tilson Park) | |
Price: $310,000 low | high Med: $310,000 sqft: 1,444 low | high Med: 1,444 $ / sqft: $215 low | high Med: $215 On site: 19 low | high Med: 19 | |
Market Activity 30032
Request a showing
Request a showing
Contact
Learn More About This Property

Alicia Appling
Coldwell Banker Upchurch Realty
Smart Home Certified, Accredited Buyer Representative, Senior Real Estate Specialist, Certified Residential Specialist, Certified Relocation Residential Specialist, Certified Luxury Home Marketing Specialist, Graduate, REALTOR Institute (706) 202-5033alicia@aliciaappling.com| State | GA |
|---|---|
| County | DeKalb |
| City | Decatur |
| Zip Code | 30032 |
| Area | DeKalb |
| Community Name | Tilson Park |
| School District | Mcnair |
| Elementary School | Ronald E McNair |
| High School | Mcnair |
| Listing VS Median (in Tilson Park) | |
Price: $310,000 low | high Med: $310,000 sqft: 1,444 low | high Med: 1,444 $ / sqft: $215 low | high Med: $215 On site: 19 low | high Med: 19 | |