
 New Listing
226 Hummingbird Court,Hampton, GA 30228
Hampton, GA 30228

Description
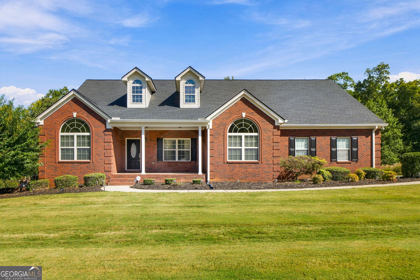
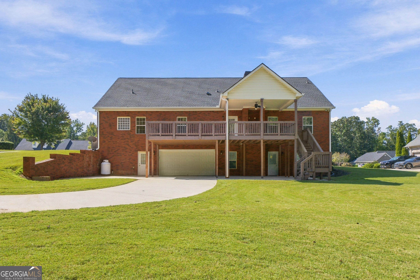
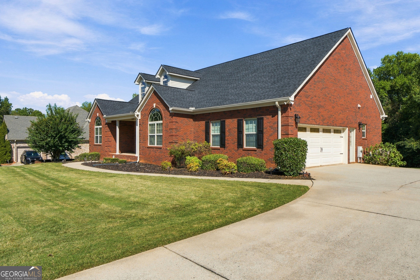
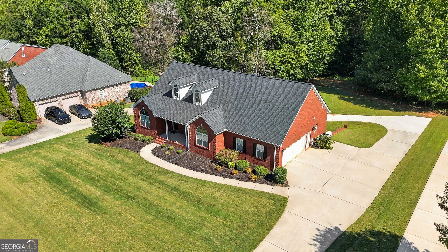
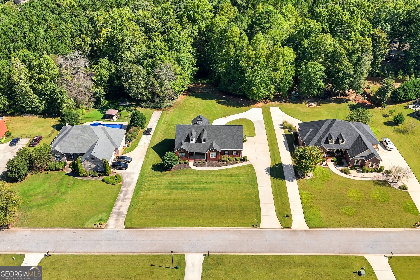
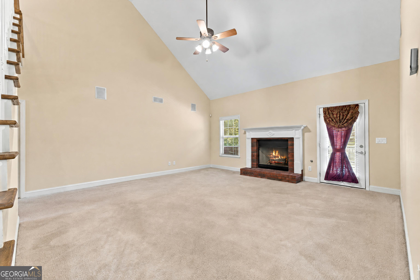
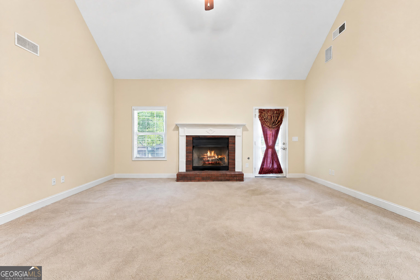
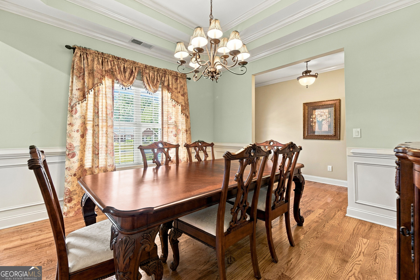
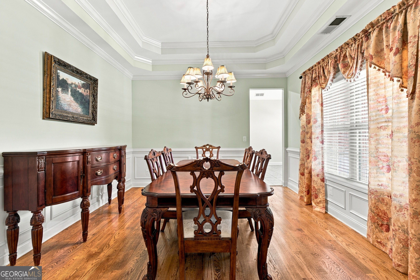
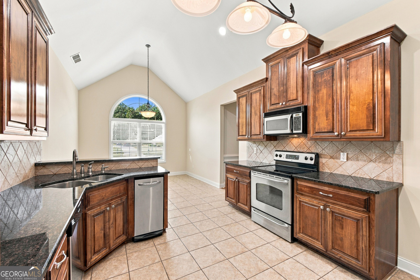
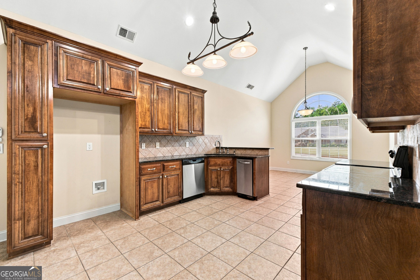
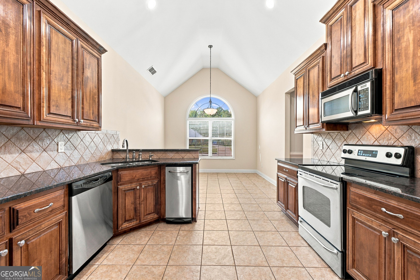
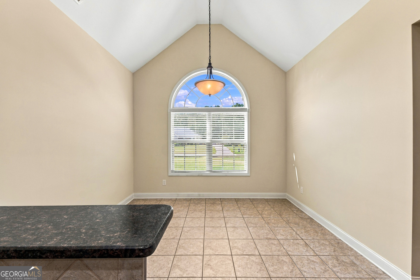
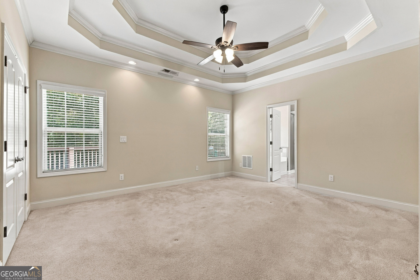
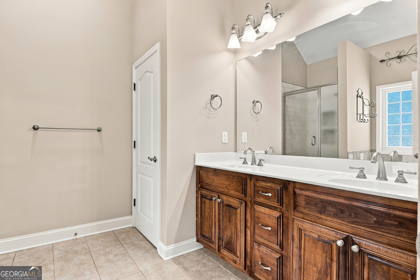
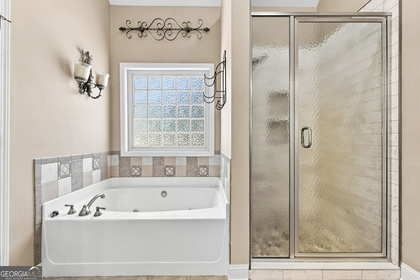
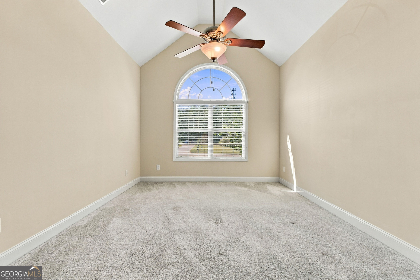
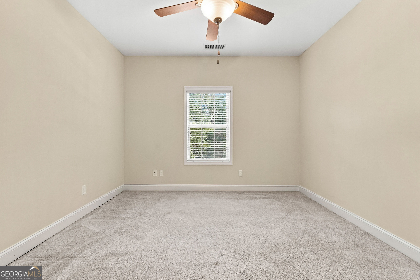
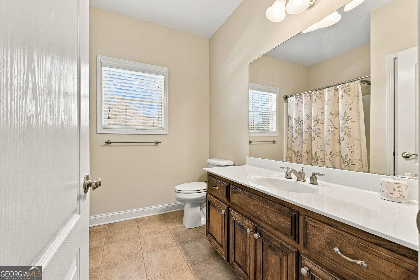
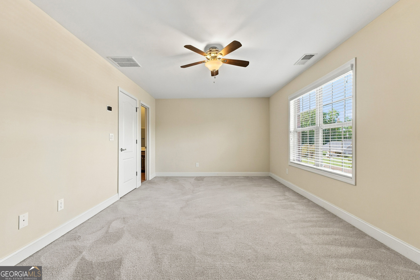
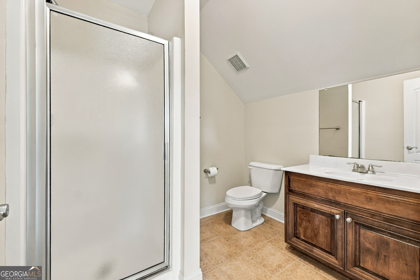
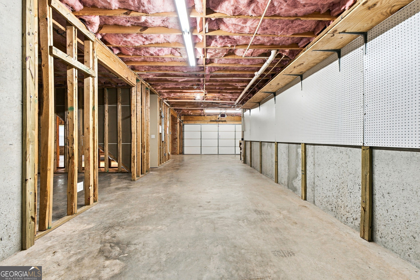
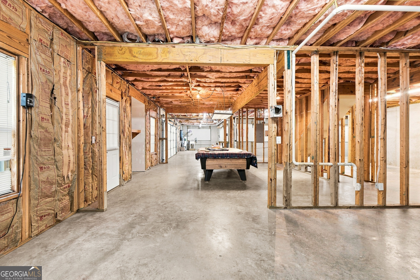
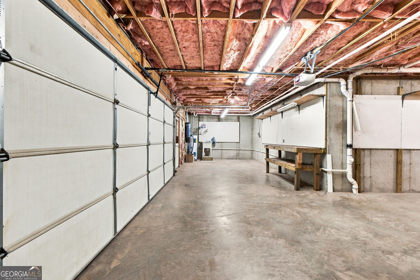
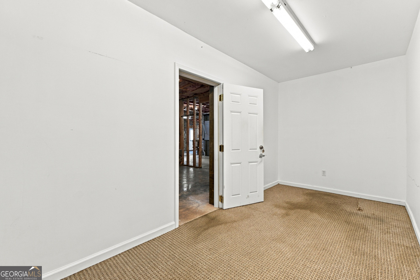
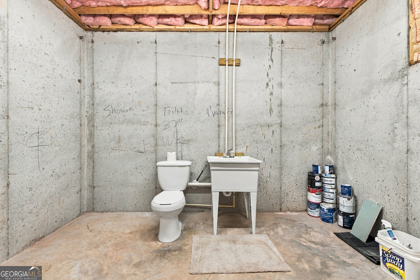
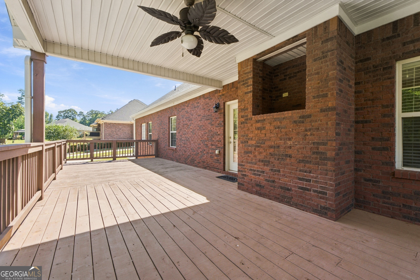
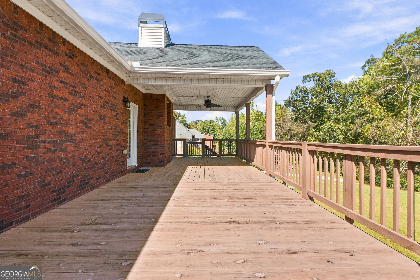
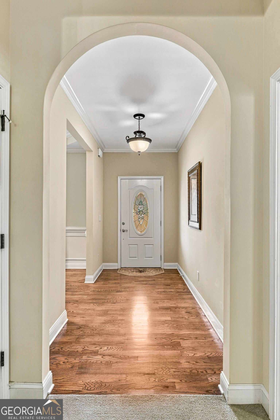
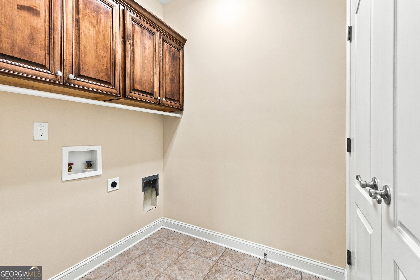
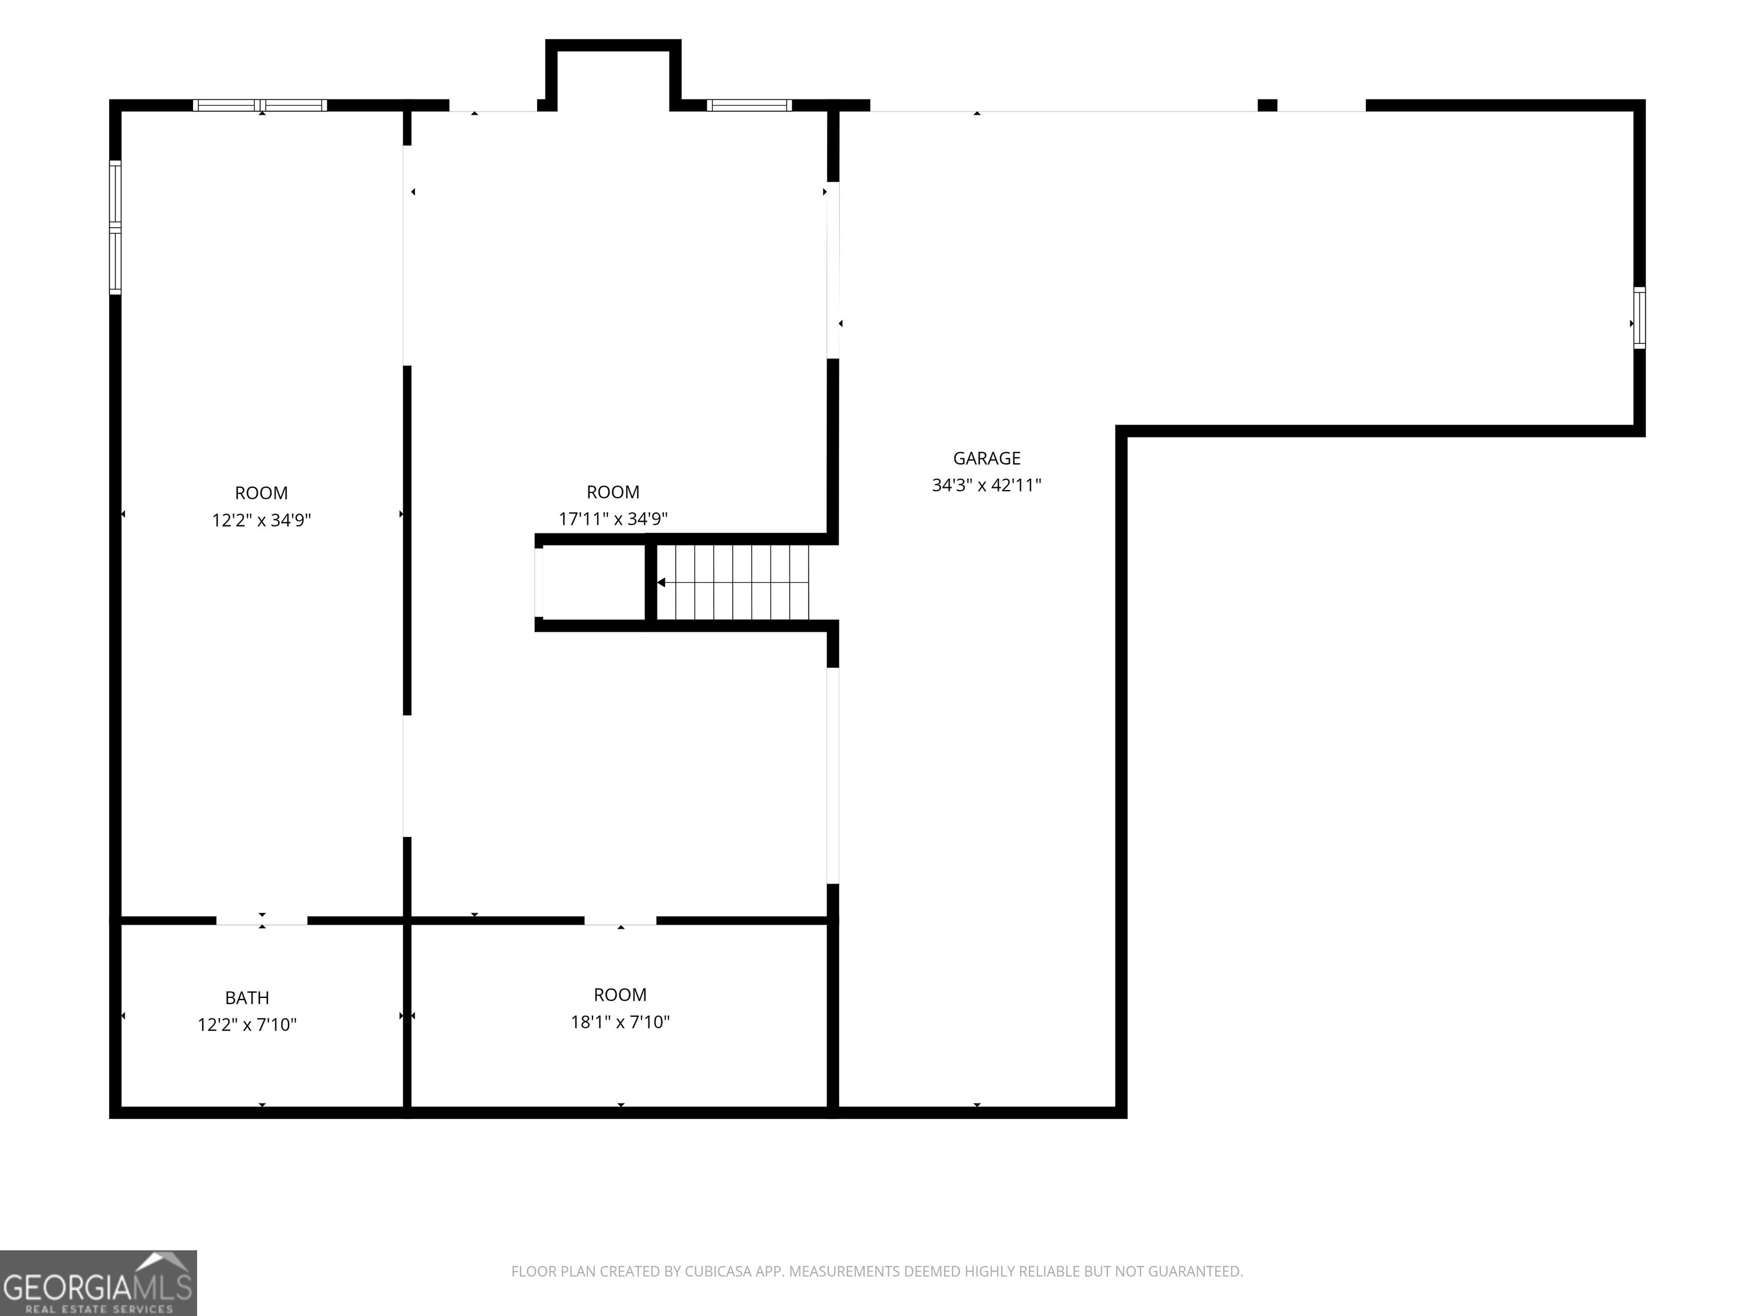
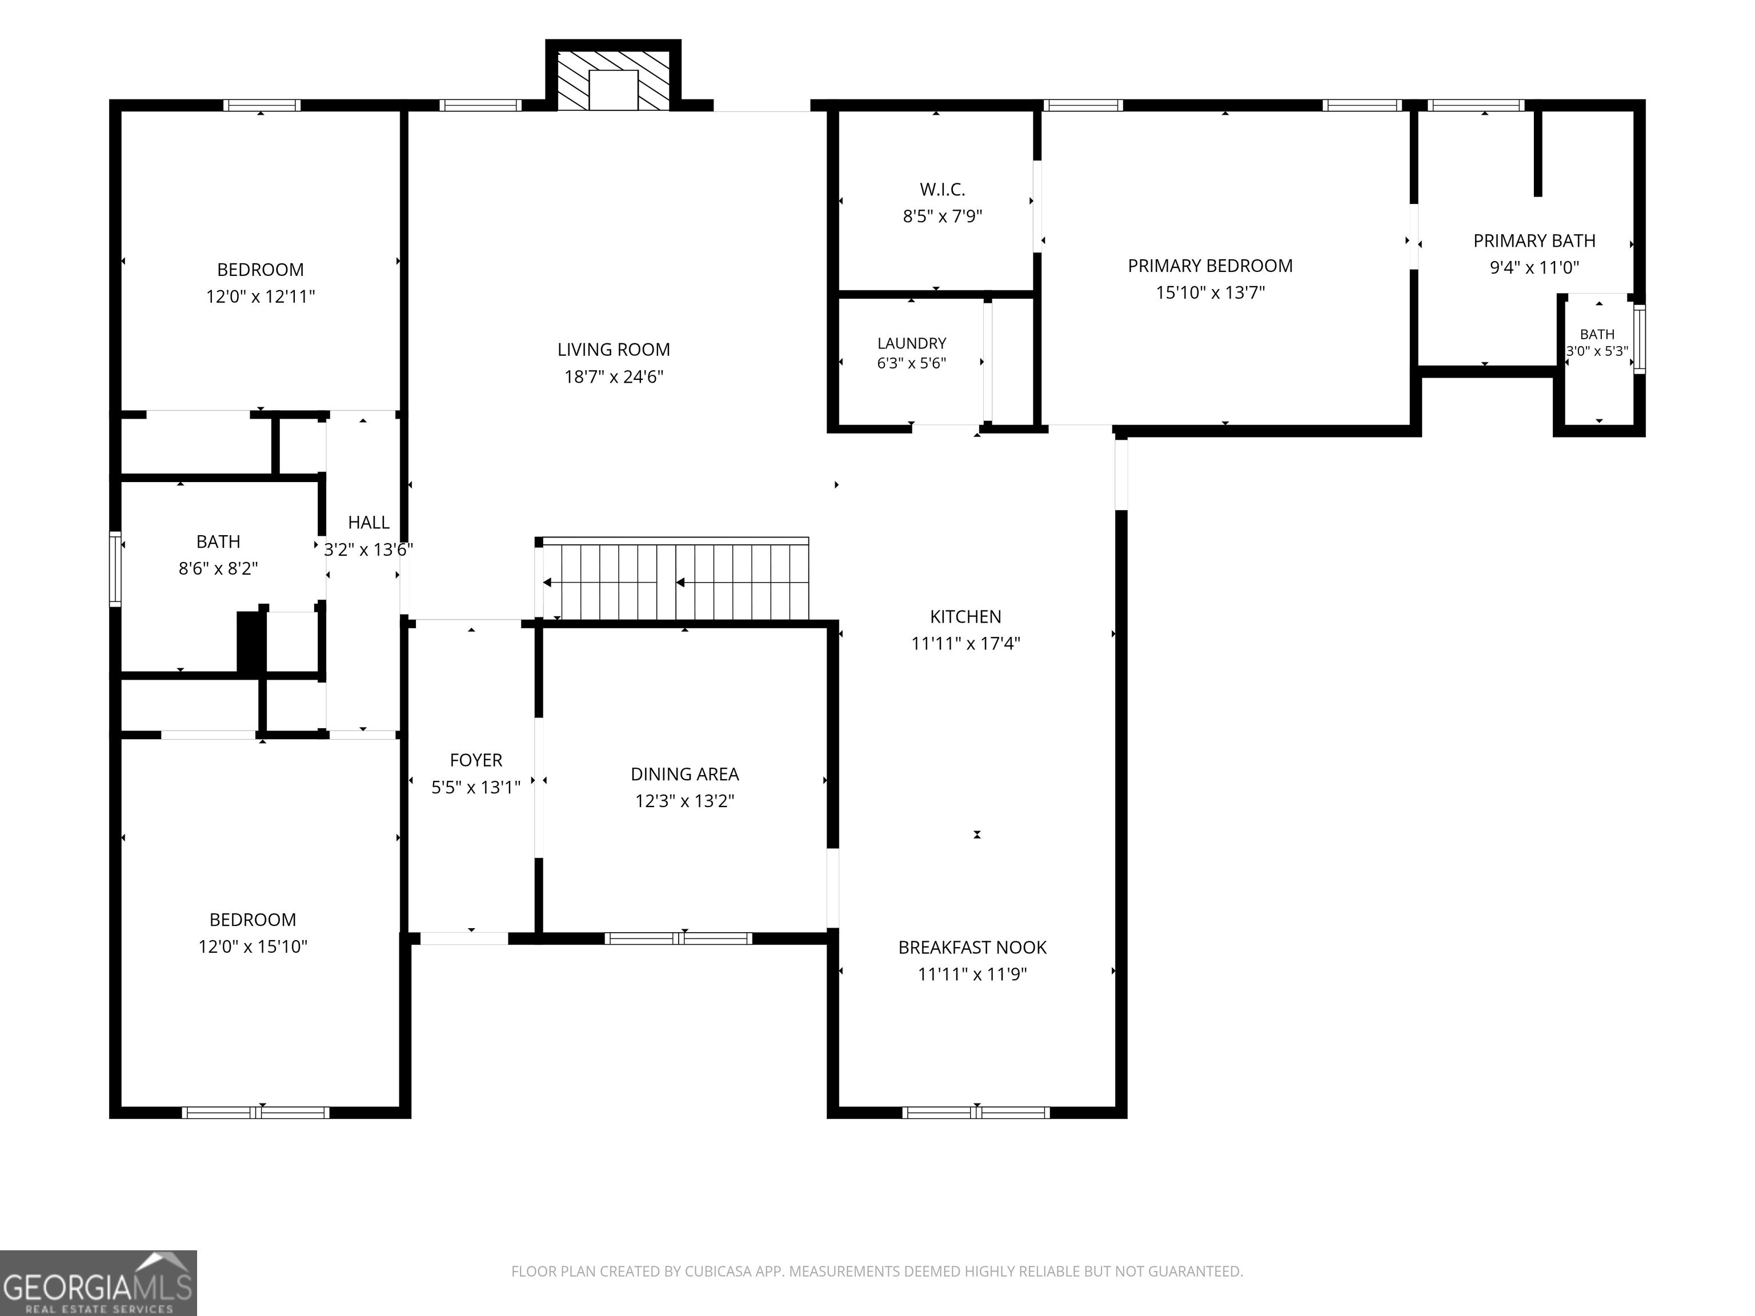
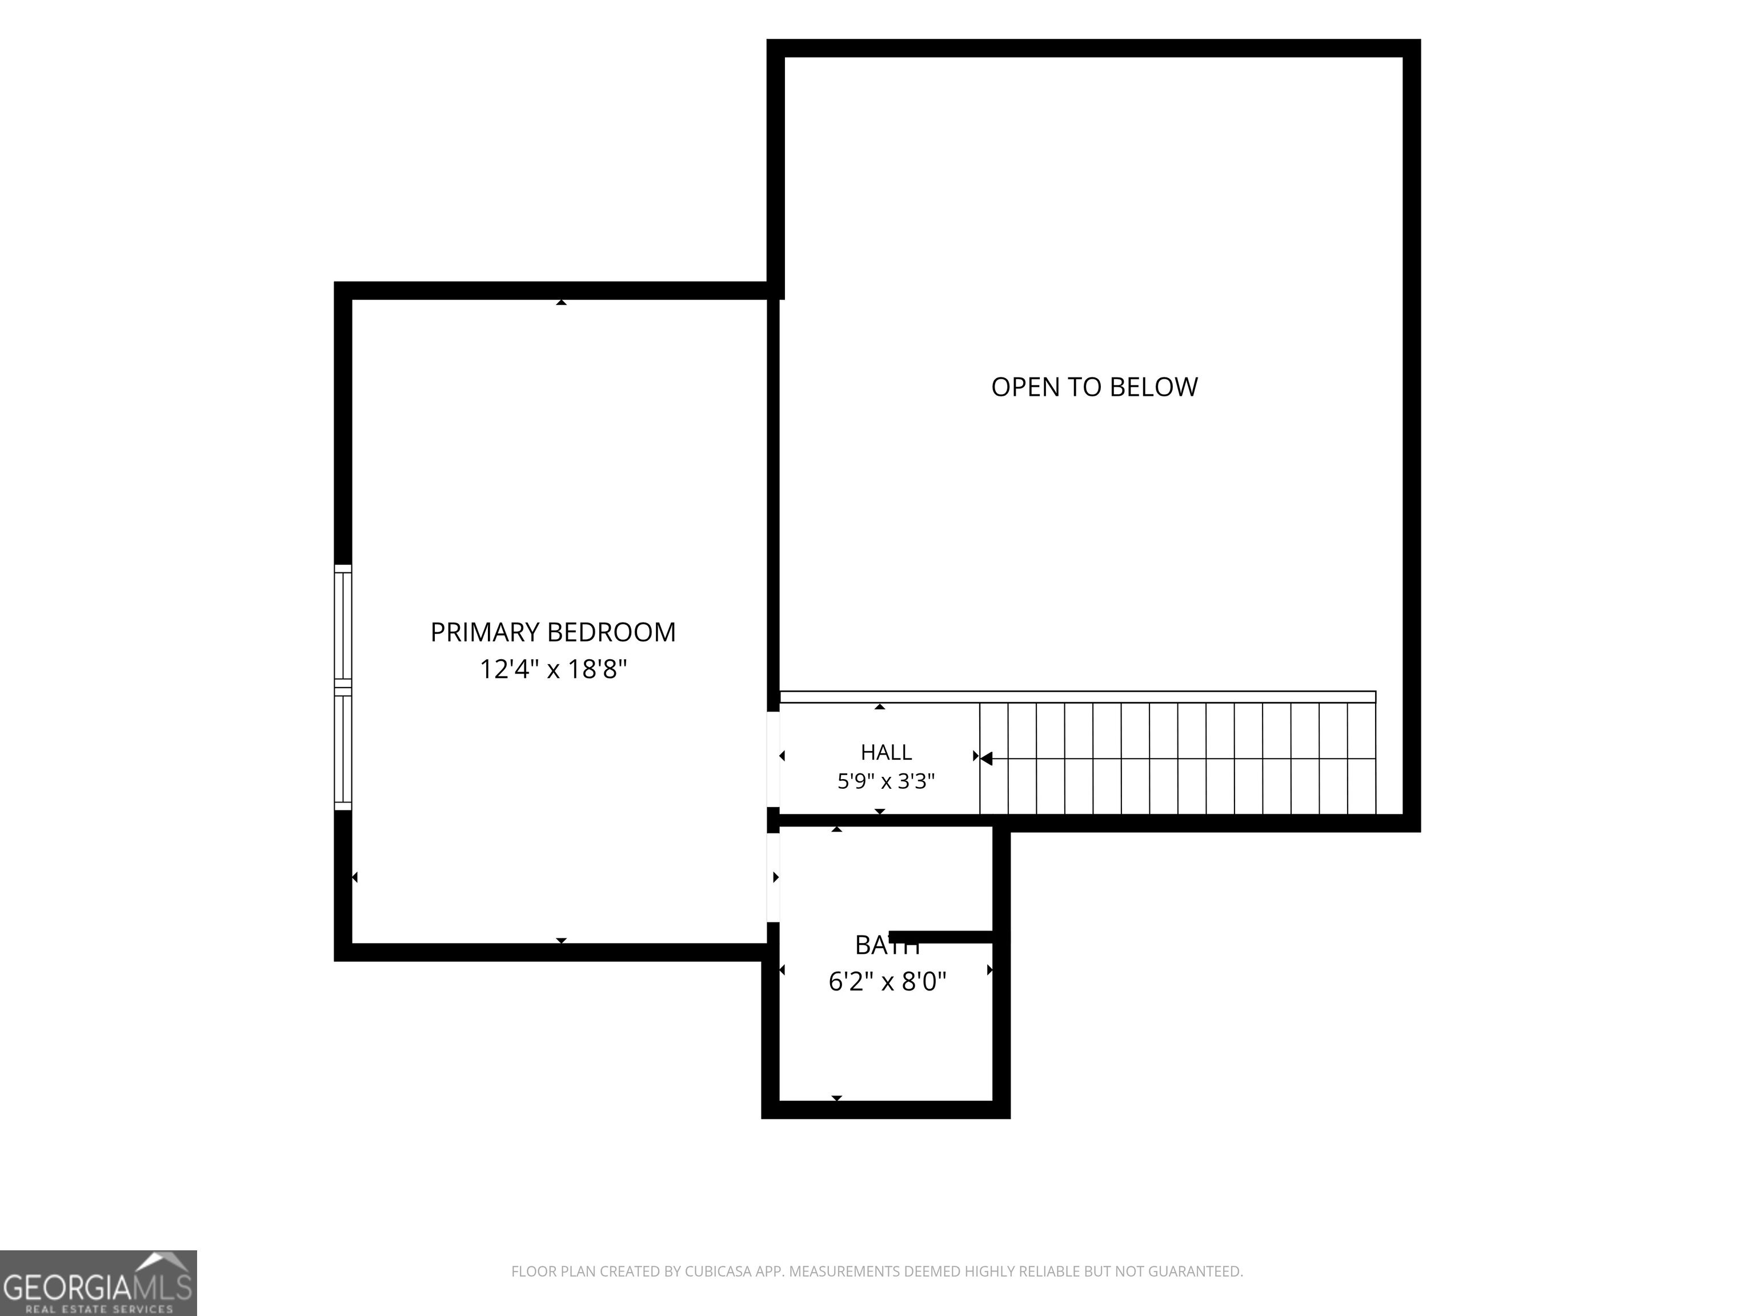
Beautiful brick home with a full unfinished basement in the quiet, established community of Nature's Point! This spacious 3-bedroom, 3.5-bath home also features a versatile bonus room and plenty of room to grow. A welcoming foyer opens to a formal dining room accented by wainscoting and a double trey ceiling. The vaulted family room features a beautiful brick gas-log fireplace and provides a comfortable gathering space. The well-appointed kitchen offers granite countertops, tile backsplash, stainless steel appliances, breakfast bar, and a spacious breakfast/dining area. The desirable owner's suite is conveniently located on the main level and features an updated walk-in shower, freestanding soaking tub, dual vanities, and a roomy walk-in closet. Spacious secondary bedrooms provide plenty of comfort for family or guests. Additional features include floored attic storage over the garage, central vacuum, and extra attic insulation. The full unfinished basement offers tremendous potential for future living space, recreation, storage, or a workshop, with a 16-foot-wide garage door and separate exterior entries. Enjoy the outdoors from the covered front porch or the huge rear deck, recently rebuilt and partially covered for year-round enjoyment. The yard features sod and irrigation sprinklers in both the front and back. Roof replaced July 2026! A spacious, well-maintained home with excellent potential in a peaceful, established neighborhood.
Details
| MLS # | 10873259 |
|---|---|
| Listing Type | For Sale |
| Style | House |
| Sub-Type | Resale |
| Status | Active |
| Year | 2006 |
| Days On Site | 7 |
| Listing Provided By | CBC Metro Brokers | Butch Springer |
Features
| Bed(s) | 3 |
|---|---|
| Bath(s) | 4 Total |
| SQ Feet | 2,478 |
| Basement | Y |
| Story(s) | 1 |
| Acreage | 0.88 |
Interior
| Appliances | Dishwasher, Electric Water Heater, Microwave, Range, Stainless Steel Appliance(s), Trash Compactor |
|---|---|
| Interior Features | Central Vacuum, Double Vanity, High Ceilings, Master On Main Level, Separate Shower, Split Bedroom Plan, Tile Bath, Tray Ceiling(s), Vaulted Ceiling(s), Walk-In Closet(s) |
| Cooling | Central Air, Electric |
| Cooling Yes / No | Yes |
| Heating | Central, Electric |
| Heating Yes / No | Yes |
| Fireplace Yes / No | Yes |
| Fireplaces Total | 1 |
| Fireplace Features | Family Room, Gas Log |
| Room Kitchen Features | Breakfast Area, Pantry, Solid Surface Counters |
| Room Dining Room Features | Separate Room |
| Laundry Features | None |
Exterior
| Lot Features | Sloped |
|---|---|
| Construction Materials | Brick |
| Roof | Composition |
| Foundation Details | Slab |
| Patio And Porch Features | Deck |
Parking
| Attached Garage Yes / No | Yes |
|---|---|
| Garage Yes / No | Yes |
| Parking Features | Garage, Attached, Basement, Kitchen Level, Garage Door Opener, Side/Rear Entrance |
Utilities
| Utilities | Cable Available, Electricity Available, High Speed Internet, Phone Available, Propane, Underground Utilities, Water Available |
|---|---|
| Sewer | Septic Tank |
Taxes
| Tax Annual Amount | 1653.26 |
|---|---|
| Tax Year | 2026 |
Location
| Community Features | None |
|---|
Area Information
| State | GA |
|---|---|
| County | Henry |
| City | Hampton |
| Zip Code | 30228 |
| Area | Henry |
| Community Name | Nature's Pointe |
| School District | Hampton |
| Elementary School | Mount Carmel |
| High School | Hampton |
| Listing VS Median (in Nature's Pointe) | |
Price: $595,000 low | high Med: $595,000 sqft: 2,478 low | high Med: 2,478 $ / sqft: $240 low | high Med: $240 On site: 7 low | high Med: 7 | |
Market Activity 30228
Request a showing
Request a showing
Contact
Learn More About This Property

Alicia Appling
Coldwell Banker Upchurch Realty
Smart Home Certified, Accredited Buyer Representative, Senior Real Estate Specialist, Certified Residential Specialist, Certified Relocation Residential Specialist, Certified Luxury Home Marketing Specialist, Graduate, REALTOR Institute (706) 202-5033alicia@aliciaappling.com| State | GA |
|---|---|
| County | Henry |
| City | Hampton |
| Zip Code | 30228 |
| Area | Henry |
| Community Name | Nature's Pointe |
| School District | Hampton |
| Elementary School | Mount Carmel |
| High School | Hampton |
| Listing VS Median (in Nature's Pointe) | |
Price: $595,000 low | high Med: $595,000 sqft: 2,478 low | high Med: 2,478 $ / sqft: $240 low | high Med: $240 On site: 7 low | high Med: 7 | |