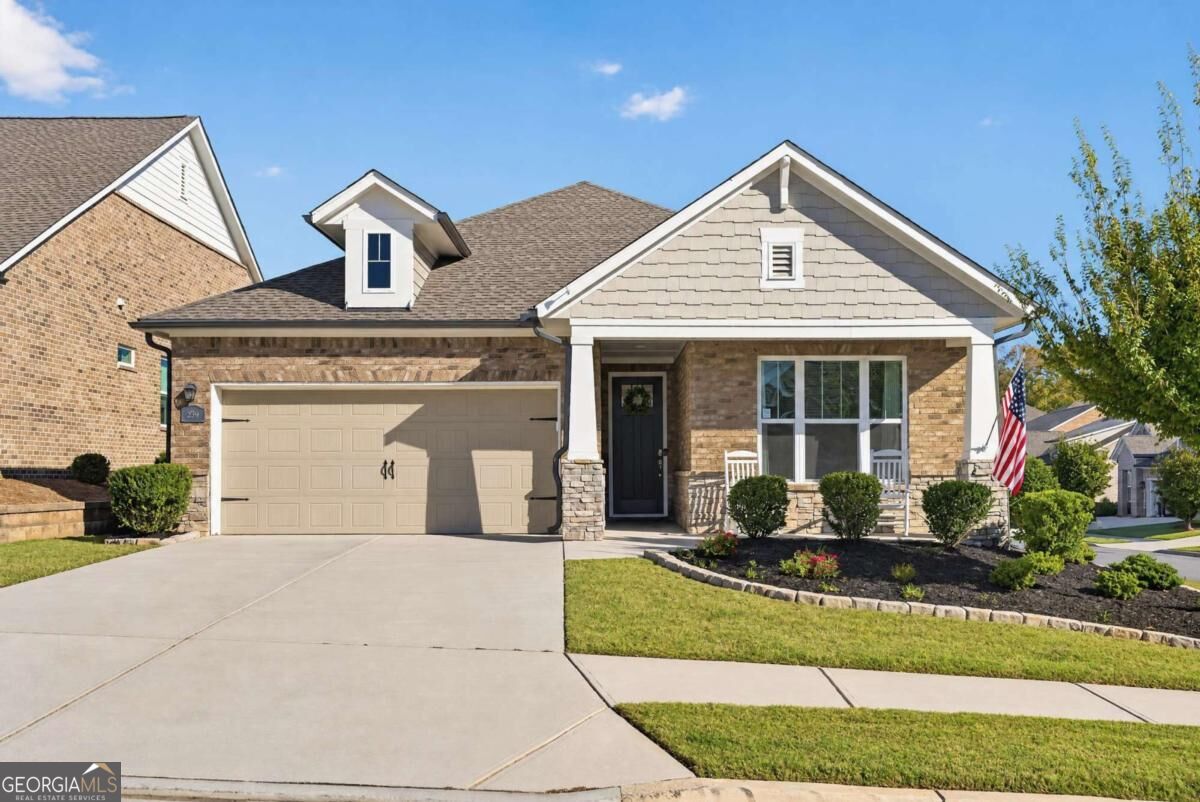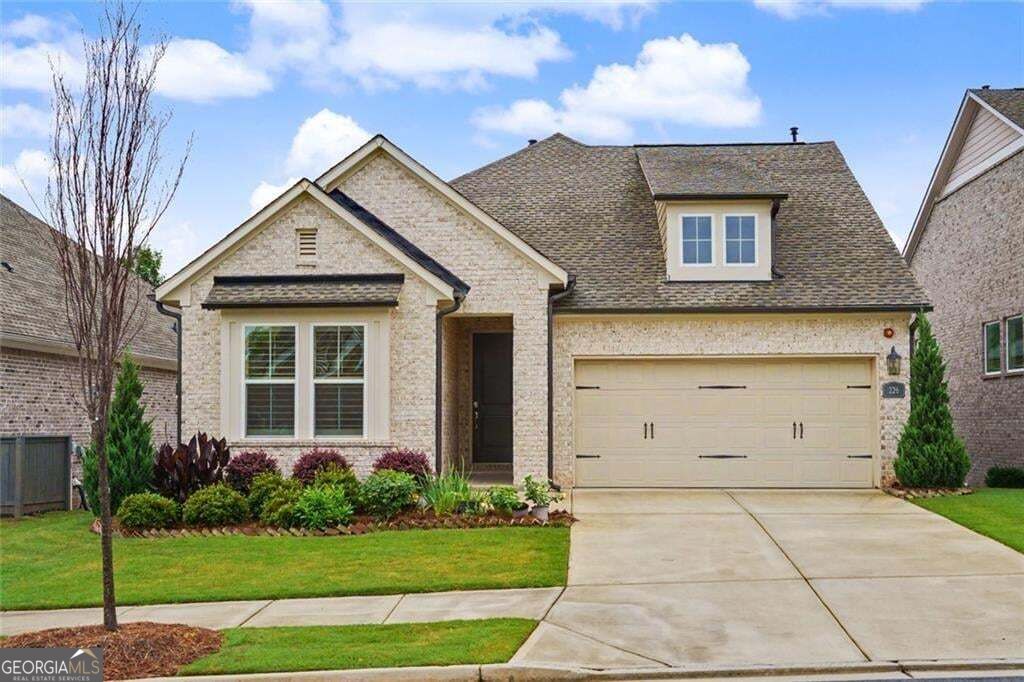
226 Floral Valley Drive,Woodstock, GA 30188
Woodstock, GA 30188


Description
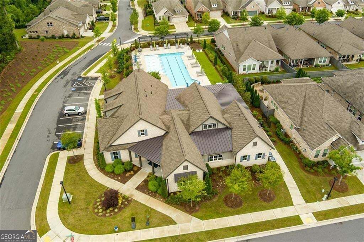
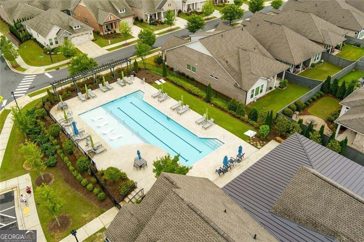
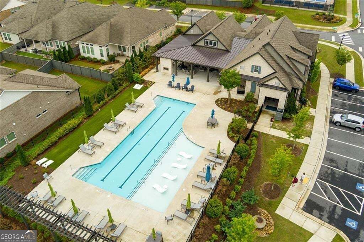
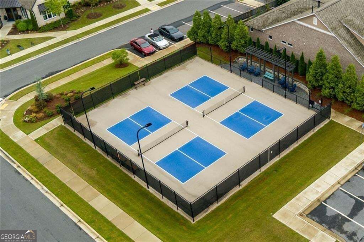
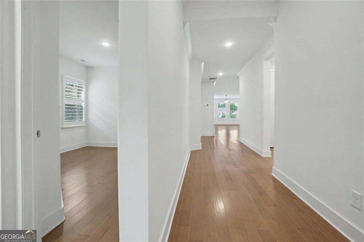
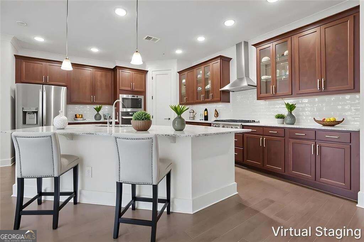
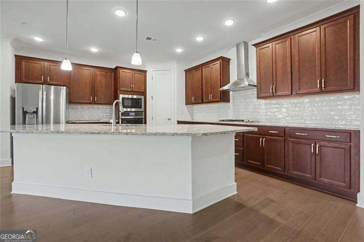
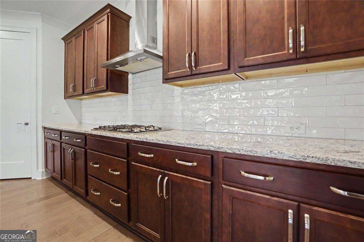
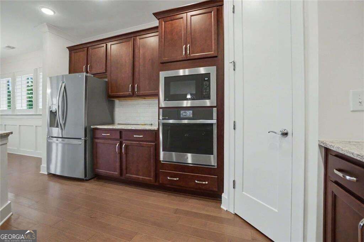
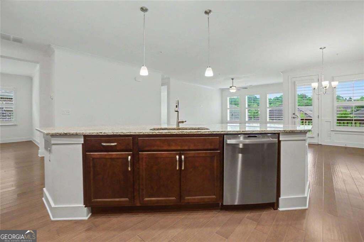
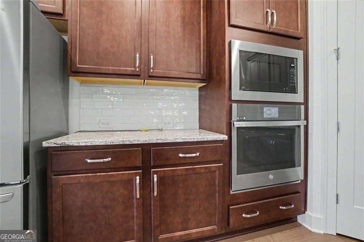
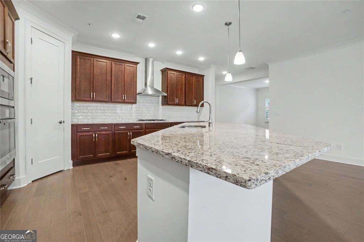
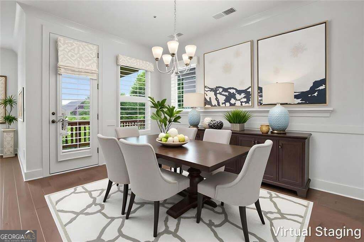
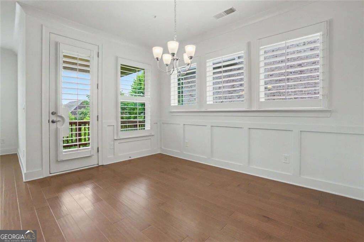
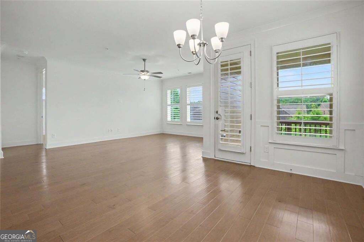
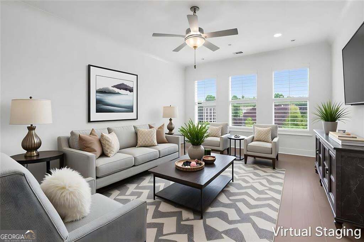
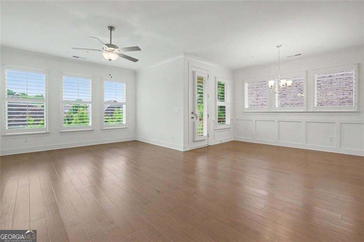
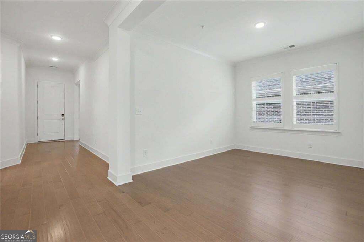
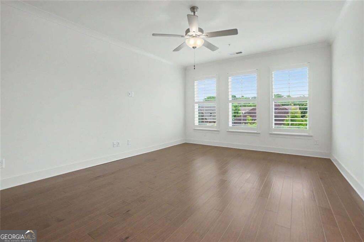
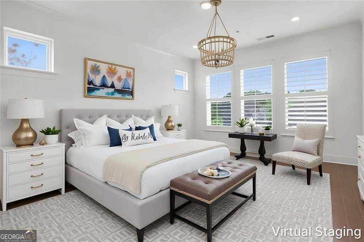
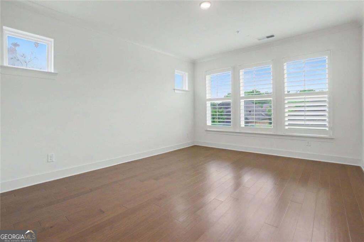
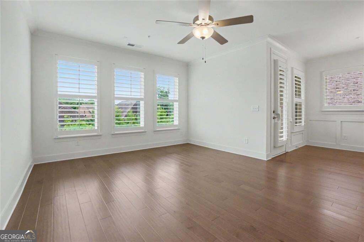
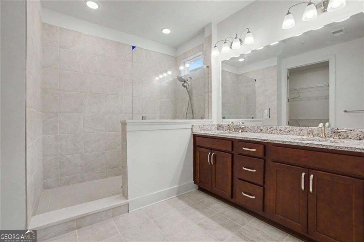
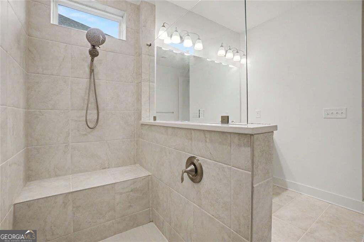
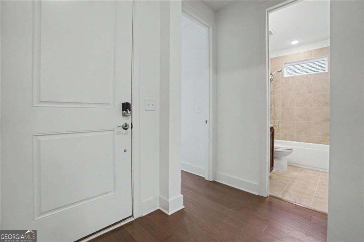
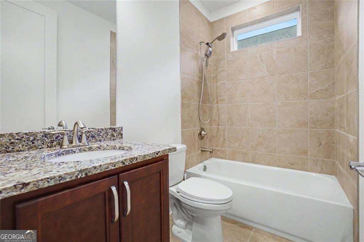
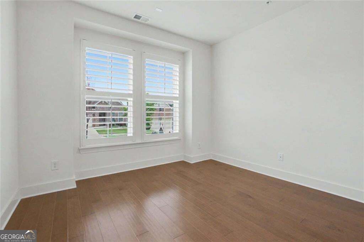
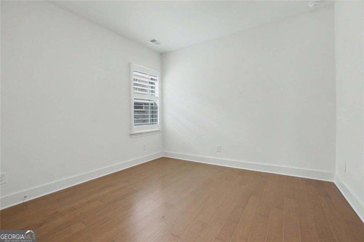
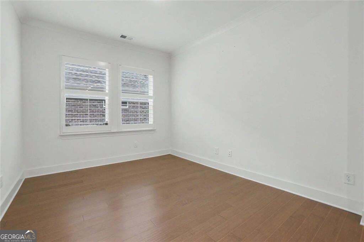
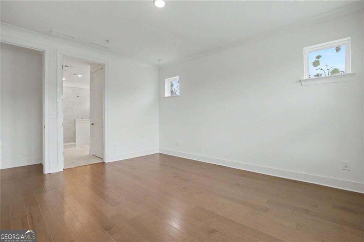
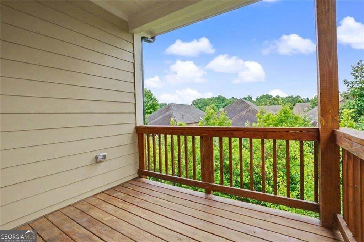
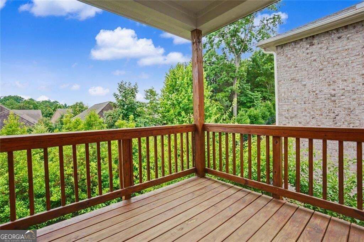
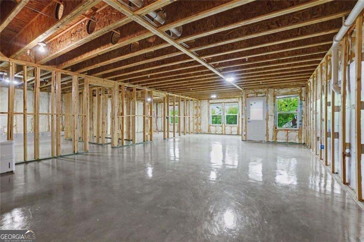
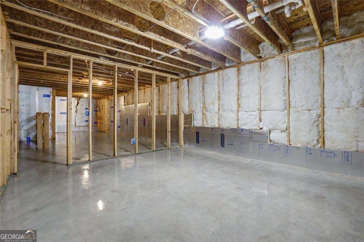
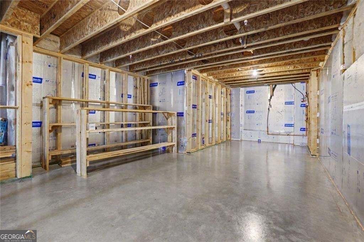
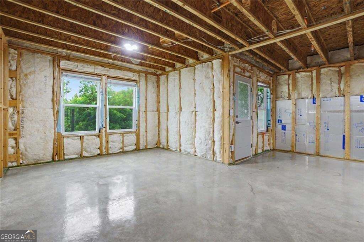
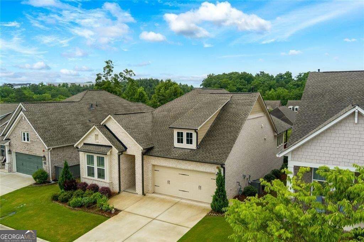
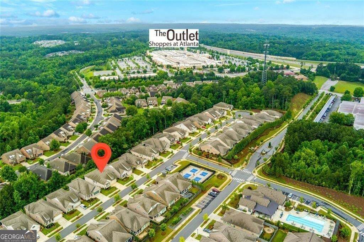
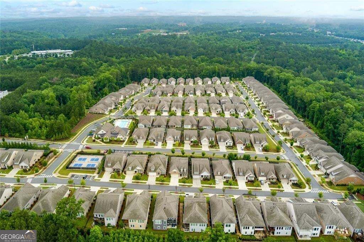
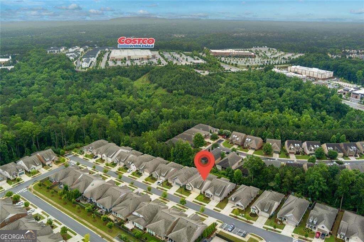
Rare find Ranch home on full unfinished basement. Welcome home and enjoy the vibrant lifestyle in the premier active 55+ community. This rare opportunity offers newer constructed ranch home with full size basement. It provides the largest floor plan in the neighborhood with 2,112 square feet of well designed living space, and features highly sought-after single-level living complemented by a full unfinished basement adding an additional 2112 square feet, enabling endless possibilities for future expansion, storage, a workshop, or hobby space. Beautifully appointed with upgrades throughout, the home showcases engineered hardwood floors, premium plantation shutters, upgraded garage flooring, and top-of-the-line GE appliances that combine style and functionality. The open-concept layout is designed for both comfortable everyday living and effortless entertaining, with spacious living areas and quality finishes throughout. Beyond the home itself, residents enjoy an active and engaging lifestyle with a full calendar of daily activities including Mahjong, pickleball, walking groups, fitness classes, social clubs, and many more community events. Whether you're looking to stay active, build new friendships, or simply enjoy a maintenance-free lifestyle, this home is one great choice for you. Conveniently located near I-575 Highway, shopping, dining, healthcare, natural park, and the vibrant restaurants, boutiques, and entertainment of Downtown Woodstock, 226 Floral Valley Drive offers the perfect combination of luxury, convenience, and active adult living for you to enjoy!
Details
| MLS # | 10783926 |
|---|---|
| Listing Type | For Sale |
| Style | House |
| HOA Dues | $3,300 |
| Sub-Type | Resale |
| Status | Active |
| Year | 2022 |
| Days On Site | 136 |
| Listing Provided By | Hester Group, REALTORS | Matt Hester |
Features
| Bed(s) | 3 |
|---|---|
| Bath(s) | 2 Total |
| SQ Feet | 2,112 |
| Basement | Y |
| Story(s) | 1 |
| Acreage | 0.13 |
Interior
| Appliances | Dishwasher, Disposal, Microwave, Refrigerator |
|---|---|
| Interior Features | Double Vanity |
| Cooling | Central Air |
| Cooling Yes / No | Yes |
| Heating | Natural Gas |
| Heating Yes / No | Yes |
| Fireplace Yes / No | No |
| Fireplaces Total | 0 |
| Room Kitchen Features | Breakfast Bar, Kitchen Island, Solid Surface Counters |
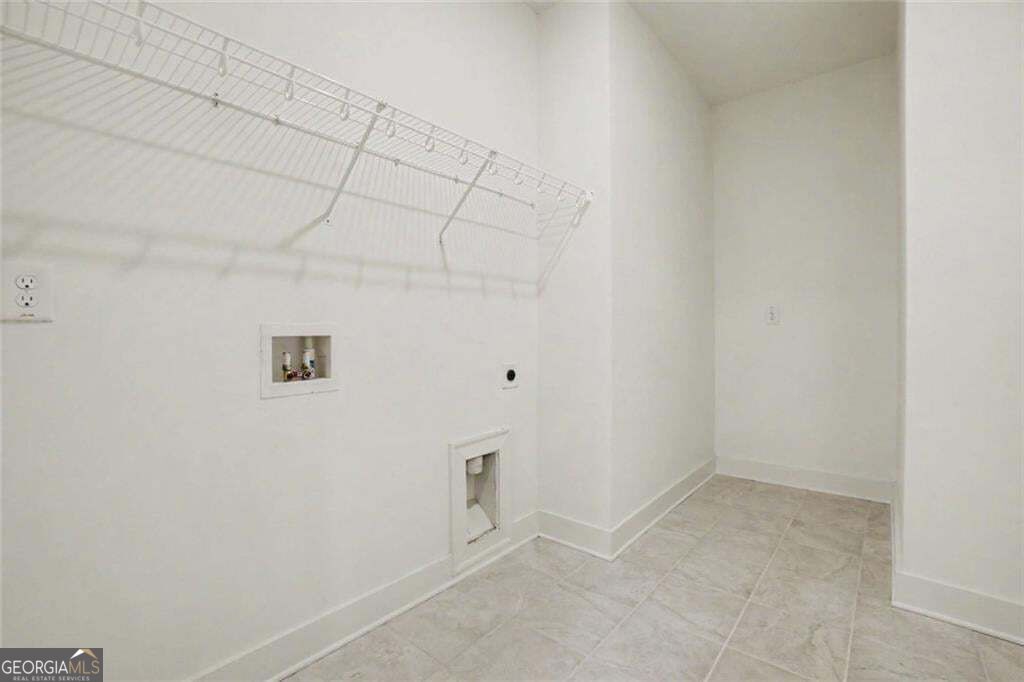
| Laundry Features | In Hall |
Exterior
| Exterior Features | Other |
|---|---|
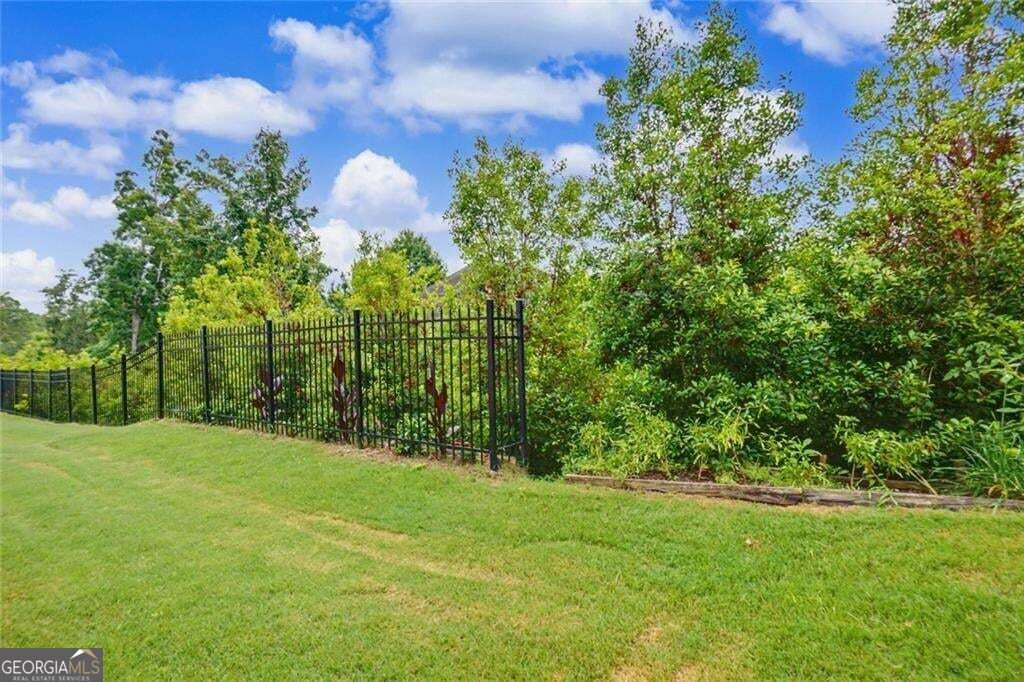
| Lot Features | Level |
| Construction Materials | Wood Siding, Brick |
| Roof | Composition |
| Patio And Porch Features | Deck |
Parking
| Attached Garage Yes / No | No |
|---|---|
| Garage Yes / No | Yes |
| Parking Features | Garage |
Utilities
| Utilities | Sewer Available, Natural Gas Available, Electricity Available, Underground Utilities |
|---|---|
| Sewer | Public Sewer |
Taxes
| Tax Annual Amount | 1173 |
|---|---|
| Tax Year | 2025 |
Location
| Community Features | Fitness Center, Gated, Pool, Sidewalks, Tennis Court(s) |
|---|
Area Information
| State | GA |
|---|---|
| County | Cherokee |
| City | Woodstock |
| Zip Code | 30188 |
| Area | Cherokee |
| Community Name | GLENHAVEN AT RIDGEWALK |
| School District | Woodstock |
| Elementary School | Woodstock |
| High School | Woodstock |
| Listing VS Median (in GLENHAVEN AT RIDGEWALK) | |
Price: $685,000 low | high Med: $697,500 sqft: 2,112 low | high Med: 2,099 $ / sqft: $324 low | high Med: $332 On site: 136 low | high Med: 118.5 | |
Market Activity 30188
Request a showing
Request a showing
Contact
Learn More About This Property

Alicia Appling
Coldwell Banker Upchurch Realty
Smart Home Certified, Accredited Buyer Representative, Senior Real Estate Specialist, Certified Residential Specialist, Certified Relocation Residential Specialist, Certified Luxury Home Marketing Specialist, Graduate, REALTOR Institute (706) 202-5033alicia@aliciaappling.com| State | GA |
|---|---|
| County | Cherokee |
| City | Woodstock |
| Zip Code | 30188 |
| Area | Cherokee |
| Community Name | GLENHAVEN AT RIDGEWALK |
| School District | Woodstock |
| Elementary School | Woodstock |
| High School | Woodstock |
| Listing VS Median (in GLENHAVEN AT RIDGEWALK) | |
Price: $685,000 low | high Med: $697,500 sqft: 2,112 low | high Med: 2,099 $ / sqft: $324 low | high Med: $332 On site: 136 low | high Med: 118.5 | |