
225 Merriwood Circle,Kingsland, GA 31548
Kingsland, GA 31548

Description
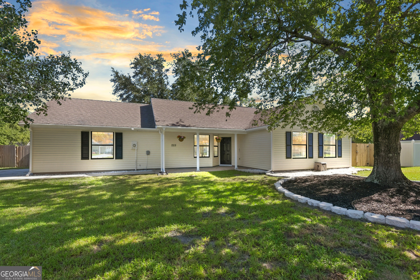
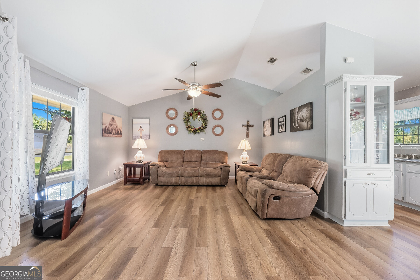
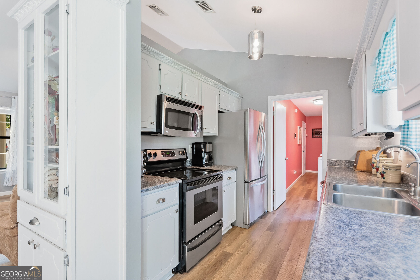
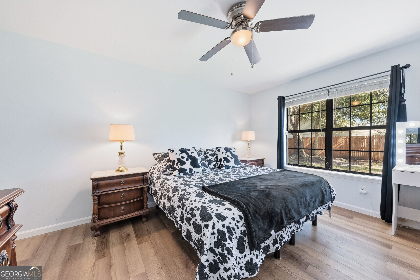
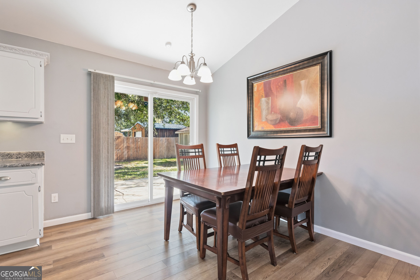
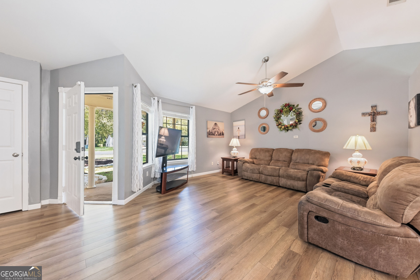
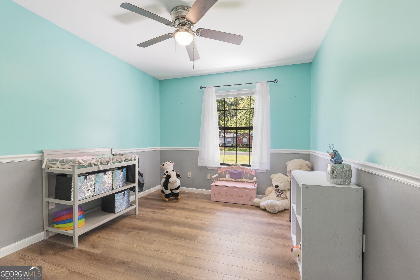
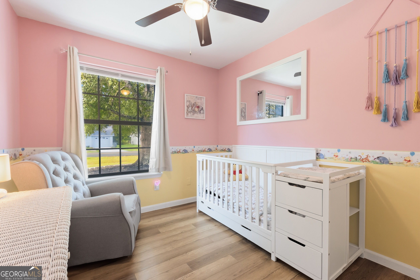
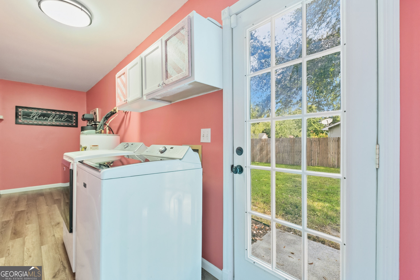
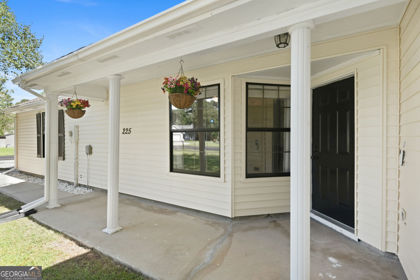
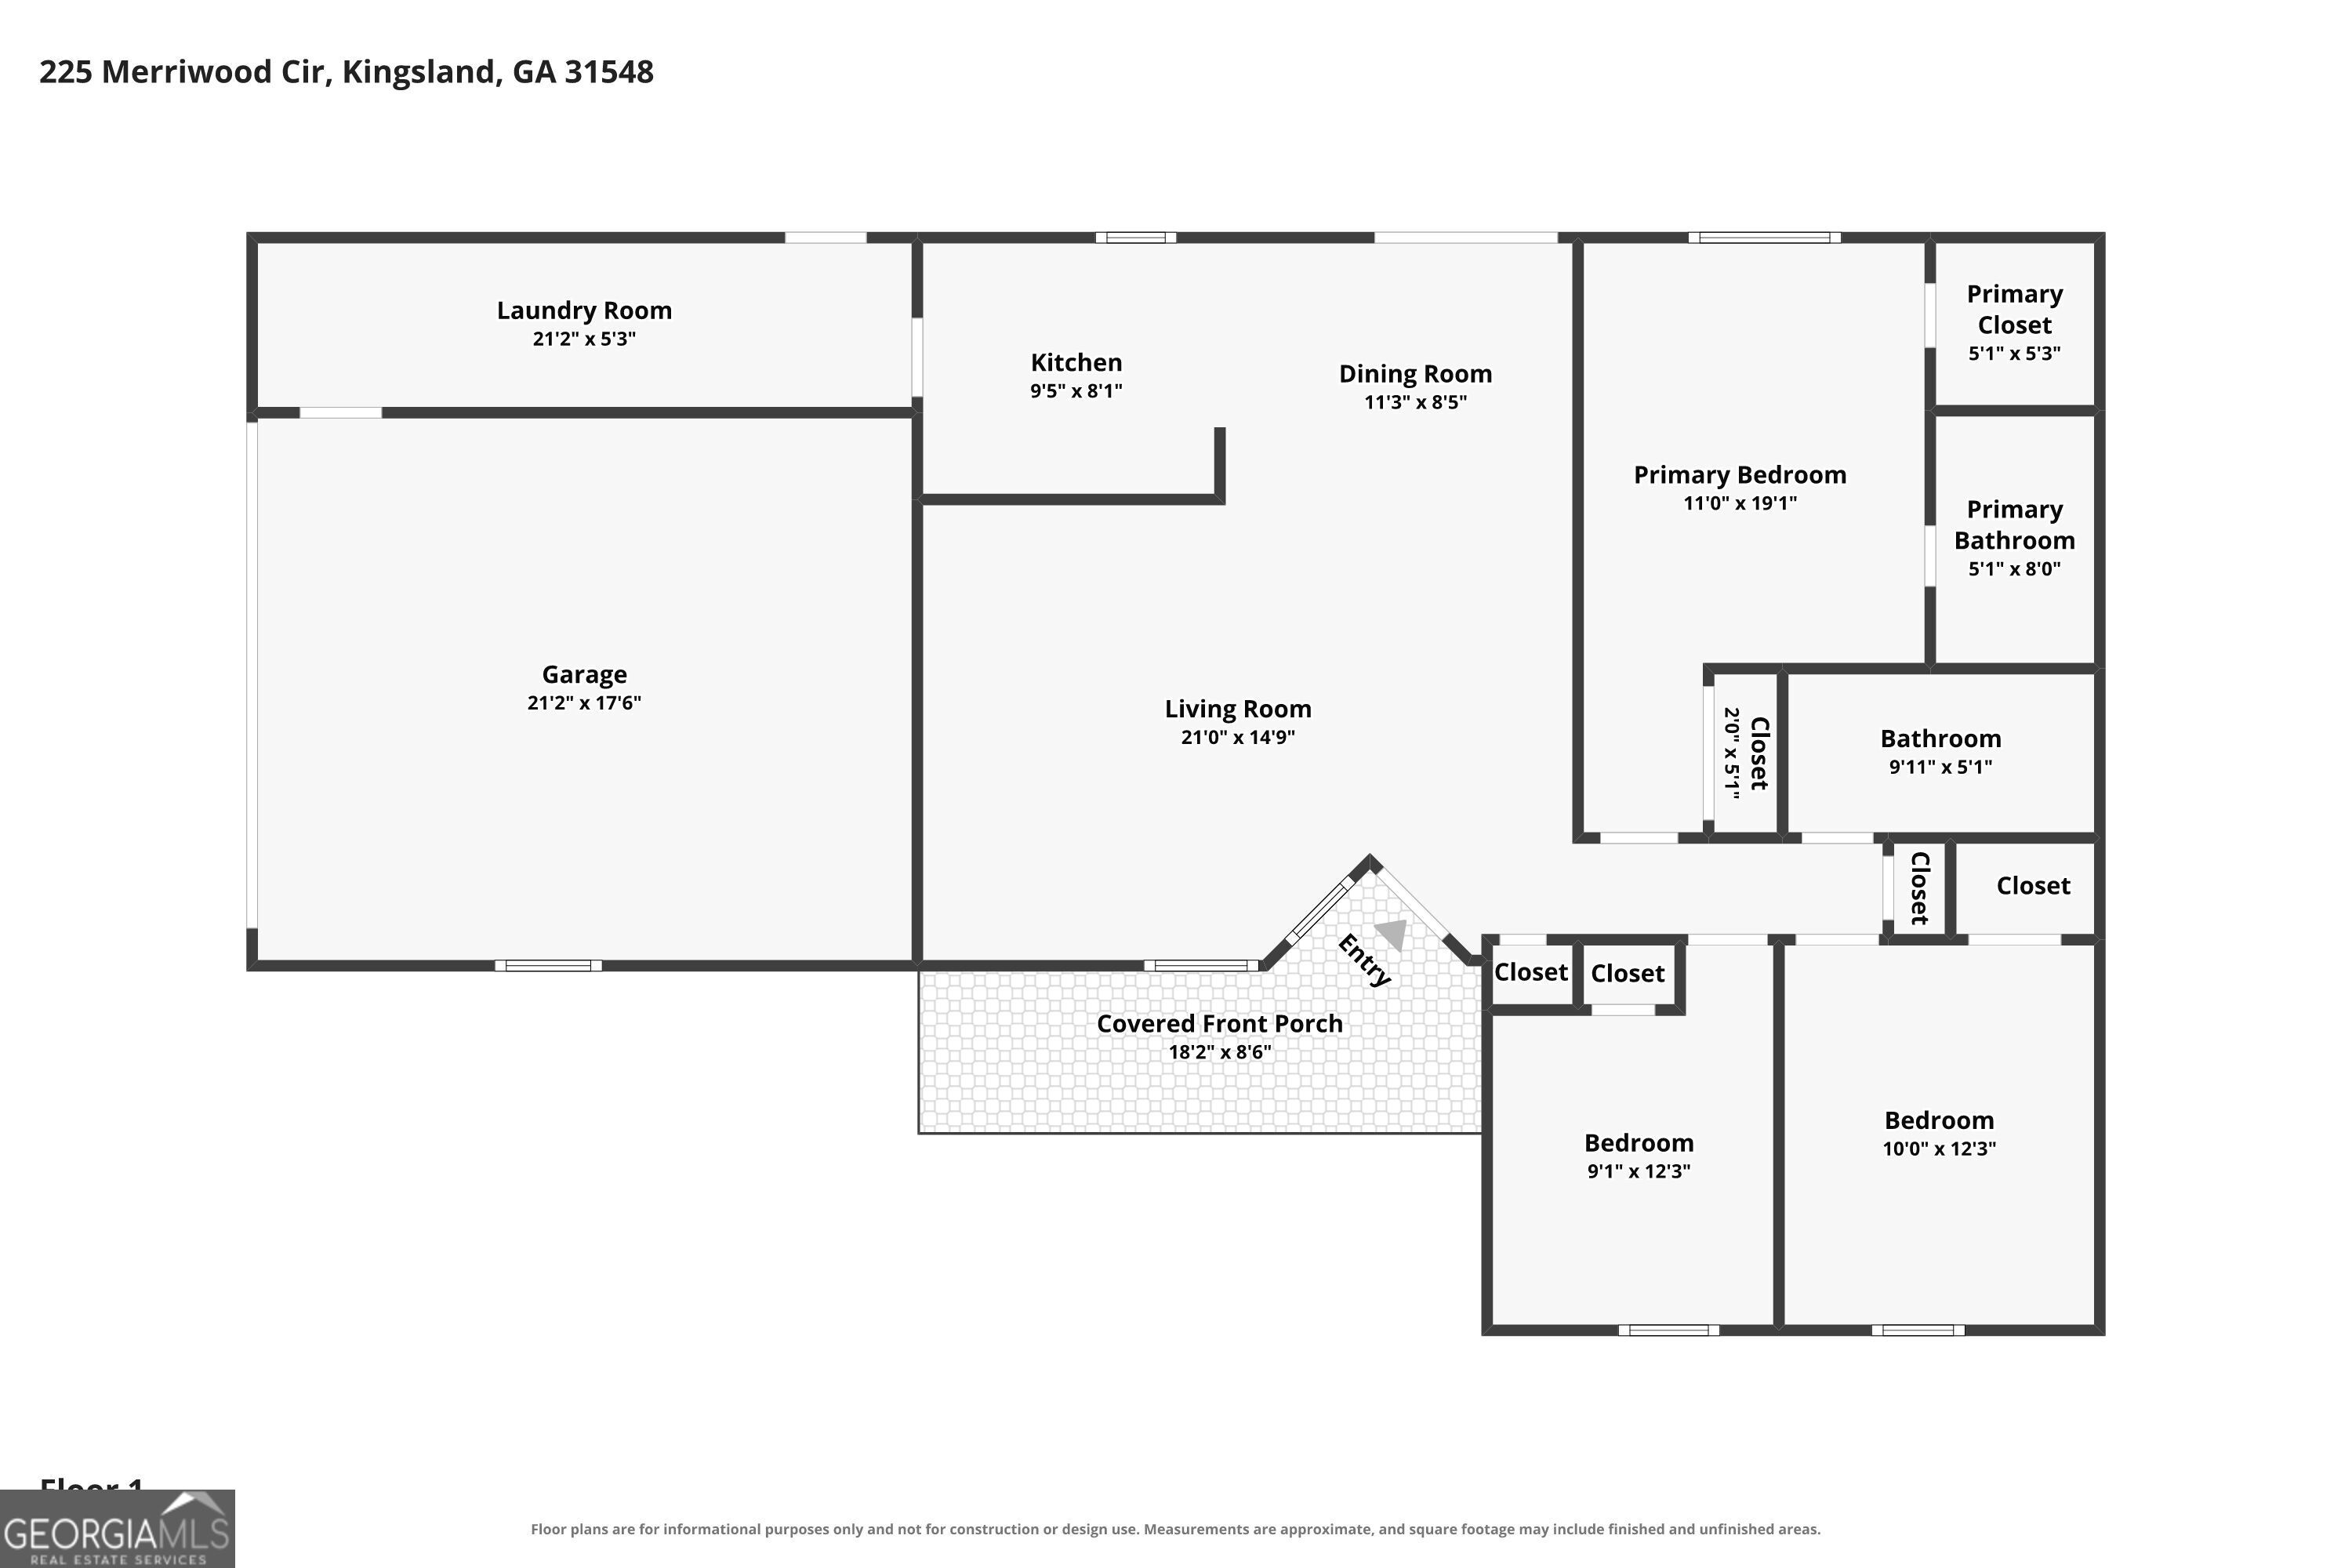
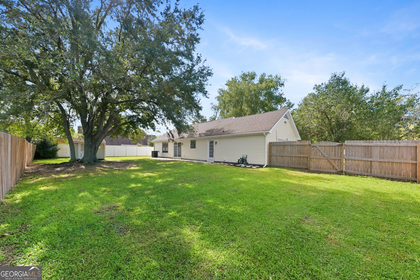
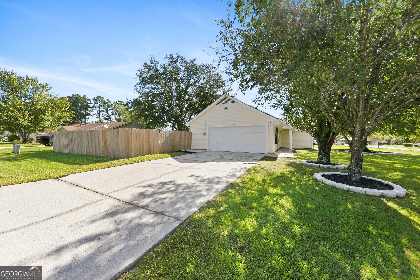
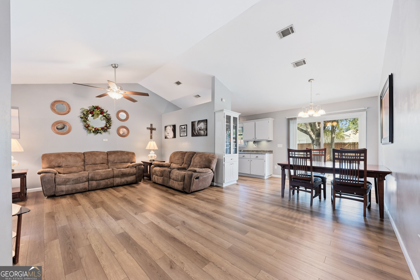
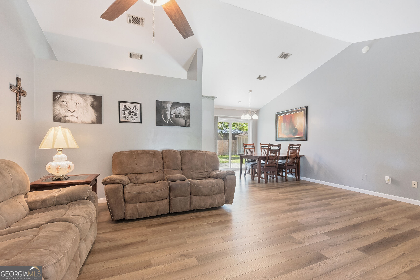
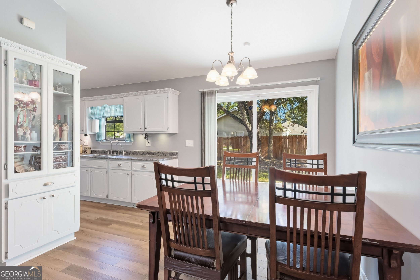
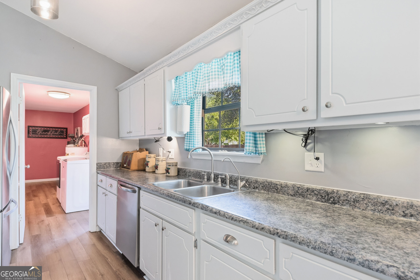
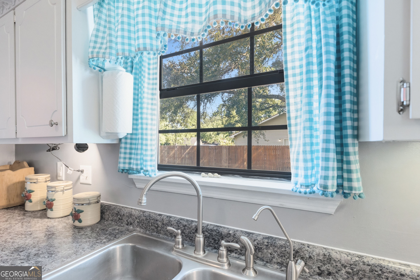
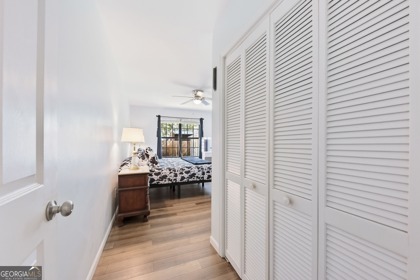
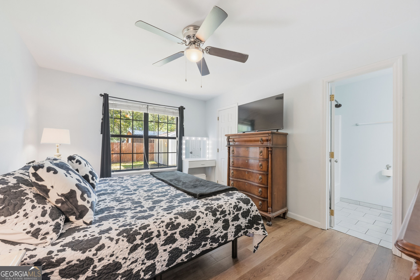
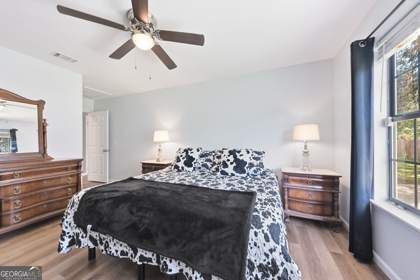
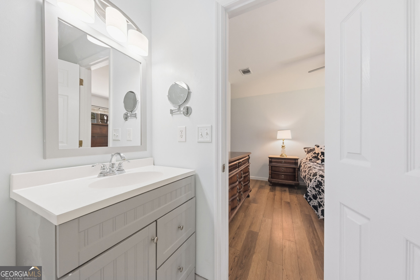
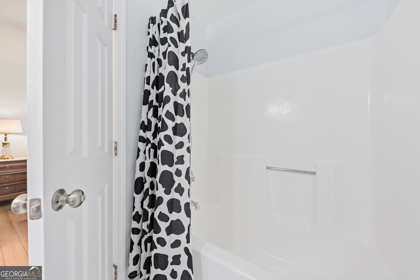
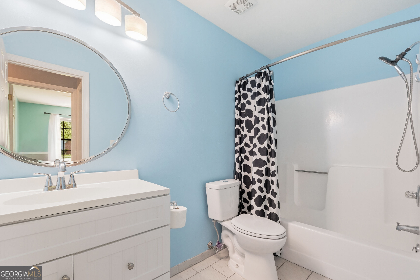
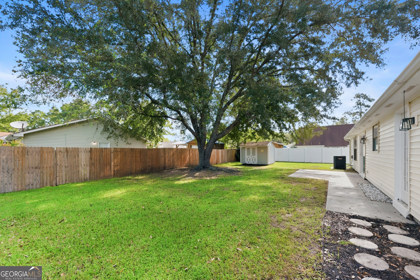
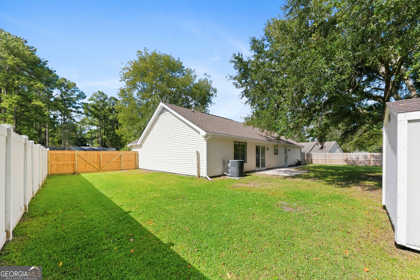
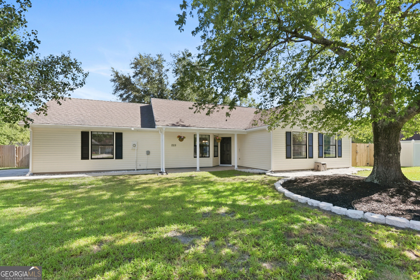
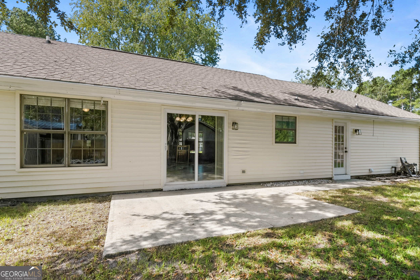
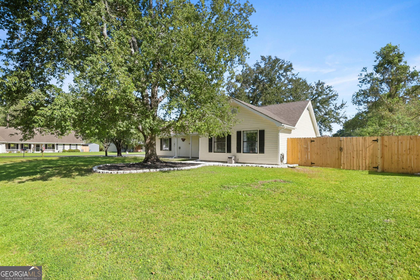
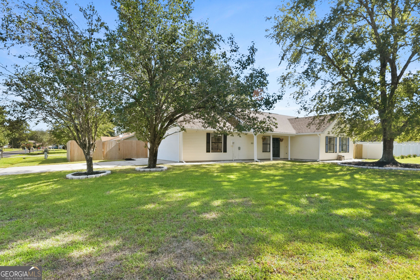
Great curb appeal, a corner lot, mature shade trees and a welcoming front porch give 225 Merriwood Circle an inviting first impression. Inside, the living room features a vaulted ceiling and an easy-flow layout into the dining area and kitchen. A built-in China cabinet adds character and useful storage at the entrance to the kitchen, while sliding glass doors from the dining area open to the backyard patio. The home offers three bedrooms and two baths, including a primary suite with two closets-one walk-in and one bi-fold-and a private bath. Both bathrooms feature tile, while wood-grain vinyl plank flooring runs throughout the main living areas and bedrooms. A hall linen closet provides additional storage. The spacious laundry/utility room offers plenty of room for household storage, includes the home's water filtration/softener system and has a convenient exterior door leading to the backyard. Outside, the fenced backyard offers a patio, mature shade tree and storage shed with plenty of room to enjoy the outdoors. The attached two-car side-entry garage includes an automatic opener and space for additional shelving or storage. Located approximately 10 miles from Naval Submarine Base Kings Bay, this charming home combines a practical floor plan, inviting outdoor spaces and a location convenient to everyday necessities.
Details
| MLS # | 10849000 |
|---|---|
| Listing Type | For Sale |
| Style | House |
| Sub-Type | Resale |
| Status | Pending |
| Year | 1989 |
| Days On Site | 39 |
| Listing Provided By | Watson Realty Corp | Rita K. Hall |
Features
| Bed(s) | 3 |
|---|---|
| Bath(s) | 2 Total |
| SQ Feet | 1,146 |
| Story(s) | 1 |
Interior
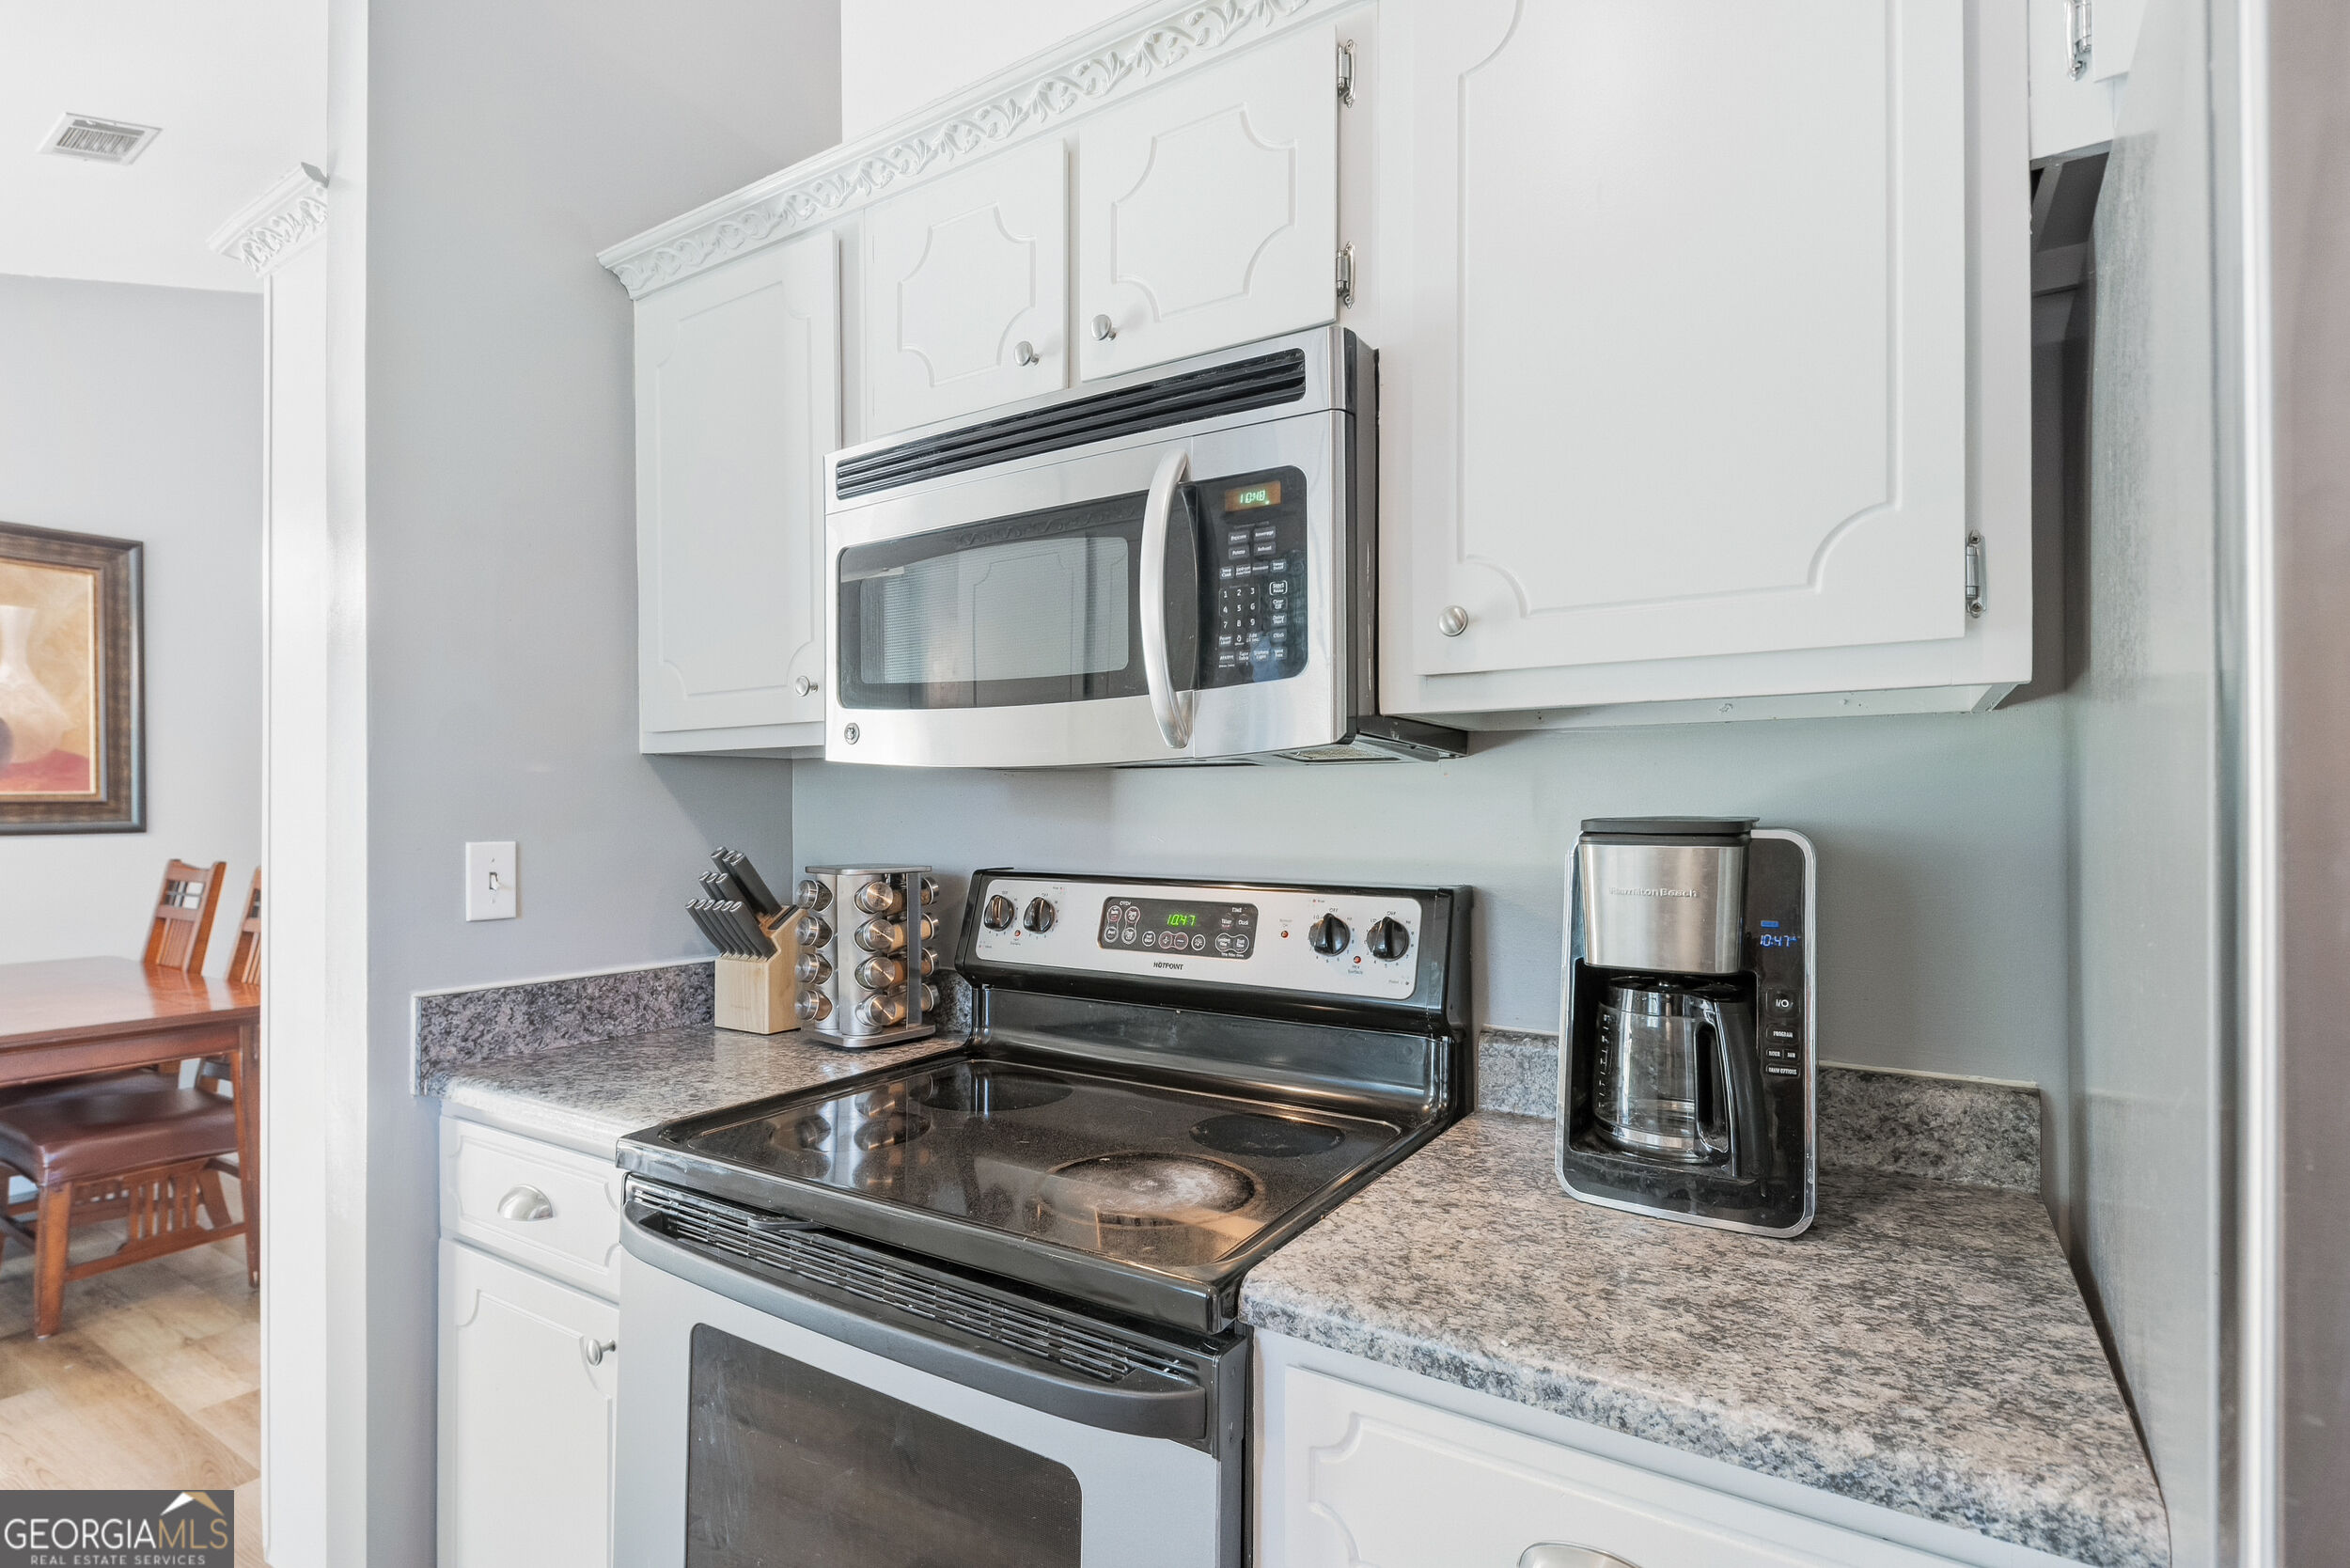
| Appliances | Dishwasher, Ice Maker, Microwave, Range, Refrigerator, Stainless Steel Appliance(s) |
|---|---|
| Interior Features | High Ceilings, Master On Main Level, Split Bedroom Plan, Vaulted Ceiling(s), Walk-In Closet(s) |
| Cooling | Ceiling Fan(s), Central Air, Electric |
| Cooling Yes / No | Yes |
| Heating | Central, Electric |
| Heating Yes / No | Yes |
| Fireplace Yes / No | No |
| Fireplaces Total | 0 |
| Room Dining Room Features | Dining Rm/Living Rm Combo |
| Laundry Features | Mud Room |
Exterior
| Lot Features | Corner Lot |
|---|---|
| Construction Materials | Vinyl Siding |
| Roof | Composition |
| Fencing | Back Yard, Privacy, Wood |
| Foundation Details | Slab |
Parking
| Attached Garage Yes / No | Yes |
|---|---|
| Garage Yes / No | Yes |
| Parking Features | Garage, Attached, Parking Pad |
| Open Parking Yes / No | Yes |
Utilities
| Utilities | Cable Available, Electricity Available, High Speed Internet, Phone Available, Sewer Connected, Underground Utilities, Water Available |
|---|---|
| Sewer | Public Sewer |
Taxes
| Tax Annual Amount | 0 |
|---|---|
| Tax Year | 2026 |
Location
| Community Features | None |
|---|
Area Information
| State | GA |
|---|---|
| County | Camden |
| City | Kingsland |
| Zip Code | 31548 |
| Area | Camden |
| Community Name | The Meadows |
| School District | Camden |
| Elementary School | Kingsland |
| High School | Camden |
| Listing VS Median (in The Meadows) | |
Price: $245,000 low | high Med: $288,950 sqft: 1,146 low | high Med: 1,355 $ / sqft: $214 low | high Med: $213 On site: 39 low | high Med: 42 | |
Market Activity 31548
Request a showing
Request a showing
Contact
Learn More About This Property

Alicia Appling
Coldwell Banker Upchurch Realty
Smart Home Certified, Accredited Buyer Representative, Senior Real Estate Specialist, Certified Residential Specialist, Certified Relocation Residential Specialist, Certified Luxury Home Marketing Specialist, Graduate, REALTOR Institute (706) 202-5033alicia@aliciaappling.com| State | GA |
|---|---|
| County | Camden |
| City | Kingsland |
| Zip Code | 31548 |
| Area | Camden |
| Community Name | The Meadows |
| School District | Camden |
| Elementary School | Kingsland |
| High School | Camden |
| Listing VS Median (in The Meadows) | |
Price: $245,000 low | high Med: $288,950 sqft: 1,146 low | high Med: 1,355 $ / sqft: $214 low | high Med: $213 On site: 39 low | high Med: 42 | |