
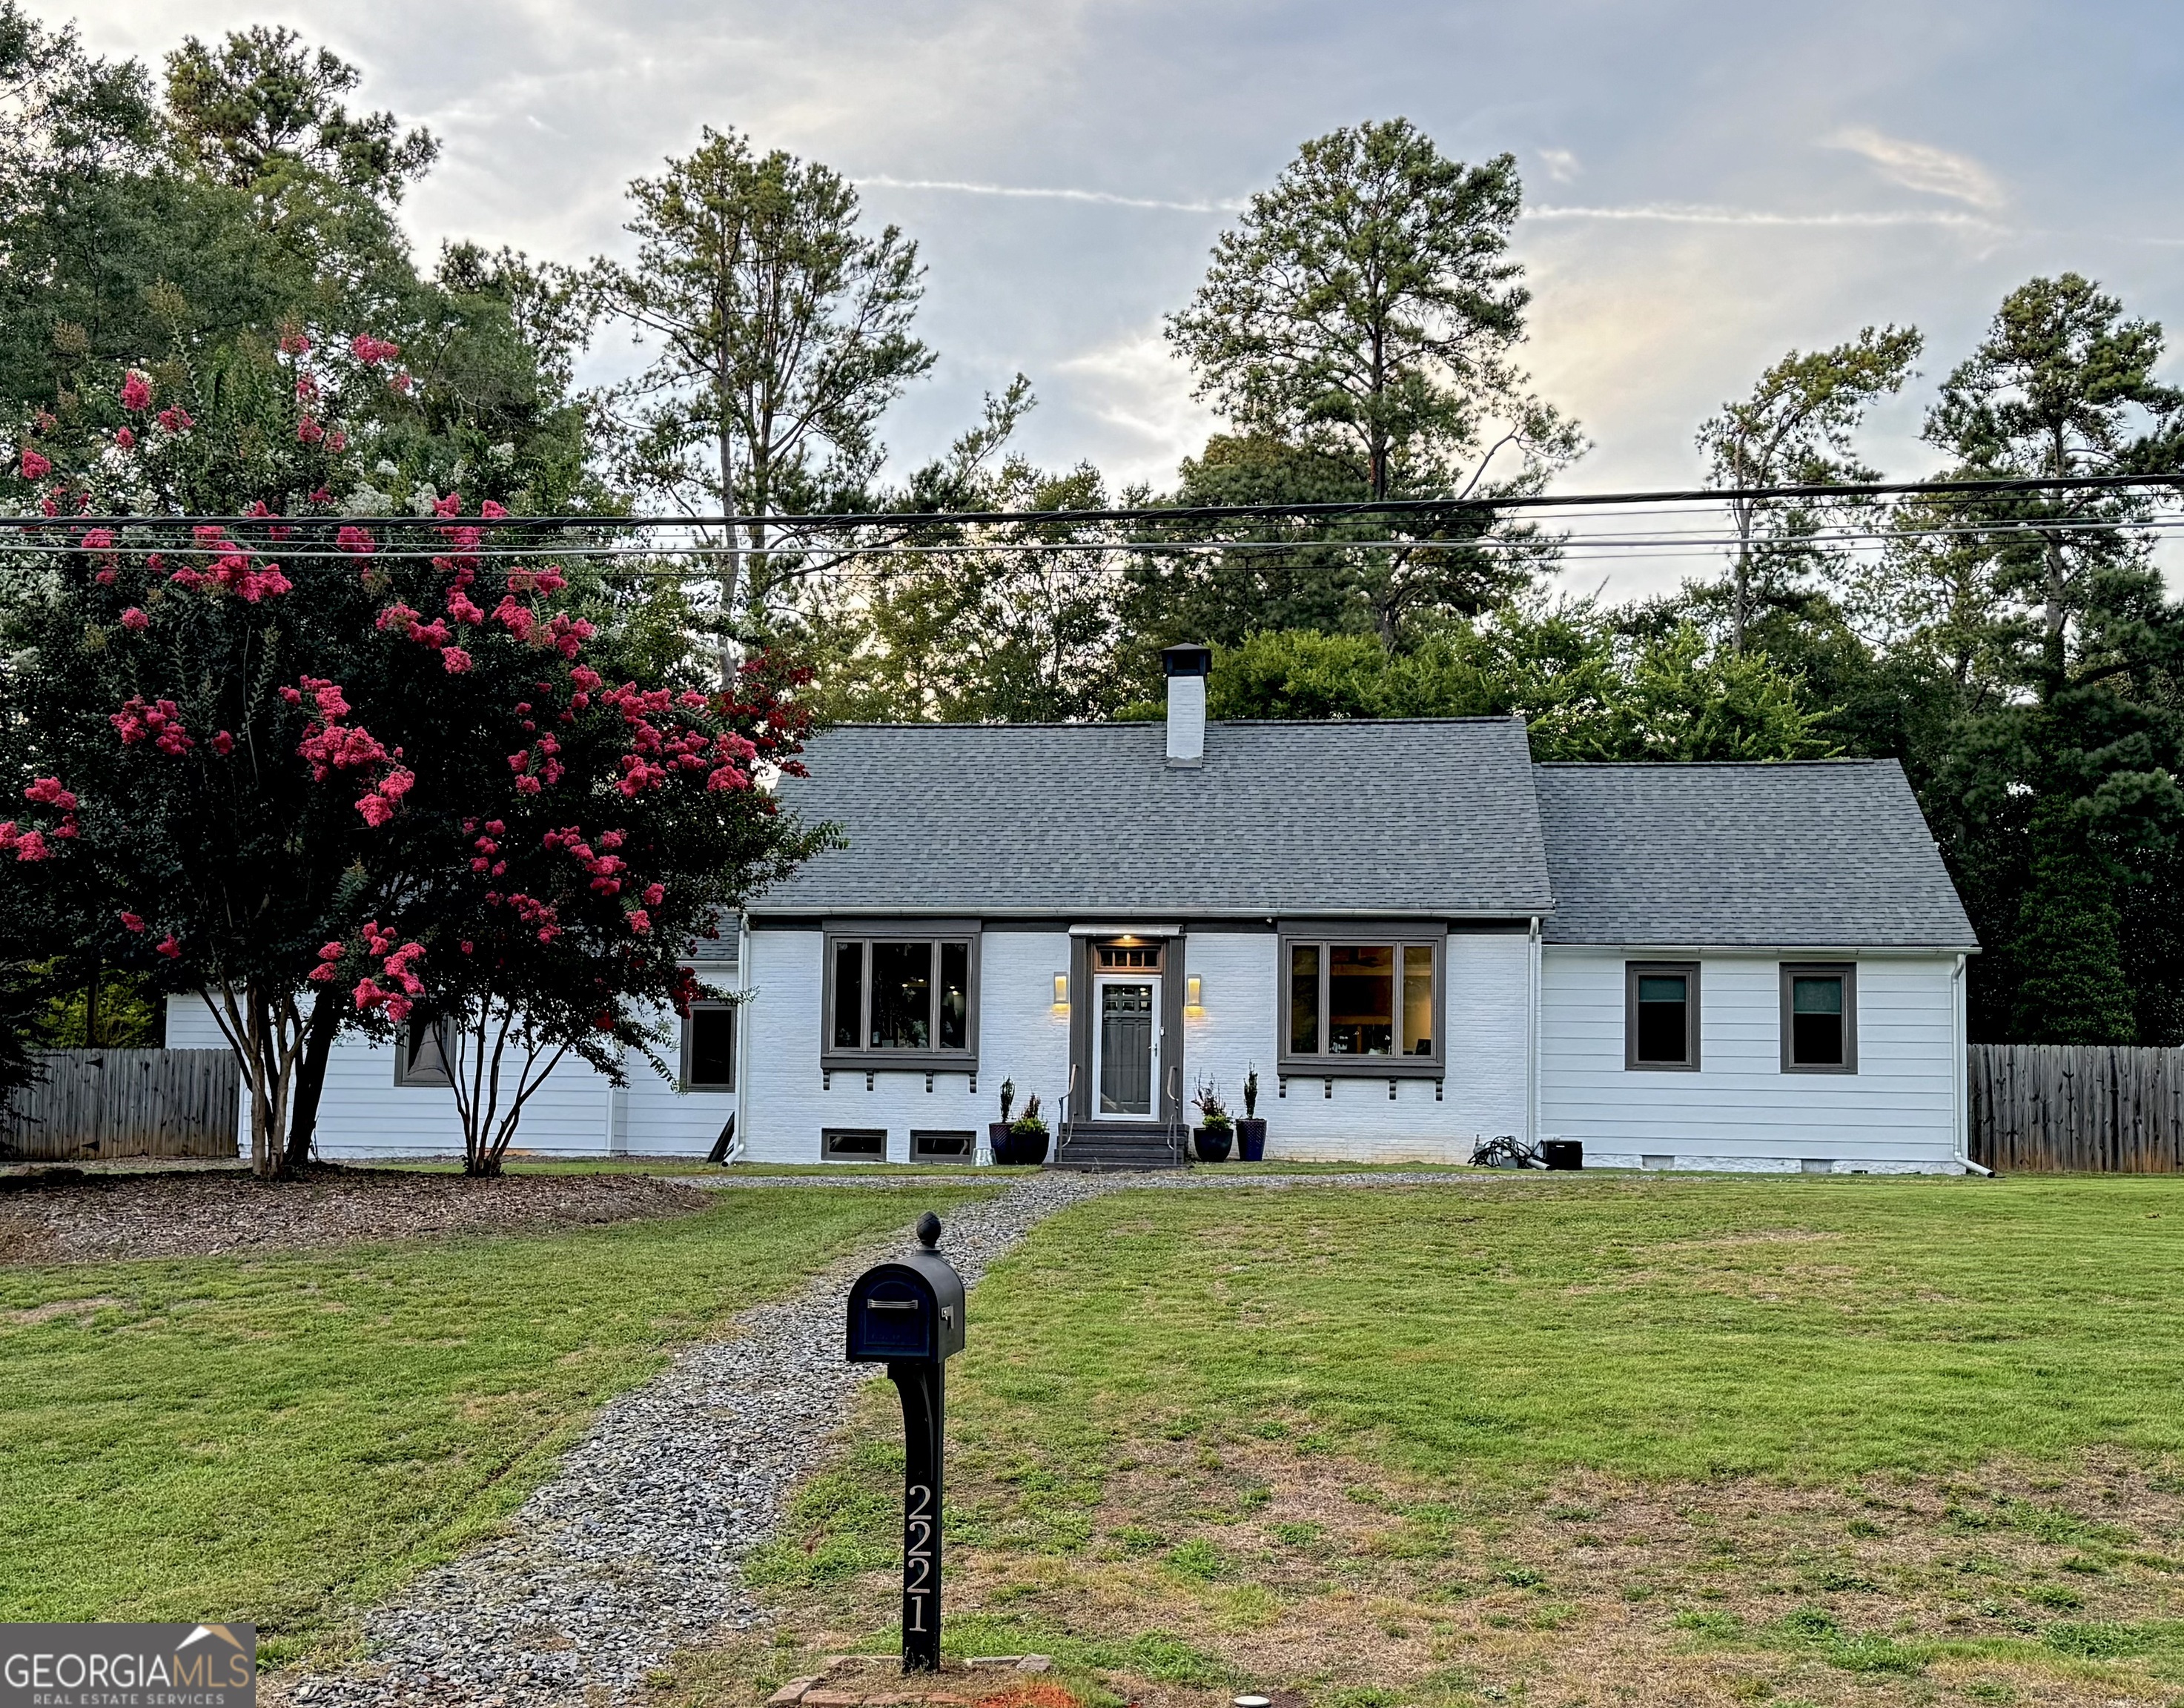
2221 Highview Road SW,Atlanta, GA 30311
Atlanta, GA 30311

Description
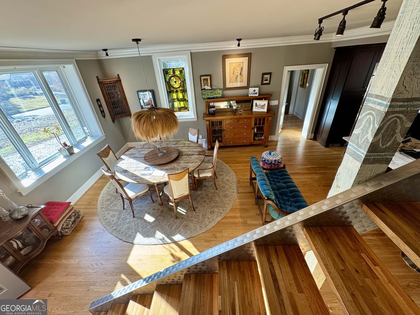
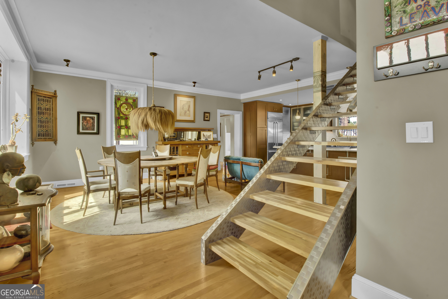
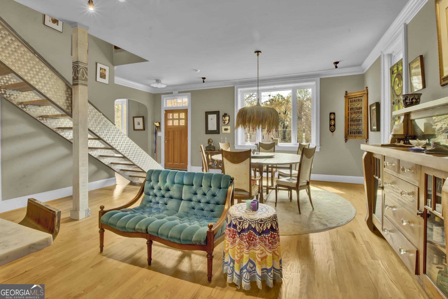
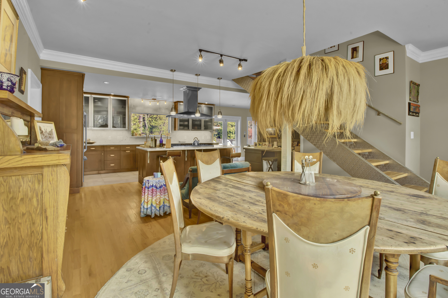
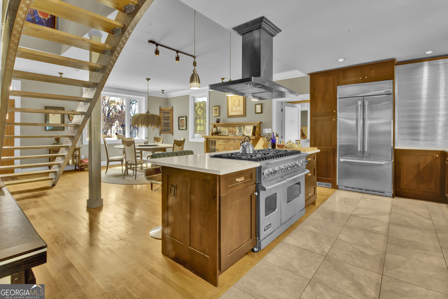
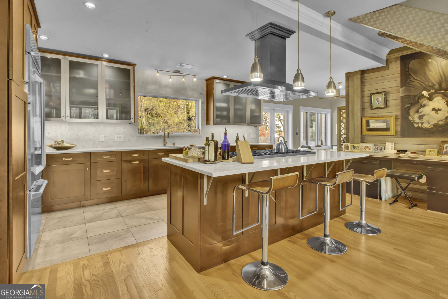
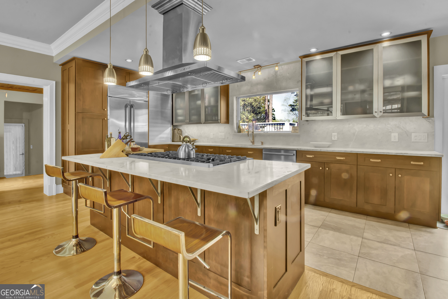
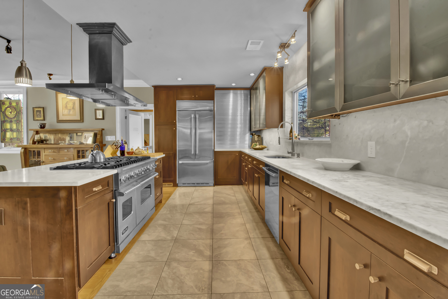
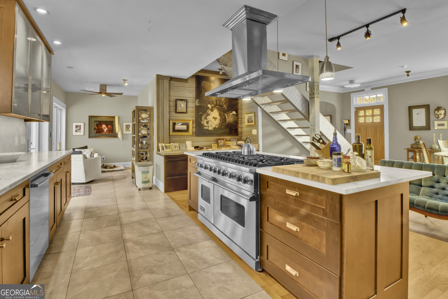
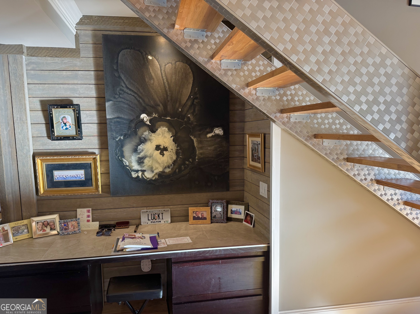
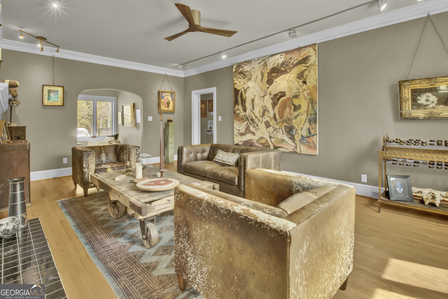
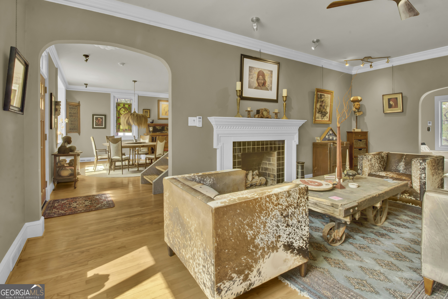
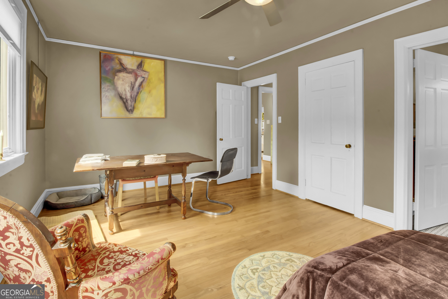
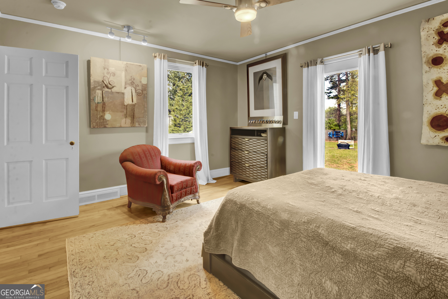
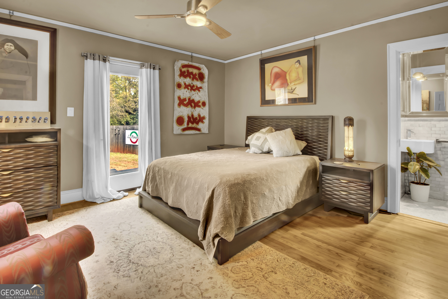
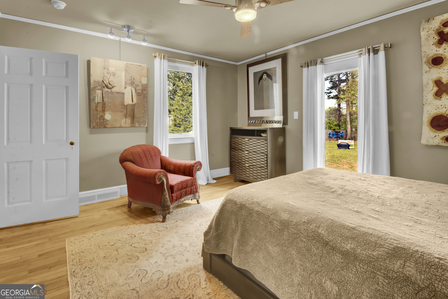
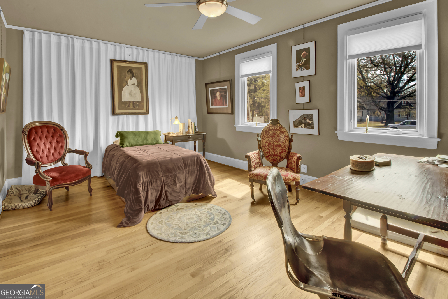
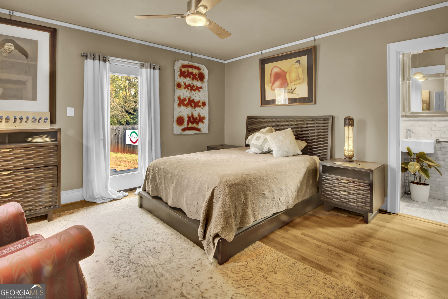
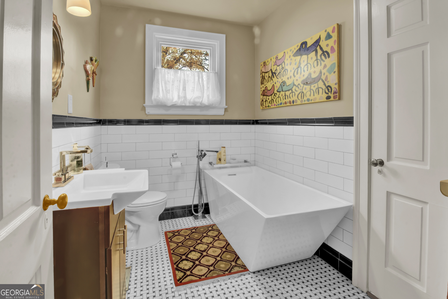
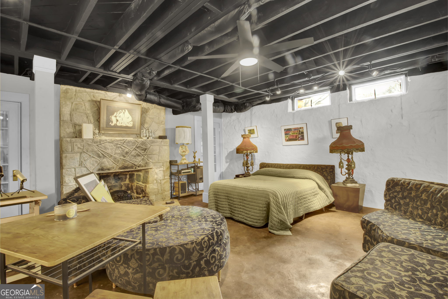
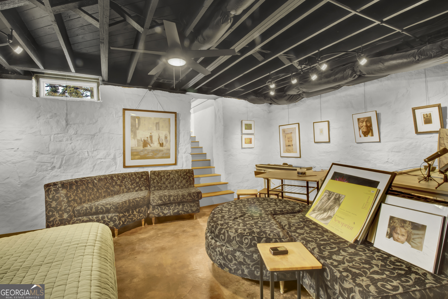
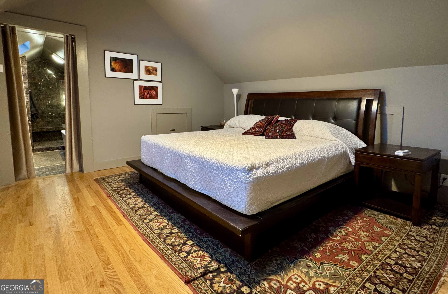
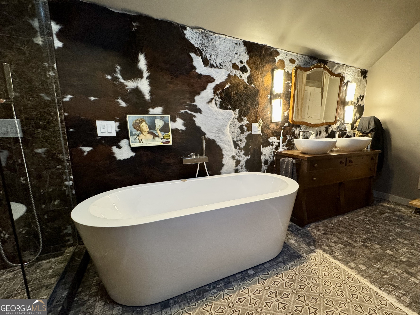
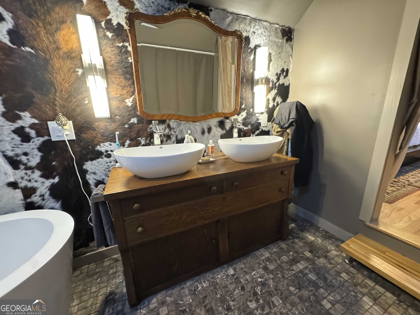
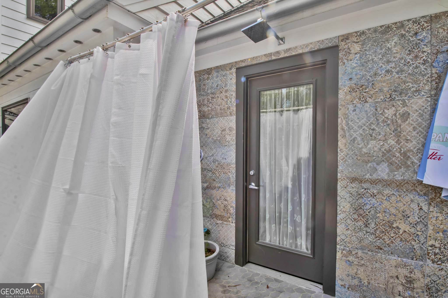
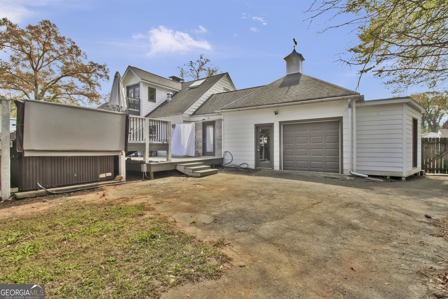
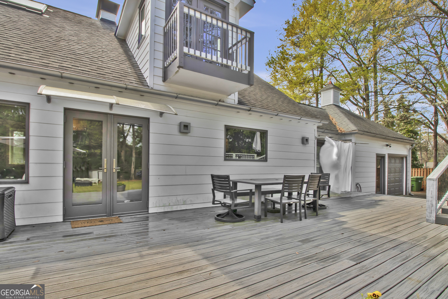
A restored 1940 residence thoughtfully reimagined for modern living, this home opens into an expansive, light-filled open floor plan designed for both everyday comfort and elevated entertaining. The experience begins in a custom-designed kitchen anchored by a Viking 8-burner range, white marble countertops, full-height backsplash, and bespoke cabinetry with integrated stainless-steal appliances. The kitchen transitions seamlessly into an open dining area and bar seating. Just beyond, an oversized living room with a granite fireplace accessed through arched openings provides scale and architectural character rarely found at this price point. Radiant heated floors in both the kitchen and adjacent writing room introduce a layer of everyday luxury typically reserved for higher price tiers. The main level continues with a flexible layout featuring an alternate primary suite and an additional bedroom and full bath, both with the option of private access well-suited for multigenerational living or income-producing use, adding functional value beyond traditional single-family configurations. A handcrafted stairwell leads to the upper level, where a secondary living area opens into the primary suite. This private retreat is anchored by a contemporary fireplace and a 19-foot-deep custom bath, delivering volume and design typically associated with newer construction at significantly higher price per square foot. The lower level extends the home's versatility, finished with granite walls and fireplace, offering a true year-round living environment ideal for a guest suite, teen retreat, or creative studio further expanding usable square footage and lifestyle flexibility. Transitioning outdoors, the property continues to perform. A 42-foot Trex deck, grilling slab, outdoor shower, and privacy-fenced yard create a complete backyard environment centered around a Michael Phelps Signature Swim Spa delivering a private resort-style setting on a 0.67-acre lot, a scale rarely available within this proximity to the city. Additional infrastructure and capital improvements include Andersen windows, updated electrical and plumbing systems, multiple HVAC zones, solar skylights, and a new sewer line connection support long-term efficiency and reduced ownership risk. A permeable circular slate gravel driveway, garage, and multiple storage structures complete the exterior functionality. Positioned at approximately $233 per square foot, the property presents a clear value advantage relative to comparable renovated homes in the corridor, where similar homes sold between $281 - $335 per square foot allowing buyers to secure greater land, flexibility, and architectural presence at a meaningful discount. Located just minutes from Cascade's growing amenities, with walkable access to The Point at Cascade and convenient connectivity to Downtown Atlanta (12 minutes) and Hartsfield-Jackson Airport (15 minutes), the home delivers both accessibility and long-term neighborhood upside.
Details
| MLS # | 10728196 |
|---|---|
| Listing Type | For Sale |
| Style | House |
| Sub-Type | Resale |
| Status | Active |
| Year | 1940 |
| Days On Site | 200 |
| Listing Provided By | Apollo Associates Realty | Jeffery Hicks |
Features
| Bed(s) | 4 |
|---|---|
| Bath(s) | 4 Total |
| SQ Feet | 3,131 |
| Basement | Y |
| Pool | Yes |
| Acreage | 0.68 |
Interior
| Appliances | Convection Oven, Cooktop, Dishwasher, Disposal, Double Oven |
|---|---|
| Interior Features | Double Vanity, In-Law Floorplan, Other, Soaking Tub, Tile Bath |
| Cooling | Ceiling Fan(s), Central Air, Electric |
| Cooling Yes / No | Yes |
| Heating | Central, Forced Air, Natural Gas |
| Heating Yes / No | Yes |
| Fireplace Yes / No | Yes |
| Fireplaces Total | 3 |
| Fireplace Features | Basement, Factory Built, Gas Log, Gas Starter, Living Room, Masonry, Master Bedroom |
| Window Features | Double Pane Windows |
| Room Kitchen Features | Breakfast Area, Breakfast Bar, Kitchen Island, Solid Surface Counters |
| Room Dining Room Features | Dining Rm/Living Rm Combo |
| Laundry Features | Laundry Closet |
Exterior
| Exterior Features | Balcony, Water Feature |
|---|---|
| Lot Features | City Lot, Level |
| Construction Materials | Brick, Other |
| Roof | Composition |
| Fencing | Back Yard |
| Foundation Details | Slab |
| Patio And Porch Features | Deck |
| Security Features | Security System |
Parking
| Attached Garage Yes / No | No |
|---|---|
| Garage Yes / No | Yes |
| Parking Features | Garage, Off Street, Parking Pad |
| Open Parking Yes / No | Yes |
Utilities
| Utilities | Electricity Available, Natural Gas Available |
|---|---|
| Sewer | Public Sewer |
| Electric | 220 Volts |
Taxes
| Tax Annual Amount | 5995.25 |
|---|---|
| Tax Year | 24 |
Location
| Community Features | None |
|---|
Area Information
| State | GA |
|---|---|
| County | Fulton |
| City | Atlanta |
| Zip Code | 30311 |
| Area | Fulton |
| Community Name | Highview Estates |
| School District | Mays |
| Elementary School | Beecher Hills |
| High School | Mays |
| Listing VS Median (in Highview Estates) | |
Price: $724,900 low | high Med: $724,900 sqft: 3,131 low | high Med: 3,131 $ / sqft: $232 low | high Med: $232 On site: 200 low | high Med: 200 | |
Market Activity 30311
Request a showing
Request a showing
Contact
Learn More About This Property

Alicia Appling
Coldwell Banker Upchurch Realty
Smart Home Certified, Accredited Buyer Representative, Senior Real Estate Specialist, Certified Residential Specialist, Certified Relocation Residential Specialist, Certified Luxury Home Marketing Specialist, Graduate, REALTOR Institute (706) 202-5033alicia@aliciaappling.com| State | GA |
|---|---|
| County | Fulton |
| City | Atlanta |
| Zip Code | 30311 |
| Area | Fulton |
| Community Name | Highview Estates |
| School District | Mays |
| Elementary School | Beecher Hills |
| High School | Mays |
| Listing VS Median (in Highview Estates) | |
Price: $724,900 low | high Med: $724,900 sqft: 3,131 low | high Med: 3,131 $ / sqft: $232 low | high Med: $232 On site: 200 low | high Med: 200 | |