2217 Gateway Trail,Ellenwood, GA 30294
Ellenwood, GA 30294

Description
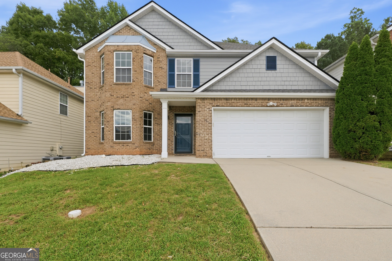
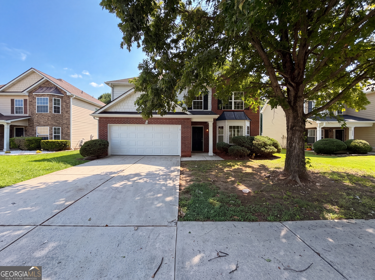
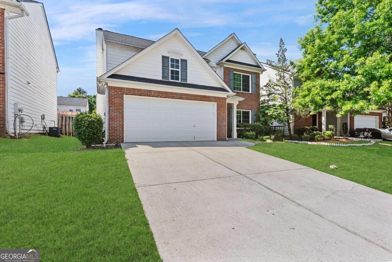
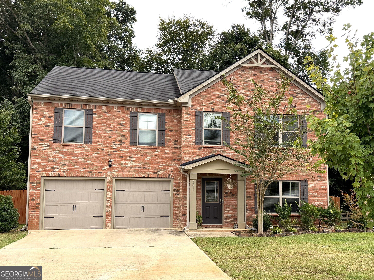
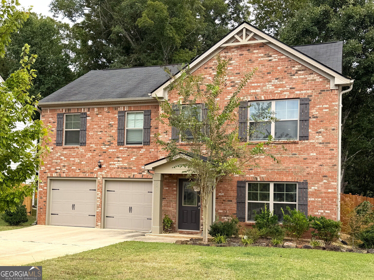
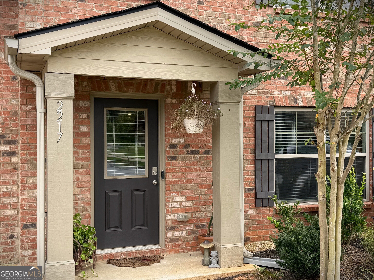
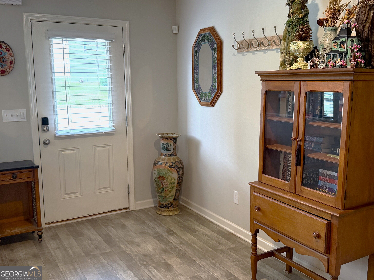
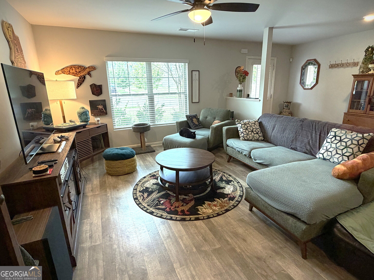
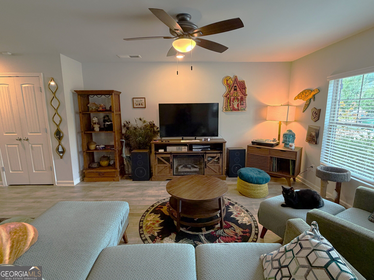
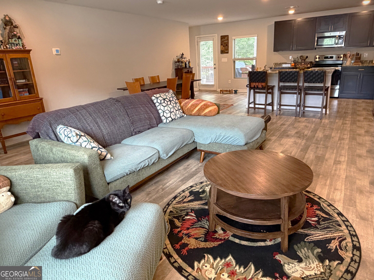
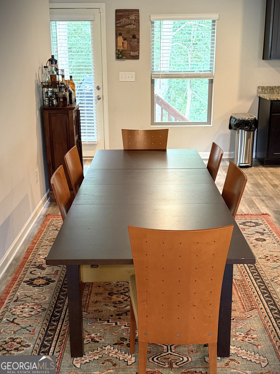
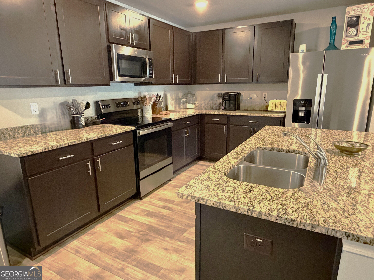
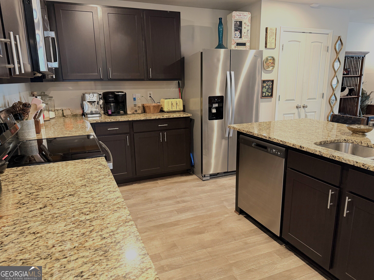
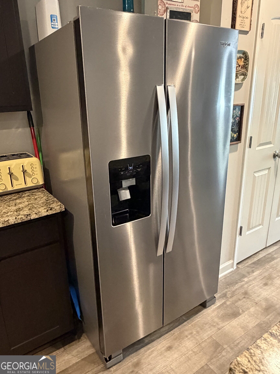
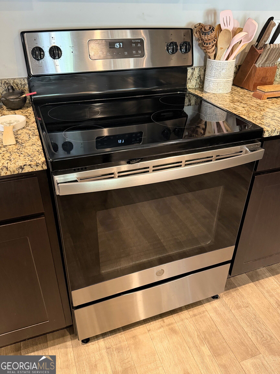
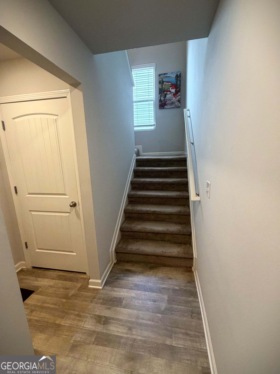
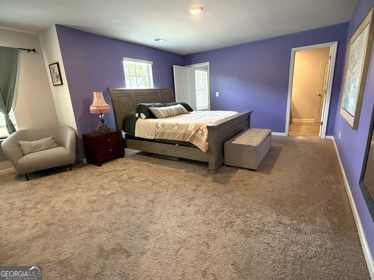
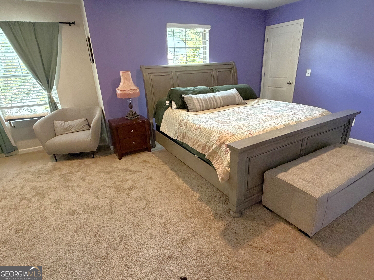
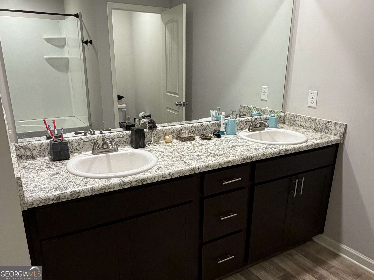
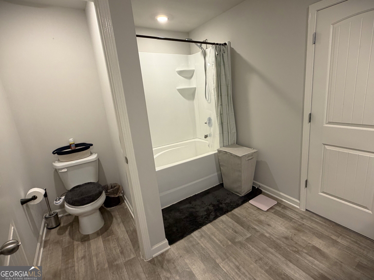
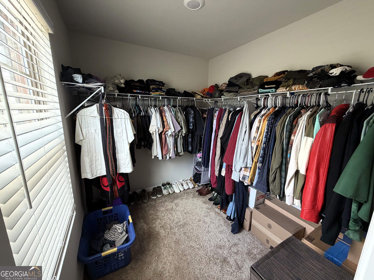
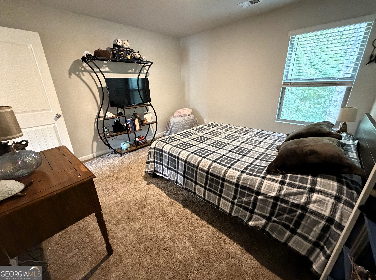
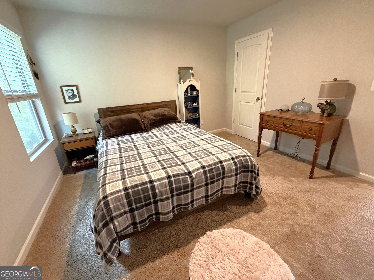
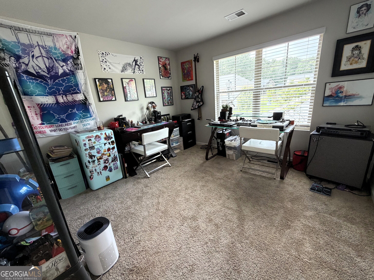
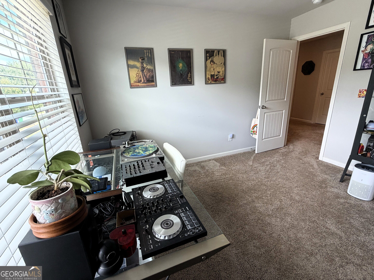
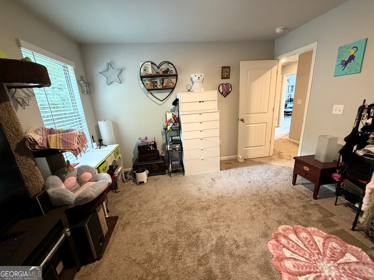
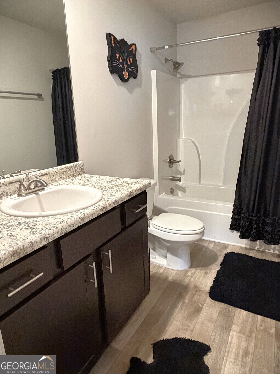
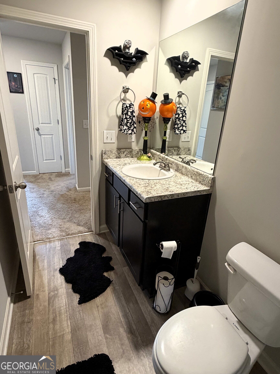
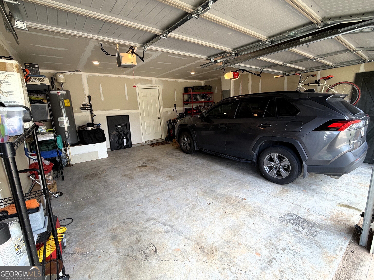
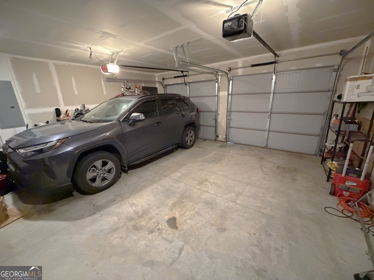
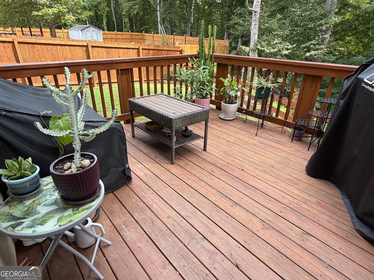
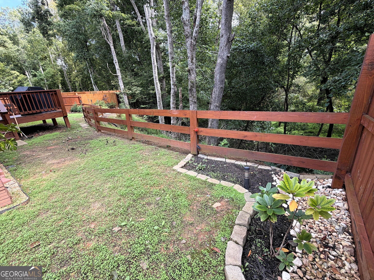
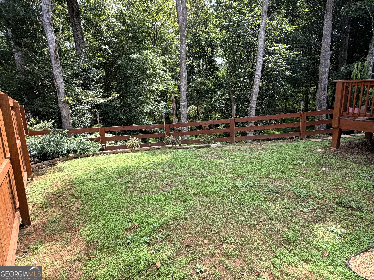
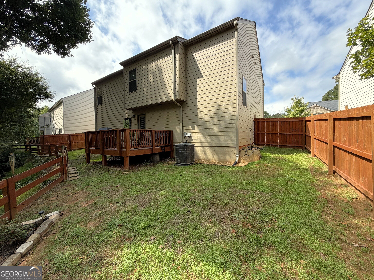
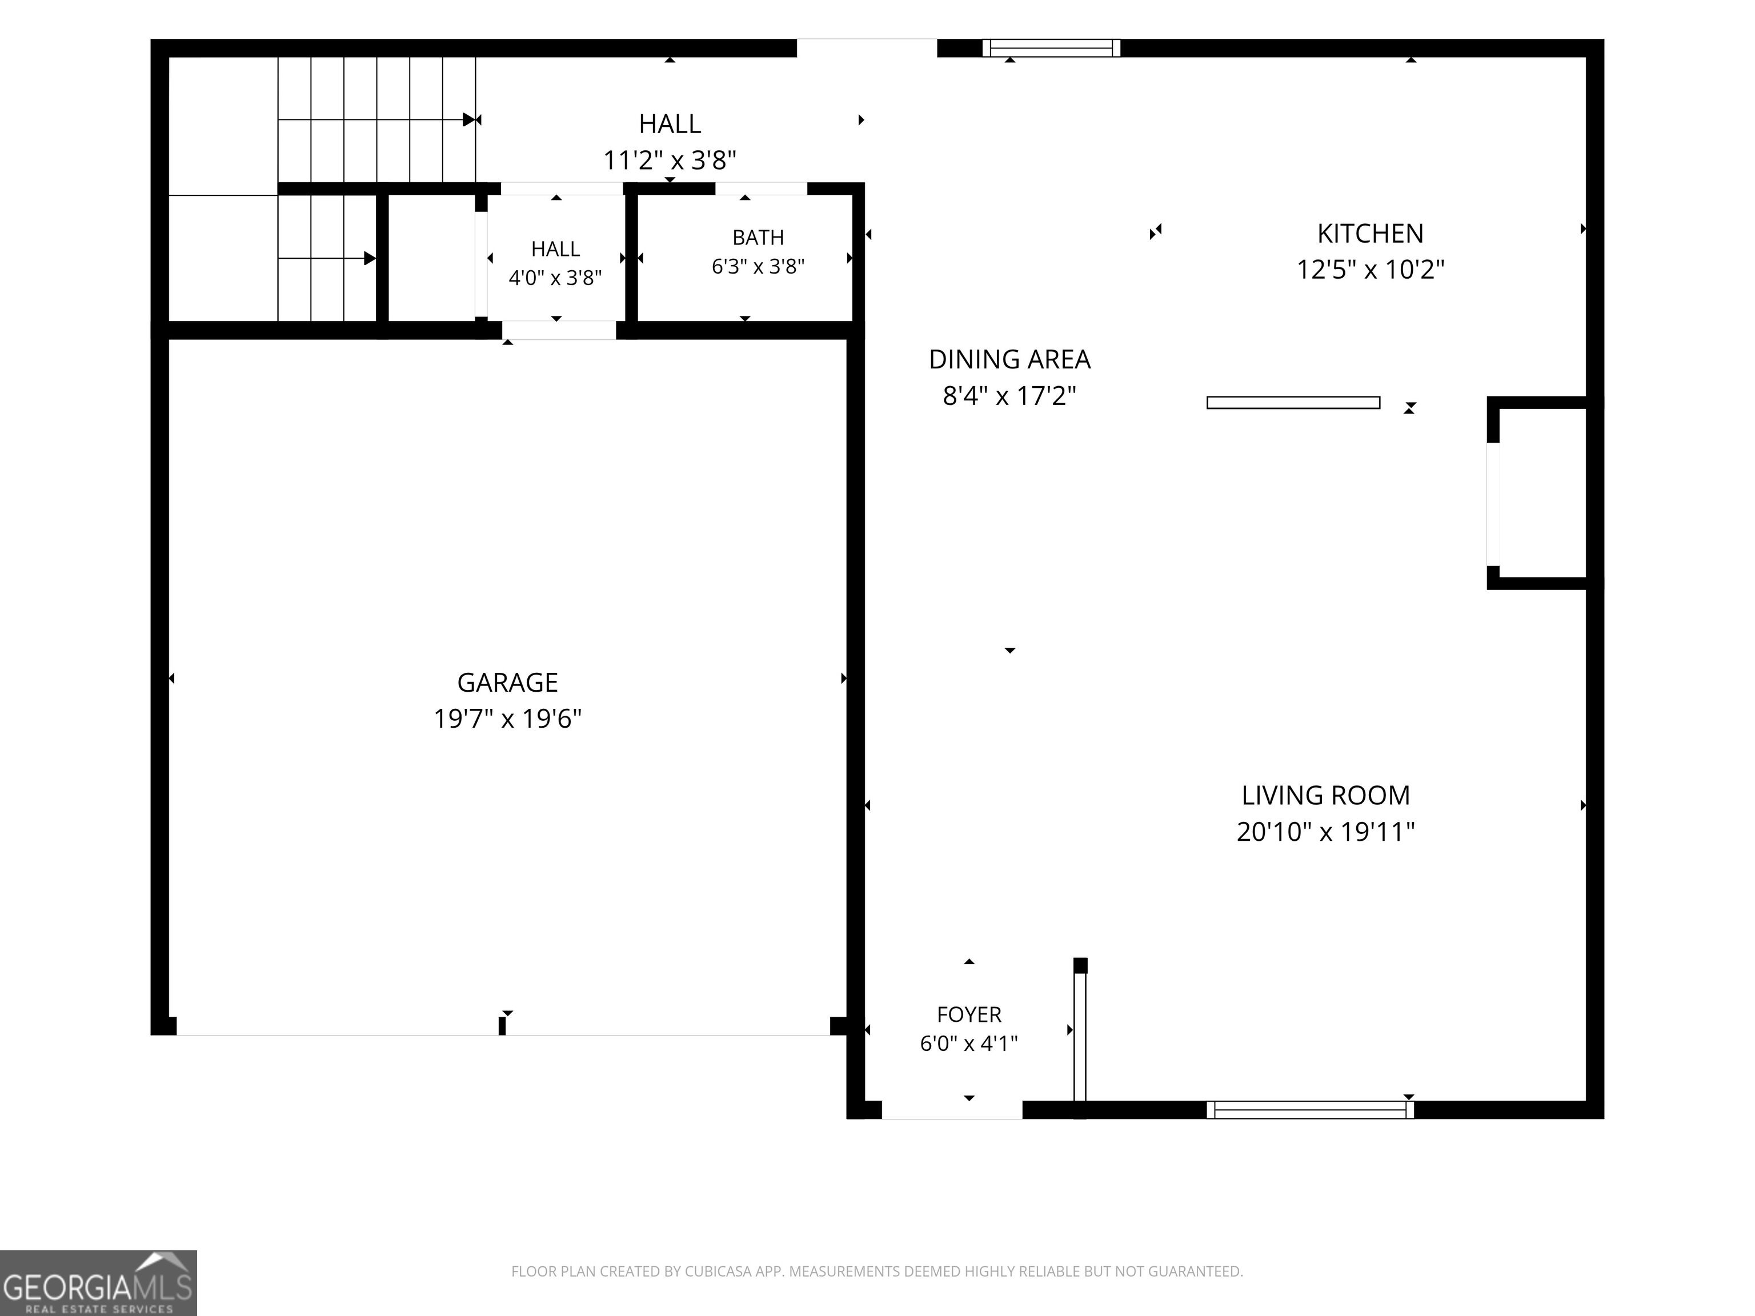
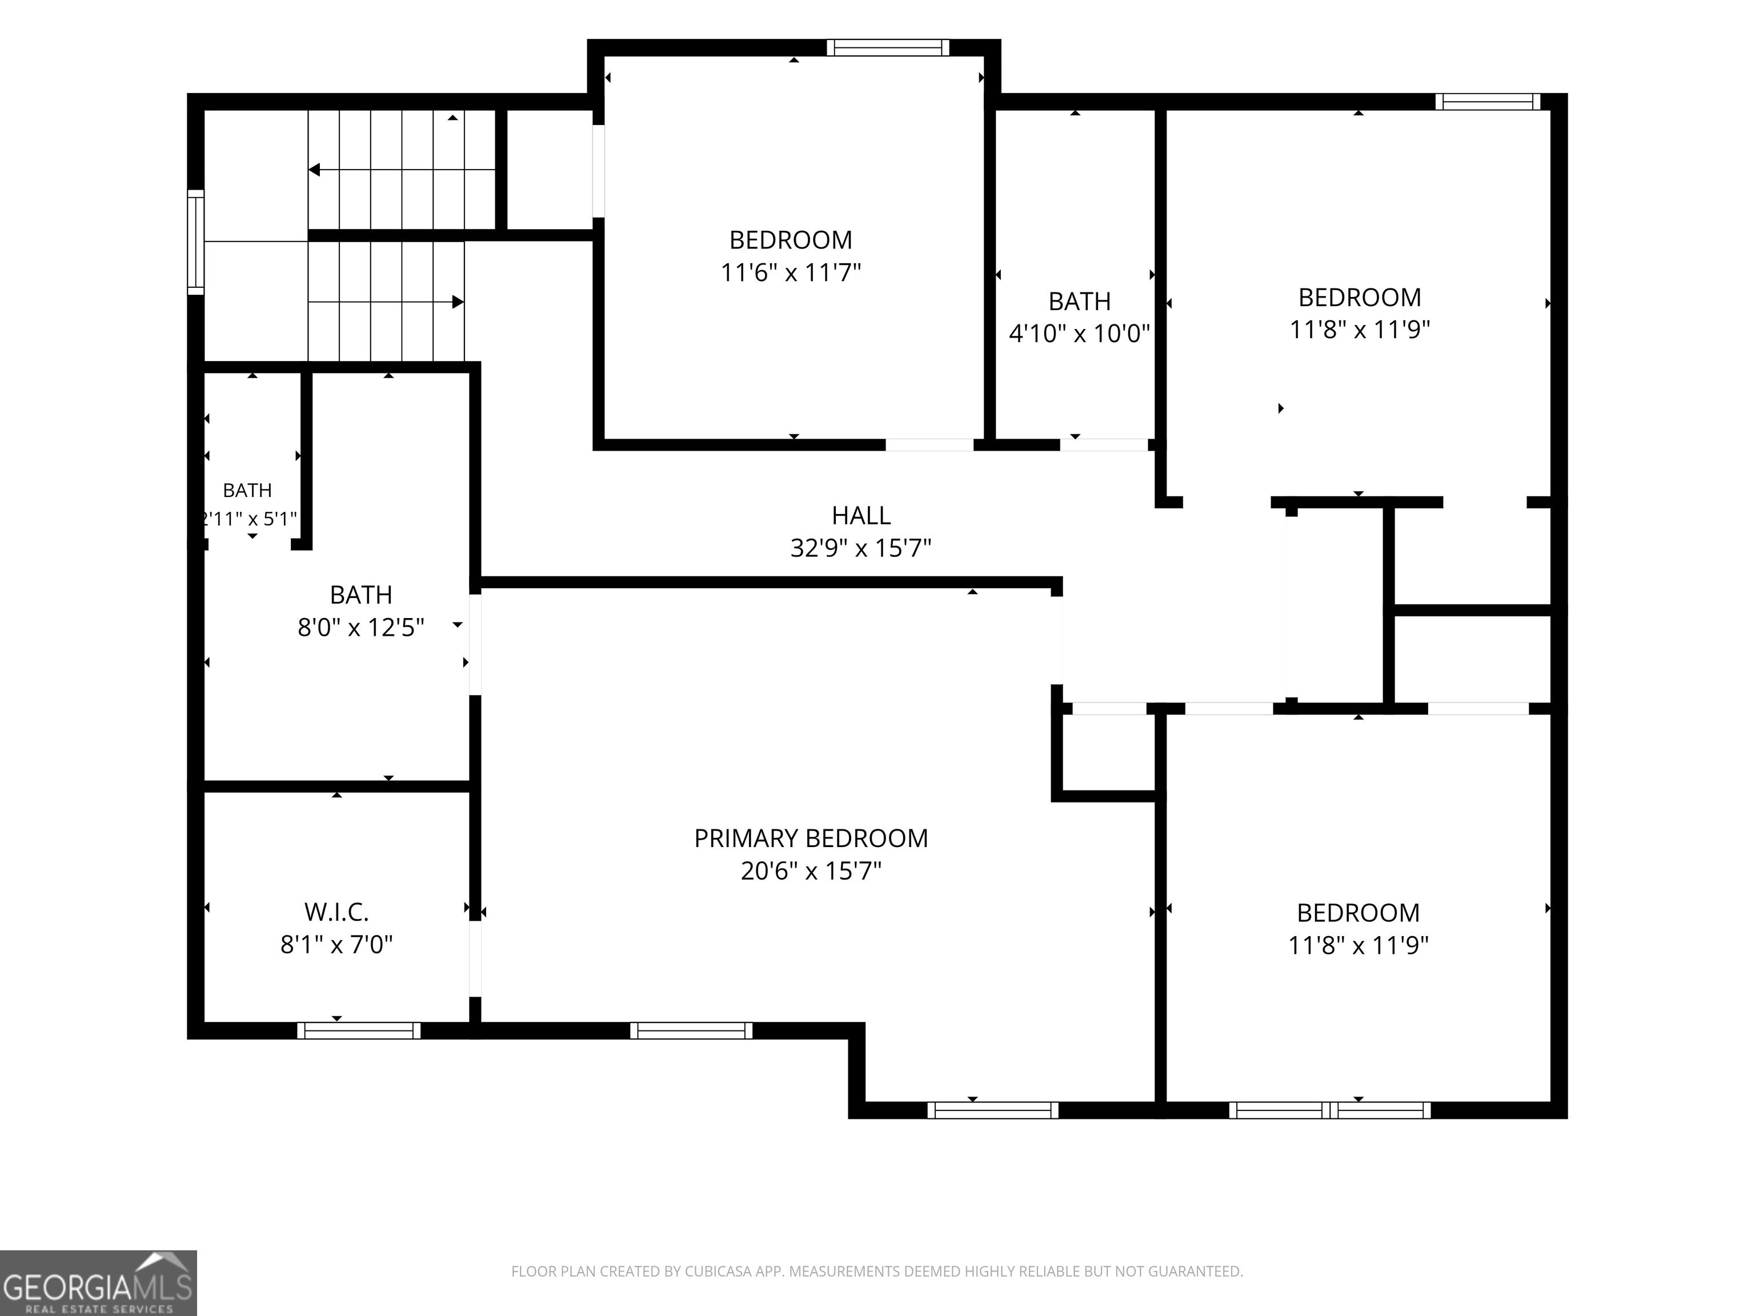
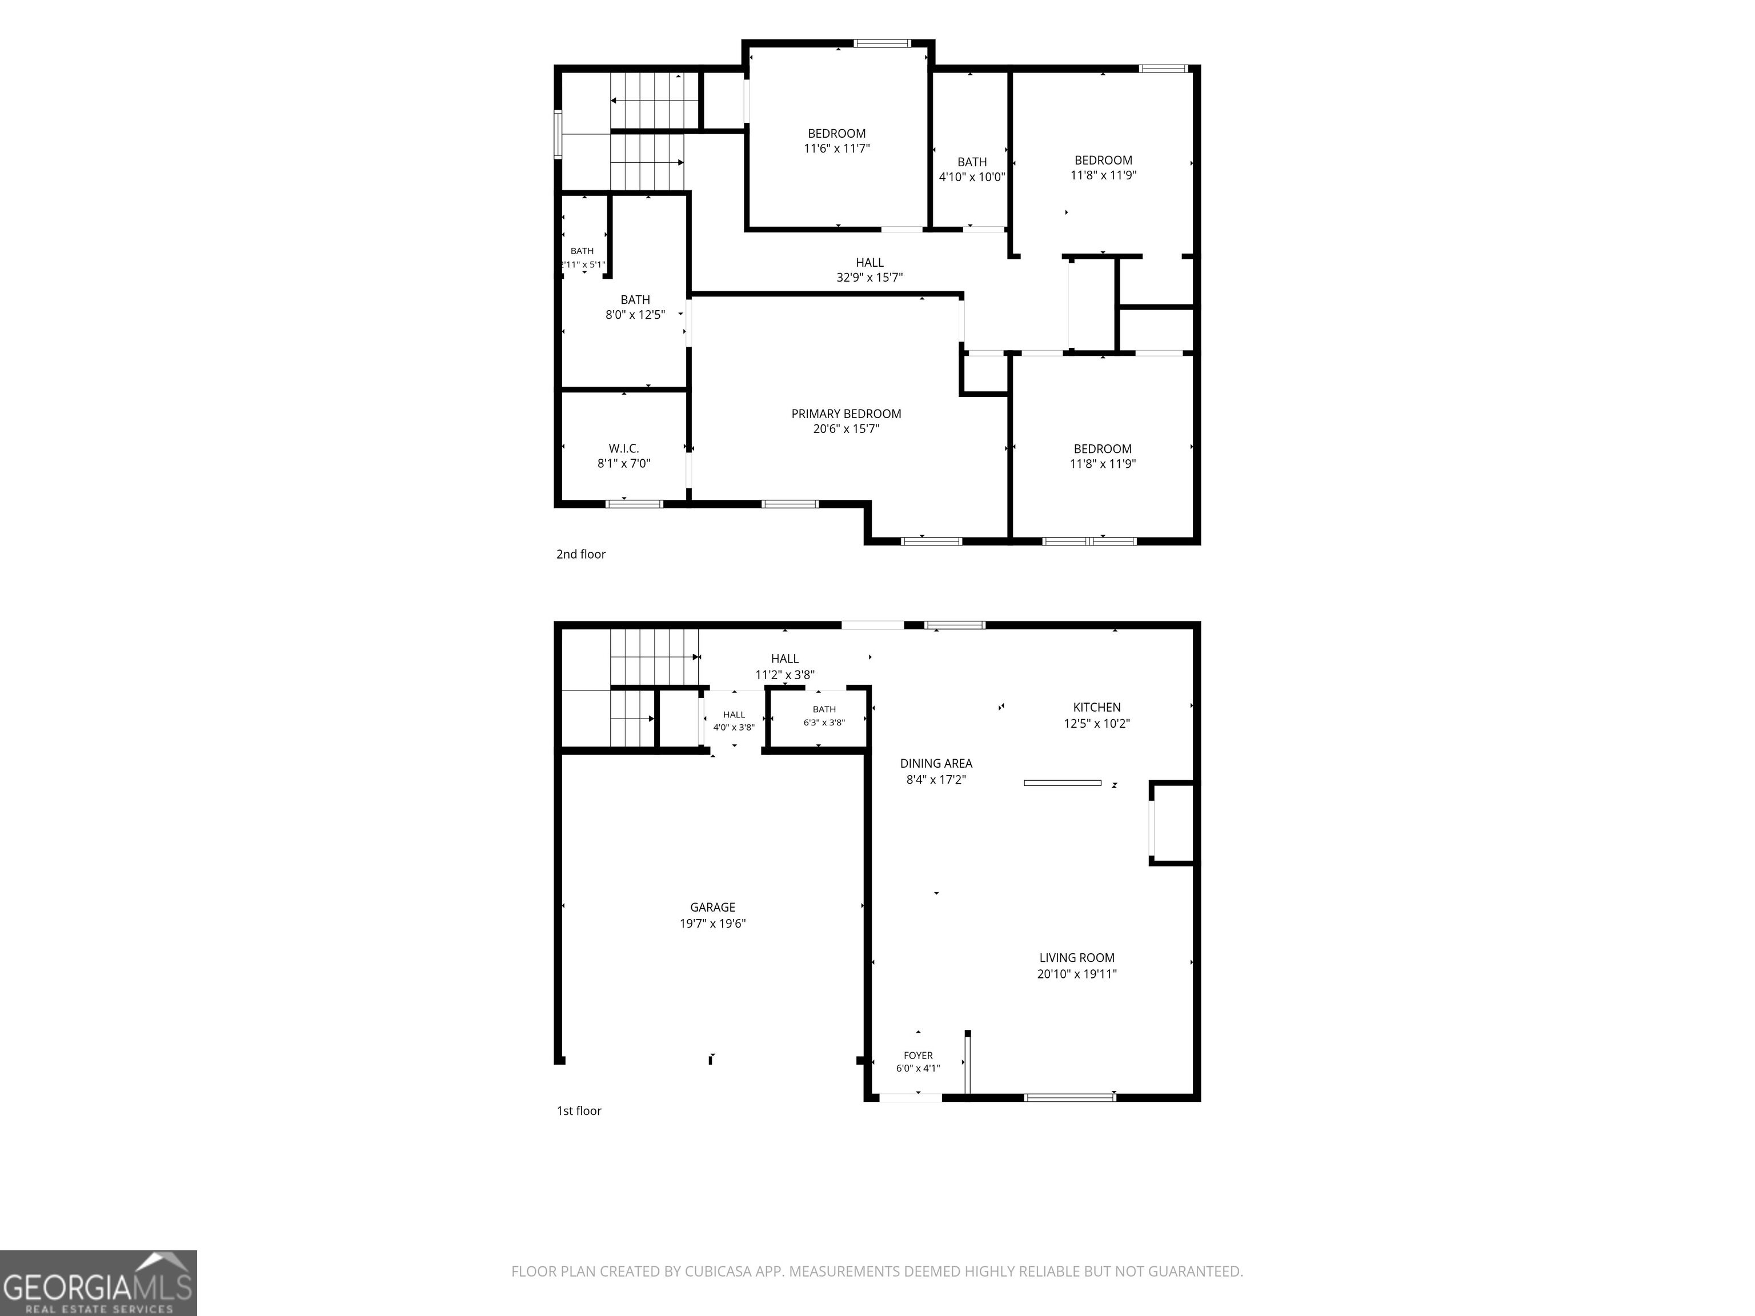
Built in 2020, this well-maintained, two-story traditional home boasts open living space, four (4) bedrooms and two (2) full bathrooms on the second level, and one (1) half bath on the main floor. Featuring vinyl plank flooring, recessed lighting, ceiling fans with integrated lighting. The Kitchen overlooks the living space with a generous kitchen island that doubles as a breakfast bar. Stainless-steel appliances and granite countertops provide a timeless elegance. Plenty of storage in ample cabinets and a double-door pantry. Upstairs are all four bedrooms, including an extra large primary bedroom with seating area, walk-in closet, and primary bath with double vanity, private toilet, and extra wide soaker tub / shower combo. Three additional bedrooms, a hall bath, and laundry closet in the hallway complete the second floor. The wooden back deck was built with the home and is one of only a few houses in the community to have a deck built with the property. The backyard, overlooks a wooded area and creek behind the property, which is separated by a split-rail fence. Enjoy privacy from your neighbors to each side with a six (6) foot wooden privacy fence on either side of the yard. The two-car garage has two single bays, both with added garage door openers, and is sizable enough to park two cars. The neighborhood, established in 2020, has only one main entrance and is therefore does not get any cut-through traffic. While there is NO HOA, there is an active neighborhood group chat and neighborly presence.
Details
| MLS # | 10851984 |
|---|---|
| Listing Type | For Sale |
| Style | House |
| Sub-Type | Resale |
| Status | Active |
| Year | 2020 |
| Days On Site | 30 |
| Listing Provided By | Weichert Realtors Cara & Assoc | Jessica Sammis |
Features
| Bed(s) | 4 |
|---|---|
| Bath(s) | 3 Total |
| SQ Feet | 2,174 |
| Story(s) | 2 |
| Acreage | 0.15 |
Interior
| Appliances | Dishwasher, Electric Water Heater, Microwave, Range, Refrigerator, Stainless Steel Appliance(s) |
|---|---|
| Interior Features | Double Vanity, Walk-In Closet(s) |
| Cooling | Ceiling Fan(s), Central Air, Electric, Whole House Fan |
| Cooling Yes / No | Yes |
| Heating | Central, Electric |
| Heating Yes / No | Yes |
| Fireplace Yes / No | No |
| Fireplaces Total | 0 |
| Room Dining Room Features | Dining Rm/Living Rm Combo |
| Laundry Features | In Hall, Upper Level |
Exterior
| Lot Features | None |
|---|---|
| Construction Materials | Brick, Press Board |
| Roof | Composition |
| Fencing | Back Yard, Other, Privacy, Wood |
| Patio And Porch Features | Deck, Porch |
Parking
| Attached Garage Yes / No | Yes |
|---|---|
| Garage Yes / No | Yes |
| Parking Features | Garage, Attached, Garage Door Opener |
Utilities
| Utilities | Cable Available, Electricity Available, High Speed Internet, Sewer Available, Sewer Connected, Water Available |
|---|---|
| Sewer | Public Sewer |
Taxes
| Tax Annual Amount | 4245 |
|---|---|
| Tax Year | 2025 |
Location
| Community Features | None |
|---|
Area Information
| State | GA |
|---|---|
| County | DeKalb |
| City | Ellenwood |
| Zip Code | 30294 |
| Area | DeKalb |
| Community Name | Preserve at Conley Creek |
| School District | Cedar Grove |
| Elementary School | Cedar Grove |
| High School | Cedar Grove |
| Listing VS Median (in Preserve at Conley Creek) | |
Price: $320,000 low | high Med: $320,000 sqft: 2,174 low | high Med: 2,174 $ / sqft: $147 low | high Med: $147 On site: 30 low | high Med: 30 | |
Market Activity 30294
Request a showing
Request a showing
Contact
Learn More About This Property

Alicia Appling
Coldwell Banker Upchurch Realty
Smart Home Certified, Accredited Buyer Representative, Senior Real Estate Specialist, Certified Residential Specialist, Certified Relocation Residential Specialist, Certified Luxury Home Marketing Specialist, Graduate, REALTOR Institute (706) 202-5033alicia@aliciaappling.com| State | GA |
|---|---|
| County | DeKalb |
| City | Ellenwood |
| Zip Code | 30294 |
| Area | DeKalb |
| Community Name | Preserve at Conley Creek |
| School District | Cedar Grove |
| Elementary School | Cedar Grove |
| High School | Cedar Grove |
| Listing VS Median (in Preserve at Conley Creek) | |
Price: $320,000 low | high Med: $320,000 sqft: 2,174 low | high Med: 2,174 $ / sqft: $147 low | high Med: $147 On site: 30 low | high Med: 30 | |