
221 Whippoorwill Walk Road # 7,Mineral Bluff, GA 30559
Mineral Bluff, GA 30559

Description
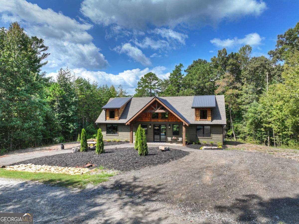
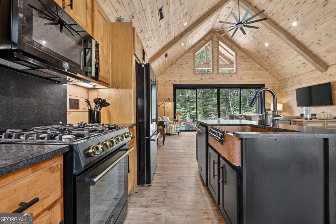
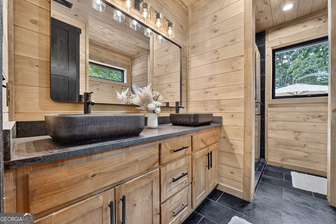
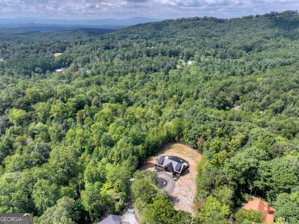
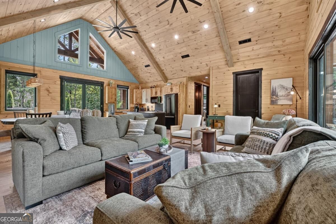
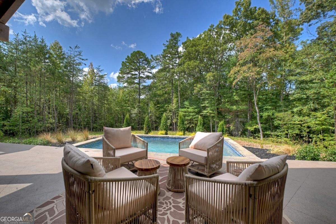
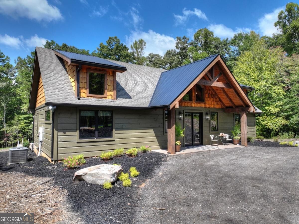
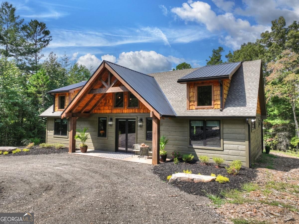
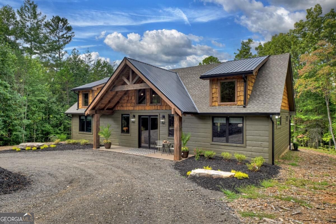
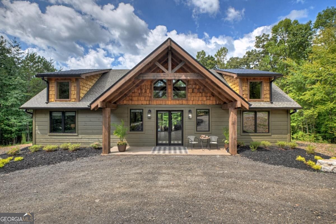
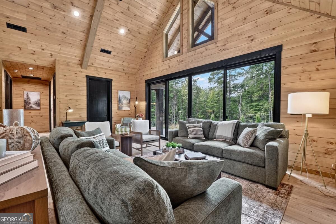
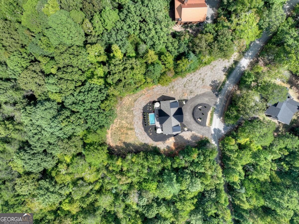
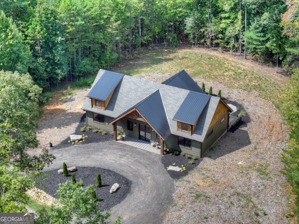
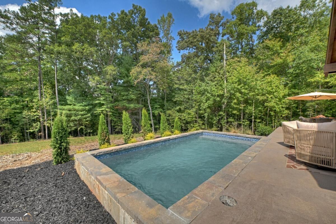
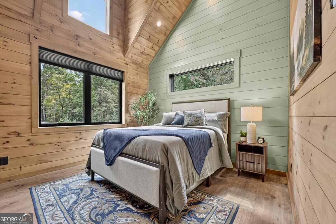
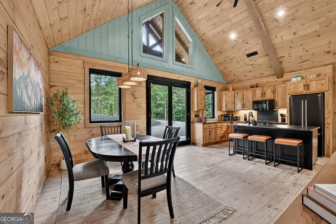
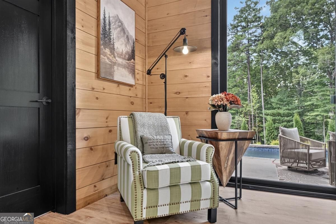
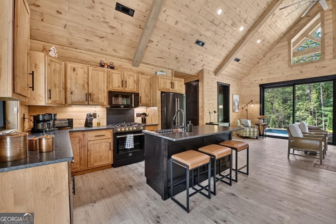
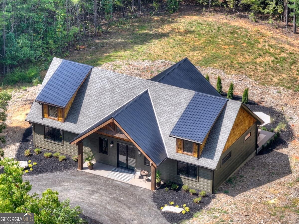
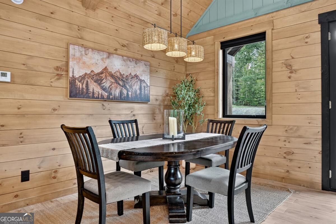
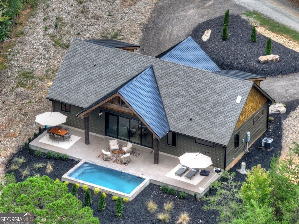
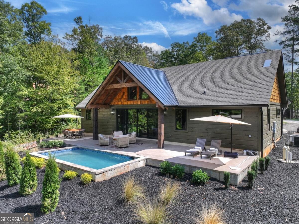
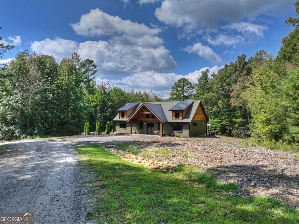
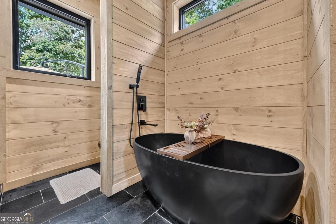
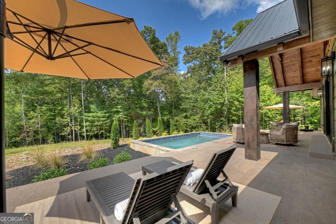
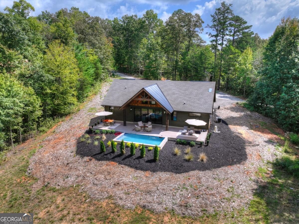
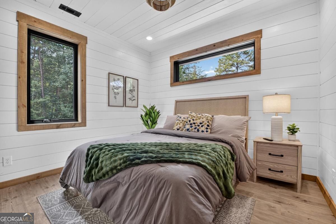
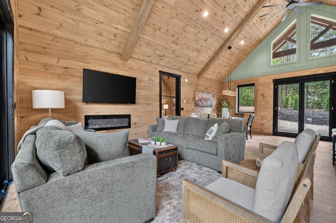
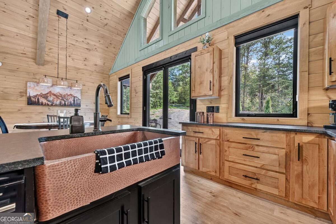
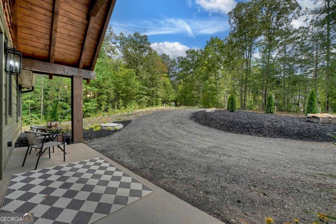
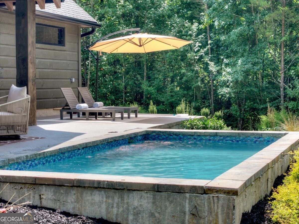
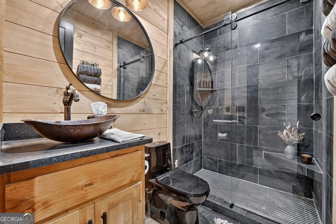
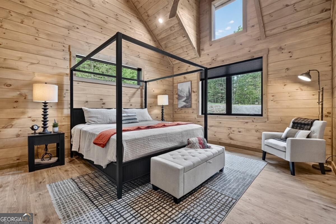
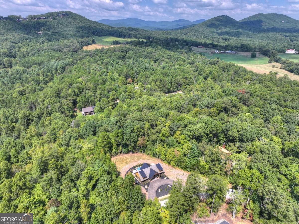
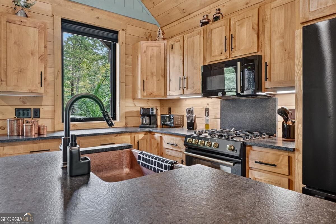
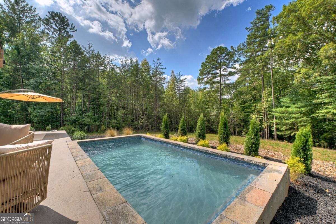
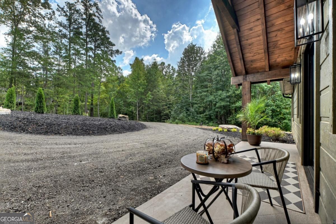
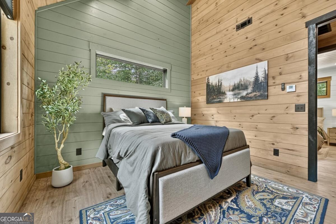
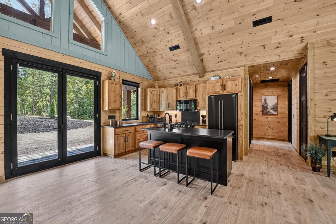
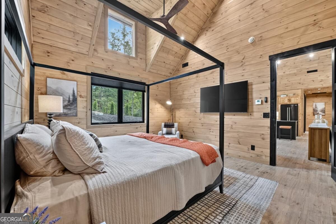
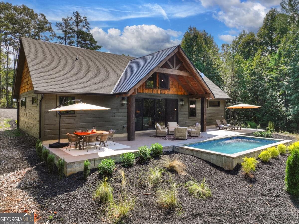
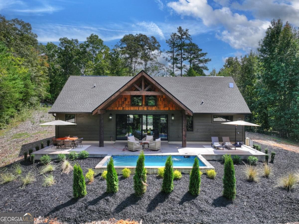
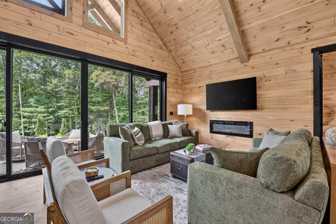
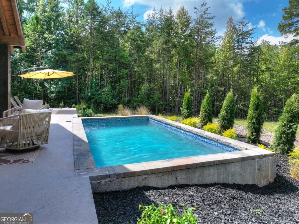
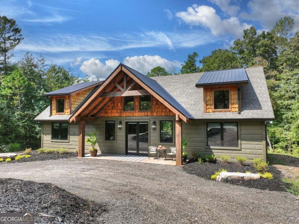
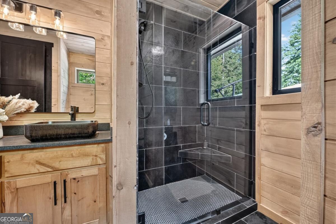
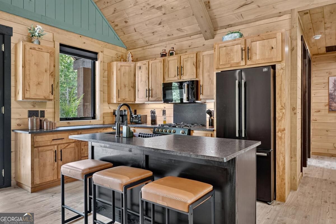
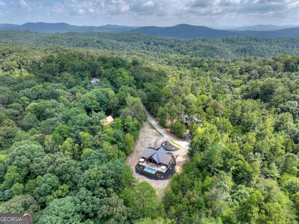
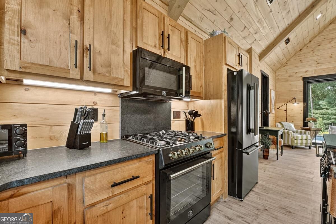
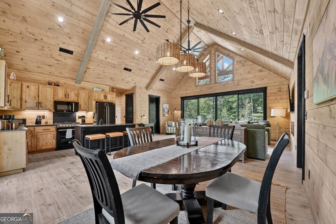
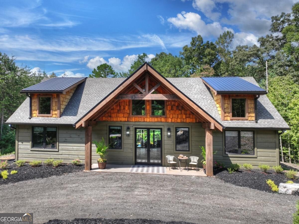
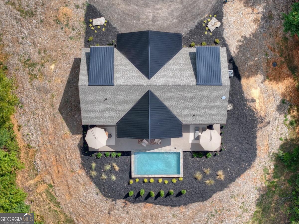
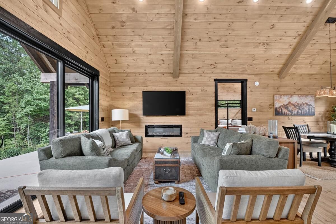
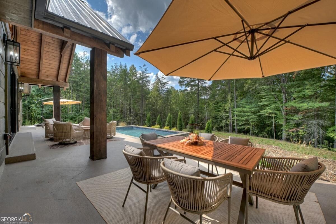
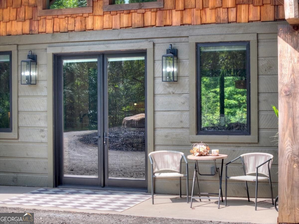
New Construction with Quality Craftsman detail is situated in storybook setting near the end of the road in quaint and quiet rustic communitytucked away for quiet enjoyment this well thought property offers a distinctive opportunity for those seeking a tranquil retreat. It presents an appealing blend of comfort and functionality, providing a setting for a desirable lifestyle featuring three well-appointed bedrooms, each designed to offer a private and restful spacethe primary bedroom offers an ensuite bath with moody granite soaking tub & spa feel shower along with double vanities & plenty of room, while the split plan boasts two guest bedrooms with a shared bath providing convenience and comfort for residents and guests alikelarge living space with soaring ceilings in open living/dining/kitchen conceptonly the best in finishes throughout with clean & sleek appeal, yet warm and inviting with space to entertainlast, but certainly not leaststep out to a gorgeous pool surrounded by serene level yard area with natural landscape surrounded by the mountainsplentiful parking with easy access circle driveno steps entry & tastefully furnished makes this home turn key ready.perfect for full time living, mountain getawayor great investment short term rental potentiala must see!
Details
| MLS # | 10850804 |
|---|---|
| Listing Type | For Sale |
| Style | House |
| HOA Dues | $600 |
| Sub-Type | Resale |
| Status | Pending |
| Year | 2026 |
| Days On Site | 29 |
| Listing Provided By | ReMax Town & Ctry-Downtown | Julie V. Queen |
Features
| Bed(s) | 3 |
|---|---|
| Bath(s) | 2 Total |
| SQ Feet | 2,000 |
| Pool | Yes |
| Story(s) | 1 |
| Acreage | 1.37 |
| Property View | Yes |
Interior
| Appliances | Dishwasher, Dryer, Microwave, Range, Refrigerator, Washer |
|---|---|
| Interior Features | Master On Main Level, Other, Split Foyer, Entrance Foyer |
| Cooling | Ceiling Fan(s), Central Air |
| Cooling Yes / No | Yes |
| Heating | Central |
| Heating Yes / No | Yes |
| Fireplace Yes / No | Yes |
| Fireplaces Total | 1 |
| Fireplace Features | Gas Log |
| Laundry Features | Common Area |
Exterior
| Accessibility Features | Accessible Entrance |
|---|---|
| Lot Features | Level |
| Construction Materials | Other, Stone, Wood Siding |
| Roof | Composition |
| Foundation Details | Slab |
| Patio And Porch Features | Deck, Patio |
Parking
| Attached Garage Yes / No | No |
|---|---|
| Garage Yes / No | No |
| Parking Features | Parking Pad |
| Open Parking Yes / No | Yes |
Utilities
| Utilities | High Speed Internet |
|---|---|
| Sewer | Septic Tank |
Taxes
| Tax Annual Amount | 0 |
|---|---|
| Tax Year | 2025 |
Location
| Community Features | Pool |
|---|
Area Information
| State | GA |
|---|---|
| County | Fannin |
| City | Mineral Bluff |
| Zip Code | 30559 |
| Area | Fannin |
| Community Name | Whippoorwill Walk |
| School District | Fannin |
| Elementary School | Blue Ridge |
| High School | Fannin |
| Listing VS Median (in Whippoorwill Walk) | |
Price: $864,900 low | high Med: $864,900 sqft: 2,000 low | high Med: 2,000 $ / sqft: $432 low | high Med: $432 On site: 29 low | high Med: 29 | |
Market Activity 30559
Request a showing
Request a showing
Contact
Learn More About This Property

Alicia Appling
Coldwell Banker Upchurch Realty
Smart Home Certified, Accredited Buyer Representative, Senior Real Estate Specialist, Certified Residential Specialist, Certified Relocation Residential Specialist, Certified Luxury Home Marketing Specialist, Graduate, REALTOR Institute (706) 202-5033alicia@aliciaappling.com| State | GA |
|---|---|
| County | Fannin |
| City | Mineral Bluff |
| Zip Code | 30559 |
| Area | Fannin |
| Community Name | Whippoorwill Walk |
| School District | Fannin |
| Elementary School | Blue Ridge |
| High School | Fannin |
| Listing VS Median (in Whippoorwill Walk) | |
Price: $864,900 low | high Med: $864,900 sqft: 2,000 low | high Med: 2,000 $ / sqft: $432 low | high Med: $432 On site: 29 low | high Med: 29 | |