2204 Pine Point Drive,Lawrenceville, GA 30043
Lawrenceville, GA 30043

Description
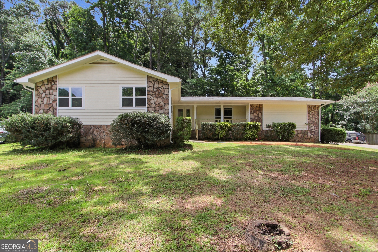
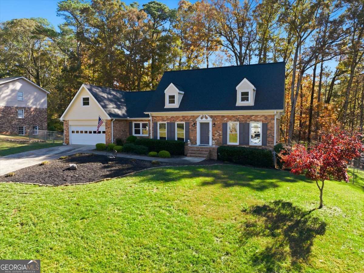
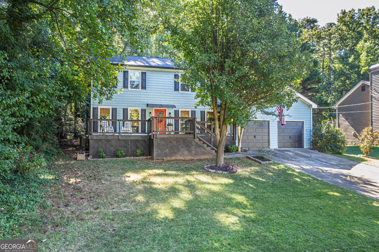
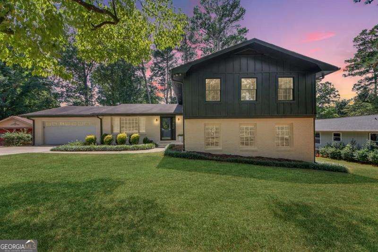
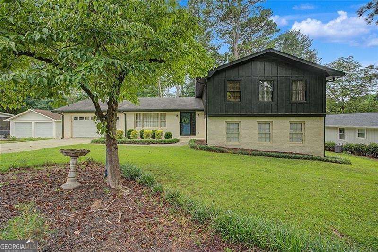
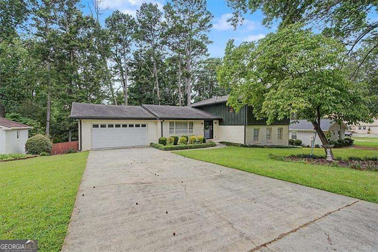
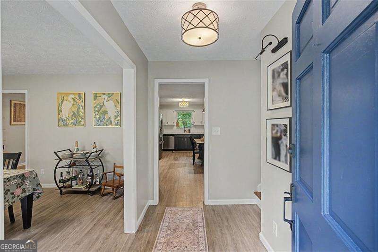
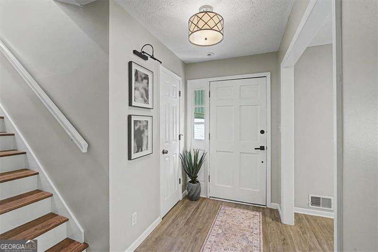
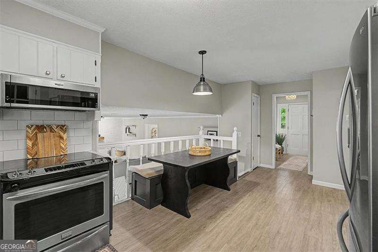
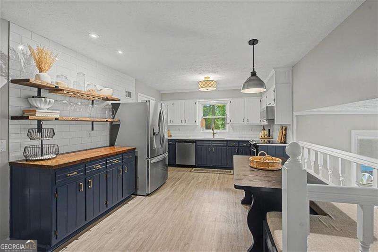
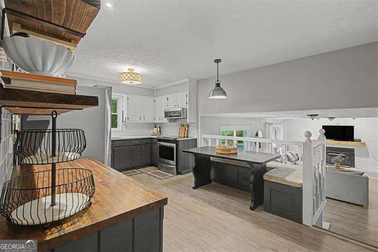
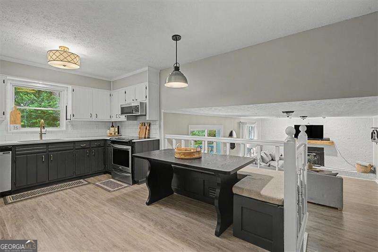
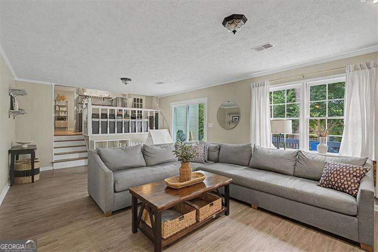
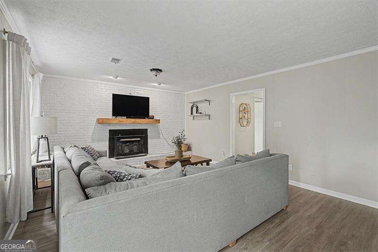
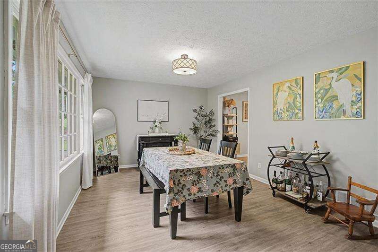
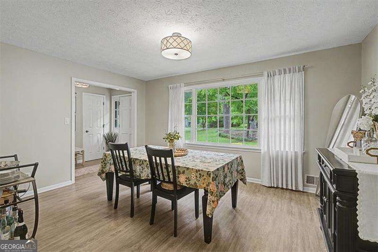
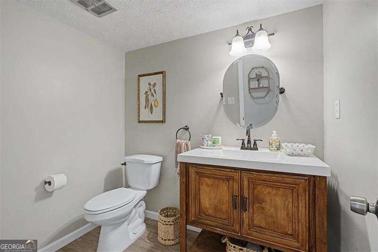
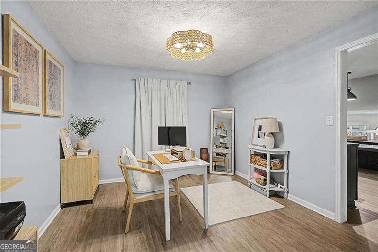
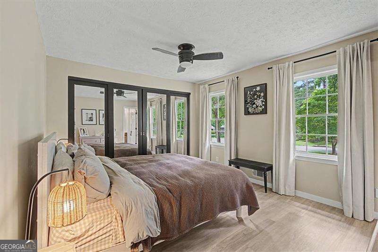
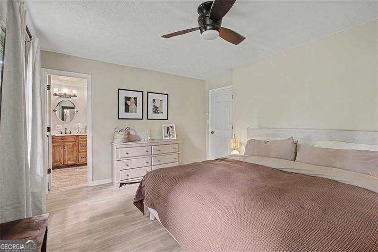
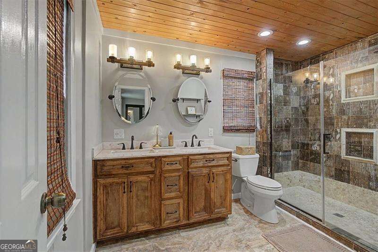
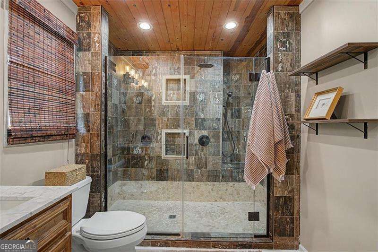
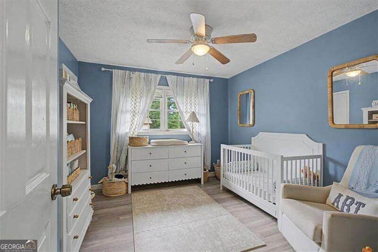
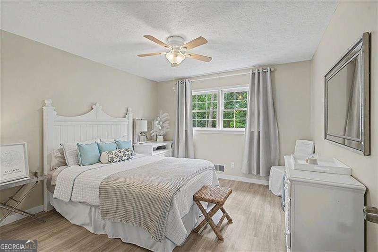
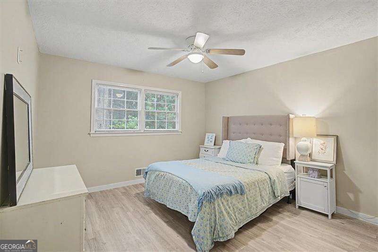
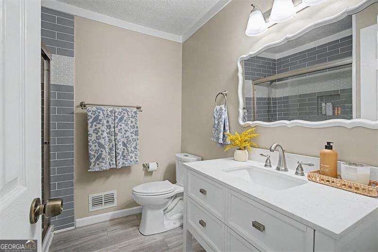
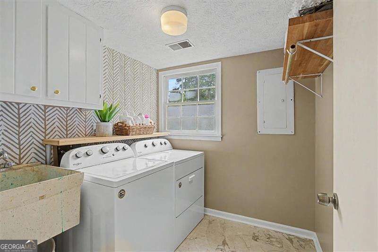
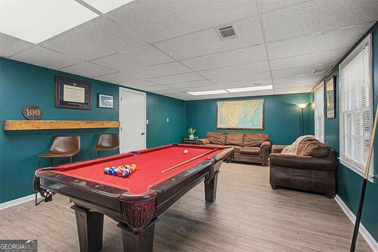
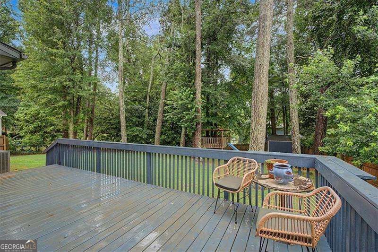
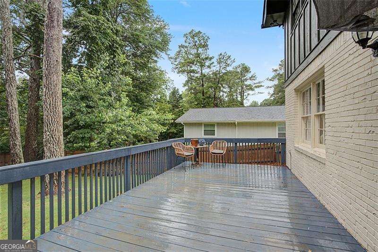
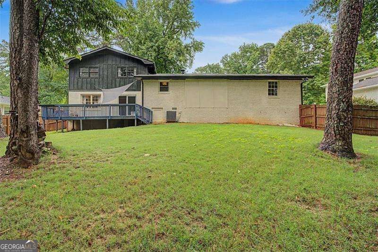
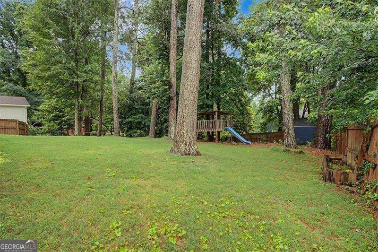
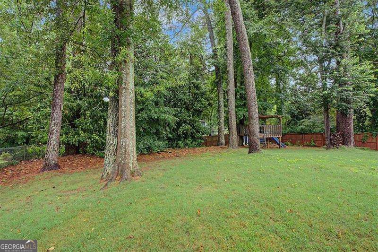
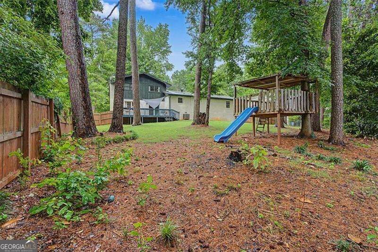
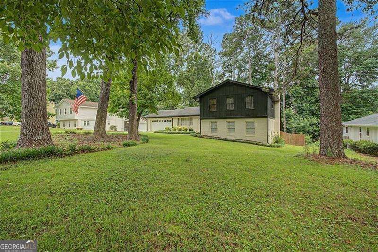
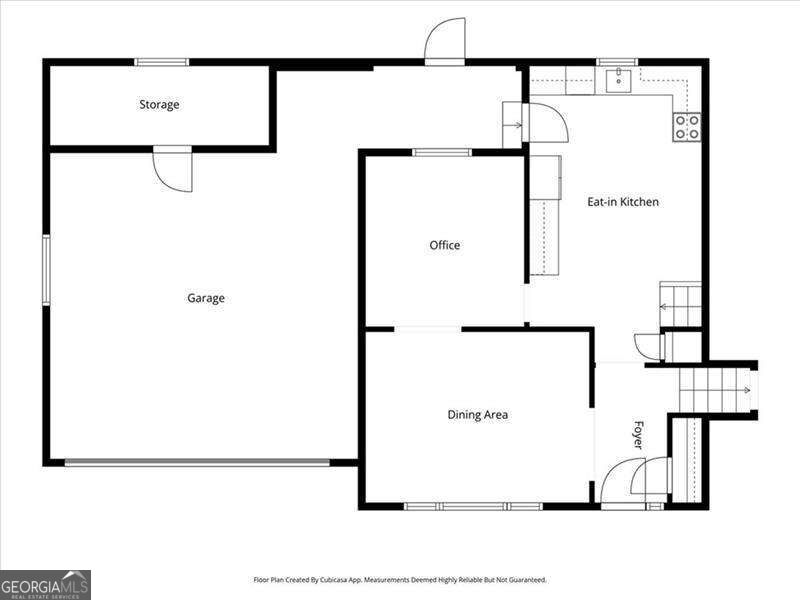
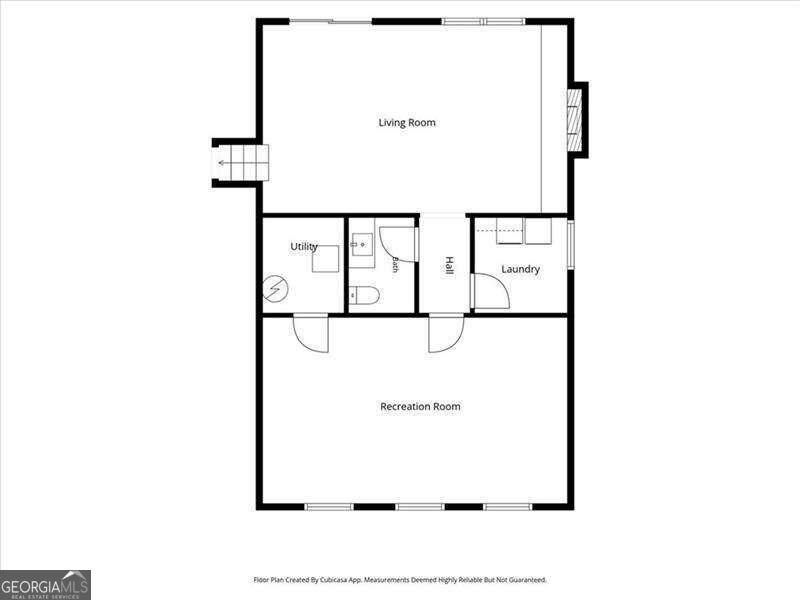
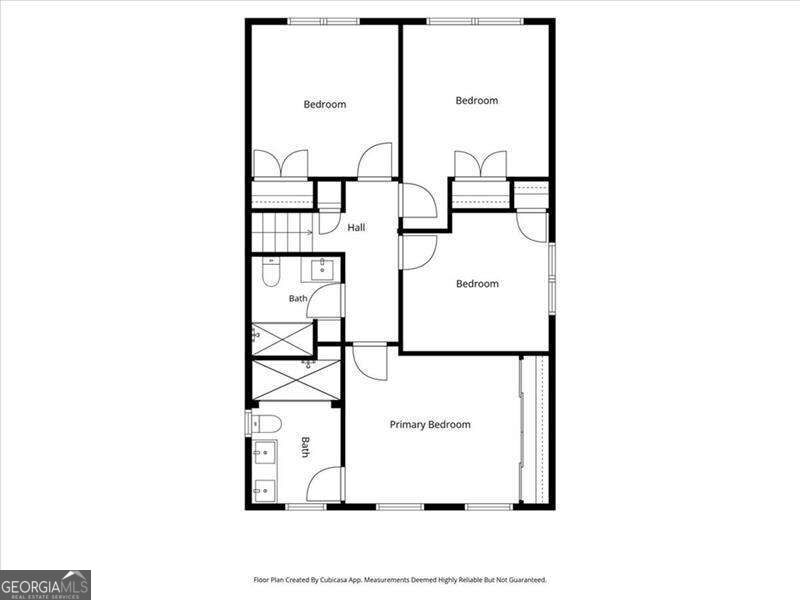
Welcome to 2204 Pine Point Drive, where space, functionality, and fun come together to create the perfect place to call home. This beautifully maintained residence offers more than just bedrooms and bathrooms-it offers the flexibility to fit your lifestyle today and for years to come. Spacious layout, abundant natural light, and inviting living areas. At the heart of the home is the kitchen that overlooks the main living room, creating an open and inviting atmosphere. The living room seamlessly extends to a large rear deck with a brand new sliding glass door, creating the perfect indoor-outdoor flow. Step outside and enjoy your own private retreat with a fully fenced backyard. Need extra space? This home delivers. A dedicated billiard room provides the ultimate entertainment space for game nights and hosting guests, while the private home office offers endless flexibility. Whether you work from home, need a playroom, home gym, media room, or guest space, these rooms can easily adapt to fit your lifestyle. Upstairs, you'll find four generously sized bedrooms, including a spacious primary suite with a large walk-in shower and wall to wall closet. Conveniently located near shopping, dining, parks, and commuter routes, this home combines neighborhood charm with everyday convenience.
Details
| MLS # | 10837060 |
|---|---|
| Listing Type | For Sale |
| Style | House |
| Sub-Type | Resale |
| Status | Pending |
| Year | 1973 |
| Days On Site | 54 |
| Listing Provided By | Atlanta Communities | Catherine Wall |
Features
| Bed(s) | 4 |
|---|---|
| Bath(s) | 3 Total |
| Acreage | 0.46 |
Interior
| Appliances | Dishwasher, Microwave, Refrigerator |
|---|---|
| Interior Features | High Ceilings, Roommate Plan |
| Cooling | Heat Pump |
| Cooling Yes / No | Yes |
| Heating | Electric, Heat Pump |
| Heating Yes / No | Yes |
| Fireplace Yes / No | Yes |
| Fireplaces Total | 1 |
| Fireplace Features | Wood Burning Stove |
| Room Kitchen Features | Country Kitchen, Pantry |
| Laundry Features | Laundry Closet |
Exterior
| Lot Features | Level, Private |
|---|---|
| Construction Materials | Brick |
| Roof | Composition |
| Fencing | Back Yard, Fenced, Privacy |
| Patio And Porch Features | Deck |
Parking
| Attached Garage Yes / No | No |
|---|---|
| Garage Yes / No | Yes |
| Parking Features | Garage, Garage Door Opener |
Utilities
| Utilities | High Speed Internet, Other |
|---|---|
| Sewer | Septic Tank |
Taxes
| Tax Annual Amount | 5754 |
|---|---|
| Tax Year | 2025 |
Location
| Community Features | Street Lights |
|---|
Area Information
| State | GA |
|---|---|
| County | Gwinnett |
| City | Lawrenceville |
| Zip Code | 30043 |
| Area | Gwinnett |
| Community Name | Pine Ridge Country Club Estates |
| School District | Mountain View |
| Elementary School | Woodward Mill |
| High School | Mountain View |
| Listing VS Median (in Pine Ridge Country Club Estates) | |
Price: $424,999 low | high Med: $450,000 On site: 54 low | high Med: 141 | |
Market Activity 30043
Request a showing
Request a showing
Contact
Learn More About This Property

Alicia Appling
Coldwell Banker Upchurch Realty
Smart Home Certified, Accredited Buyer Representative, Senior Real Estate Specialist, Certified Residential Specialist, Certified Relocation Residential Specialist, Certified Luxury Home Marketing Specialist, Graduate, REALTOR Institute (706) 202-5033alicia@aliciaappling.com| State | GA |
|---|---|
| County | Gwinnett |
| City | Lawrenceville |
| Zip Code | 30043 |
| Area | Gwinnett |
| Community Name | Pine Ridge Country Club Estates |
| School District | Mountain View |
| Elementary School | Woodward Mill |
| High School | Mountain View |
| Listing VS Median (in Pine Ridge Country Club Estates) | |
Price: $424,999 low | high Med: $450,000 On site: 54 low | high Med: 141 | |