
 In-Person: 10/31 1:00 PM - 3:00 PM
220 Edna Ruth Lane,Mcdonough, GA 30253
Mcdonough, GA 30253

Description
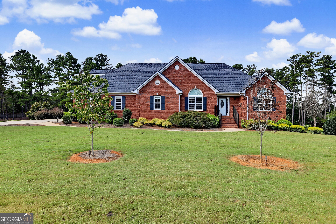
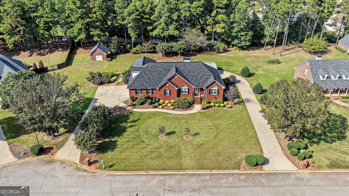
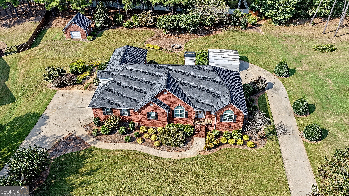
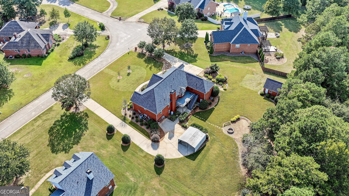
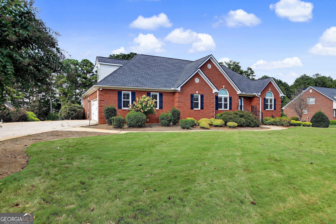
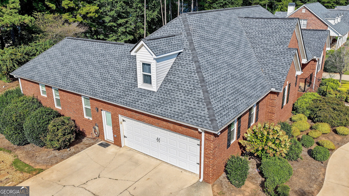
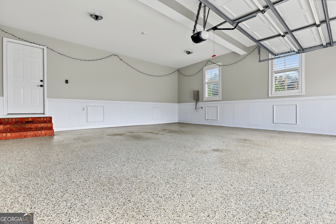
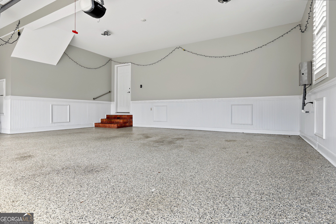
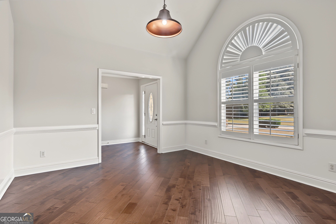
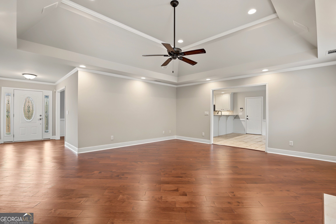
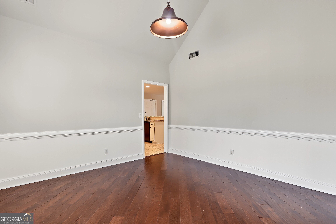
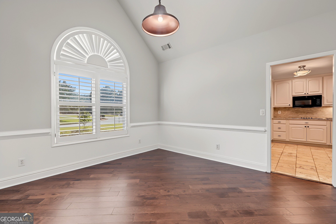
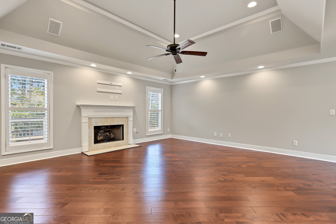
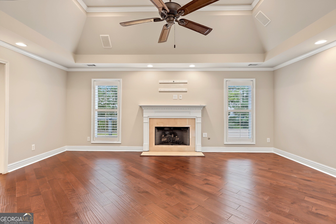
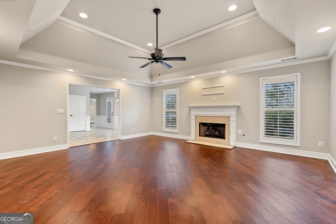
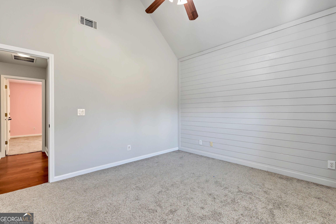
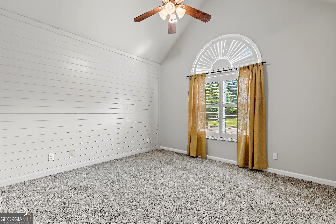
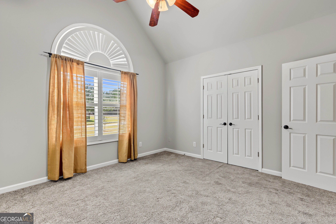
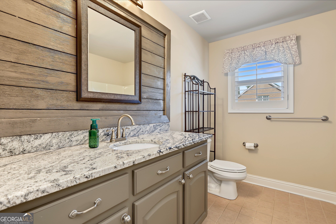
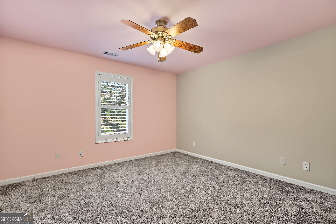
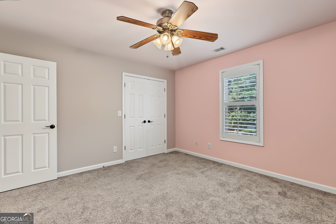
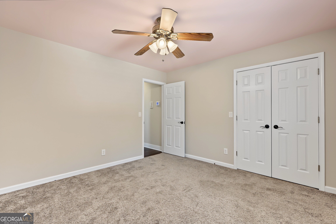
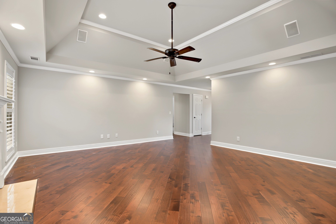
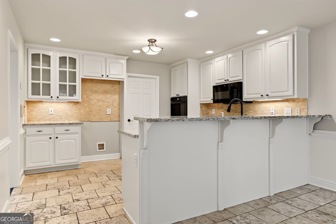
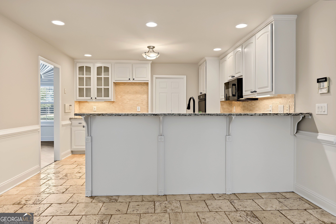
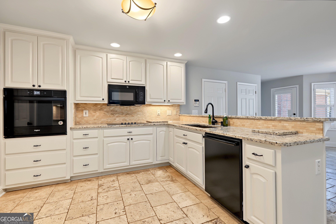
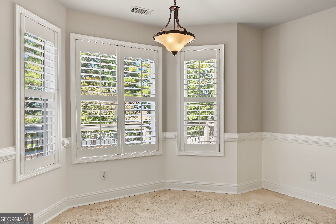
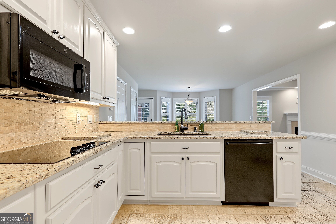
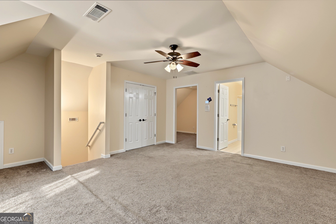
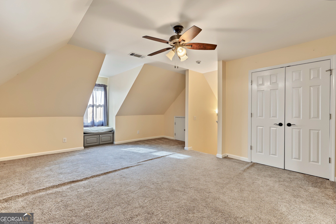
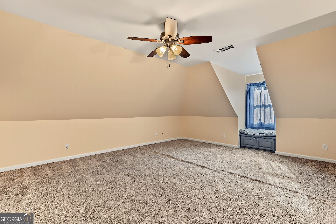
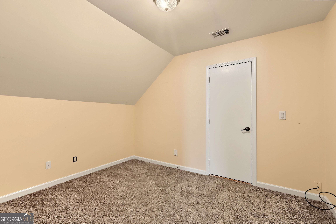
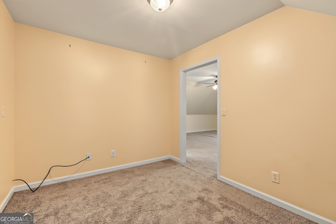
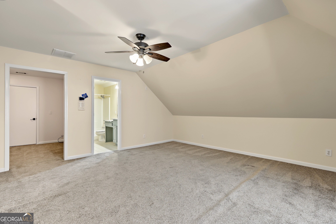
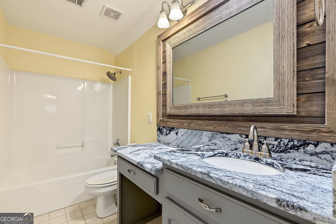
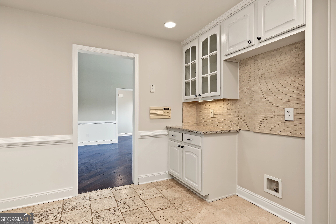
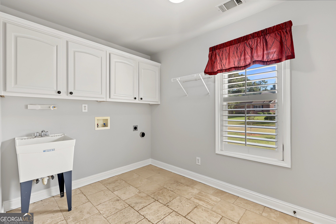
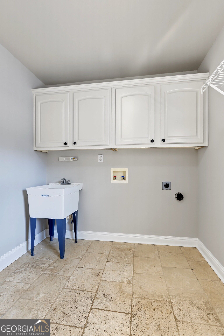
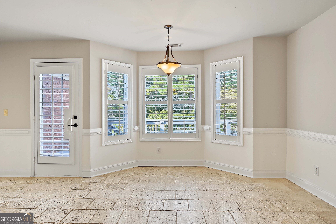
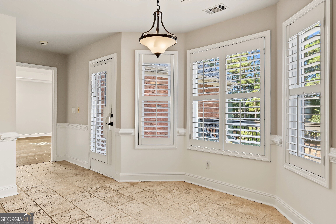
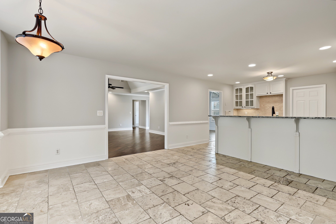
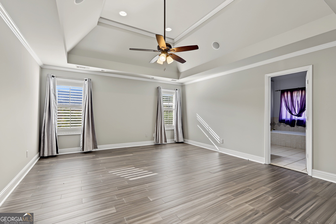
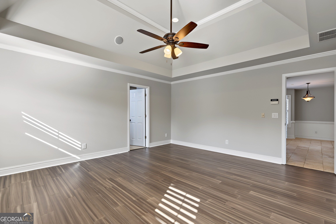
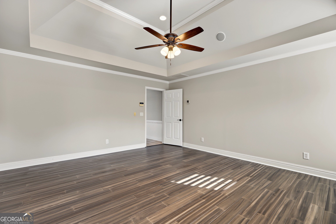
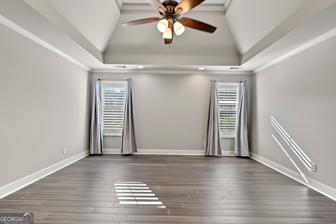
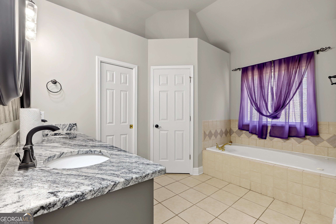
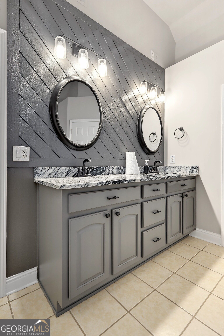
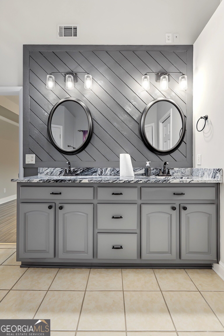
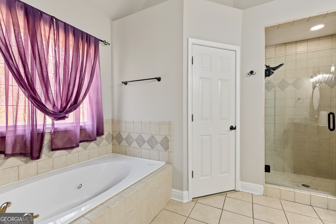
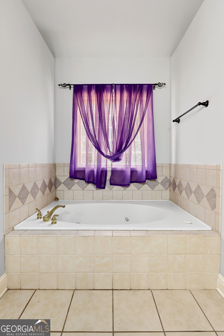
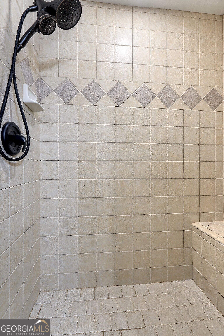
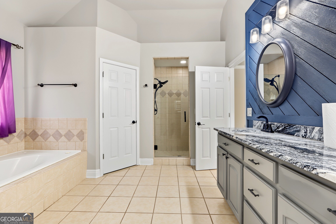
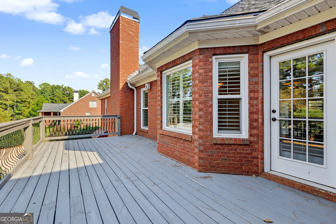
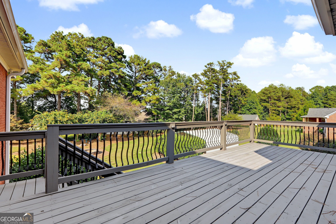
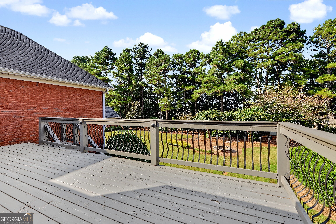
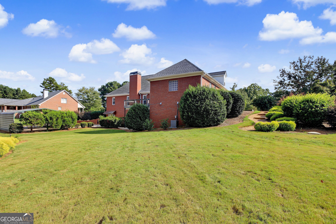
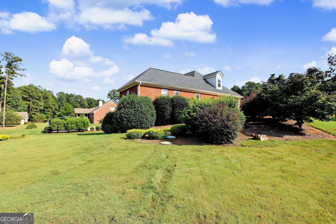
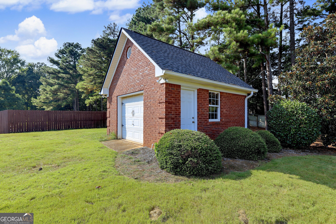
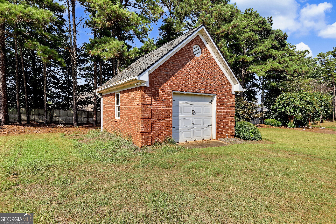
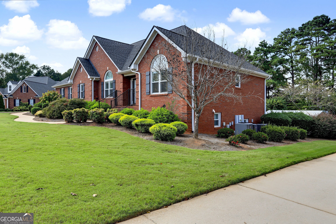
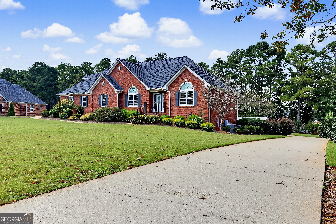
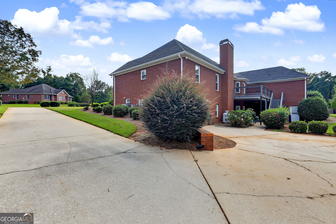
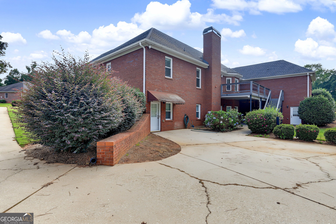
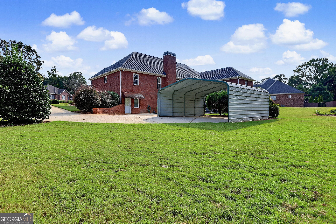
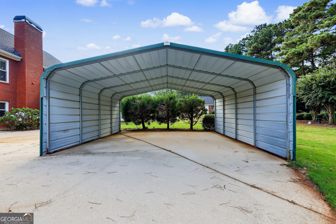
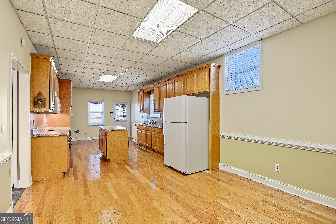
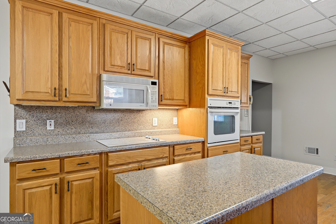
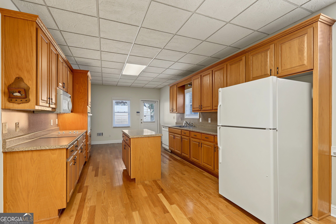
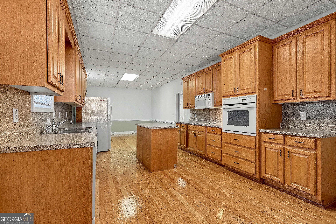
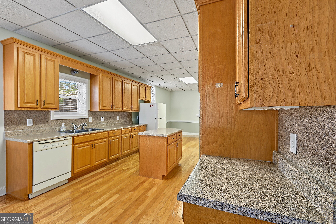
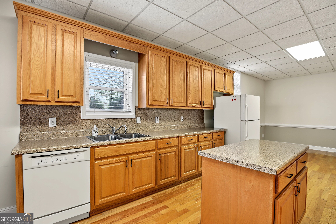
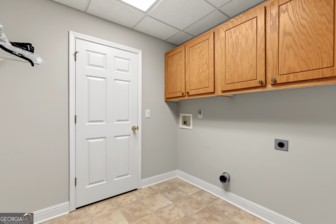
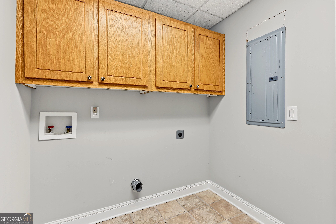
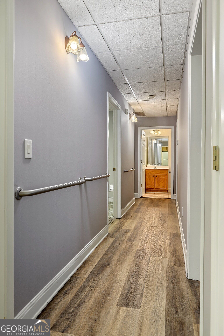
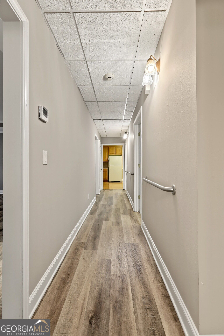
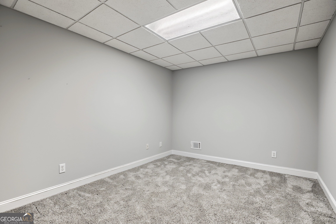
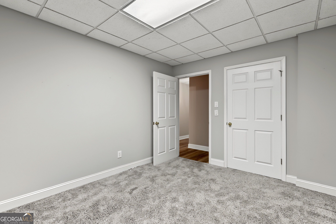
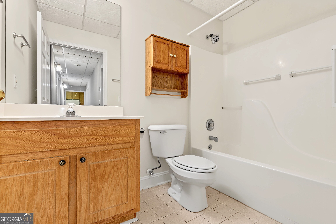
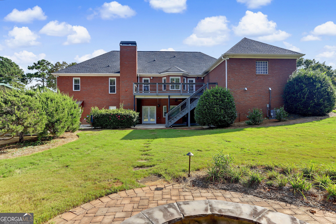
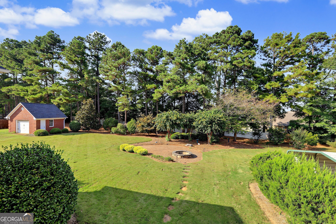
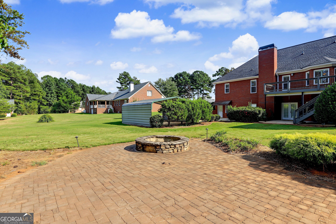
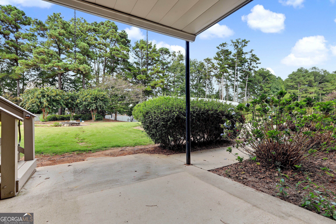
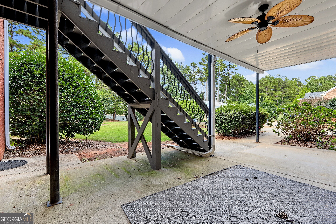
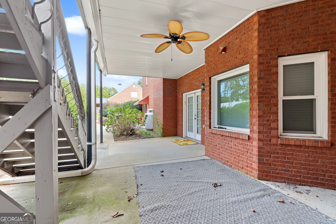
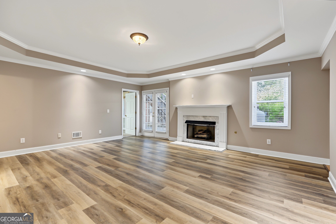
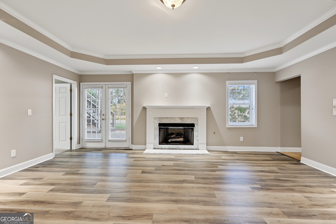
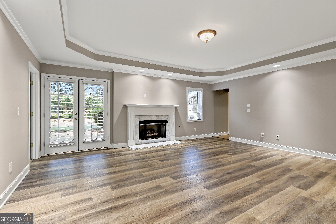
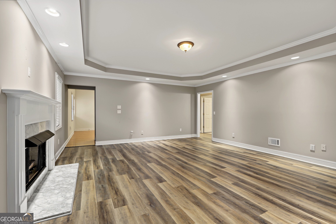
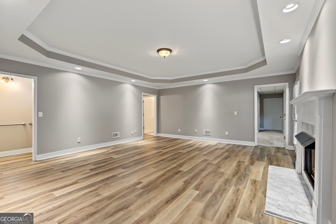
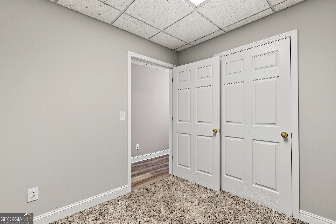
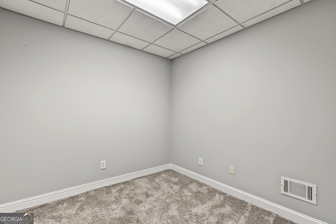
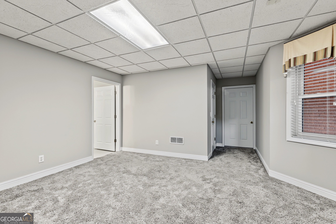
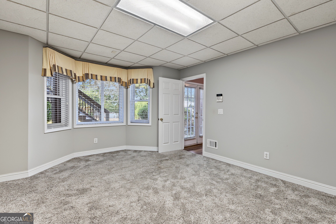
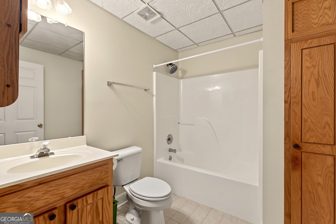
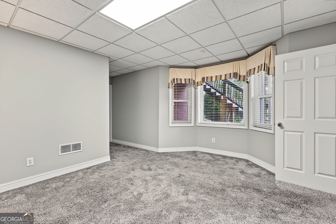
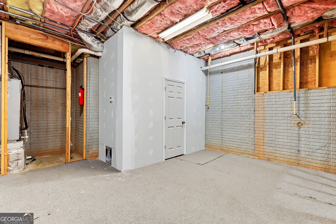
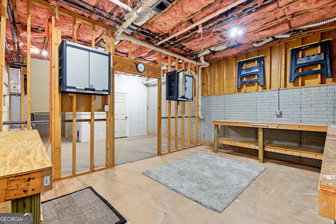
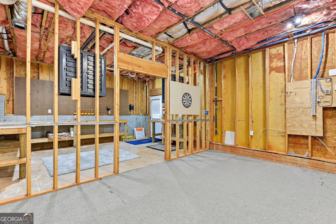
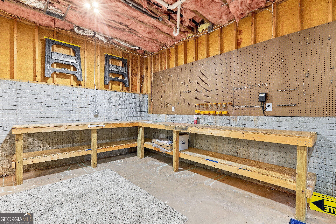
NO HOA! TWO RANCH HOMES in ONE: MULTI-GENERATIONAL HAVEN! Welcome home to your multi-generational custom-built 4-sided brick ranch dream home, located in the serene and well-maintained boutique Chambers Crossing Subdivision, in McDonough, GA. What truly sets this home apart is its multi-generational layout. The fully finished lower level is essentially its own private residence, featuring a separate driveway, separate brick mailbox, separate entrances, full secondary kitchen, and independent living space, ideal for in-laws, adult children, long-term guests, or even a private rental-style setup without compromise. This delightful residence offers a perfect blend of comfort, space, and tranquility. Situated in a quiet neighborhood where pride of ownership is evident throughout, you'll appreciate the peace and calm that comes with this charming community. One of the standout features of this property is the absence of a homeowners' association, giving you the freedom and flexibility you desire without any additional fees or restrictions. As you approach the home, you'll be greeted by an inviting manicured landscape. Sits on over one acre, providing ample space for outdoor activities, gardening, and more. This spacious lot offers endless possibilities for creating your ideal outdoor living space. The home welcomes you through a foyer with a formal dining room on one side. The grand room features a high ceiling and cozy fireplace and opens to an updated kitchen with fresh paint, abundant counter space, appliances, a breakfast bar, and a breakfast area. A spacious laundry room with cabinets, a utility sink, and a desk is conveniently located off the kitchen. The primary suite includes a trey ceiling and an adjoining bath with updated countertops, fresh paint, dual vanities, a jetted tub, a separate shower, and features not one, but TWO large walk-in closets. Two additional bedrooms share a full bath. The second-level loft-style apartment offers a bedroom with a closet, a full bath, and a sitting area with a window view. The finished terrace level includes a fully equipped kitchen, second laundry room, great room, office, two bedrooms, two full baths, storage area, and a workshop. Additional features include plantation shutters, updated bathrooms with granite countertops, fresh interior paint, four HVAC systems, a two-car side-entry garage with epoxy flooring, climate control, 2-car carport lower-level parking, and a 16x16-foot brick storage building with roll-up doors. The roof is approximately three years old, and the windows were replaced about four years ago. The outdoor space is a true highlight, large deck overlooking the expansive backyard featuring a fire pit, ready for summer days or relaxed evenings at home. This home is a clear standout and one of the strongest values currently available in the community. With its flexible layout, thoughtful upgrades, and ample living space, this home offers the perfect blend of comfort and convenience. Don't miss the opportunity to make it yours. A must-see in person! Agent/ Owner is licensed in the State of Georgia.
Details
| MLS # | 10844927 |
|---|---|
| Listing Type | For Sale |
| Style | House |
| Sub-Type | Resale |
| Status | Active |
| Year | 2001 |
| Days On Site | 39 |
| Listing Provided By | Corner Stone Realty, Inc. | Sabrina D. Watts |
Features
| Bed(s) | 6 |
|---|---|
| Bath(s) | 5 Total |
| SQ Feet | 6,130 |
| Car Port | Yes |
| Basement | Y |
| Acreage | 1.04 |
Interior
| Appliances | Cooktop, Dishwasher, Disposal, Electric Water Heater, Ice Maker, Microwave, Oven, Refrigerator |
|---|---|
| Interior Features | High Ceilings, In-Law Floorplan, Master On Main Level, Other, Separate Shower, Soaking Tub, Tray Ceiling(s), Vaulted Ceiling(s), Walk-In Closet(s) |
| Cooling | Ceiling Fan(s), Central Air, Electric |
| Cooling Yes / No | Yes |
| Heating | Central, Electric, Propane |
| Heating Yes / No | Yes |
| Fireplace Yes / No | Yes |
| Fireplaces Total | 2 |
| Fireplace Features | Basement, Family Room |
| Window Features | Bay Window(s), Double Pane Windows, Window Treatments |
| Room Kitchen Features | Breakfast Area, Breakfast Bar, Kitchen Island, Pantry, Second Kitchen, Solid Surface Counters, Walk-in Pantry |
| Room Dining Room Features | Separate Room |
| Laundry Features | In Basement, In Kitchen, Mud Room, Laundry Closet |
Exterior
| Accessibility Features | Accessible Hallway(s) |
|---|---|
| Exterior Features | Sprinkler System |
| Lot Features | Cul-De-Sac, Level |
| Construction Materials | Brick |
| Roof | Other |
| Patio And Porch Features | Deck, Patio, Porch |
Parking
| Attached Garage Yes / No | Yes |
|---|---|
| Garage Yes / No | Yes |
| Parking Features | Guest, Garage, Carport, Attached, Detached, Kitchen Level, Garage Door Opener |
Utilities
| Utilities | Cable Available, Electricity Available, High Speed Internet, Phone Available, Propane, Water Available |
|---|---|
| Sewer | Septic Tank |
Taxes
| Tax Annual Amount | 8149 |
|---|---|
| Tax Year | 2026 |
Location
| Community Features | None |
|---|
Area Information
| State | GA |
|---|---|
| County | Henry |
| City | Mcdonough |
| Zip Code | 30253 |
| Area | Henry |
| Community Name | Chambers Crossing |
| School District | Dutchtown |
| Elementary School | Dutchtown |
| High School | Dutchtown |
| Listing VS Median (in Chambers Crossing) | |
Price: $679,900 low | high Med: $679,900 sqft: 6,130 low | high Med: 6,130 $ / sqft: $111 low | high Med: $111 On site: 39 low | high Med: 39 | |
Market Activity 30253
Request a showing
Request a showing
Contact
Learn More About This Property

Alicia Appling
Coldwell Banker Upchurch Realty
Smart Home Certified, Accredited Buyer Representative, Senior Real Estate Specialist, Certified Residential Specialist, Certified Relocation Residential Specialist, Certified Luxury Home Marketing Specialist, Graduate, REALTOR Institute (706) 202-5033alicia@aliciaappling.com| Open House |
|---|
| In-Person 10/31 1:00 PM - 3:00 PM |
| State | GA |
|---|---|
| County | Henry |
| City | Mcdonough |
| Zip Code | 30253 |
| Area | Henry |
| Community Name | Chambers Crossing |
| School District | Dutchtown |
| Elementary School | Dutchtown |
| High School | Dutchtown |
| Listing VS Median (in Chambers Crossing) | |
Price: $679,900 low | high Med: $679,900 sqft: 6,130 low | high Med: 6,130 $ / sqft: $111 low | high Med: $111 On site: 39 low | high Med: 39 | |