
$389,995 $2,094 est/mo Sourced by Back At You
220 Brook Hollow Court,Kathleen, GA 31047
Kathleen, GA 31047

Description
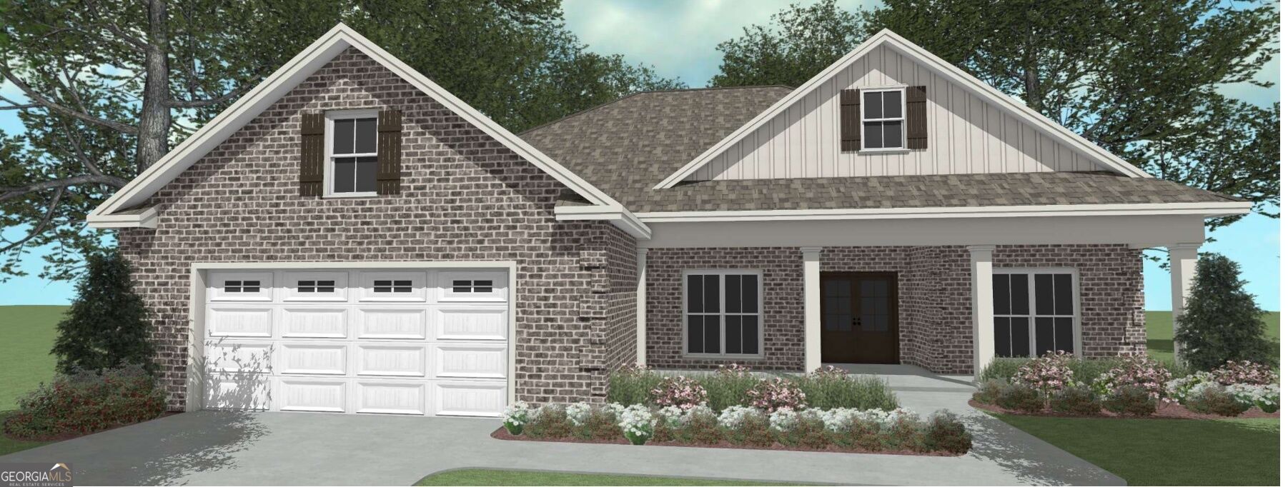
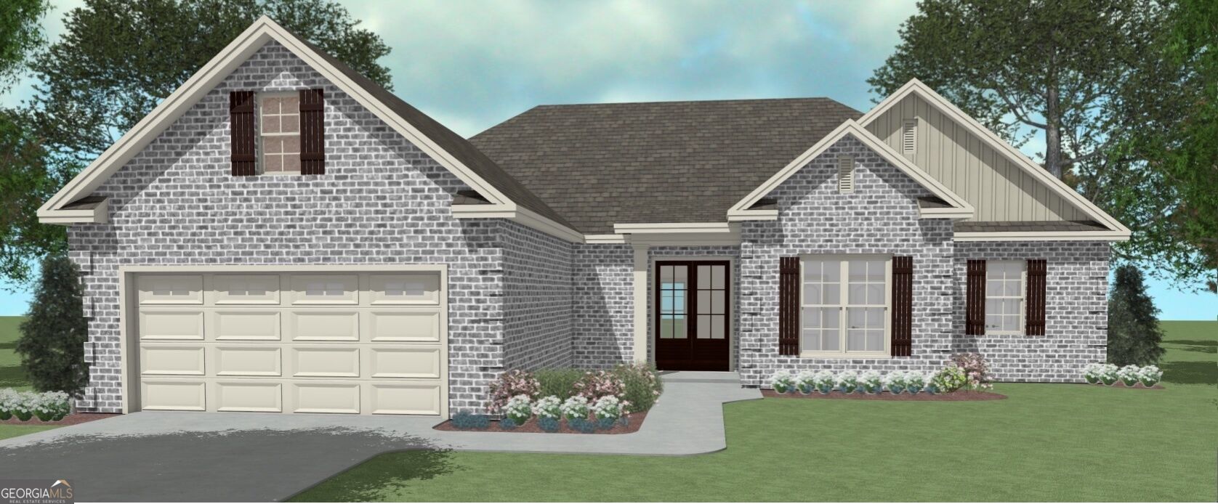
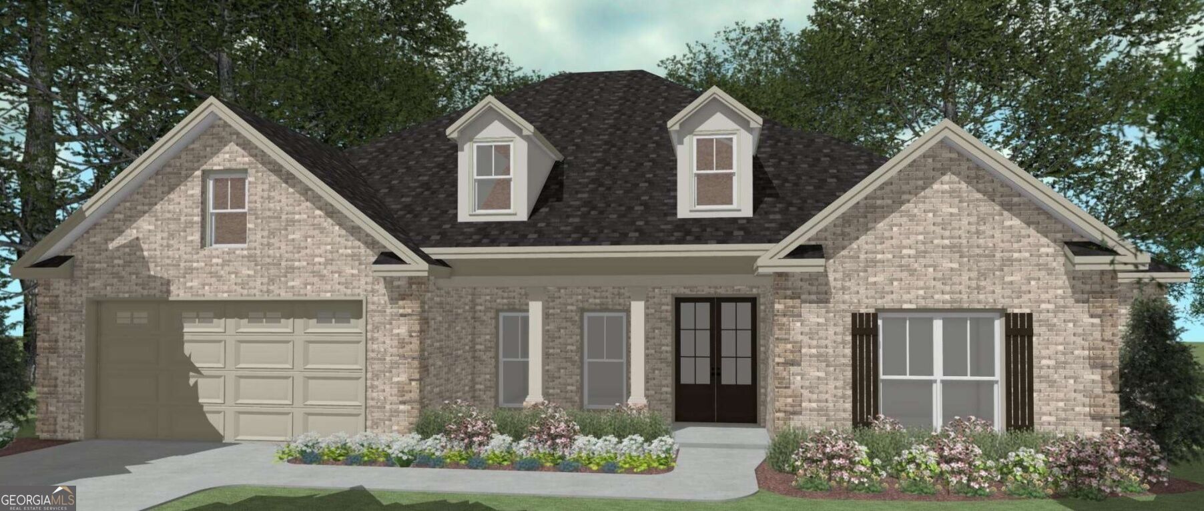
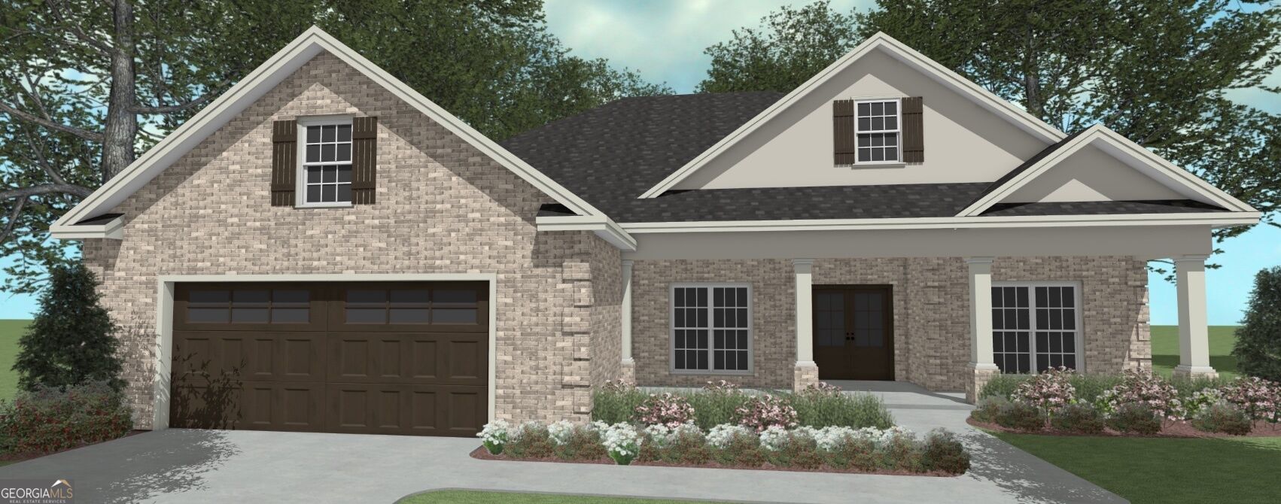
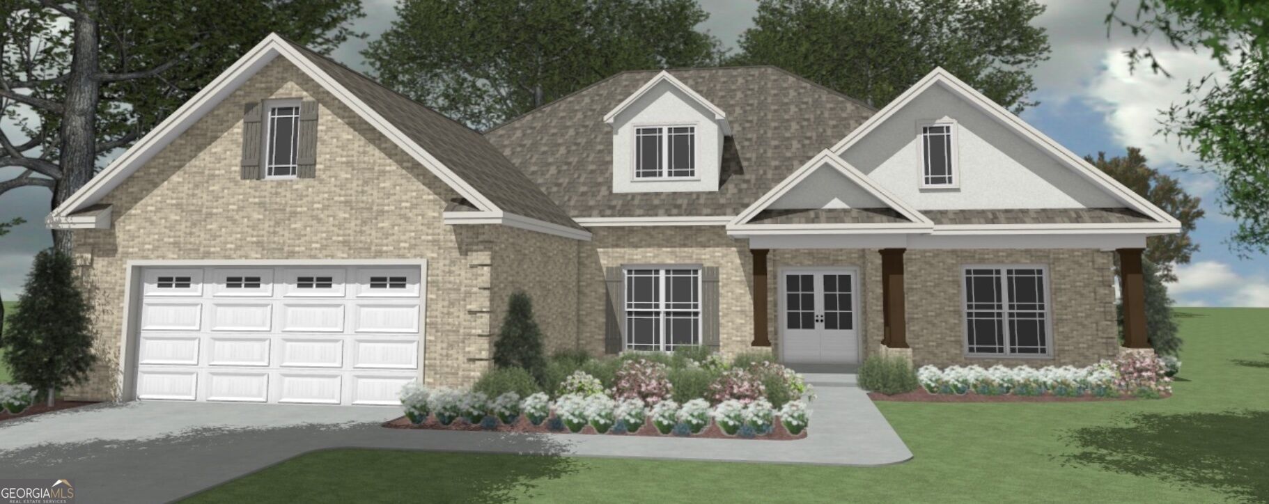
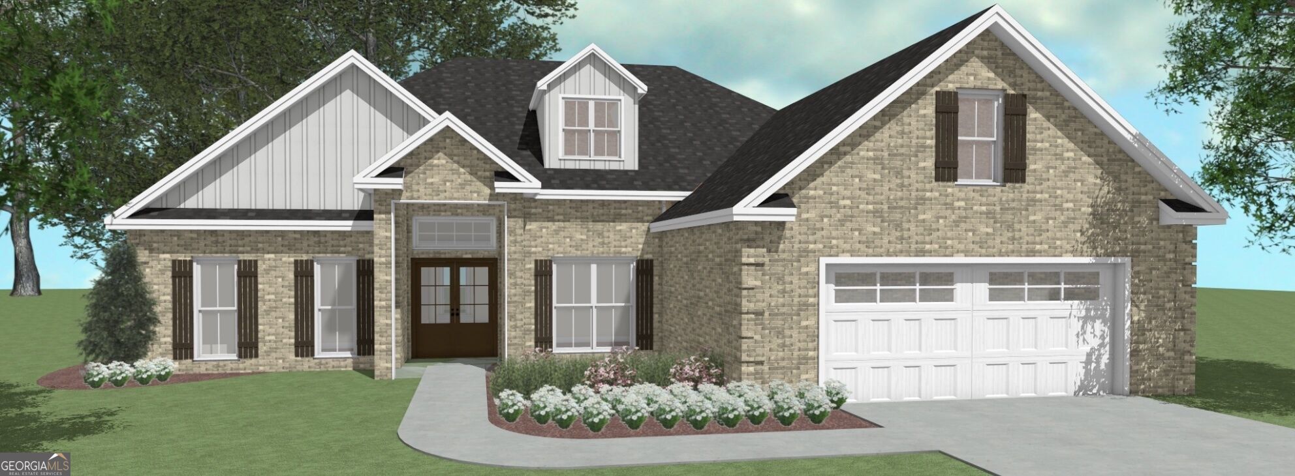
THE MAPLE A PLAN- Beautiful all-brick, 4-bedroom, 2-bath home featuring a separate dining room and a spacious, thoughtfully designed open floor plan. Luxury vinyl plank flooring enhances the main living areas, while solid-surface countertops provide a stylish, cohesive finish throughout. Enjoy outdoor living from the covered front and back porches. Additional features include a two-car garage with an EV charging unit, plus a sodded yard with an irrigation system in front, sides and 10 ft off the back of home. Completion date is November 30th.
Details
| MLS # | 10847439 |
|---|---|
| Listing Type | For Sale |
| Style | House |
| HOA Dues | $360 |
| Sub-Type | Resale |
| Status | Active |
| Year | 2026 |
| Days On Site | 40 |
| Listing Provided By | Driggers Team Real Estate | Anisa L. Driggers |
Features
| Bed(s) | 4 |
|---|---|
| Bath(s) | 2 Total |
| SQ Feet | 2,085 |
| Story(s) | 1 |
| Acreage | 0.27 |
Interior
| Appliances | Dishwasher, Disposal, Microwave, Range, Stainless Steel Appliance(s) |
|---|---|
| Interior Features | Double Vanity, Master On Main Level, Separate Shower, Split Bedroom Plan, Tile Bath, Walk-In Closet(s) |
| Cooling | Ceiling Fan(s), Central Air |
| Cooling Yes / No | Yes |
| Heating | Central |
| Heating Yes / No | Yes |
| Fireplace Yes / No | Yes |
| Fireplaces Total | 1 |
| Window Features | Double Pane Windows |
| Room Kitchen Features | Kitchen Island, Pantry, Solid Surface Counters |
| Room Dining Room Features | Separate Room |
| Laundry Features | In Hall |
Exterior
| Lot Features | None |
|---|---|
| Construction Materials | Brick |
| Roof | Composition |
| Foundation Details | Slab |
| Patio And Porch Features | Porch |
Parking
| Attached Garage Yes / No | Yes |
|---|---|
| Garage Yes / No | Yes |
| Parking Features | Garage, Attached, Garage Door Opener |
Utilities
| Utilities | Cable Available, Electricity Available |
|---|---|
| Sewer | Public Sewer |
Taxes
| Tax Annual Amount | 5450 |
|---|---|
| Tax Year | 2026 |
Location
| Community Features | Playground |
|---|
Area Information
| State | GA |
|---|---|
| County | Houston |
| City | Kathleen |
| Zip Code | 31047 |
| Area | Houston |
| Community Name | Woodlands of Houston |
| School District | Veterans |
| Elementary School | Matt Arthur |
| High School | Veterans |
| Listing VS Median (in Woodlands of Houston) | |
Price: $389,995 low | high Med: $369,920 sqft: 2,085 low | high Med: 1,984 $ / sqft: $187 low | high Med: $187 On site: 40 low | high Med: 102.5 | |
Market Activity 31047
Request a showing
Request a showing
Contact
Learn More About This Property

Alicia Appling
Coldwell Banker Upchurch Realty
Smart Home Certified, Accredited Buyer Representative, Senior Real Estate Specialist, Certified Residential Specialist, Certified Relocation Residential Specialist, Certified Luxury Home Marketing Specialist, Graduate, REALTOR Institute (706) 202-5033alicia@aliciaappling.com| State | GA |
|---|---|
| County | Houston |
| City | Kathleen |
| Zip Code | 31047 |
| Area | Houston |
| Community Name | Woodlands of Houston |
| School District | Veterans |
| Elementary School | Matt Arthur |
| High School | Veterans |
| Listing VS Median (in Woodlands of Houston) | |
Price: $389,995 low | high Med: $369,920 sqft: 2,085 low | high Med: 1,984 $ / sqft: $187 low | high Med: $187 On site: 40 low | high Med: 102.5 | |
Nearby Listings (Within 1/10 mile)
Price: $292K - $487K
sqft: 1,500 - 2,500
Listing Updated: September 30, 2026 at 12:21:17 AM PDT