

Description
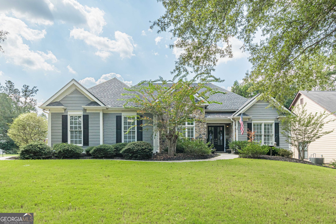
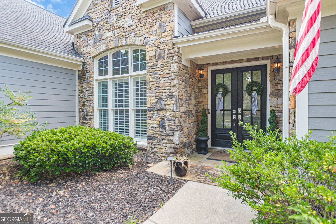
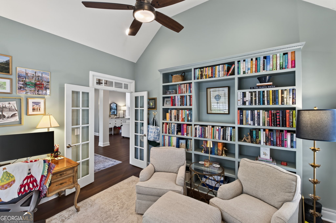
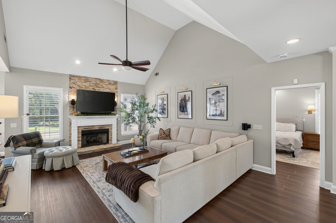
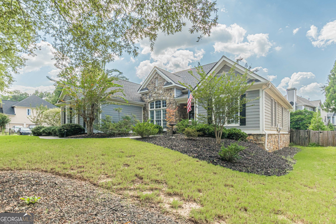
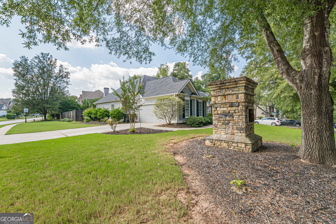
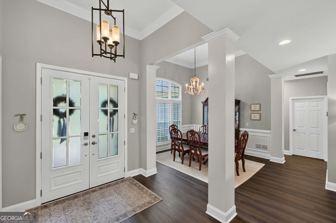
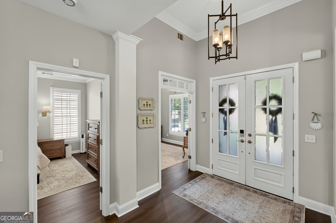
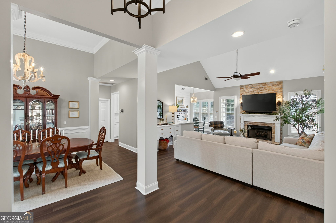
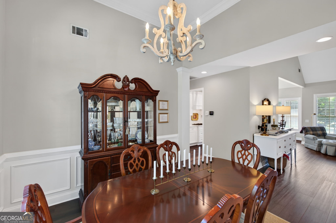
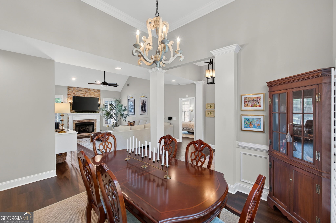
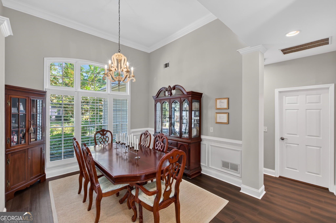
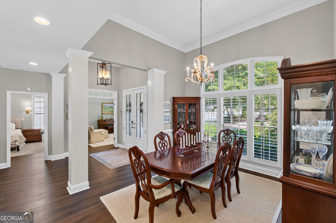
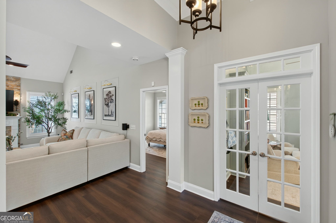
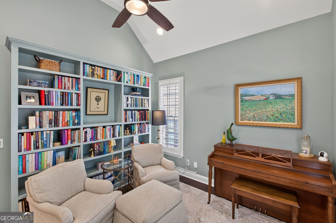
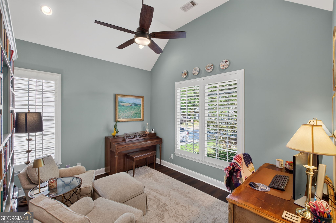
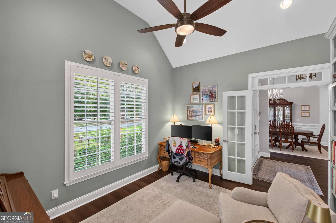
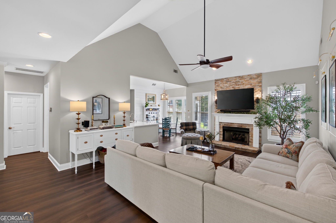
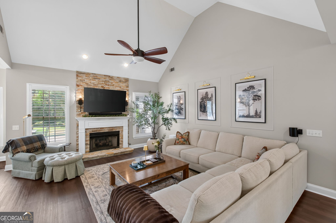
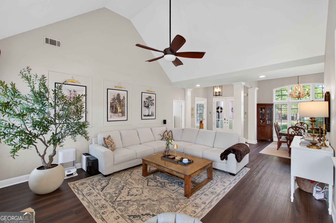
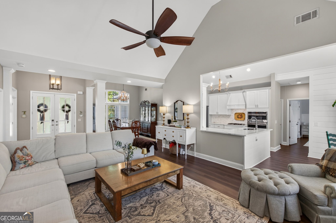
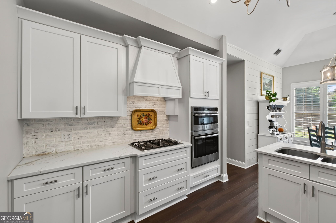
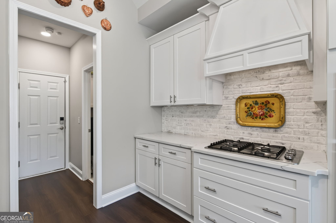
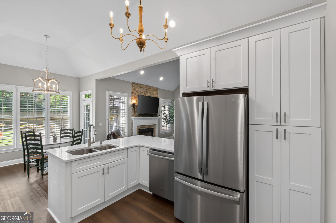
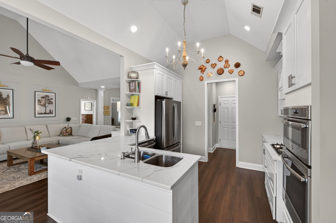
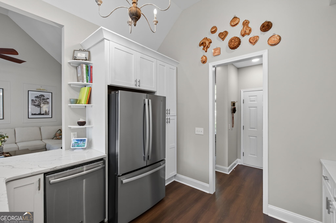
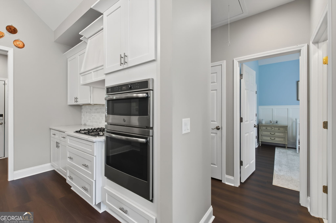
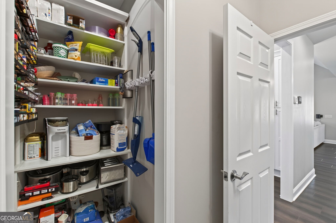
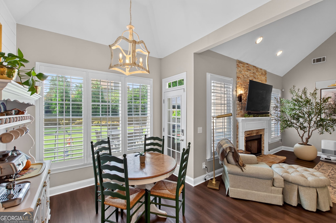
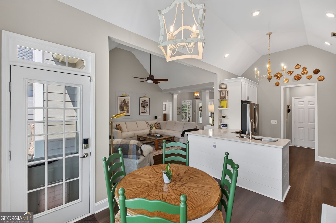
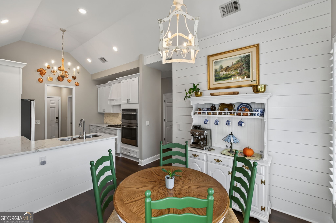
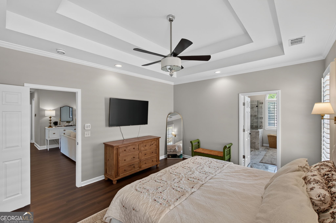
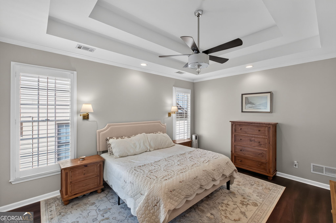
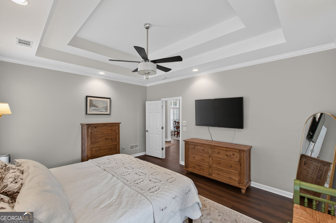
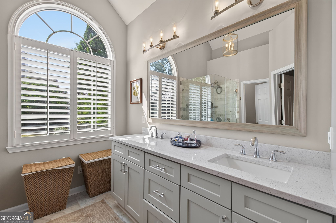
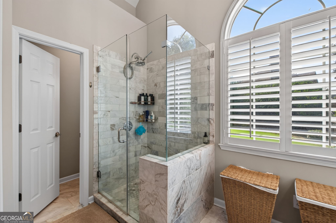
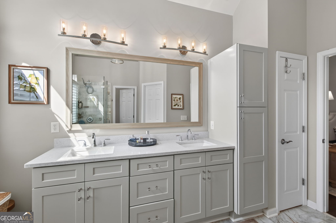
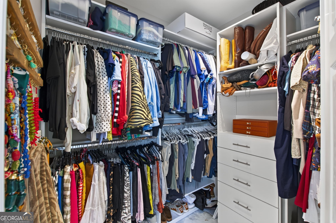
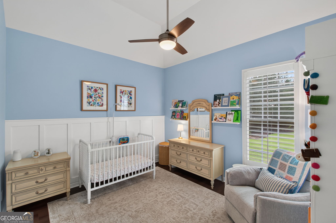
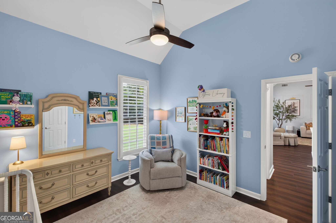
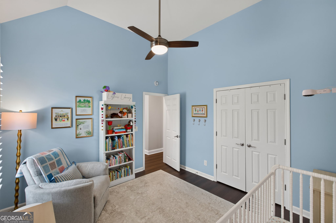
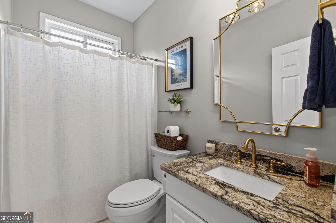
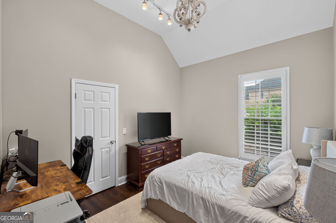
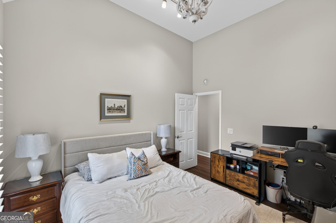
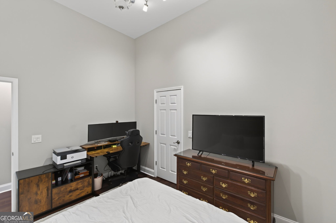
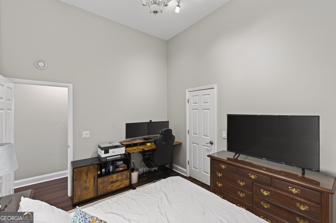
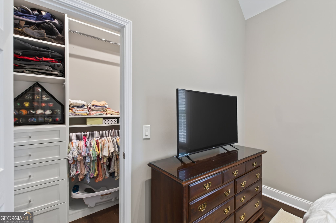
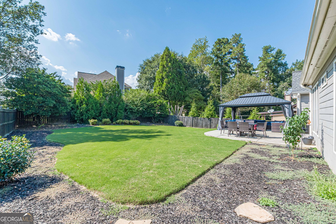
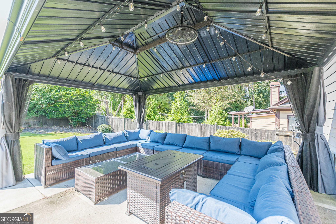
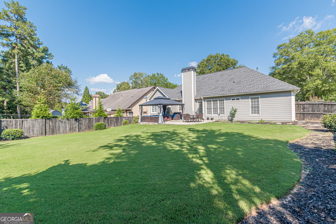
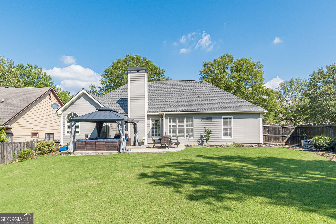
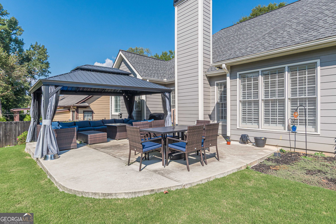
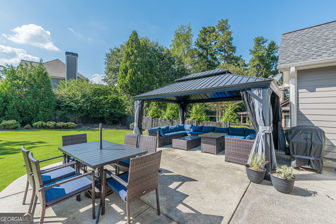
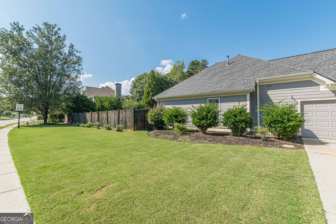
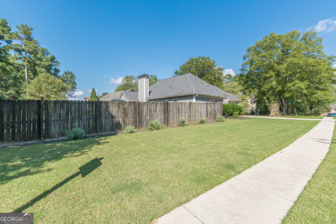
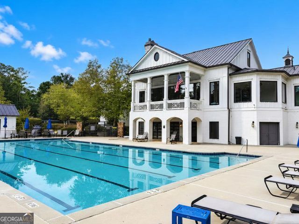
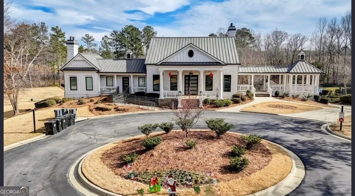
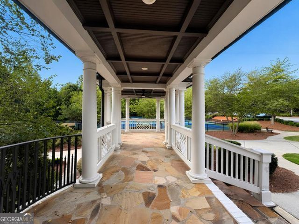
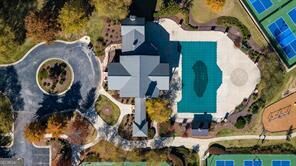
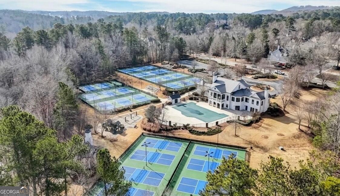
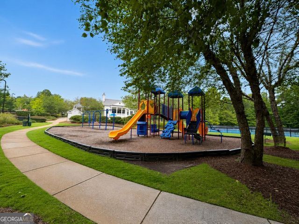
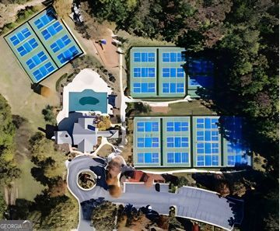
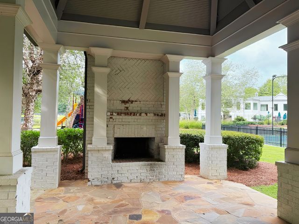
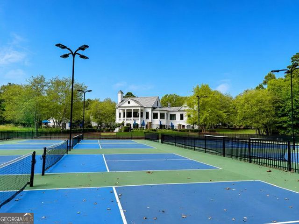
This impeccably maintained ranch-style home delivers the kind of elegance, warmth, and craftsmanship that stops you in your tracks. Every detail has been thoughtfully upgraded, creating a space that feels both luxurious and inviting from the moment you step inside. The heart of the home is its custom kitchen, featuring custom cabinetry, a brick-style backsplash, quartz countertops, and beautiful shiplap accents on the peninsula and breakfast area wall. It's a showpiece that blends charm with modern sophistication. Just off the foyer, the formal living room/office offers a polished work or reading space, complete with built-in bookcases and French doors that add architectural character. Throughout the home, you'll find plantation shutters throughout, custom closets, upgraded lighting, and finishes that elevate every room. The primary living space has custom wall picture framing and lighting. The fireplace has been upgraded with extra stone and custom lighting. The backyard is what you have wished for, it is large, level, and fully fenced - a true outdoor retreat. A triple-extended patio provides room for gatherings, grilling, and quiet evenings, while the attached gazebo adds year-round enjoyment and shade. It's the perfect blend of function and relaxation. The exterior is equally impressive, showcasing stone accents and a desirable two-car side-entry garage that enhances curb appeal and convenience. Extra landscaping tops this off including sprinkler systems. This is a rare find! Riverwood Community amenities are in the top best in the area complete with community pool, tennis courts, pickleball, club house, exercise facility and playground. Everything you need is in Riverwood!
Details
| MLS # | 10848374 |
|---|---|
| Listing Type | For Sale |
| Style | House |
| HOA Dues | $963 |
| Sub-Type | Resale |
| Status | Active Under Contract |
| Year | 2001 |
| Days On Site | 37 |
| Listing Provided By | Chapman Hall Realtors | Kim A .Rowe |
Features
| Bed(s) | 3 |
|---|---|
| Bath(s) | 2 Total |
| SQ Feet | 2,037 |
| Story(s) | 1 |
| Acreage | 0.31 |
Interior
| Appliances | Cooktop, Dishwasher, Microwave, Oven, Refrigerator, Stainless Steel Appliance(s) |
|---|---|
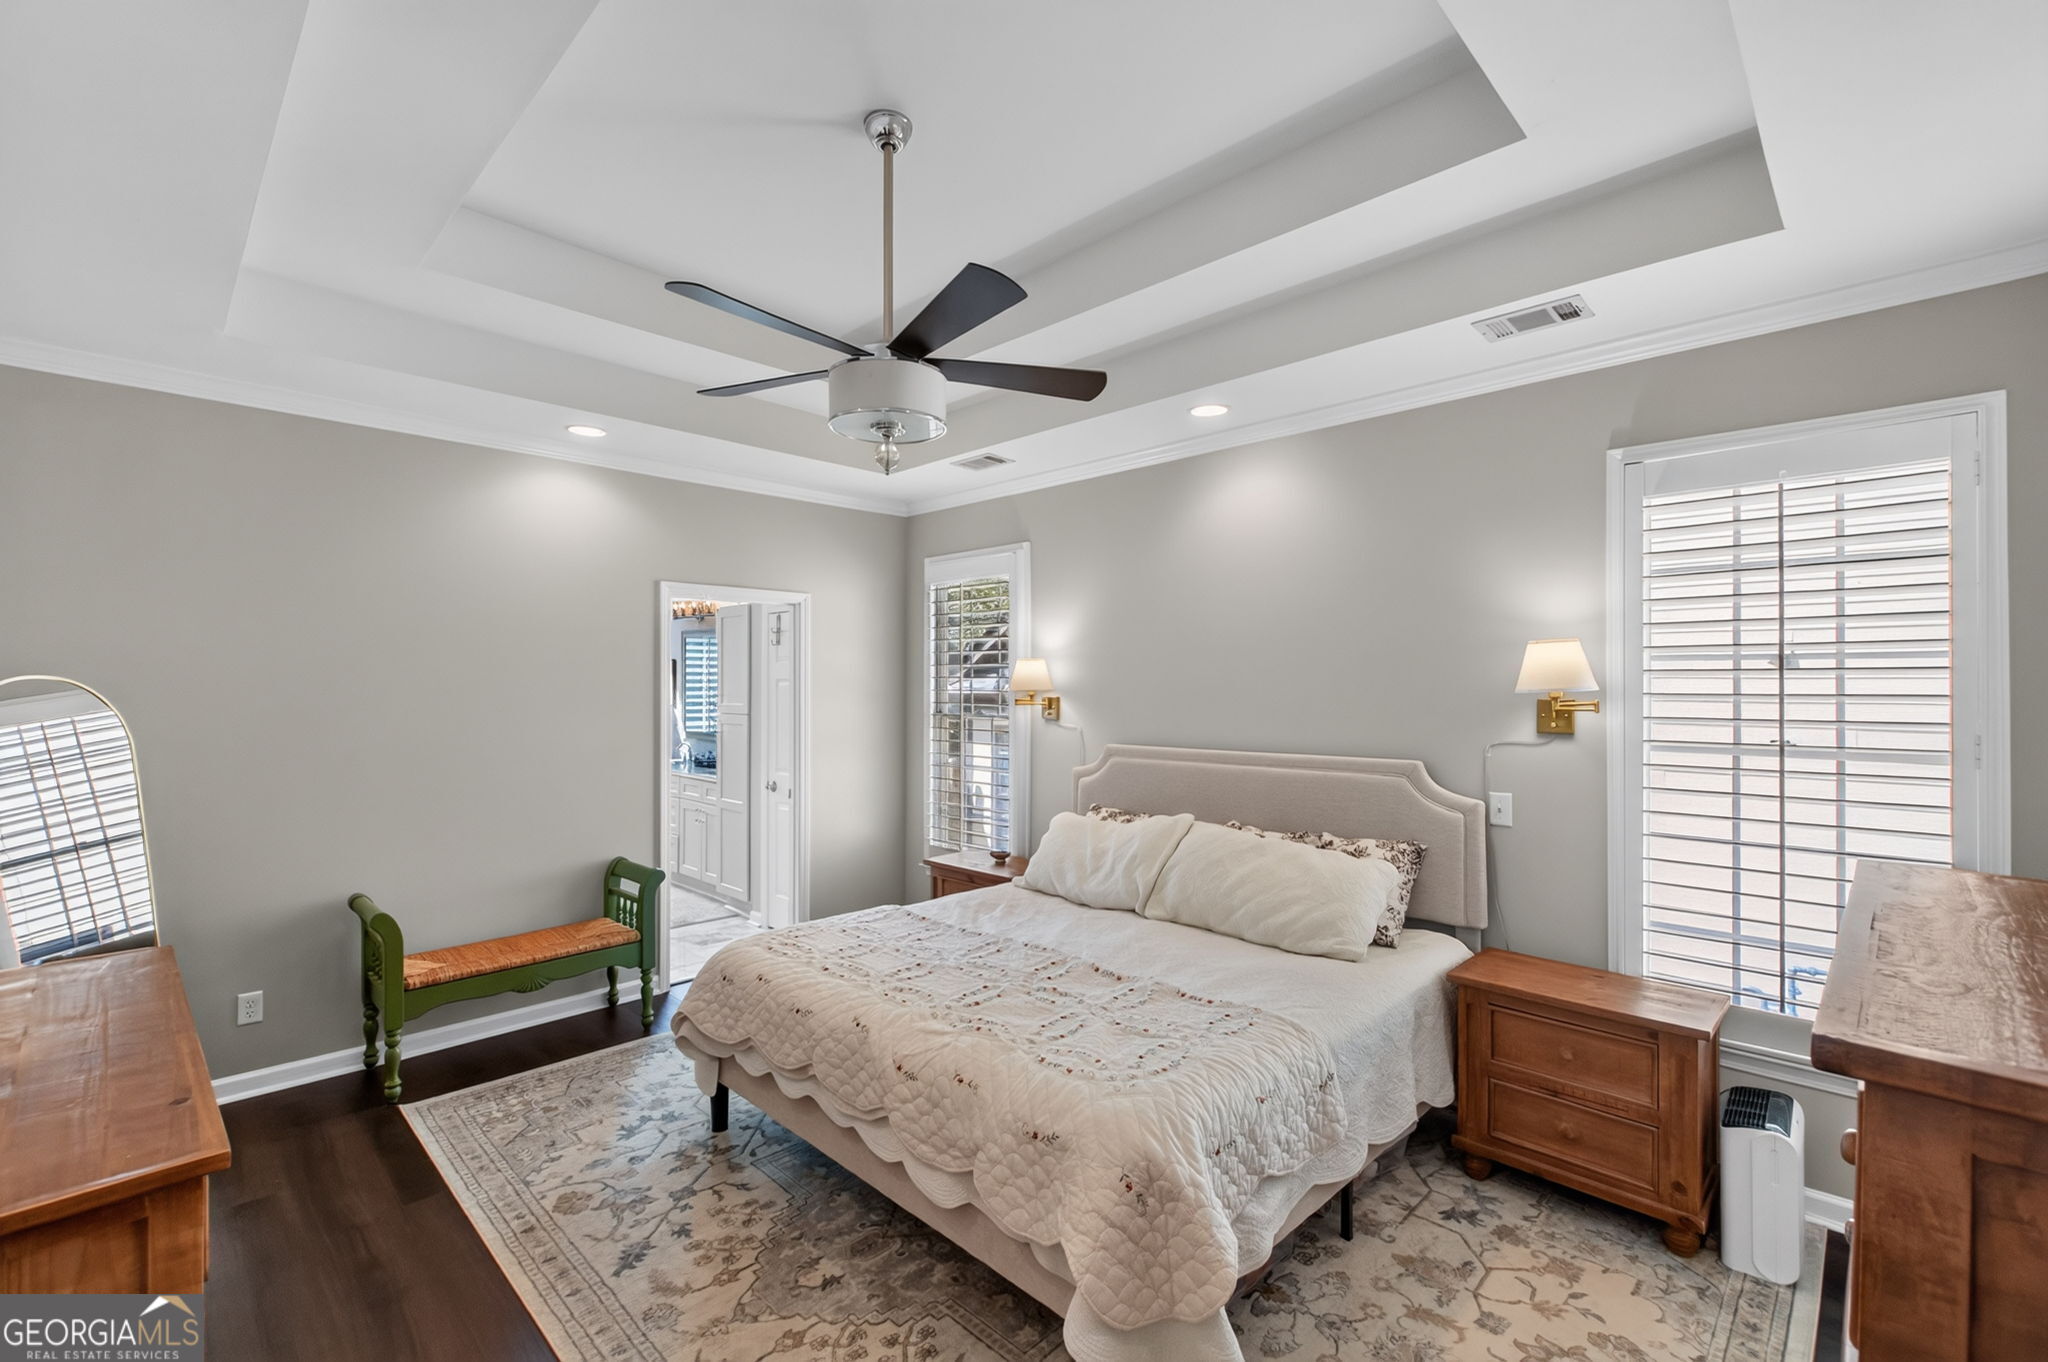
| Interior Features | Bookcases, Double Vanity, High Ceilings, In-Law Floorplan, Master On Main Level, Roommate Plan, Tray Ceiling(s), Vaulted Ceiling(s), Walk-In Closet(s) |
| Cooling | Ceiling Fan(s), Central Air |
| Cooling Yes / No | Yes |
| Heating | Central |
| Heating Yes / No | Yes |
| Fireplace Yes / No | Yes |
| Fireplaces Total | 1 |
| Fireplace Features | Family Room |
| Window Features | Window Treatments |
| Room Kitchen Features | Breakfast Area, Breakfast Bar, Pantry |
| Room Dining Room Features | Separate Room |
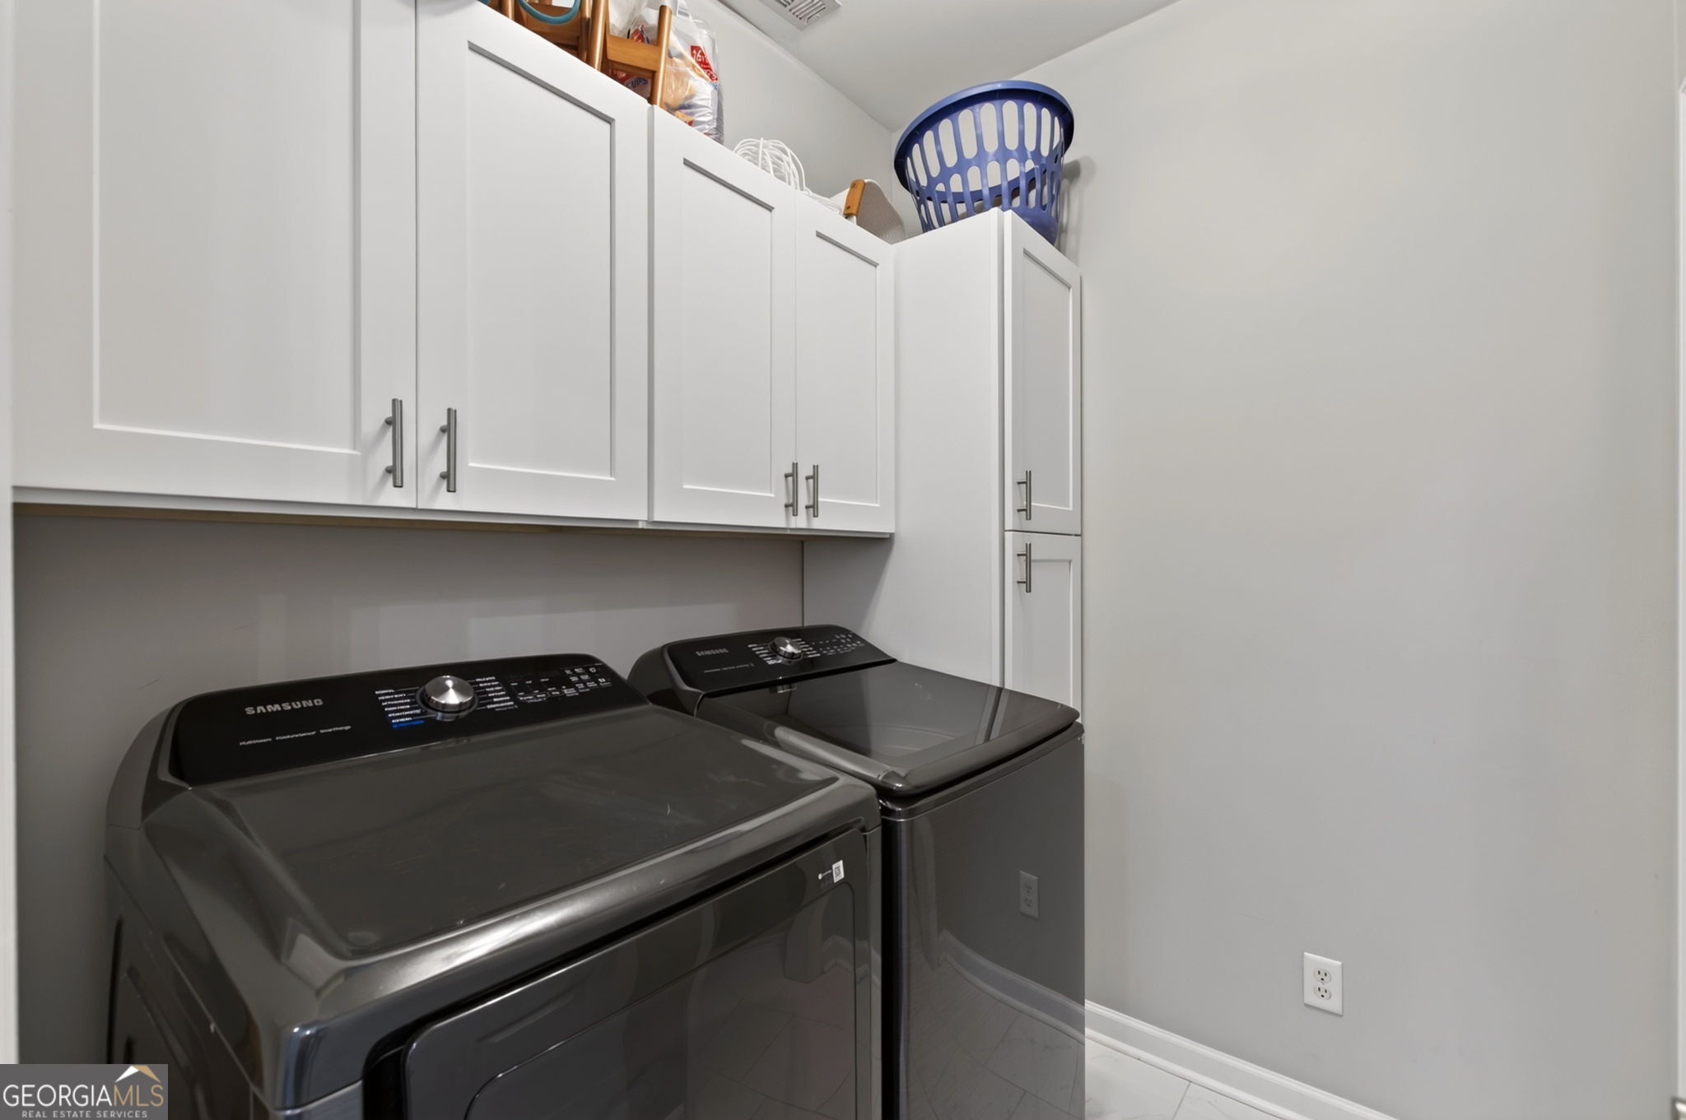
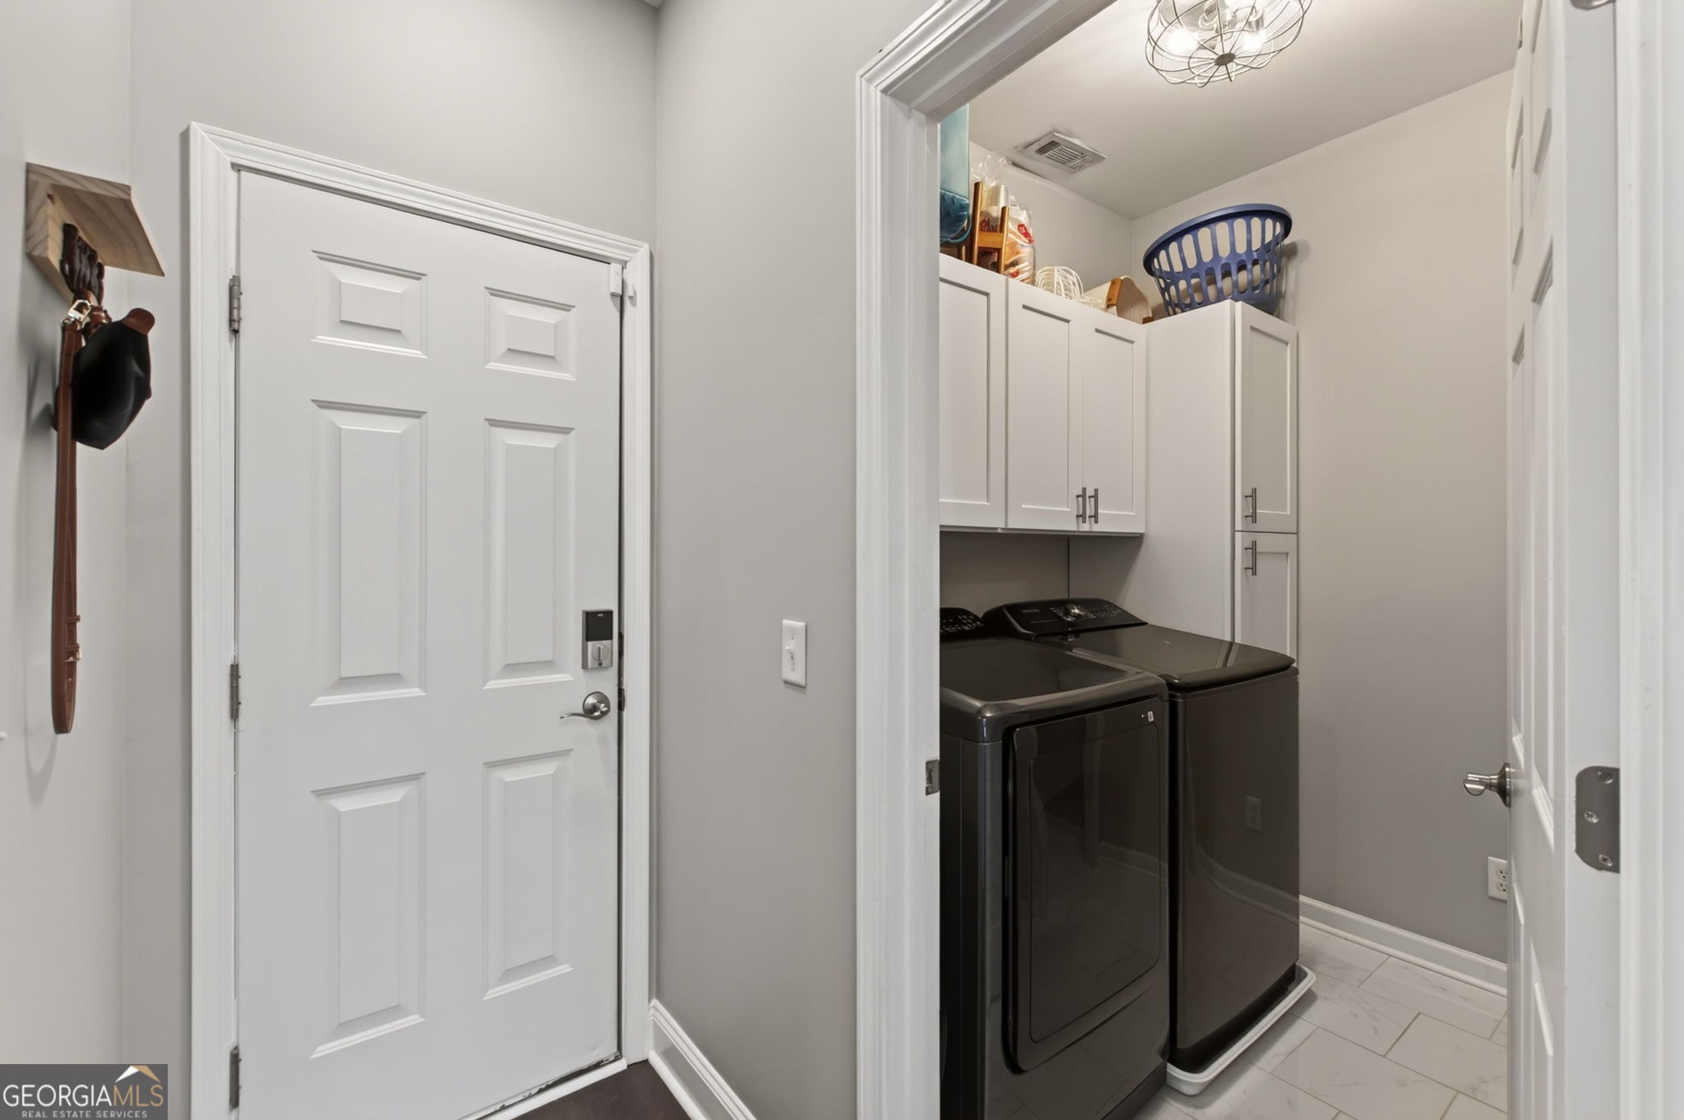
| Laundry Features | Mud Room |
Exterior
| Exterior Features | Other, Sprinkler System |
|---|---|
| Lot Features | Level |
| Construction Materials | Concrete, Stone |
| Roof | Composition |
| Fencing | Back Yard, Fenced |
| Foundation Details | Slab |
| Patio And Porch Features | Patio |
Parking
| Attached Garage Yes / No | Yes |
|---|---|
| Garage Yes / No | Yes |
| Parking Features | Garage, Attached |
Utilities
| Utilities | Electricity Available, Natural Gas Available, Sewer Connected, Water Available |
|---|---|
| Sewer | Public Sewer |
Taxes
| Tax Annual Amount | 2025 |
|---|---|
| Tax Year | 3718 |
Location
| Community Features | Clubhouse, Fitness Center, Playground, Pool, Sidewalks, Tennis Court(s) |
|---|
Area Information
| State | GA |
|---|---|
| County | Paulding |
| City | Dallas |
| Zip Code | 30157 |
| Area | Paulding |
| Community Name | Riverwood |
| School District | East Paulding |
| Elementary School | C A Roberts |
| High School | East Paulding |
| Listing VS Median (in Riverwood) | |
Price: $440,000 low | high Med: $412,250 sqft: 2,037 low | high Med: 2,349 $ / sqft: $216 low | high Med: $179 On site: 37 low | high Med: 167.5 | |
Market Activity 30157
Request a showing
Request a showing
Contact
Learn More About This Property

Alicia Appling
Coldwell Banker Upchurch Realty
Smart Home Certified, Accredited Buyer Representative, Senior Real Estate Specialist, Certified Residential Specialist, Certified Relocation Residential Specialist, Certified Luxury Home Marketing Specialist, Graduate, REALTOR Institute (706) 202-5033alicia@aliciaappling.com| State | GA |
|---|---|
| County | Paulding |
| City | Dallas |
| Zip Code | 30157 |
| Area | Paulding |
| Community Name | Riverwood |
| School District | East Paulding |
| Elementary School | C A Roberts |
| High School | East Paulding |
| Listing VS Median (in Riverwood) | |
Price: $440,000 low | high Med: $412,250 sqft: 2,037 low | high Med: 2,349 $ / sqft: $216 low | high Med: $179 On site: 37 low | high Med: 167.5 | |