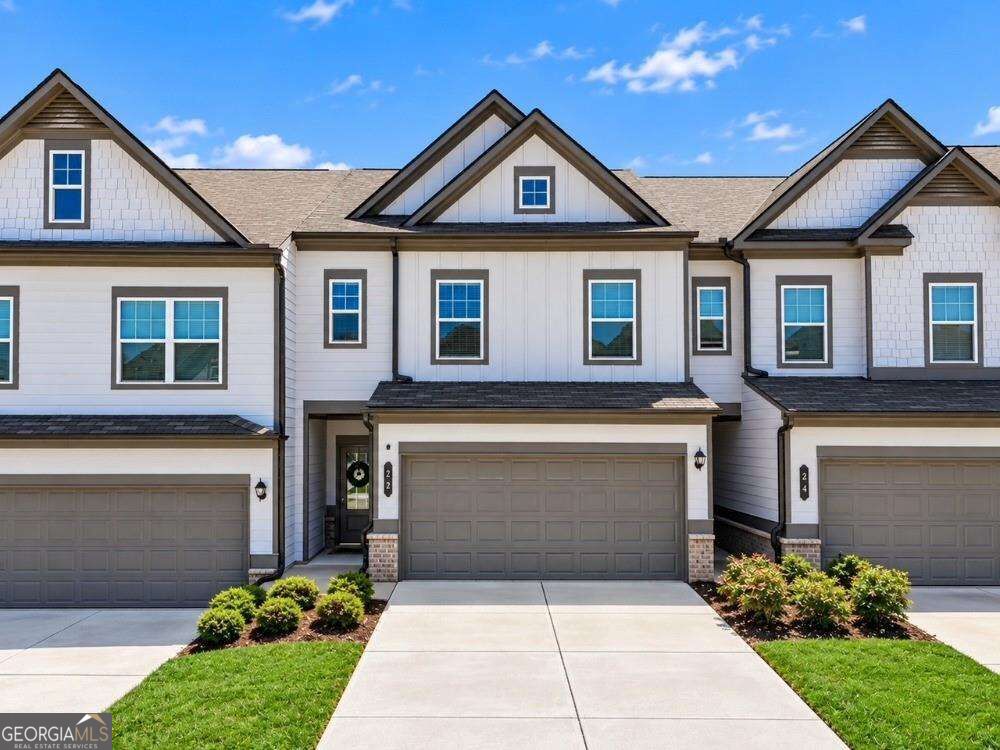
22 Felton Walk SE,Cartersville, GA 30120
Cartersville, GA 30120

Description
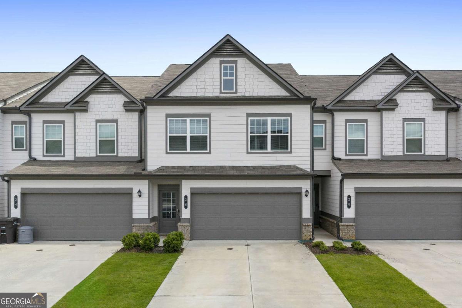
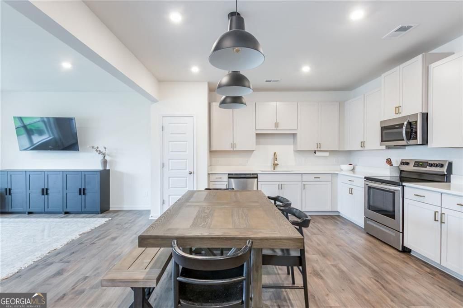
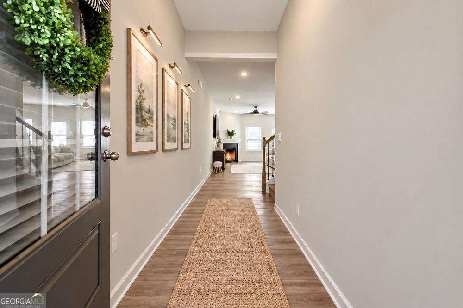
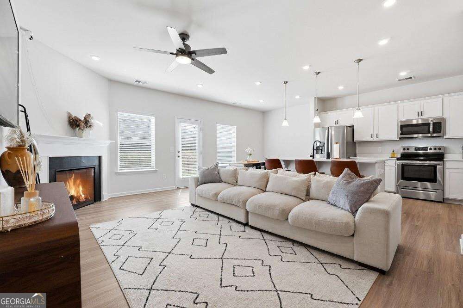
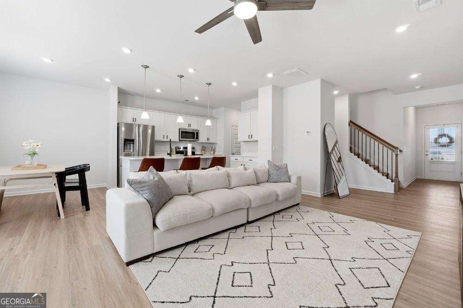
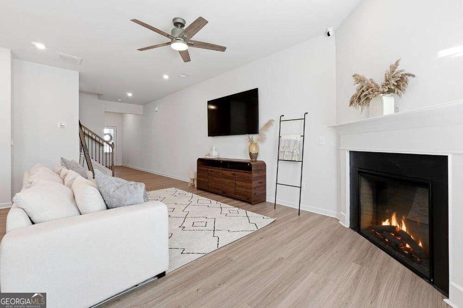
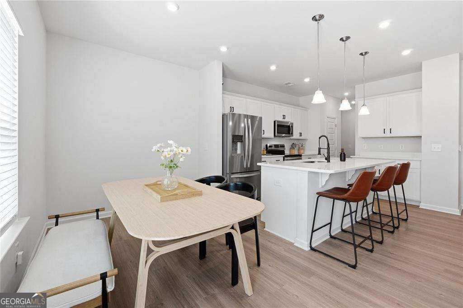
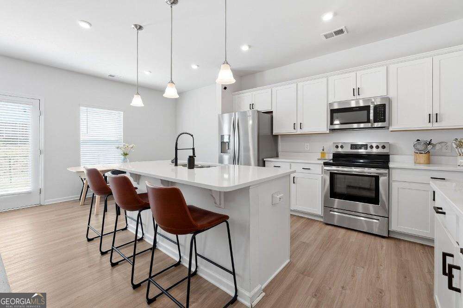
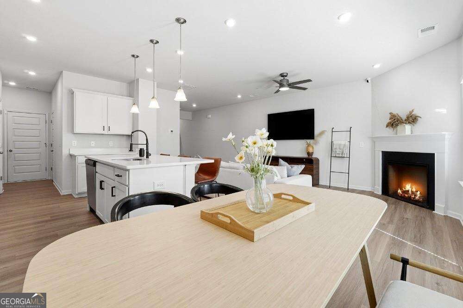
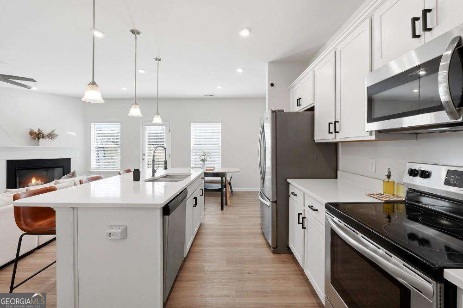
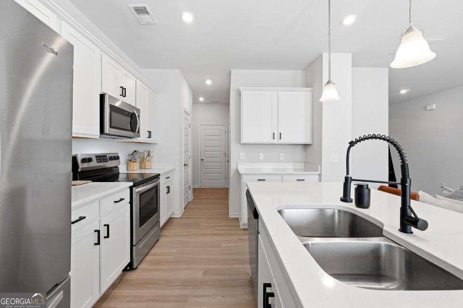
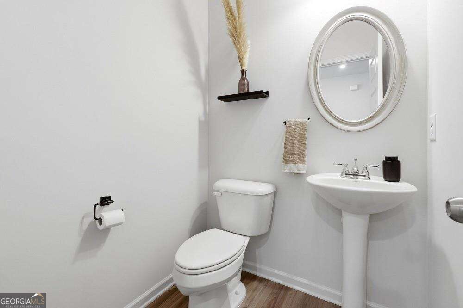
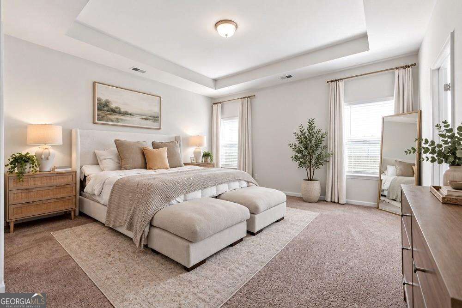
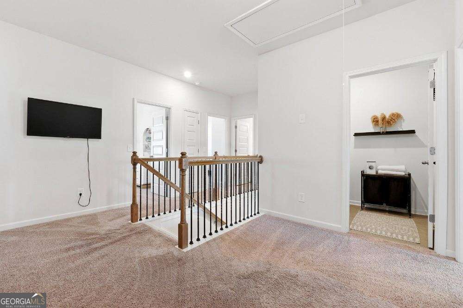
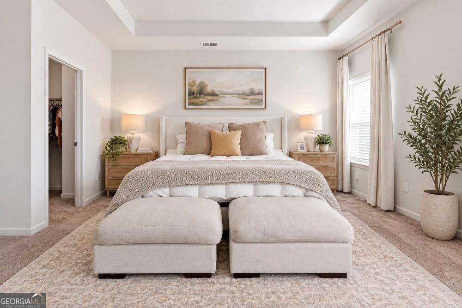
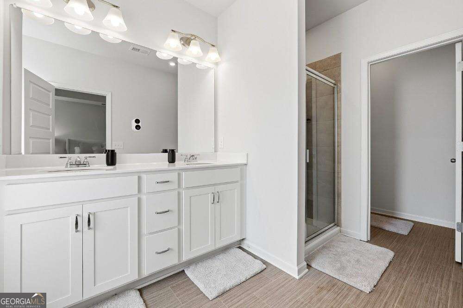
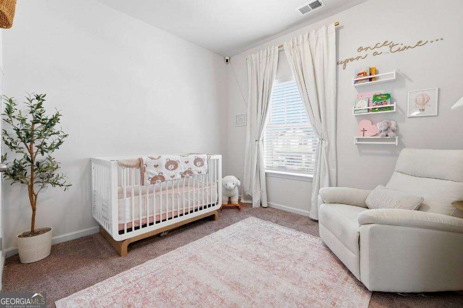
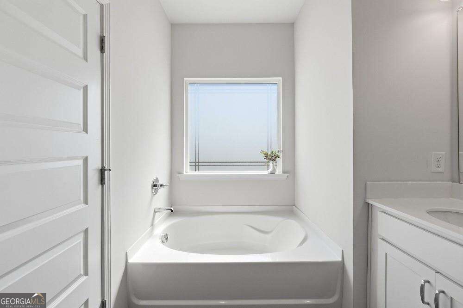
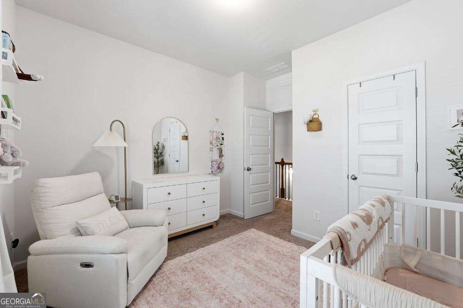
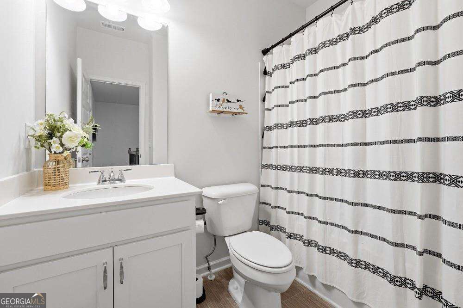
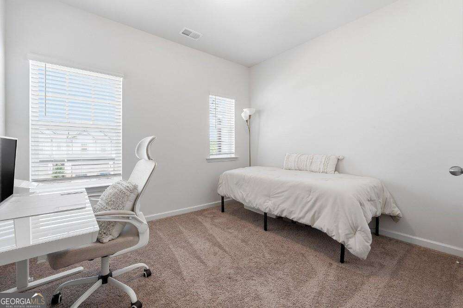
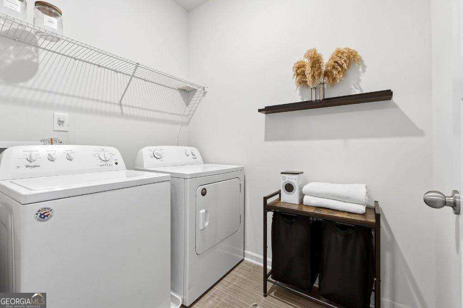
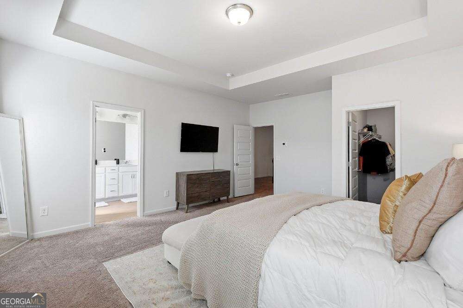
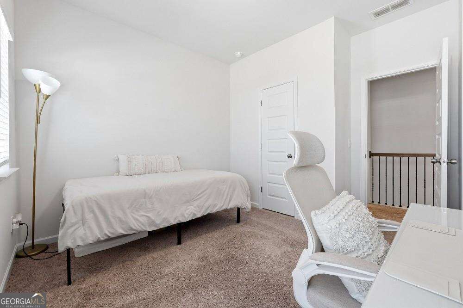
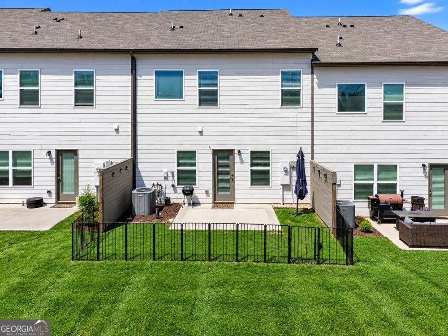
100% Financing Available to qualified buyer through USDA! Beautiful 3-bedroom, 2.5-bath townhome offering a spacious open floor plan in a fantastic location convenient to Hwy 41, I-75, shopping, Georgia Highlands College, restaurants, and more! The main level features an inviting open-concept living area, convenient half bath, and a gourmet kitchen with breakfast bar, pantry, abundant cabinetry, and a separate breakfast area. Upstairs, you'll find an oversized hallway offering the perfect space for a home office or work area. The huge Owner's Suite features a tray ceiling and luxurious private bath with a soaking tub, separate shower, and double vanity. Two generously sized secondary bedrooms and a conveniently located upstairs laundry complete the second level. Additional features include a 2-car garage and a level backyard with patio, perfect for grilling, relaxing, and entertaining Hurry, this one will not last!
Details
| MLS # | 10845616 |
|---|---|
| Listing Type | For Sale |
| Style | Town House |
| HOA Dues | $1,440 |
| Sub-Type | Resale |
| Status | Active |
| Year | 2023 |
| Days On Site | 40 |
| Listing Provided By | Robbins Realty, Inc. | Crystal Chance |
Features
| Bed(s) | 3 |
|---|---|
| Bath(s) | 3 Total |
| SQ Feet | 1,956 |
| Story(s) | 2 |
| Acreage | 0.06 |
Interior
| Appliances | Dishwasher, Electric Water Heater, Microwave |
|---|---|
| Interior Features | Double Vanity, High Ceilings, Tray Ceiling(s), Walk-In Closet(s) |
| Cooling | Central Air |
| Cooling Yes / No | Yes |
| Heating | Central, Electric |
| Heating Yes / No | Yes |
| Fireplace Yes / No | Yes |
| Fireplaces Total | 1 |
| Fireplace Features | Family Room |
| Window Features | Double Pane Windows |
| Room Kitchen Features | Breakfast Area, Breakfast Bar, Kitchen Island, Pantry, Solid Surface Counters |
| Laundry Features | Upper Level |
Exterior
| Exterior Features | Garden, Other |
|---|---|
| Lot Features | Level, Private |
| Construction Materials | Wood Siding |
| Roof | Composition |
| Fencing | Back Yard |
| Foundation Details | Slab |
| Patio And Porch Features | Patio |
| Security Features | Carbon Monoxide Detector(s) |
Parking
| Attached Garage Yes / No | No |
|---|---|
| Garage Yes / No | Yes |
| Parking Features | Garage, Garage Door Opener |
Utilities
| Utilities | Cable Available, Electricity Available, High Speed Internet |
|---|---|
| Sewer | Public Sewer |
Taxes
| Tax Annual Amount | 2758 |
|---|---|
| Tax Year | 2025 |
Location
| Community Features | None |
|---|
Area Information
| State | GA |
|---|---|
| County | Bartow |
| City | Cartersville |
| Zip Code | 30120 |
| Area | Bartow |
| Community Name | Felton Walk |
| School District | Cartersville |
| Elementary School | Cartersville |
| High School | Cartersville |
| Listing VS Median (in Felton Walk) | |
Price: $269,900 low | high Med: $284,900 sqft: 1,956 low | high Med: 1,945 $ / sqft: $138 low | high Med: $147 On site: 40 low | high Med: 92.5 | |
Market Activity 30120
Request a showing
Request a showing
Contact
Learn More About This Property

Alicia Appling
Coldwell Banker Upchurch Realty
Smart Home Certified, Accredited Buyer Representative, Senior Real Estate Specialist, Certified Residential Specialist, Certified Relocation Residential Specialist, Certified Luxury Home Marketing Specialist, Graduate, REALTOR Institute (706) 202-5033alicia@aliciaappling.com| State | GA |
|---|---|
| County | Bartow |
| City | Cartersville |
| Zip Code | 30120 |
| Area | Bartow |
| Community Name | Felton Walk |
| School District | Cartersville |
| Elementary School | Cartersville |
| High School | Cartersville |
| Listing VS Median (in Felton Walk) | |
Price: $269,900 low | high Med: $284,900 sqft: 1,956 low | high Med: 1,945 $ / sqft: $138 low | high Med: $147 On site: 40 low | high Med: 92.5 | |