
218 Blue Gate Lane,Dahlonega, GA 30533
Dahlonega, GA 30533

Description
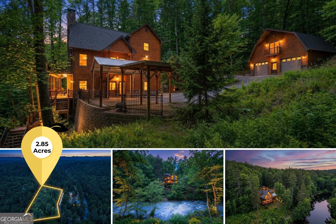
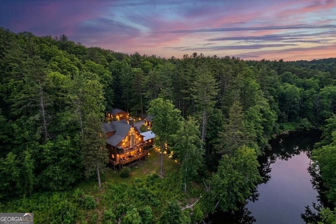
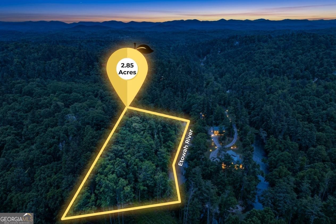
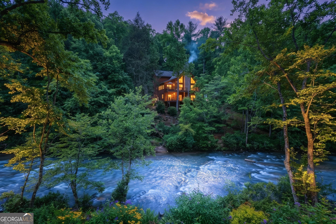
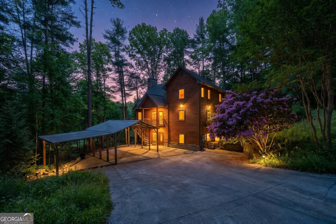
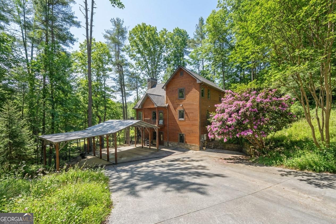
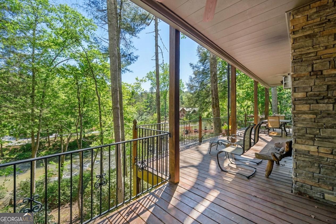
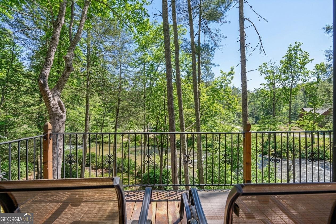
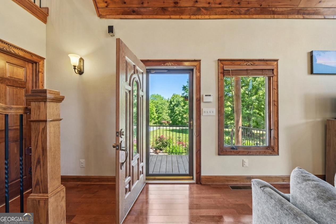
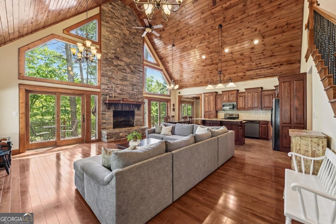
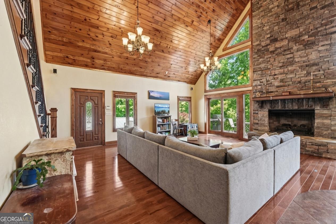
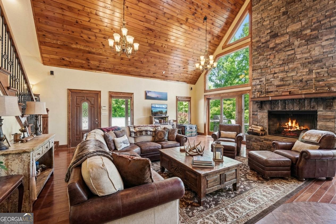
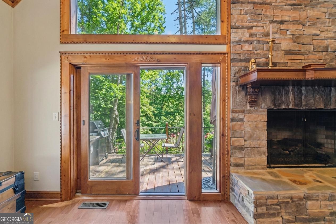
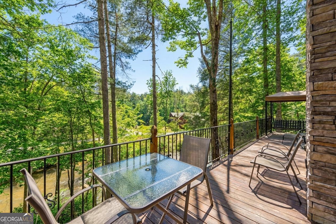
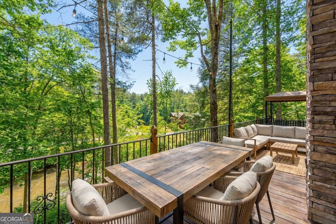
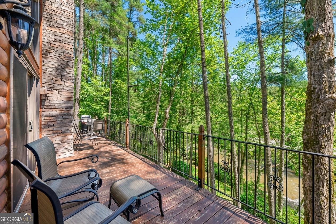
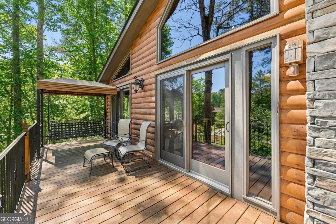
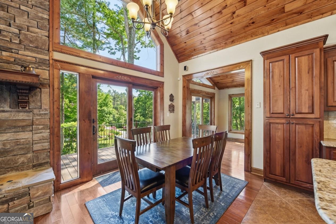
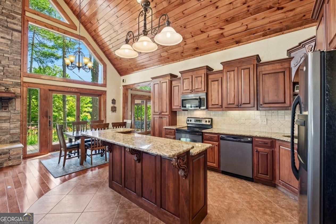
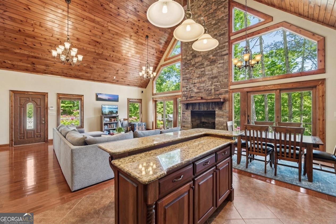
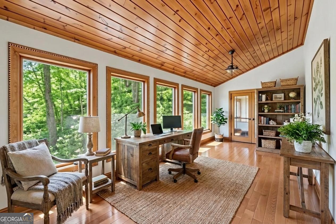
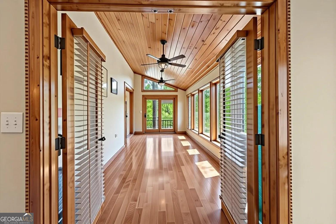
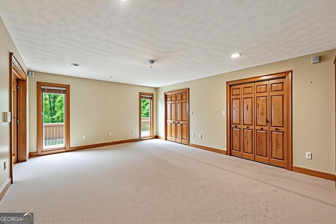
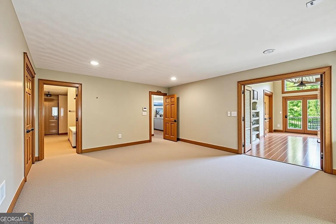
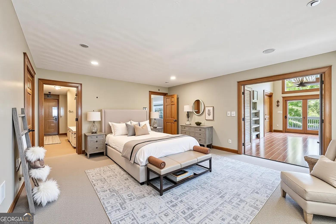
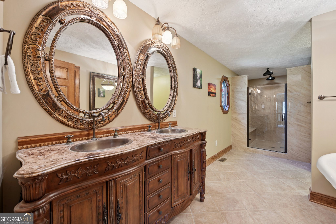
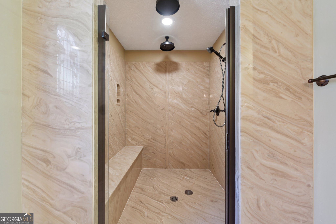
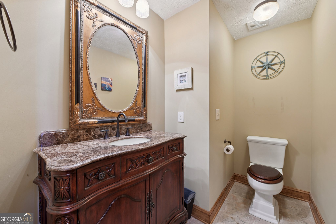
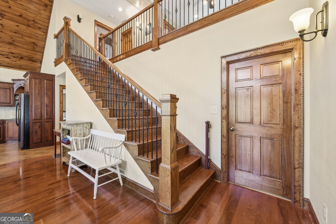
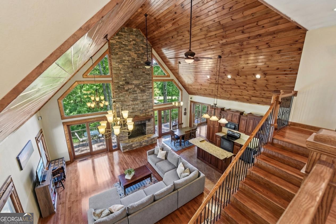
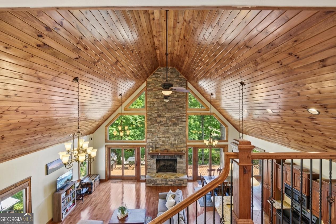
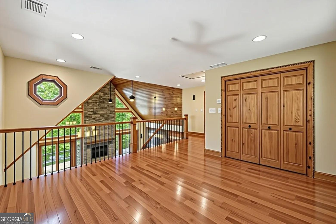
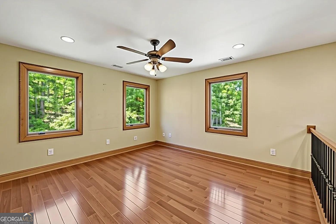
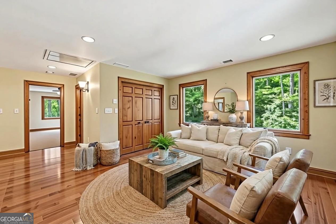
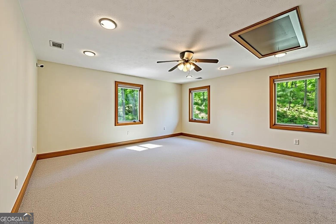
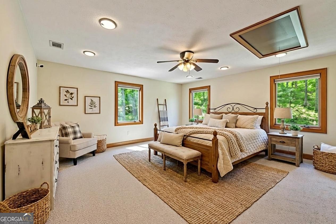
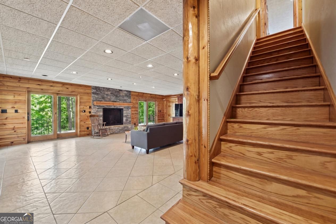
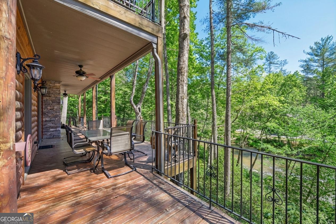
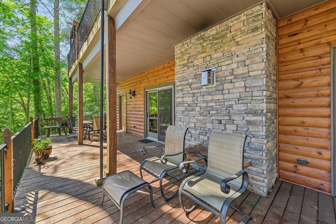
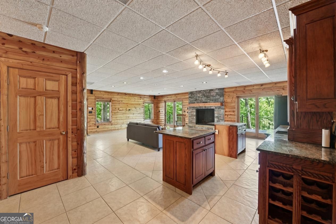
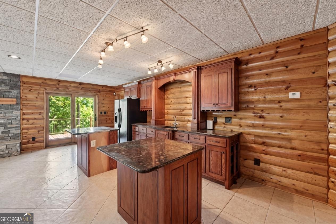
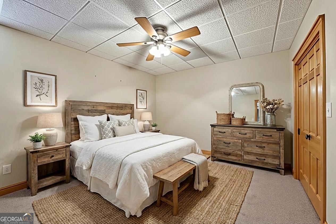
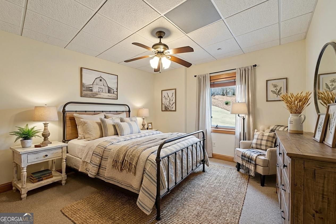
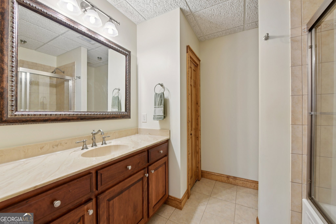
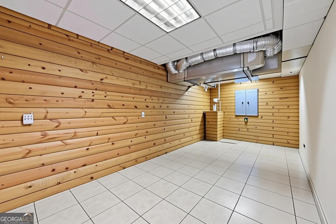
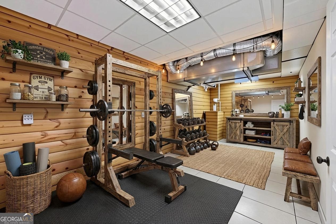
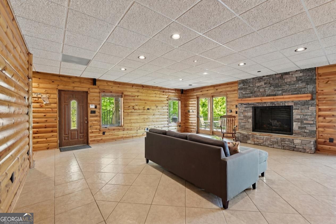
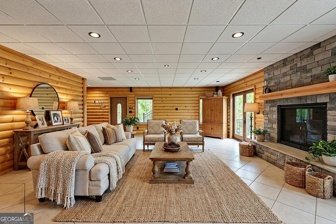
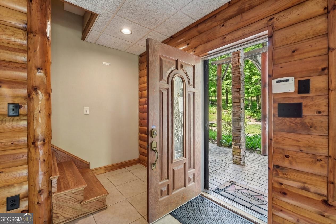
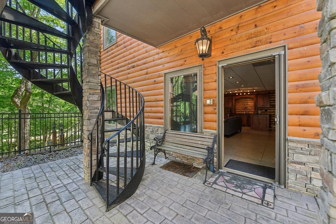
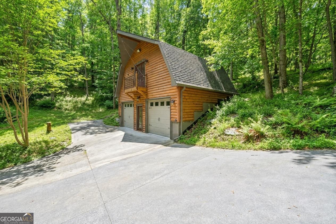
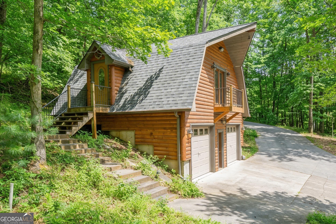
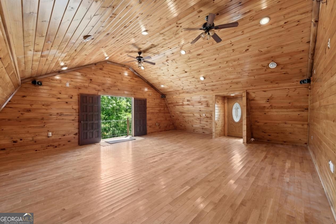
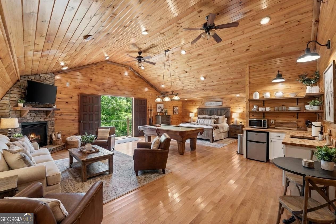
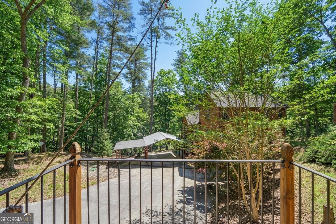
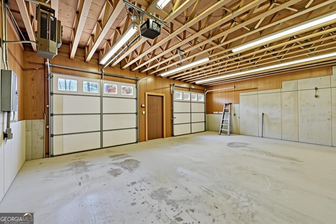
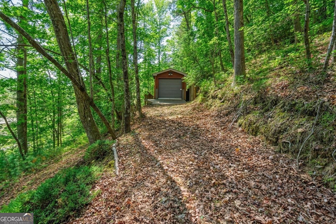
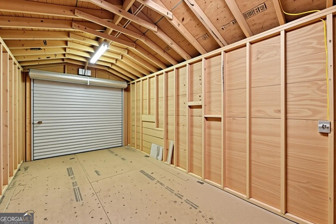
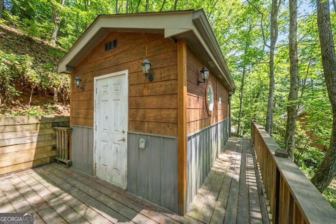
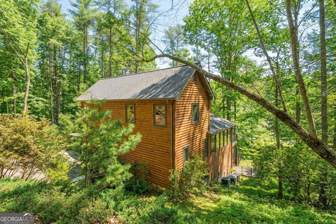
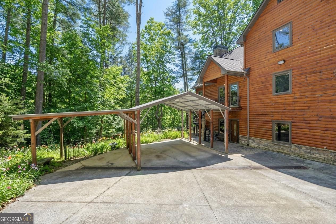
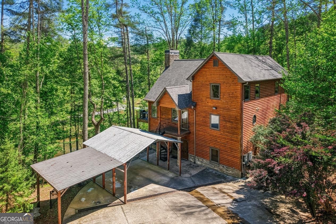
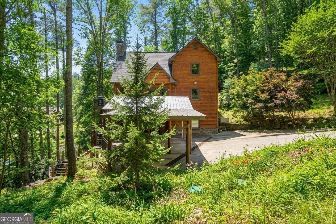
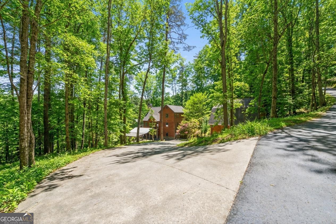
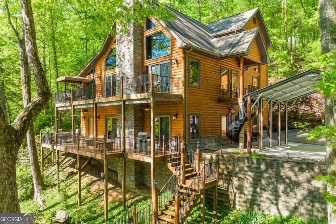
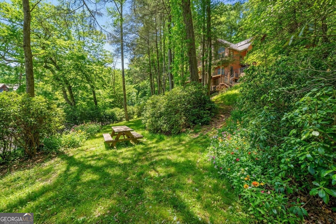
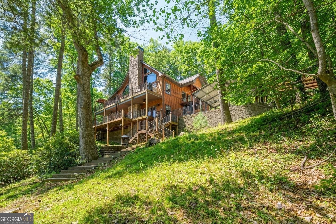
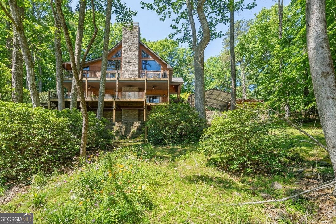
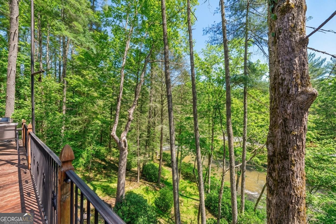
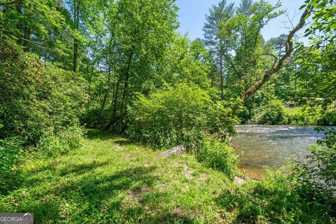
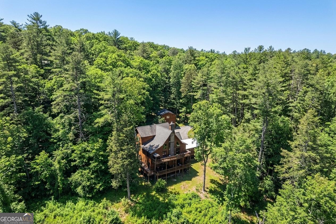
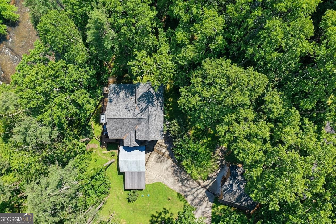
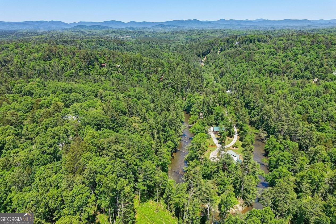
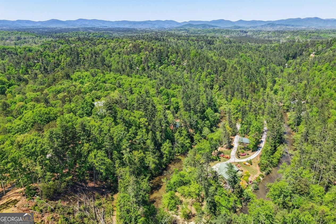
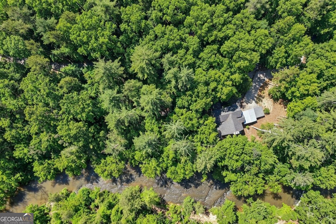
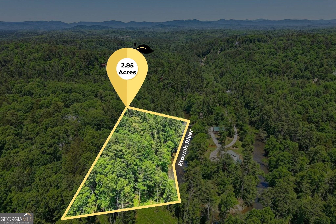
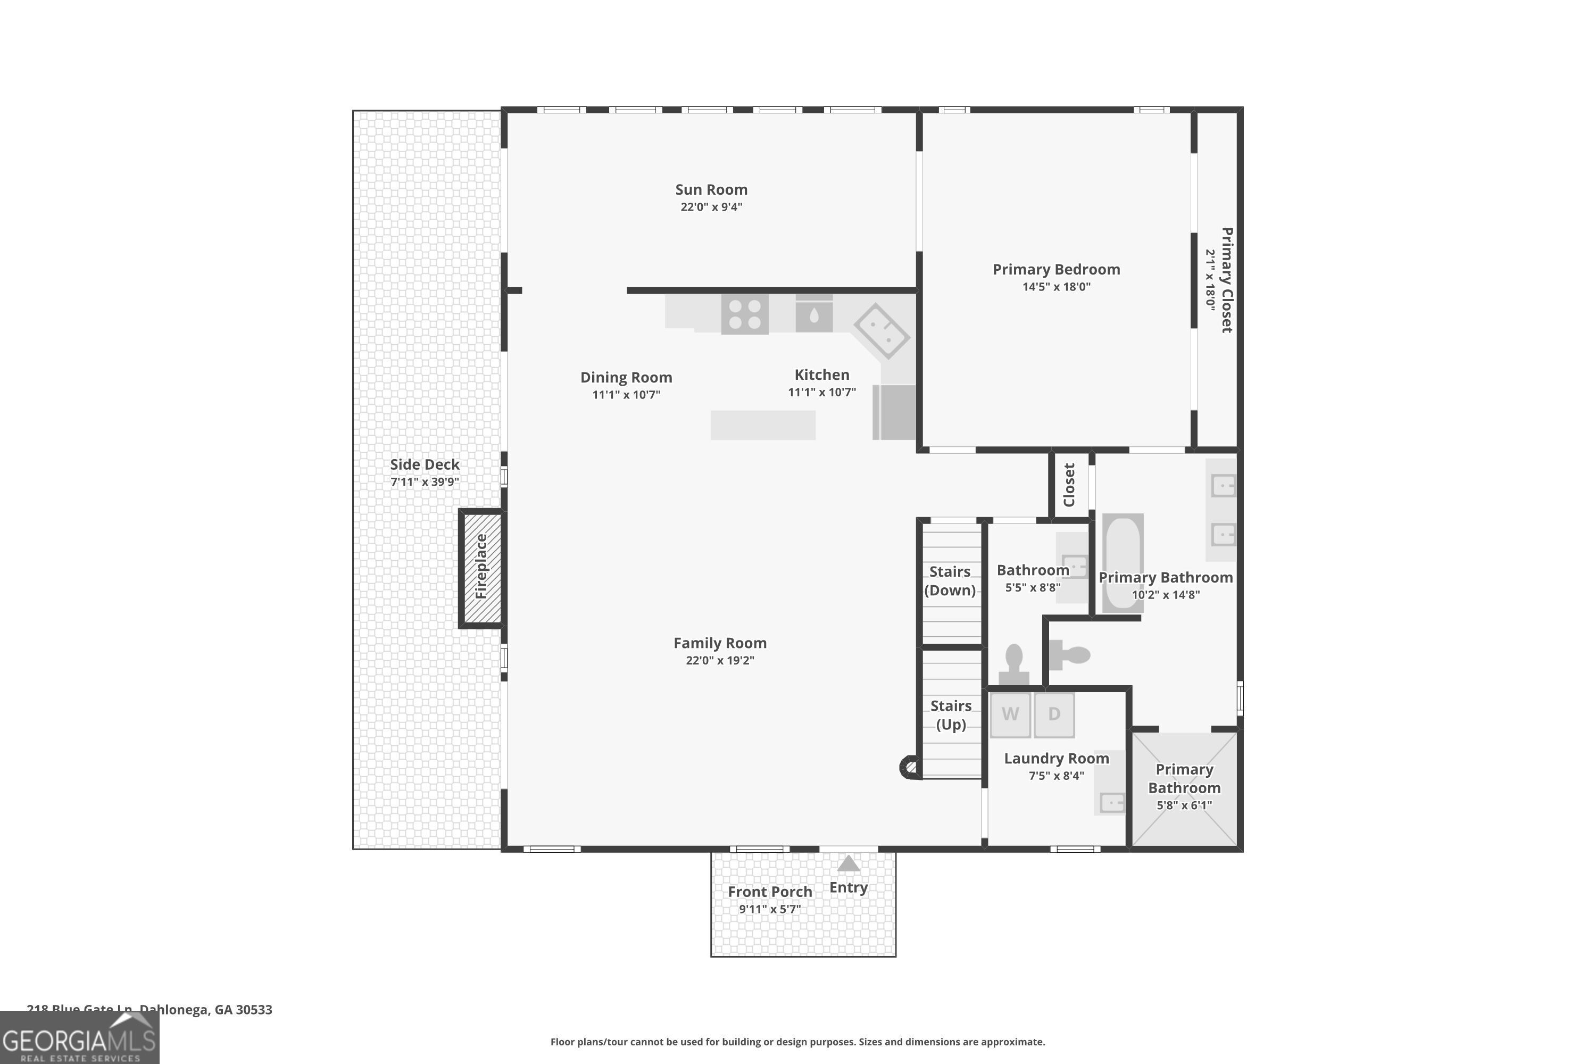
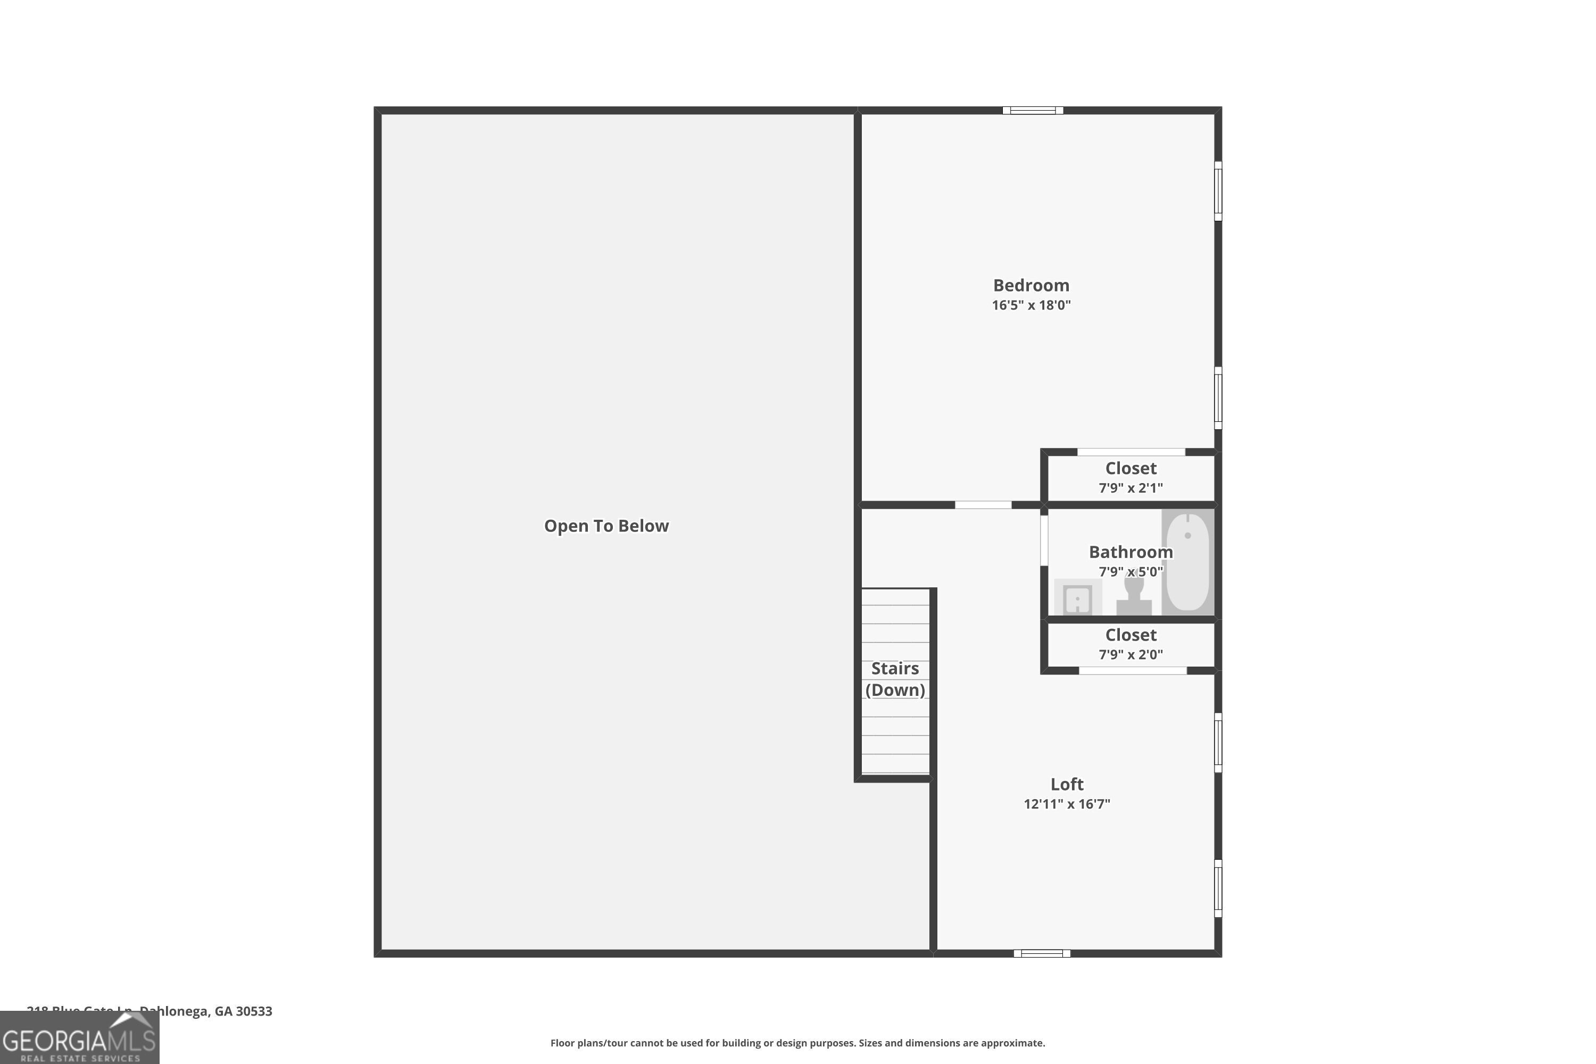
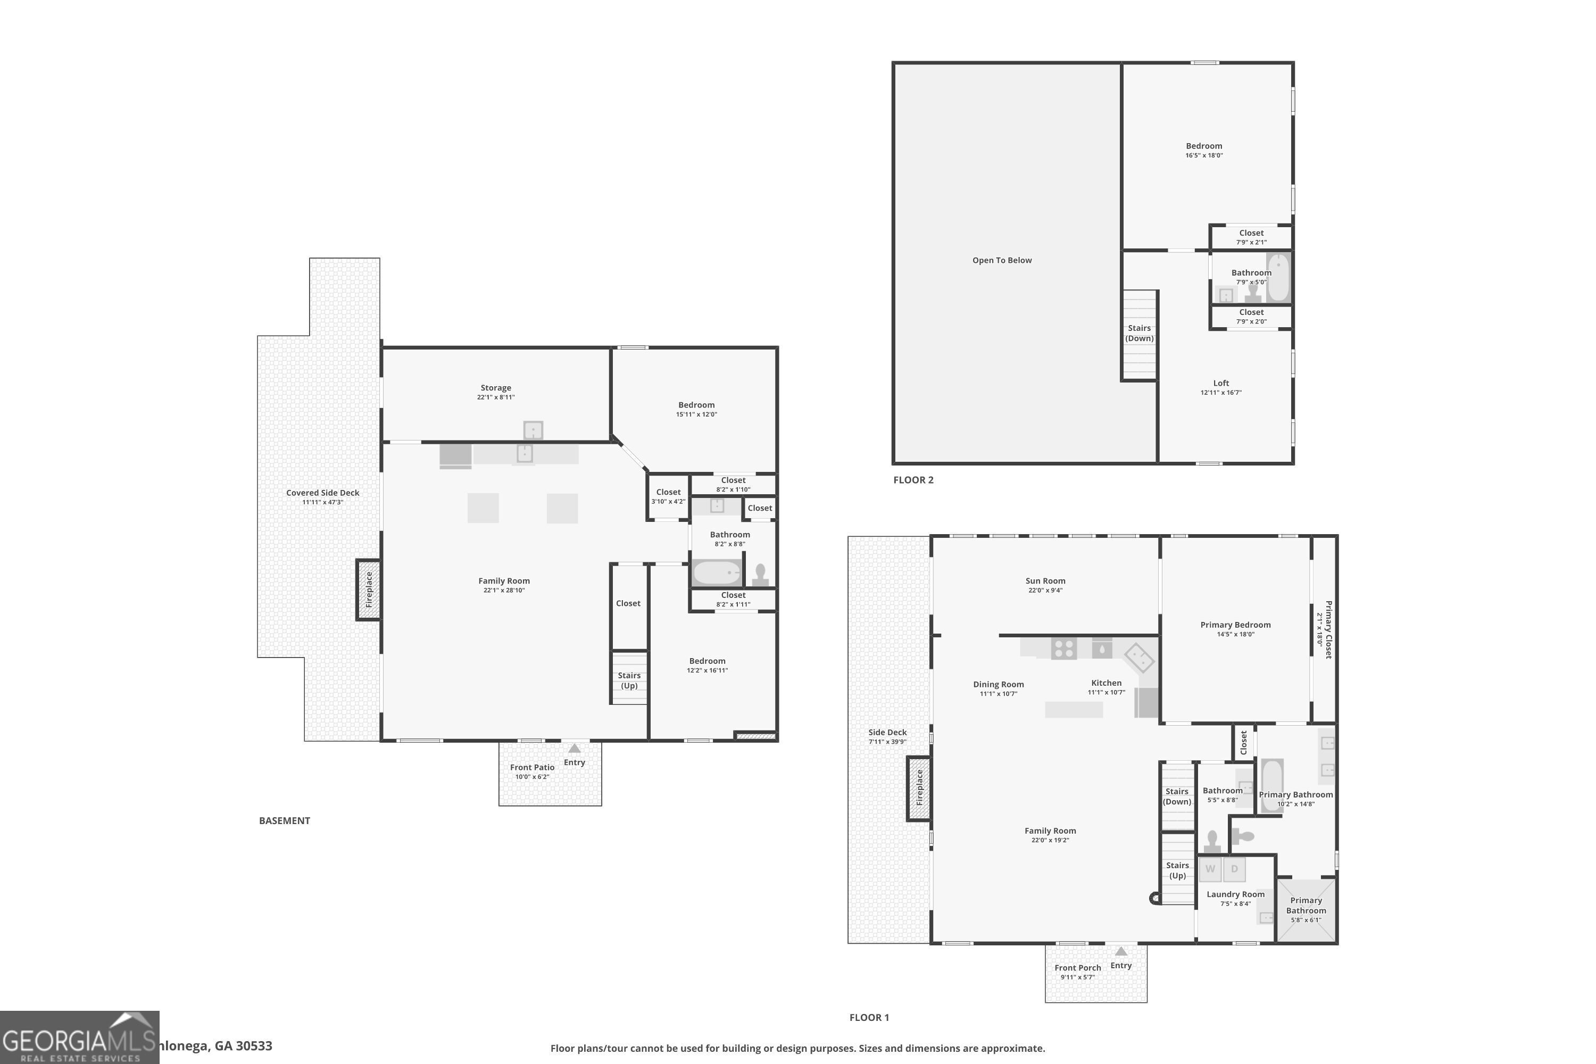
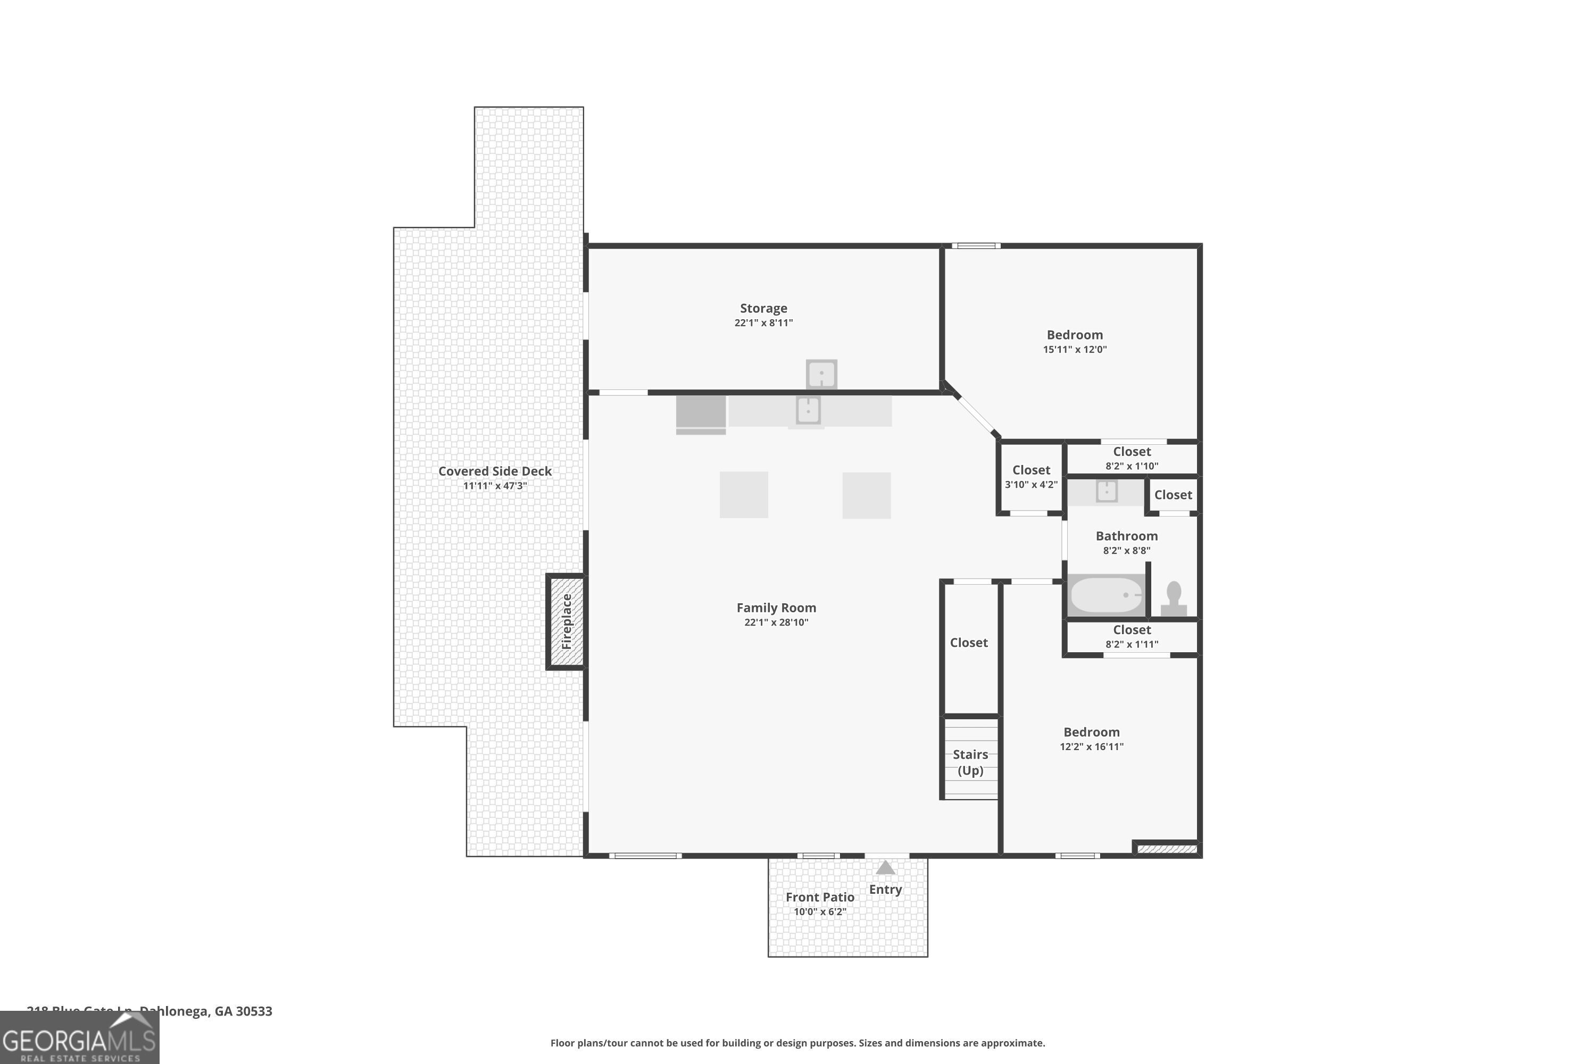
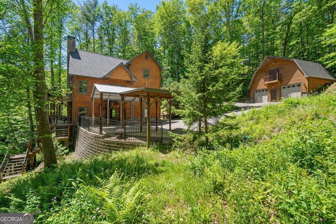
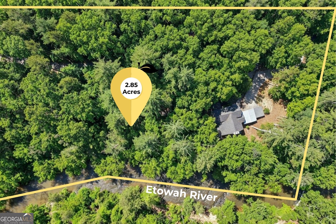
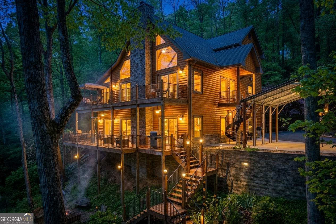
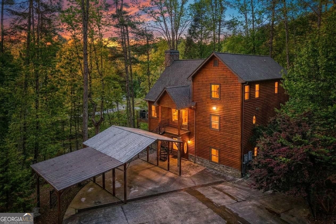
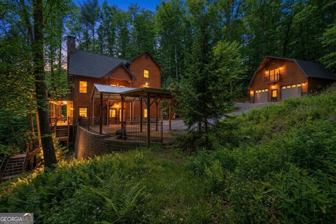
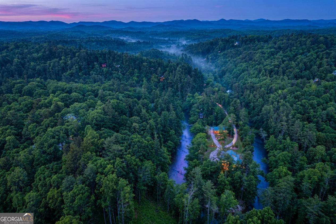
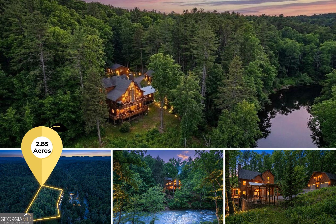
Welcome to 218 Blue Gate Lane, a private riverfront-style North Georgia retreat offering the rare combination of custom log-home character, approximately 2.85 wooded acres, more than 5,000 square feet of living space, a finished terrace level, multiple outdoor living areas, and exceptional flexibility for full-time living, entertaining, or a mountain getaway. The setting is what makes this property special. Surrounded by mature hardwoods with a creek and river-inspired backdrop, the home feels tucked away and peaceful while still keeping you close to historic Downtown Dahlonega, wineries, hiking, restaurants, and everything that makes North Georgia such a desirable destination. Multiple oversized decks and covered outdoor spaces extend the living area into the surrounding landscape, creating ideal places for morning coffee, grilling, entertaining, or simply enjoying the sounds of nature. Inside, the home delivers the warm, dramatic feel buyers expect from a true custom log cabin. The vaulted great room features rich wood ceilings, exposed beams, expansive windows, and a striking stone fireplace that anchors the main living space. Natural light fills the interior, while the open connection between the living, dining, and kitchen areas creates an easy flow for gatherings large or small. The kitchen offers generous workspace, abundant cabinetry, and a layout designed for both everyday living and entertaining. With four bedrooms and three-and-a-half baths, the home provides substantial space for family and guests while still maintaining privacy across multiple levels. The finished terrace level adds another full layer of flexibility with a large secondary living and recreation area, bar or kitchenette-style functionality, and additional rooms that can serve as guest space, media rooms, fitness areas, hobbies, or a home office. The layout works especially well for buyers who need separate gathering areas, extended-stay guest accommodations, or simply more room to spread out. Outside, the property continues to impress with multiple decks, covered spaces, and a distinctive spiral staircase connecting outdoor levels. A detached garage and workshop area add valuable utility for vehicles, tools, recreational gear, hobbies, or storage, while the acreage provides the privacy and breathing room that are becoming increasingly difficult to find. Whether you're searching for a full-time Dahlonega residence, a second home, a spacious mountain retreat, or a property with flexible investment potential, 218 Blue Gate Lane offers the kind of scale, character, natural setting, and outdoor lifestyle that is difficult to replicate. Disclaimer: All information deemed reliable but not guaranteed and should be independently verified. Photos & lot lines may be virtually staged to assist buyers in visualizing the property's potential. For any questions or to schedule a private showing, please contact the listing broker at Gold Peach Realty.
Details
| MLS # | 10844236 |
|---|---|
| Listing Type | For Sale |
| Style | House |
| Sub-Type | Resale |
| Status | Active |
| Year | 2006 |
| Days On Site | 43 |
| Listing Provided By | Gold Peach Realty LLC | Nicole Van den Bergh |
Features
| Bed(s) | 4 |
|---|---|
| Bath(s) | 4 Total |
| SQ Feet | 5,151 |
| Car Port | Yes |
| Basement | Y |
| Acreage | 2.85 |
| Water Front | Yes |
| Property View | Yes |
Interior
| Appliances | Electric Water Heater, Dryer, Washer, Dishwasher, Disposal, Microwave, Other, Refrigerator |
|---|---|
| Interior Features | Vaulted Ceiling(s), High Ceilings, Double Vanity, Other, Wet Bar, Master On Main Level |
| Cooling | Ceiling Fan(s), Central Air |
| Cooling Yes / No | Yes |
| Heating | Central |
| Heating Yes / No | Yes |
| Fireplace Yes / No | Yes |
| Fireplaces Total | 2 |
| Fireplace Features | Basement, Factory Built, Family Room, Gas Log, Living Room, Masonry |
| Window Features | Double Pane Windows |
| Room Kitchen Features | Breakfast Bar, Kitchen Island, Pantry, Solid Surface Counters |
| Room Dining Room Features | Dining Rm/Living Rm Combo |
| Laundry Features | Mud Room, Other |
Exterior
| Exterior Features | Balcony, Garden |
|---|---|
| Lot Features | Corner Lot, Level, Other, Private, Sloped |
| Construction Materials | Log, Wood Siding |
| Roof | Composition, Tar/Gravel |
| Fencing | Other |
| Foundation Details | Slab |
| Waterfront Features | Stream |
| Patio And Porch Features | Deck, Porch |
| Security Features | Security System, Carbon Monoxide Detector(s), Smoke Detector(s), Gated Community |
Parking
| Attached Garage Yes / No | No |
|---|---|
| Garage Yes / No | Yes |
| Parking Features | Guest, Garage, Carport, Storage, Detached, Parking Pad, RV Access/Parking, Boat, Garage Door Opener |
| Open Parking Yes / No | Yes |
Utilities
| Utilities | Cable Available, Electricity Available, High Speed Internet, Phone Available |
|---|---|
| Sewer | Septic Tank |
| Electric | 220 Volts, Generator |
Taxes
| Tax Annual Amount | 7726.21 |
|---|---|
| Tax Year | 24 |
Location
| Community Features | Gated |
|---|
Area Information
| State | GA |
|---|---|
| County | Lumpkin |
| City | Dahlonega |
| Zip Code | 30533 |
| Area | Lumpkin |
| Community Name | River Flow |
| School District | New Lumpkin |
| Elementary School | Blackburn |
| High School | New Lumpkin |
| Listing VS Median (in River Flow) | |
Price: $1,275,000 low | high Med: $1,275,000 sqft: 5,151 low | high Med: 5,151 $ / sqft: $248 low | high Med: $248 On site: 43 low | high Med: 43 | |
Market Activity 30533
Request a showing
Request a showing
Contact
Learn More About This Property

Alicia Appling
Coldwell Banker Upchurch Realty
Smart Home Certified, Accredited Buyer Representative, Senior Real Estate Specialist, Certified Residential Specialist, Certified Relocation Residential Specialist, Certified Luxury Home Marketing Specialist, Graduate, REALTOR Institute (706) 202-5033alicia@aliciaappling.com| State | GA |
|---|---|
| County | Lumpkin |
| City | Dahlonega |
| Zip Code | 30533 |
| Area | Lumpkin |
| Community Name | River Flow |
| School District | New Lumpkin |
| Elementary School | Blackburn |
| High School | New Lumpkin |
| Listing VS Median (in River Flow) | |
Price: $1,275,000 low | high Med: $1,275,000 sqft: 5,151 low | high Med: 5,151 $ / sqft: $248 low | high Med: $248 On site: 43 low | high Med: 43 | |