2150 Indiana Avenue,Savannah, GA 31404
Savannah, GA 31404

Description
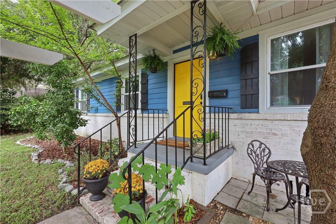
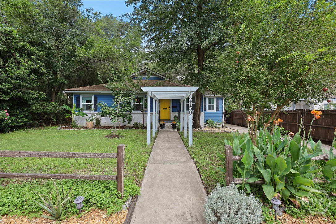
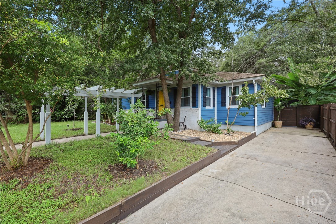
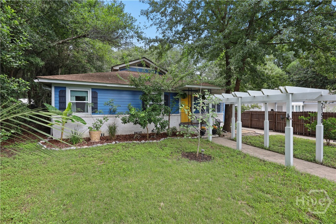
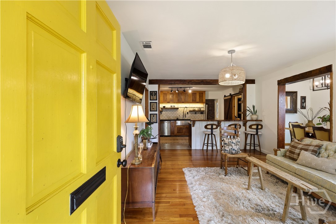
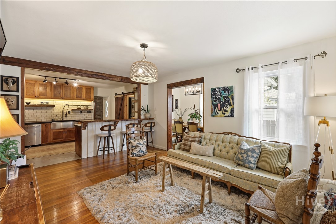
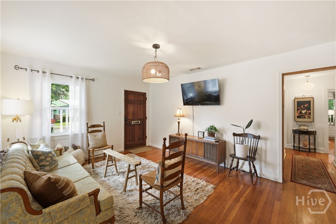
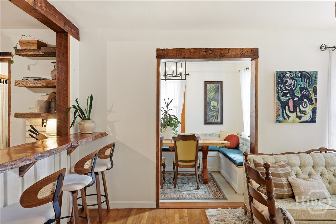
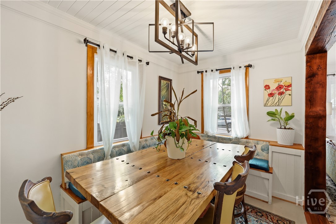
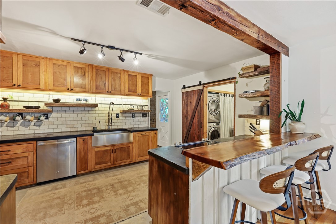
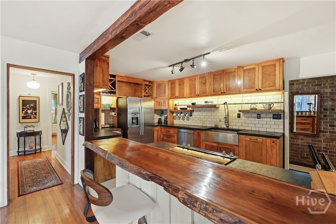
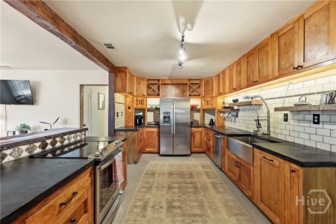
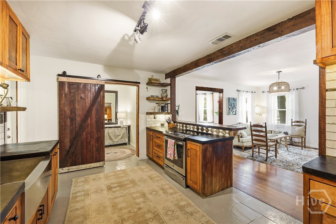
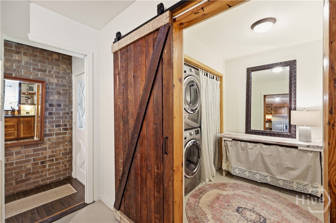
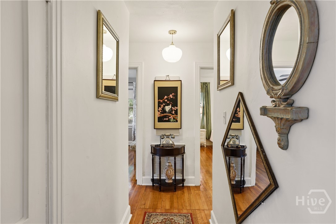
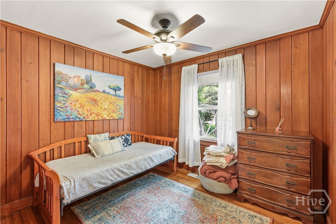
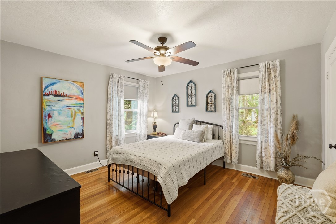
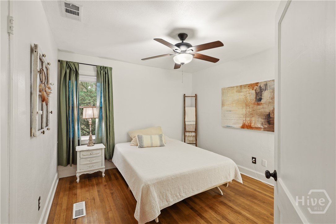
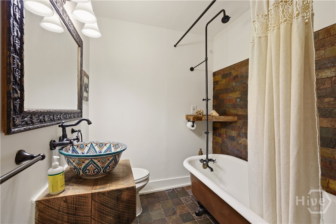
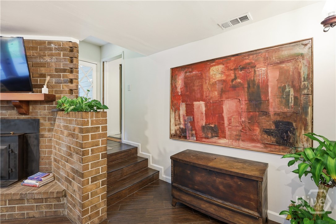
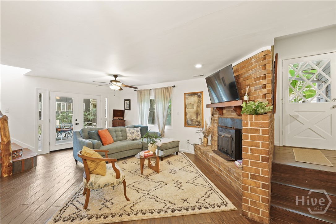
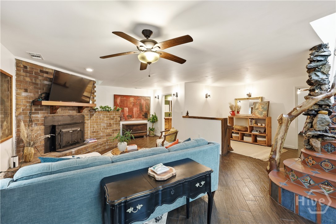
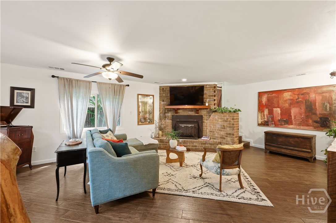
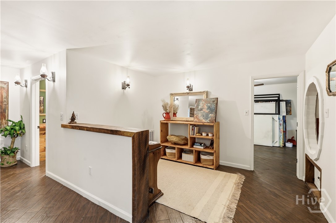
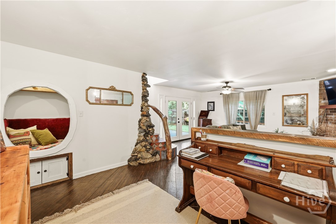
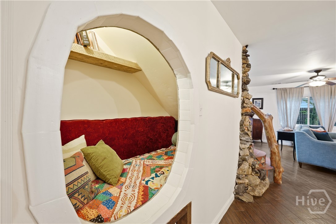
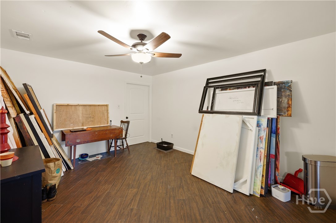
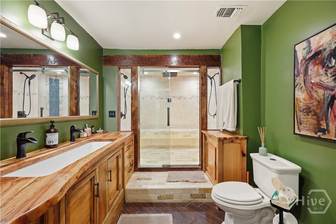
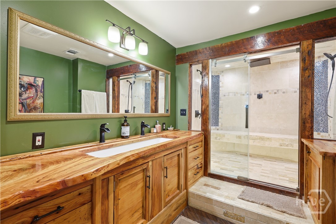
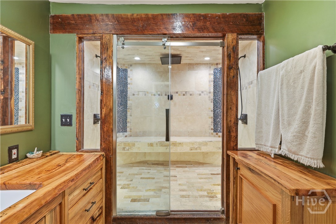
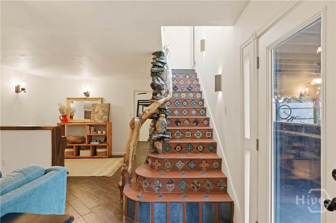
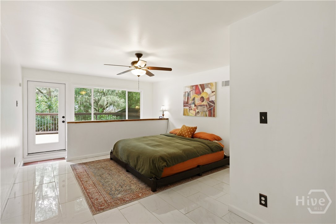
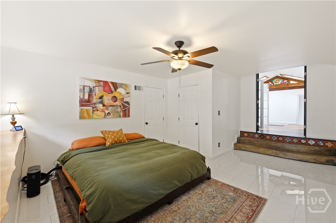
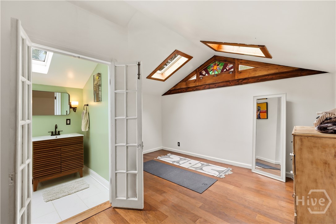
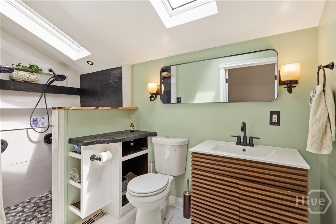
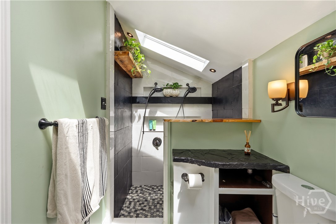
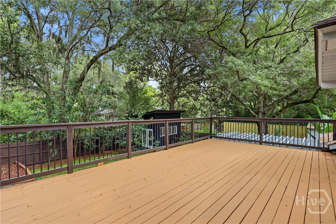
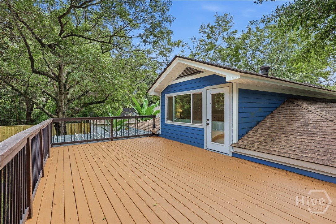
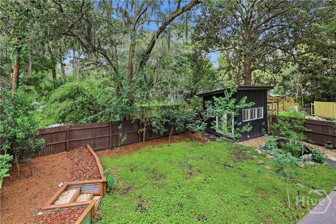
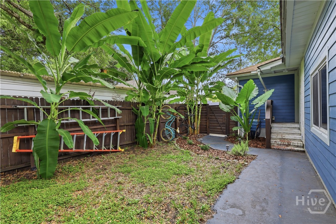
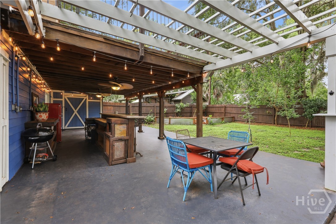
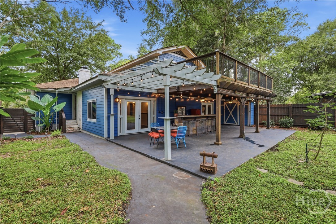
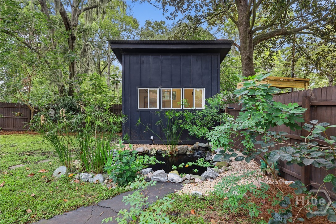
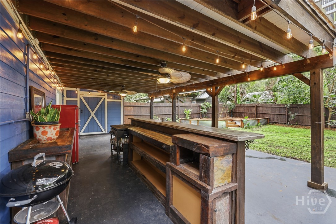
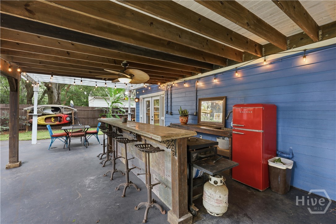
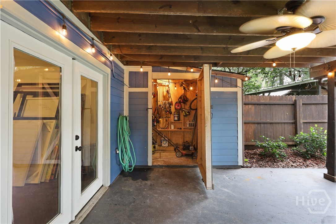
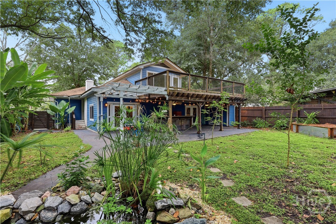
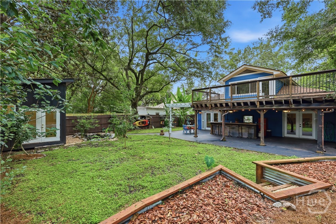
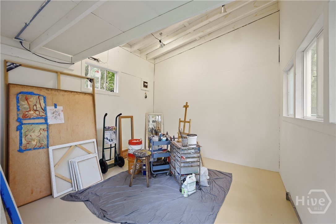
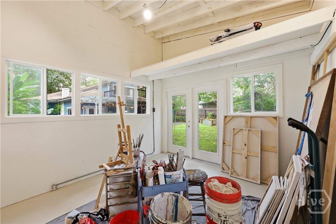
Backyards like this are almost impossible to find in Savannah. Welcome to one of Savannah's most distinctive homes, where charm, character, and incredible outdoor living come together. The iconic yellow door and lush landscaping set the tone. Inside, this rare five-bedroom, three-bath home offers over 2,000 square feet and a flexible, bifurcated floor plan ideal for families, multigenerational living, a home office, or separate guest space. The fully fenced backyard is the true showstopper, featuring a covered outdoor kitchen, garden space, tranquil pond, numerous fruit trees, mature landscaping, an expansive second-story balcony overlooking it all, and a detached workshop perfect for hobbies, projects, or storage. Inside, original hardwood floors and custom kitchen cabinetry are complemented by thoughtful details throughout that reflect the love and care poured into this home over the years, making it truly one of a kind. Unwind in the large steam shower, then retreat upstairs to a private sitting area filled with natural light, the primary bedroom, and an incredible balcony overlooking the backyard. Five bedrooms, flexible living space, multigenerational possibilities, and exceptional outdoor entertaining, all in one unforgettable Savannah home.
Details
| MLS # | SA364372 |
|---|---|
| Listing Type | For Sale |
| Style | House |
| Sub-Type | Resale |
| Status | Active Under Contract |
| Year | 1949 |
| Days On Site | 36 |
| Listing Provided By | Corcoran Austin Hill Realty | John T. Blanton |
Features
| Bed(s) | 5 |
|---|---|
| Bath(s) | 3 Total |
| SQ Feet | 2,064 |
| Story(s) | 1 |
| Zoning | Single Family |
| Acreage | 0.18 |
| Property View | Pond |
Interior
| Interior Features | Attic, Built-in Features, Breakfast Area, Ceiling Fan(s), Other, See Remarks, Skylights, Separate Shower, Upper Level Primary, Fireplace |
|---|---|
| Heating Yes / No | Yes |
| Cooling Yes / No | Yes |
| Cooling | Central Air, Electric |
| Fireplace Features | Family Room, Wood Burning |
| Fireplaces Total | 1 |
| Fireplace Yes / No | Yes |
| Laundry Features | Washer Hookup, Dryer Hookup, Laundry Room |
| Rooms Total | 5 |
Exterior
| Exterior Features | Balcony, Deck, Other |
|---|---|
| Roof | Composition |
| Foundation Details | Raised |
| Lot Features | Alley, City Lot, Garden, Other |
| View | Pond |
| Construction Materials | Brick |
Parking
| Garage Yes / No | No |
|---|---|
| Parking Features | Off Street |
Utilities
| Utilities | Cable Available |
|---|
Taxes
| Tax Legal Description | 22 23 MEYER WD INGLESIDE |
|---|
Area Information
| State | GA |
|---|---|
| County | Chatham |
| City | Savannah |
| Zip Code | 31404 |
| Community Name | Avondale |
| Listing VS Median (in Avondale) | |
Price: $459,900 low | high Med: $335,000 sqft: 2,064 low | high Med: 1,353 $ / sqft: $223 low | high Med: $248 On site: 36 low | high Med: 25 | |
Market Activity 31404
Request a showing
Request a showing
Contact
Learn More About This Property

Alicia Appling
Coldwell Banker Upchurch Realty
Smart Home Certified, Accredited Buyer Representative, Senior Real Estate Specialist, Certified Residential Specialist, Certified Relocation Residential Specialist, Certified Luxury Home Marketing Specialist, Graduate, REALTOR Institute (706) 202-5033alicia@aliciaappling.com| State | GA |
|---|---|
| County | Chatham |
| City | Savannah |
| Zip Code | 31404 |
| Community Name | Avondale |
| Listing VS Median (in Avondale) | |
Price: $459,900 low | high Med: $335,000 sqft: 2,064 low | high Med: 1,353 $ / sqft: $223 low | high Med: $248 On site: 36 low | high Med: 25 | |