214 Villa Rica Springs Lot 10,Villa Rica, GA 30180
Villa Rica, GA 30180


Description
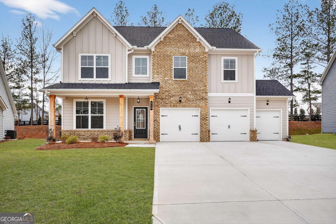
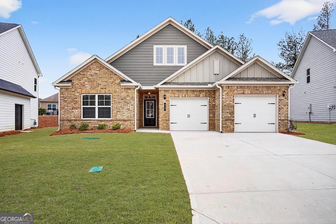
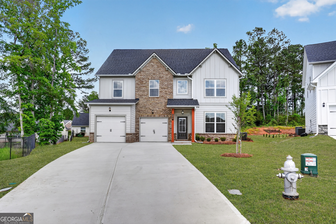
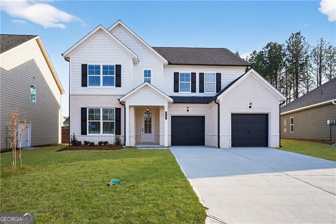
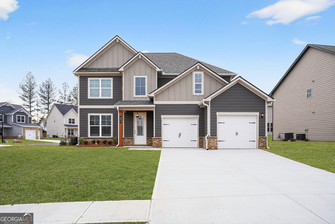
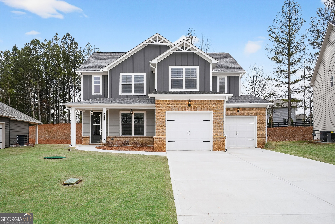
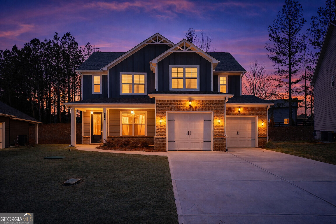
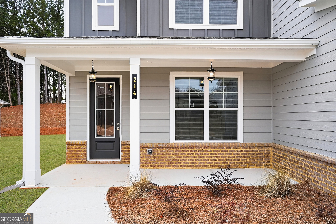
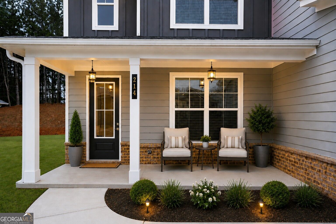
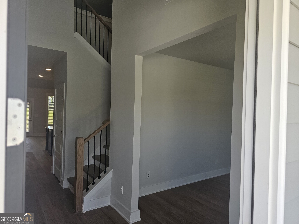
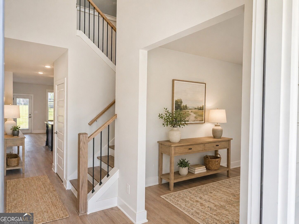
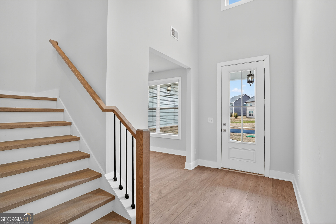
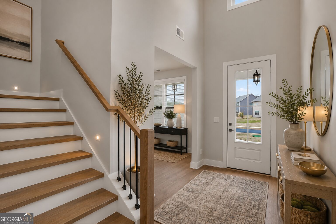
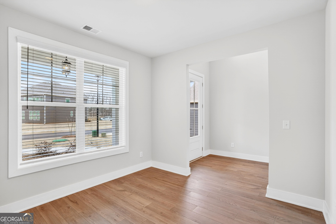
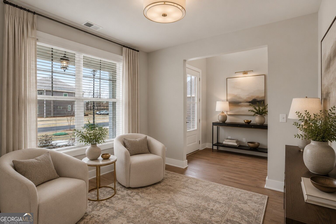
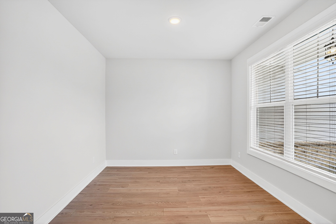
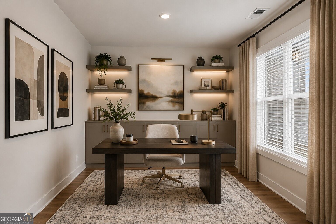
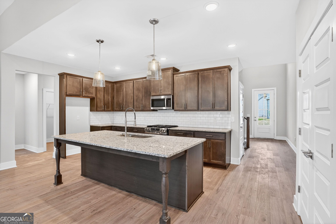
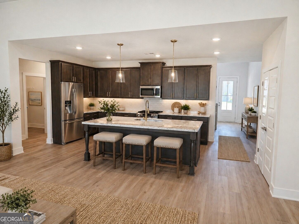
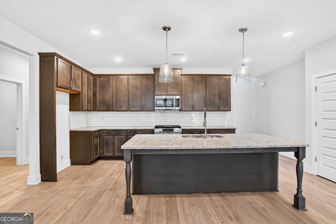
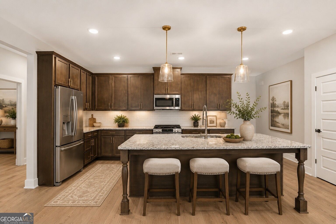
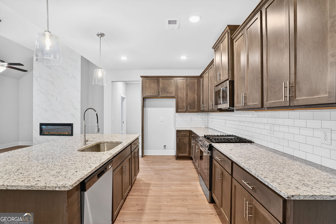
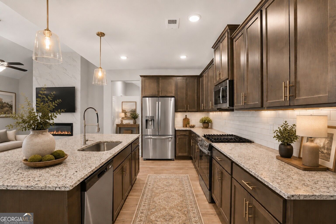
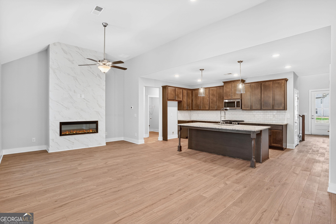
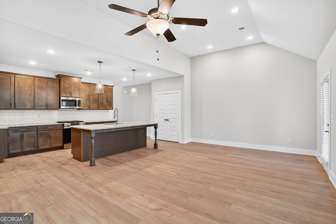
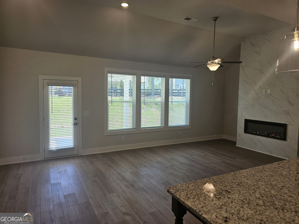
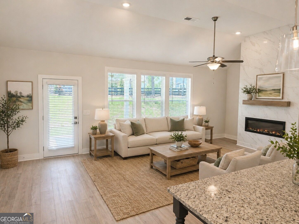
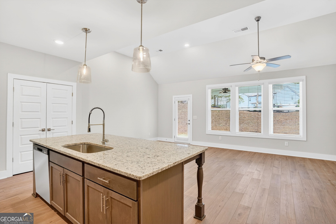
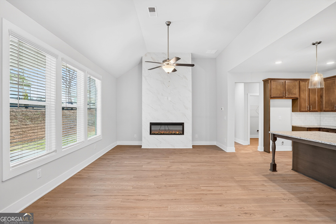
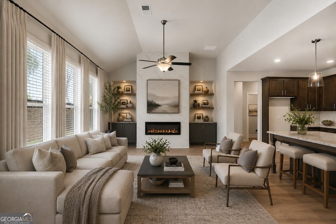
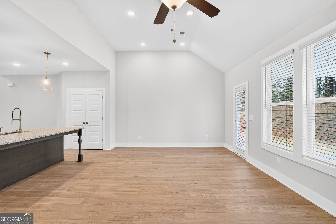
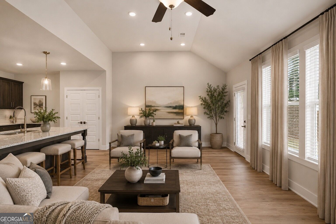
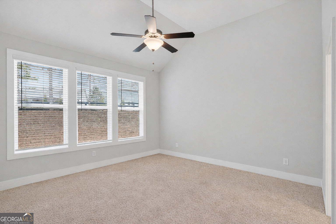
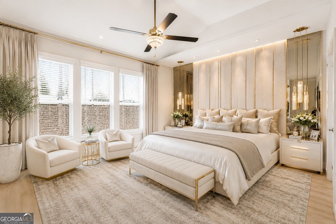
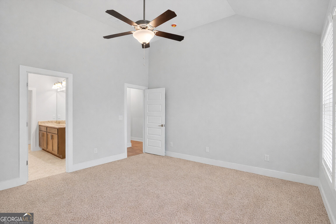
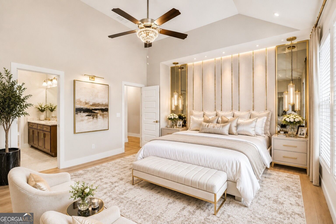
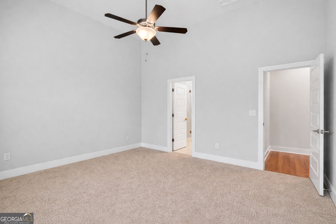
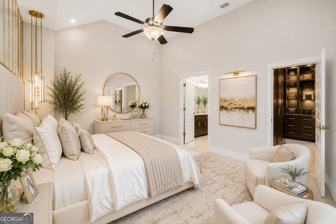
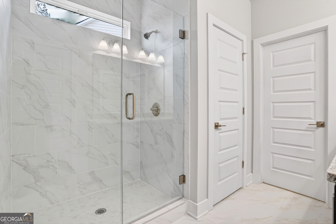
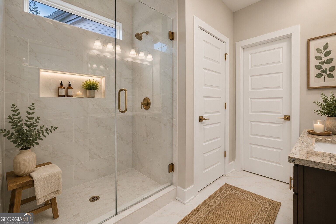
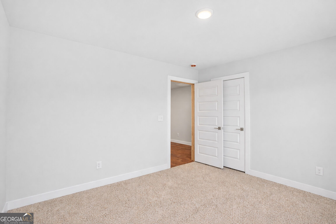
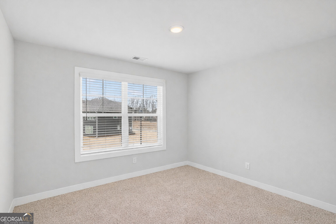
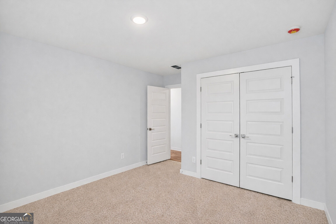
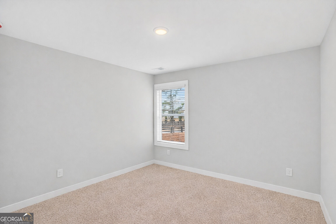
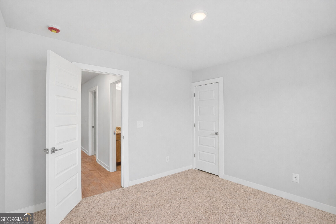
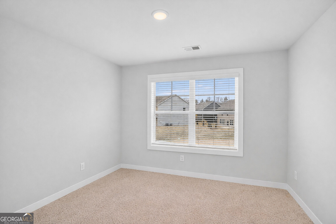
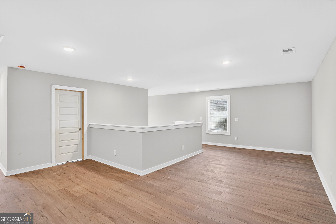
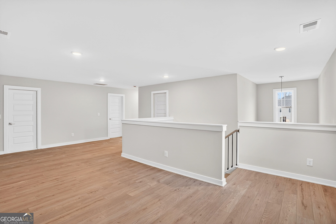
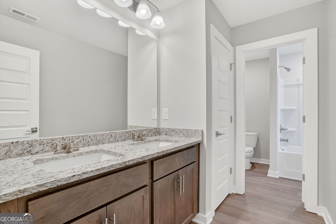
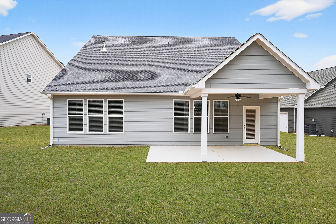
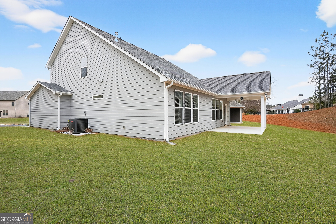
TOUCHDOWN HOME SPECIAL SAVINGS! MOVE-IN READY NEW CONSTRUCTION IN THE SOUGHT-AFTER MIRROR LAKE GOLF COMMUNITY! Discover the popular Peachwood floorplan by Peachtree Building Group, offering 4 bedrooms, 2.5 baths, and the convenience of a MAIN-LEVEL PRIMARY SUITE! Designed for both comfortable everyday living and effortless entertaining, this beautiful home features an open-concept layout, a chef-inspired kitchen with 42" soft-close cabinetry, granite countertops, stainless steel appliances, and a spacious island overlooking the inviting family room with a sleek linear fireplace. The private main-level primary suite offers a relaxing retreat, while three generously sized secondary bedrooms and an oversized loft on the upper level provide flexibility for family, guests, or a home office. Enjoy the lifestyle that makes Mirror Lake so desirable, with two 18-hole golf courses, three swimming pools, tennis and pickleball courts, two clubhouses, walking trails, and a country club. Conveniently located about 5 minutes from I-20, with shopping, dining, and Douglasville just a short drive away. WHY WAIT TO BUILD WHEN YOU CAN MOVE RIGHT IN? Ask about current builder incentives and available closing cost or financing opportunities. Schedule your private tour today and make this beautiful home yours!
Details
| MLS # | 10823924 |
|---|---|
| Listing Type | For Sale |
| Style | House |
| HOA Dues | $700 |
| Sub-Type | Resale |
| Status | Active |
| Year | 2026 |
| Days On Site | 74 |
| Listing Provided By | PBG Built Realty | Ronda Levy Mcleod |
Features
| Bed(s) | 4 |
|---|---|
| Bath(s) | 3 Total |
| SQ Feet | 2,443 |
| Story(s) | 2 |
| Acreage | 0.23 |
| Golf Course | Yes |
Interior
| Appliances | Convection Oven, Dishwasher, Disposal, Electric Water Heater, Microwave, Stainless Steel Appliance(s) |
|---|---|
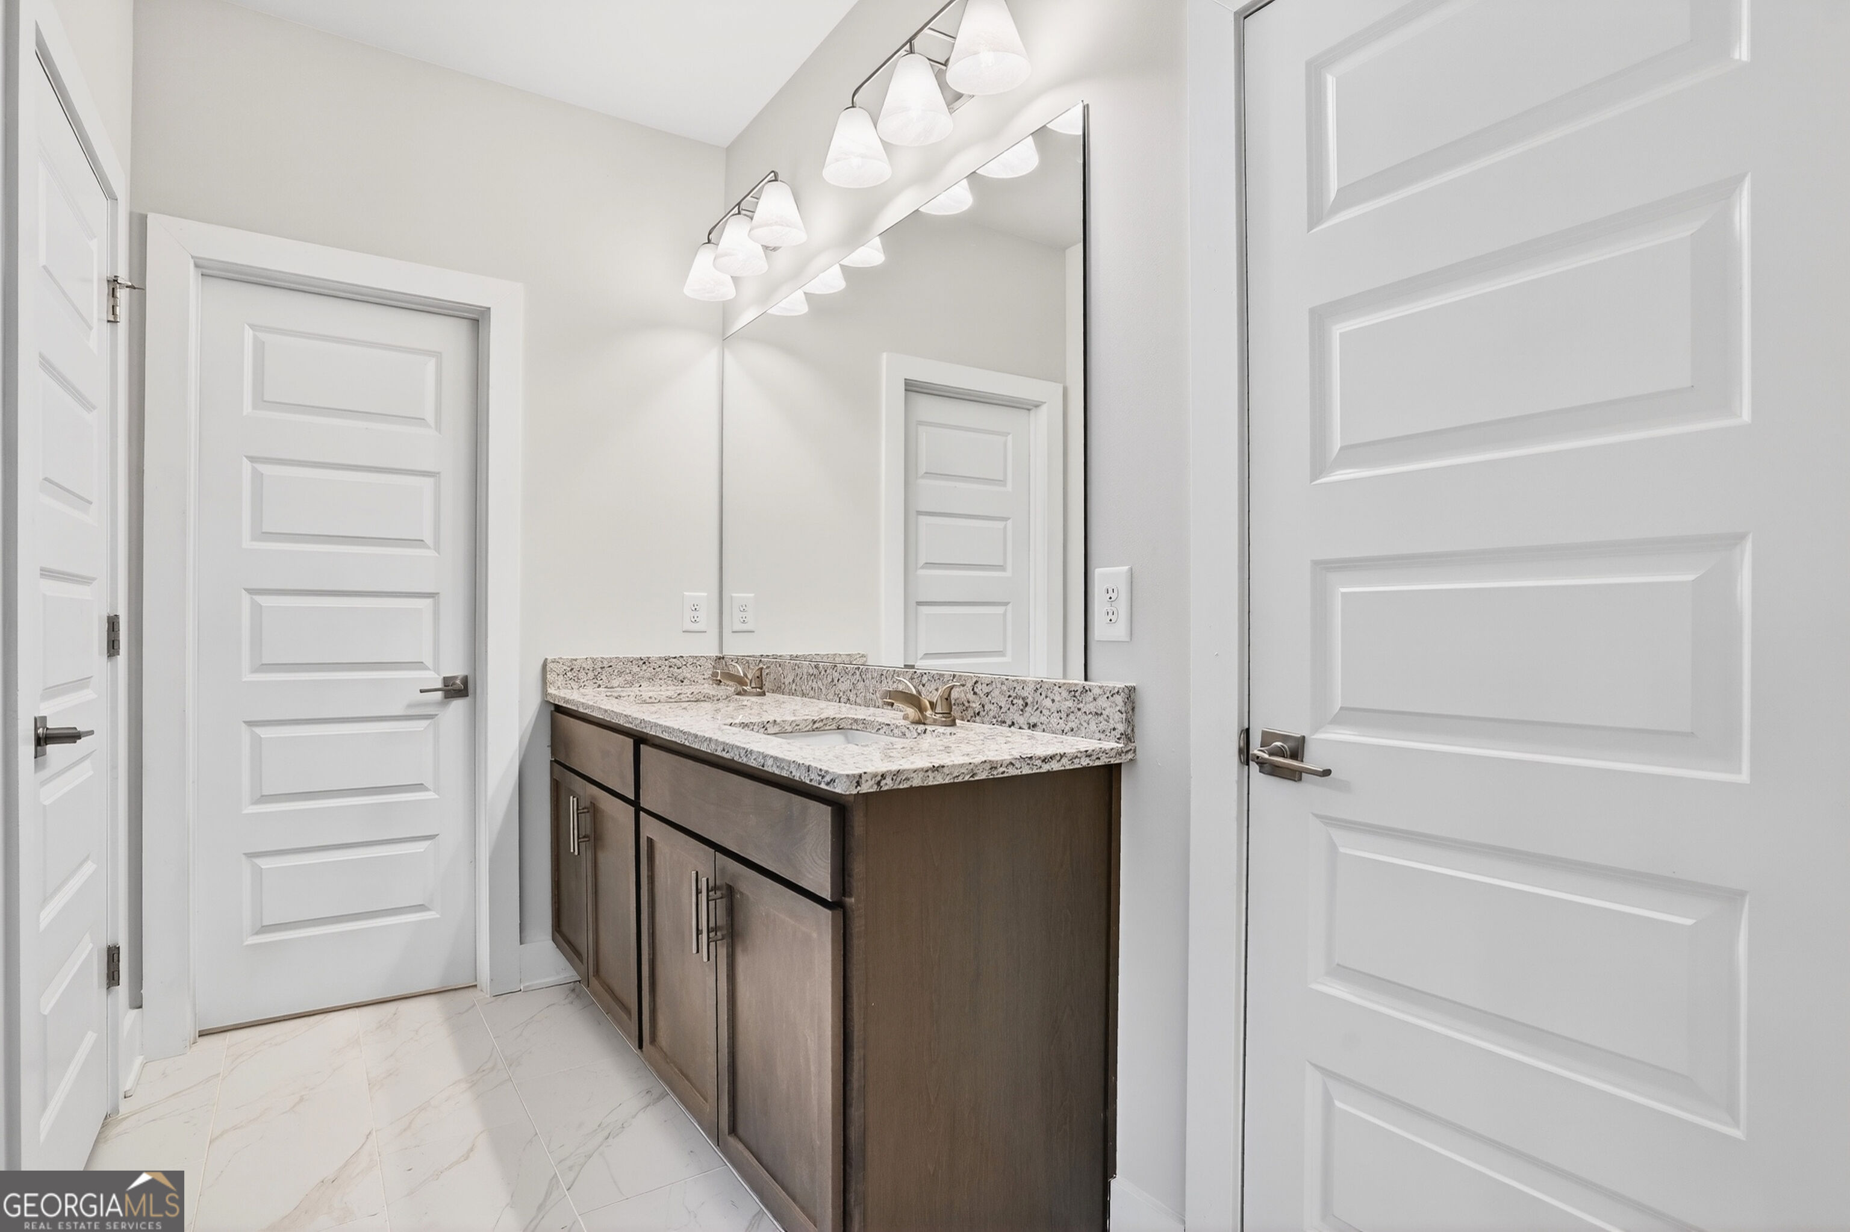
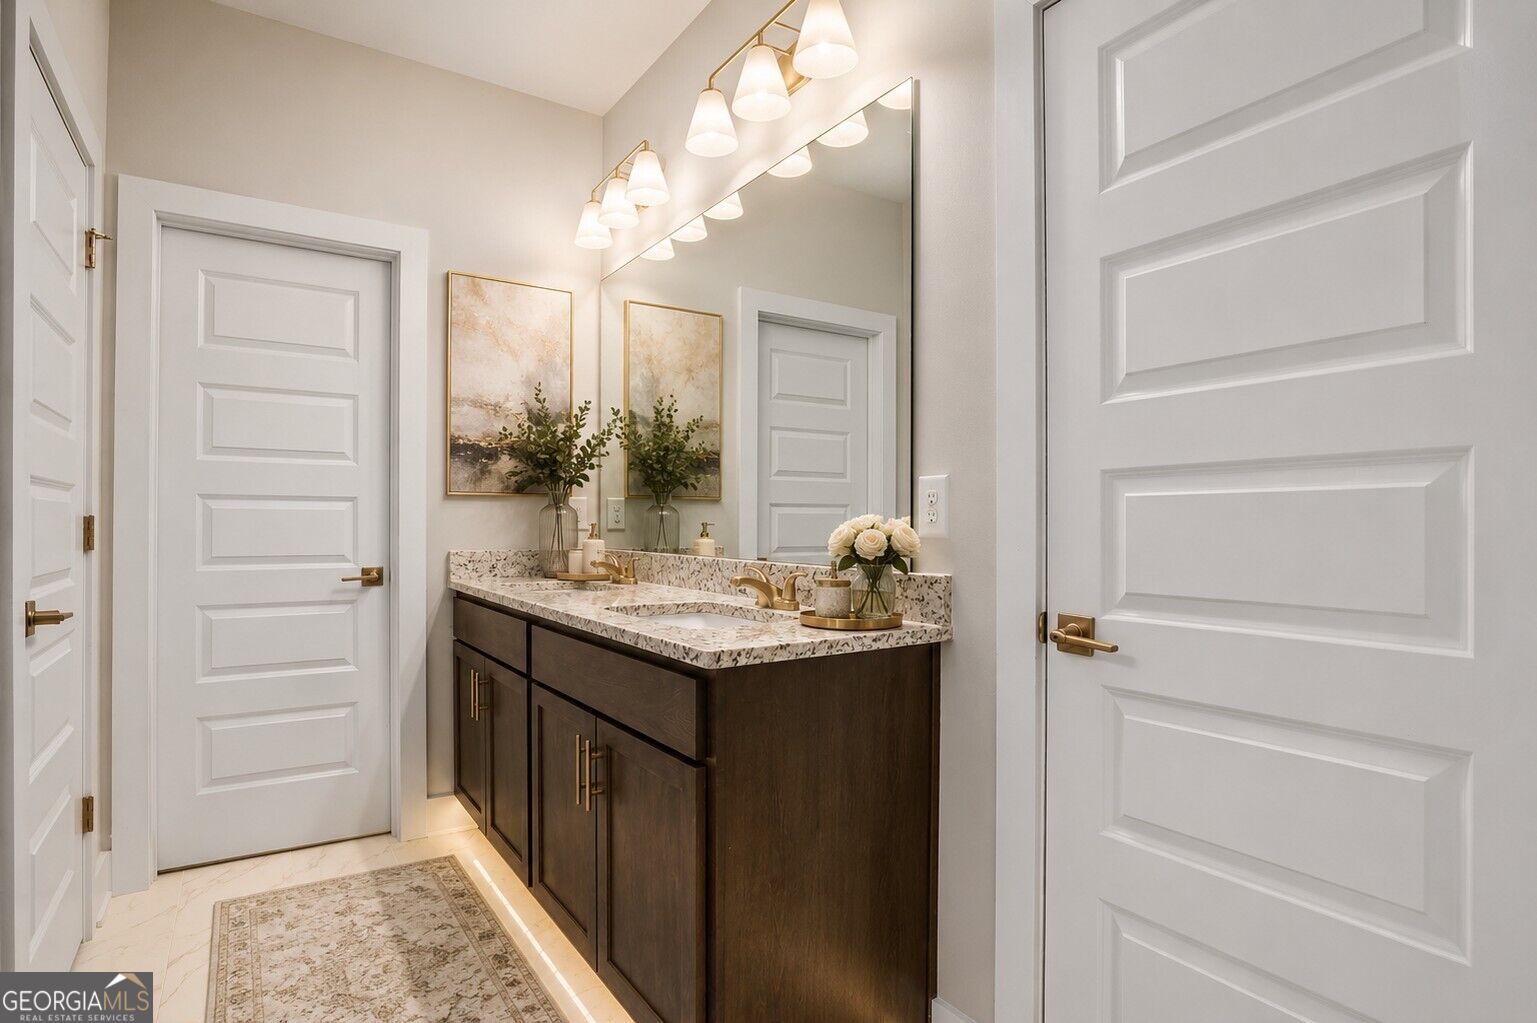
| Interior Features | Double Vanity, High Ceilings, Master On Main Level, Separate Shower, Soaking Tub, Tile Bath, Entrance Foyer, Vaulted Ceiling(s), Walk-In Closet(s) |
| Cooling | Ceiling Fan(s), Central Air |
| Cooling Yes / No | Yes |
| Heating | Central |
| Heating Yes / No | Yes |
| Fireplace Yes / No | Yes |
| Fireplaces Total | 1 |
| Fireplace Features | Family Room |
| Room Kitchen Features | Breakfast Area, Kitchen Island, Pantry |
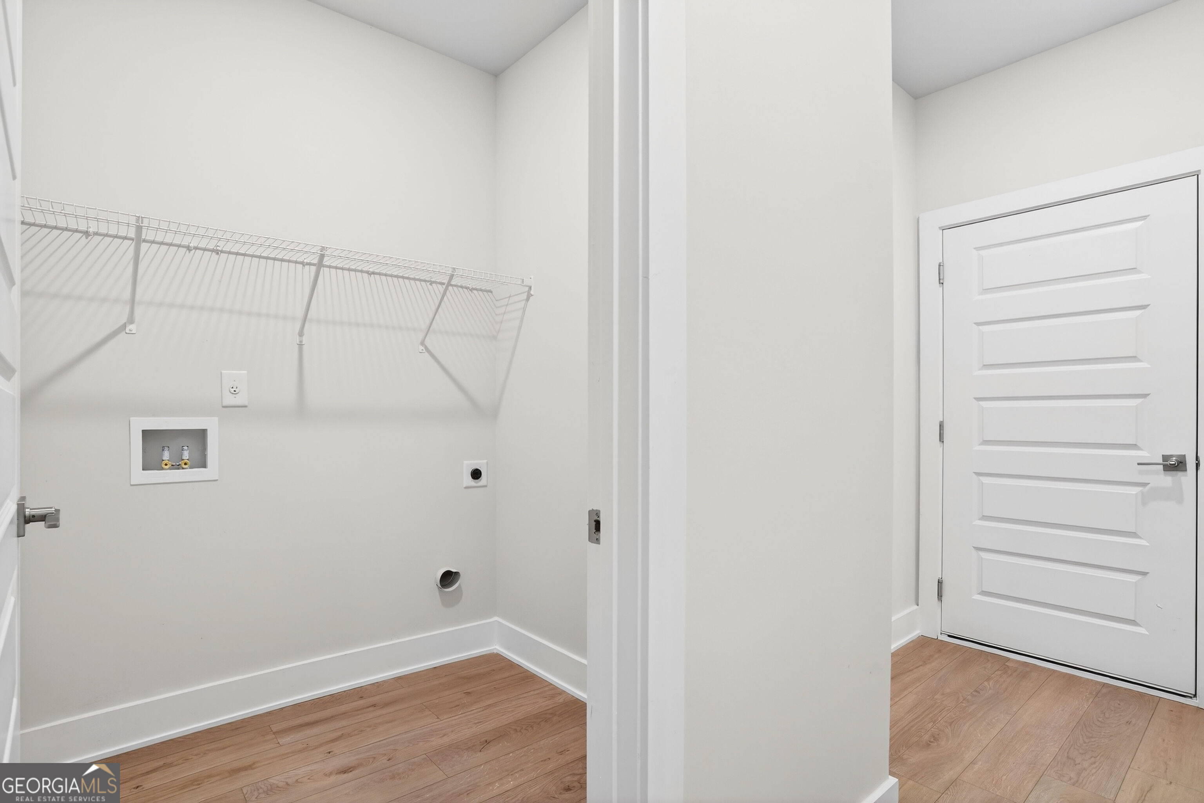
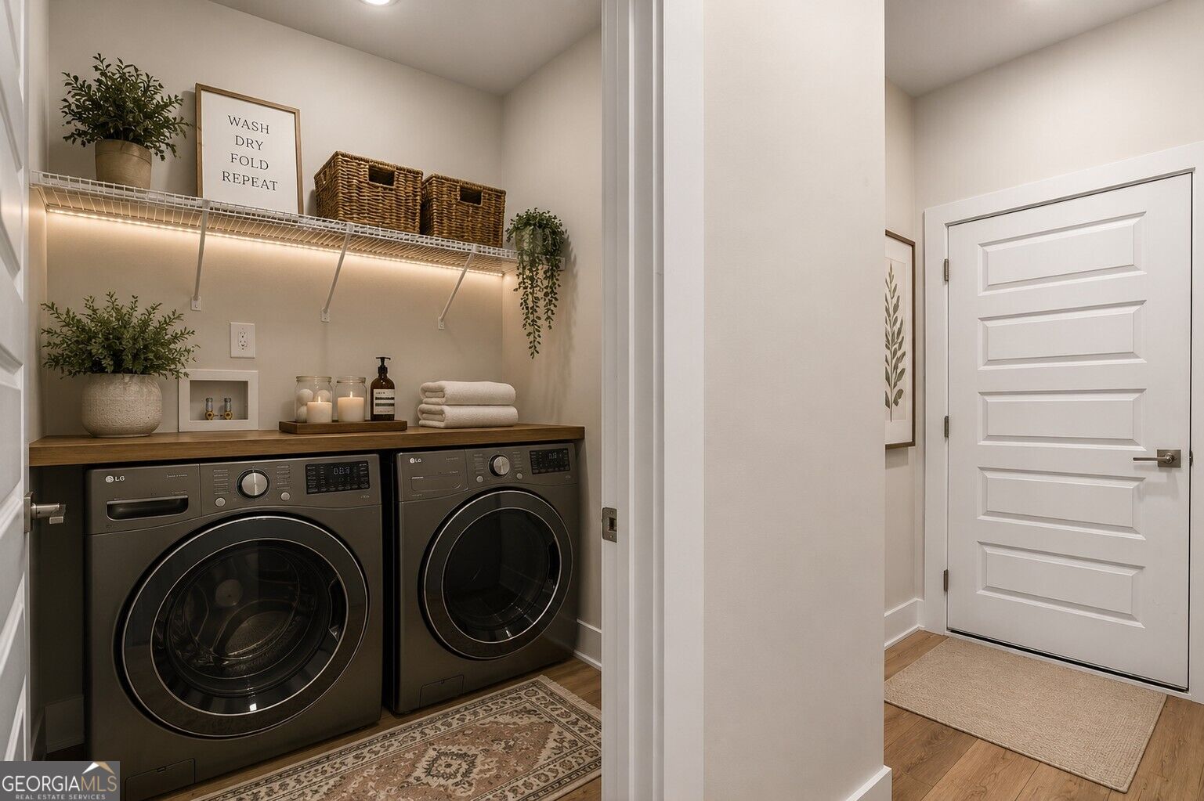
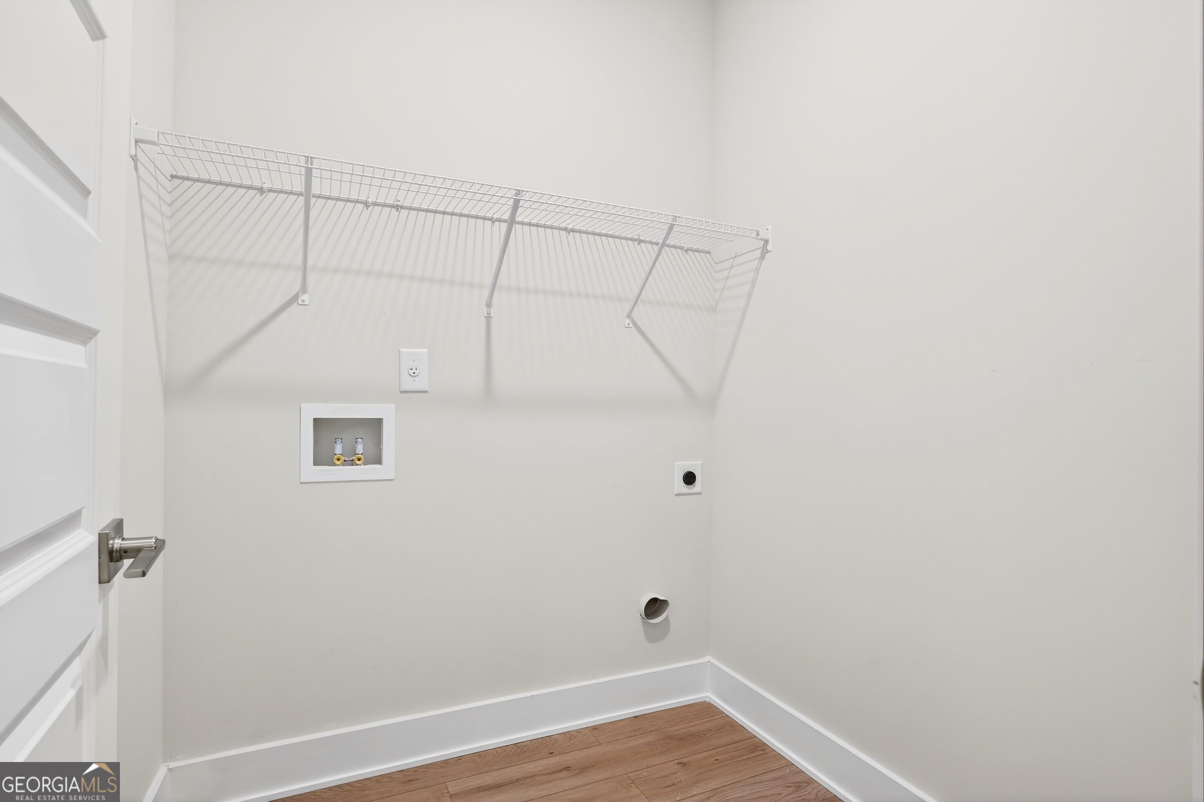
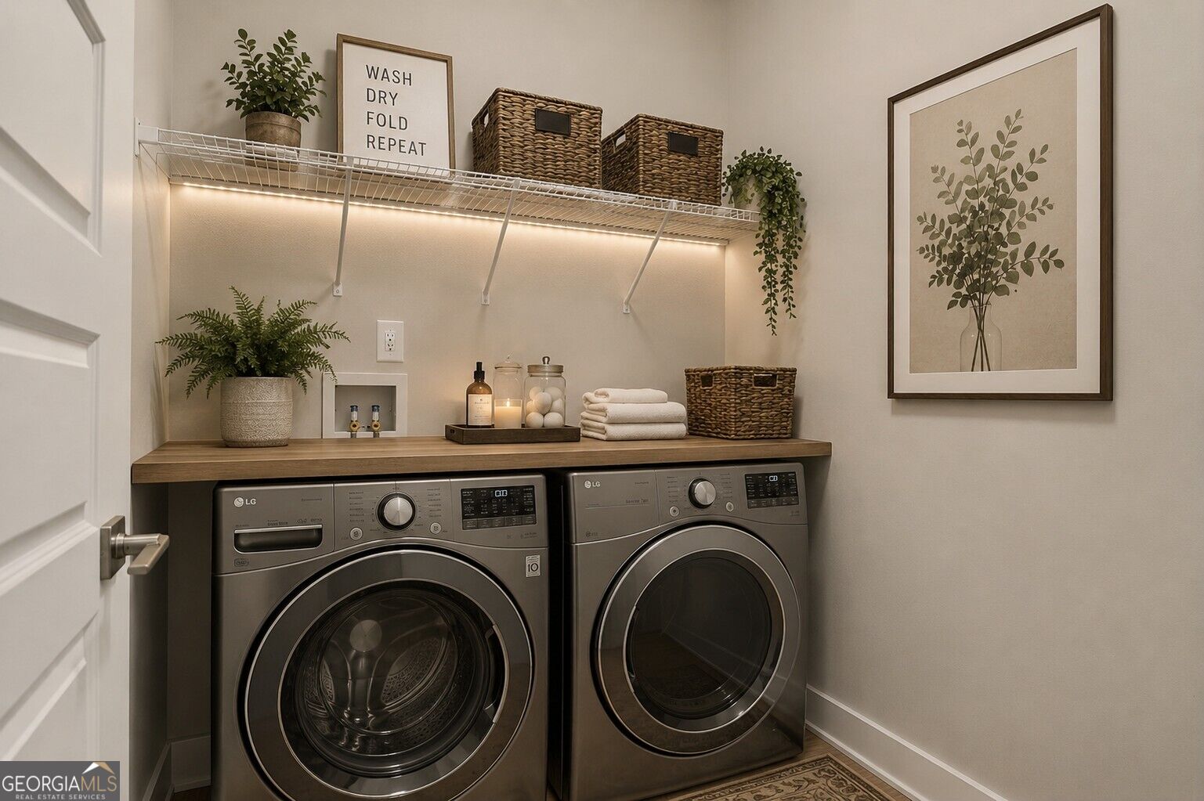
| Laundry Features | In Hall |
Exterior
| Lot Features | Level |
|---|---|
| Construction Materials | Brick, Vinyl Siding |
| Roof | Composition |
| Foundation Details | Slab |
| Patio And Porch Features | Patio, Porch |
| Security Features | Smoke Detector(s) |
Parking
| Attached Garage Yes / No | No |
|---|---|
| Garage Yes / No | Yes |
| Parking Features | Garage |
Utilities
| Utilities | Electricity Available, Natural Gas Available, Underground Utilities |
|---|---|
| Sewer | Septic Tank |
Taxes
| Tax Annual Amount | 0 |
|---|---|
| Tax Year | 2026 |
Location
| Community Features | Clubhouse, Golf, Lake, Playground, Pool, Sidewalks, Street Lights, Tennis Court(s) |
|---|
Area Information
| State | GA |
|---|---|
| County | Douglas |
| City | Villa Rica |
| Zip Code | 30180 |
| Area | Douglas |
| Community Name | Mirror Lake |
| School District | Douglas |
| Elementary School | Mirror Lake |
| High School | Douglas |
| Listing VS Median (in Mirror Lake) | |
Price: $479,326 low | high Med: $475,772 sqft: 2,443 low | high Med: 2,542 $ / sqft: $196 low | high Med: $187 On site: 74 low | high Med: 203 | |
Market Activity 30180
Request a showing
Request a showing
Contact
Learn More About This Property

Alicia Appling
Coldwell Banker Upchurch Realty
Smart Home Certified, Accredited Buyer Representative, Senior Real Estate Specialist, Certified Residential Specialist, Certified Relocation Residential Specialist, Certified Luxury Home Marketing Specialist, Graduate, REALTOR Institute (706) 202-5033alicia@aliciaappling.com| State | GA |
|---|---|
| County | Douglas |
| City | Villa Rica |
| Zip Code | 30180 |
| Area | Douglas |
| Community Name | Mirror Lake |
| School District | Douglas |
| Elementary School | Mirror Lake |
| High School | Douglas |
| Listing VS Median (in Mirror Lake) | |
Price: $479,326 low | high Med: $475,772 sqft: 2,443 low | high Med: 2,542 $ / sqft: $196 low | high Med: $187 On site: 74 low | high Med: 203 | |