
 Price Reduced Listing

2130 Glynnwood Drive,Savannah, GA 31404
Savannah, GA 31404

Description
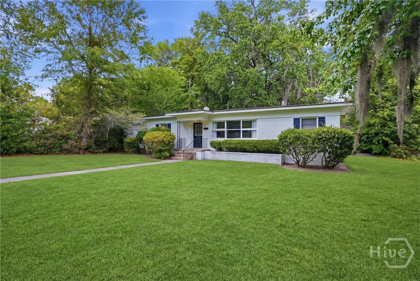
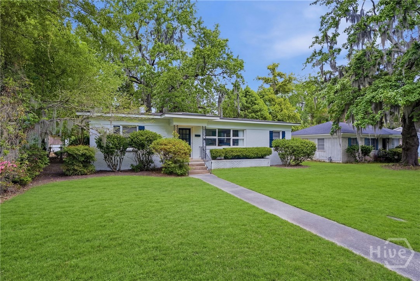
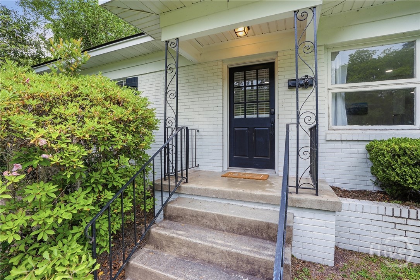
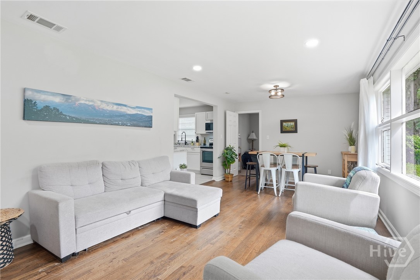
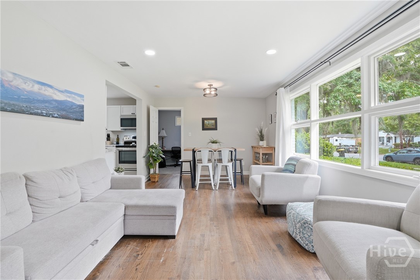
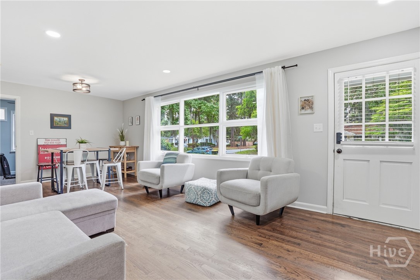
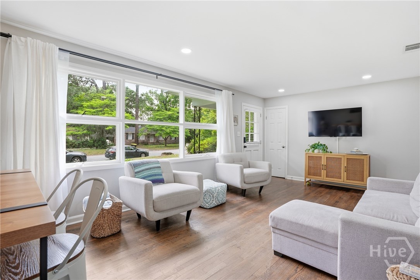
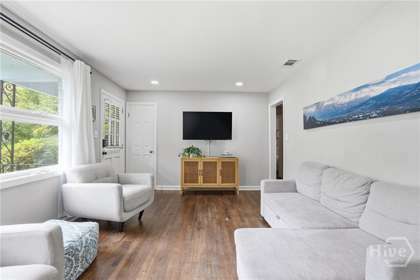
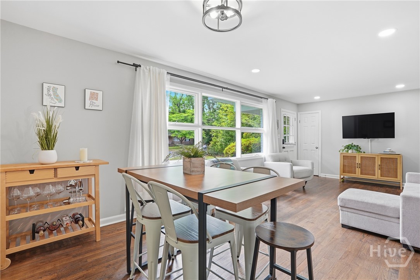
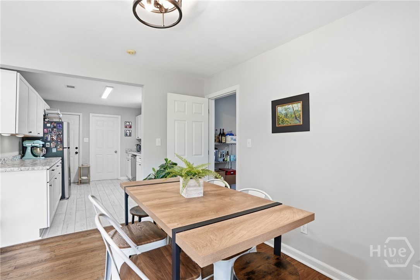
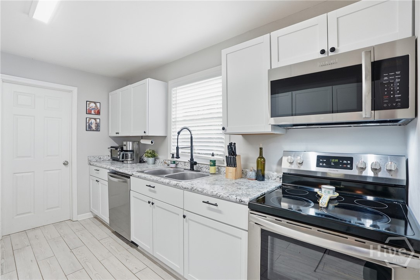
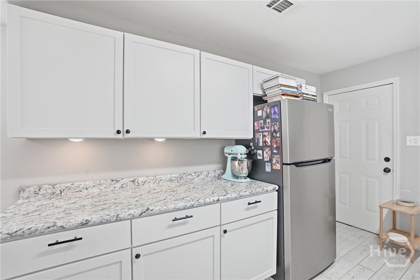
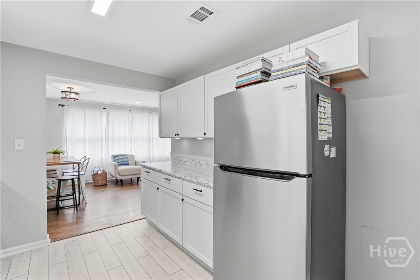
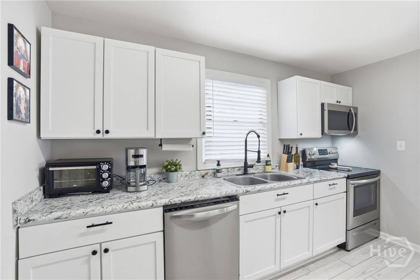
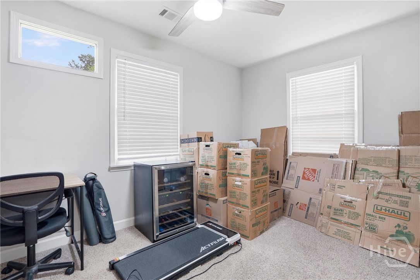
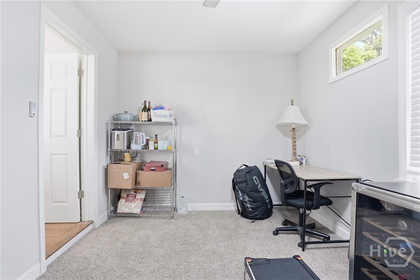
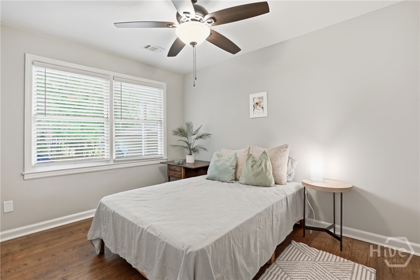
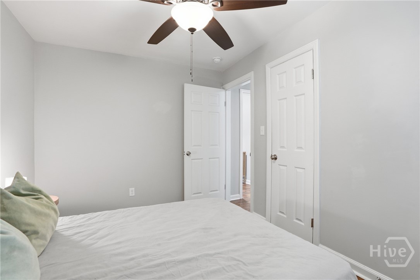
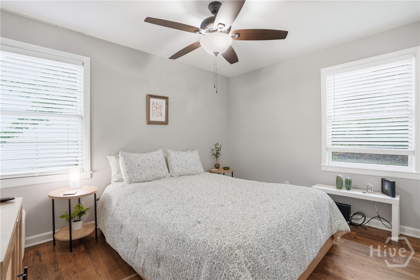
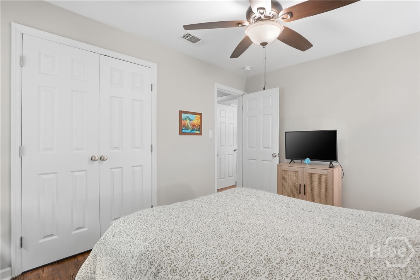
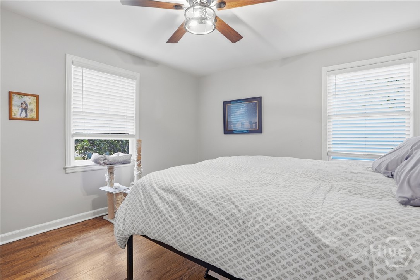
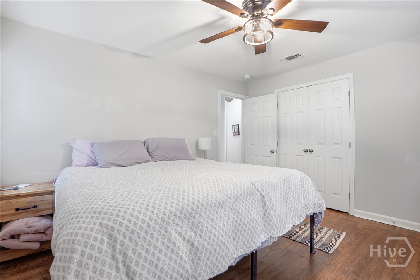
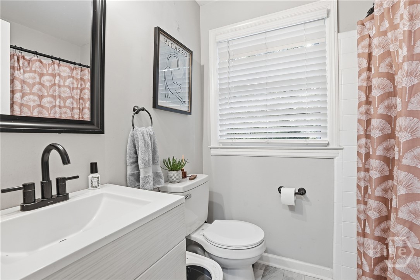
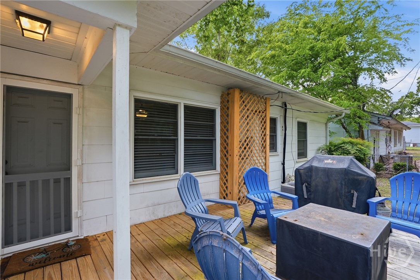
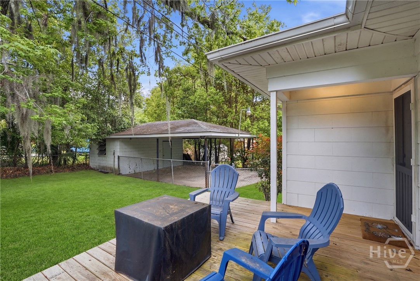
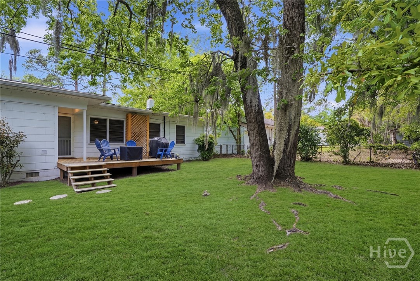
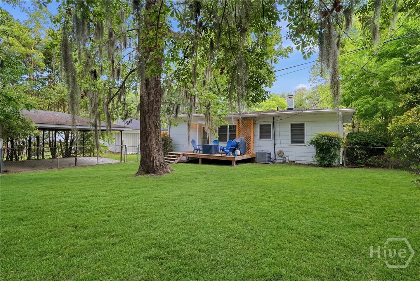
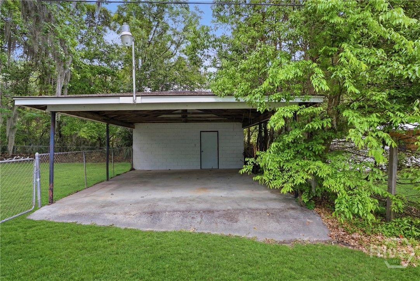
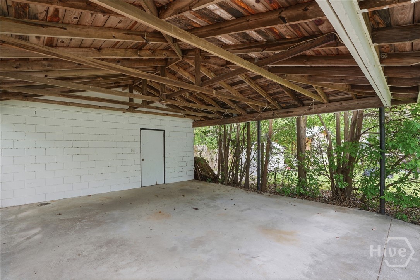
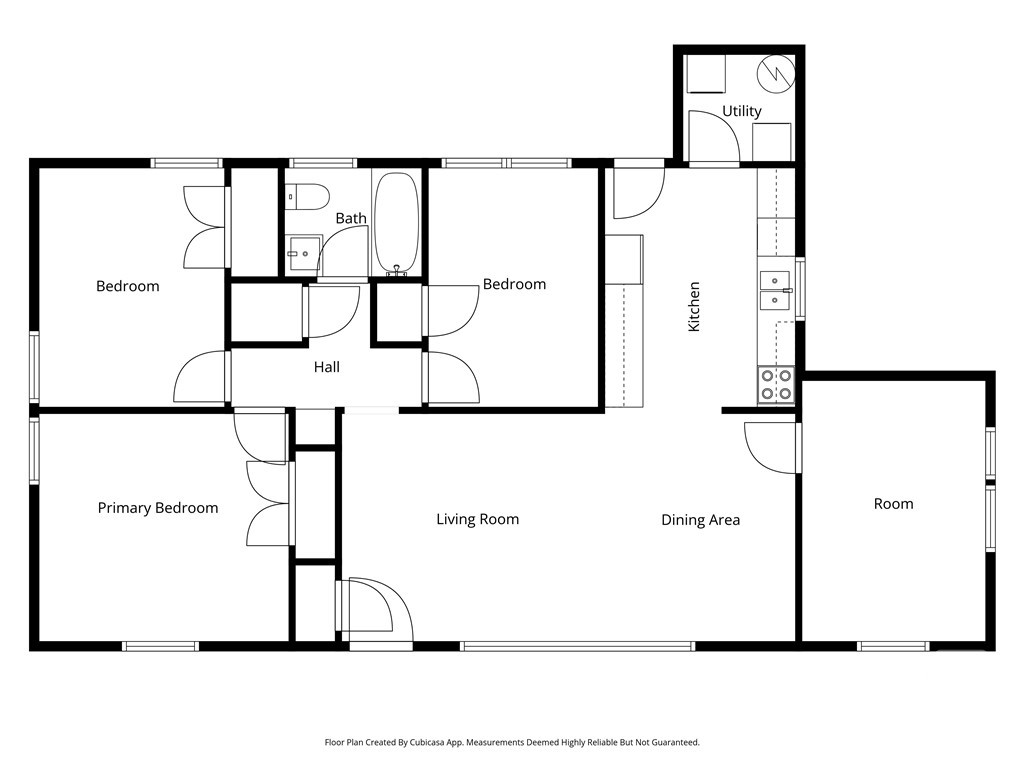
Welcome home to this charming 3 bed/ 1 bath midcentury brick ranch, offering timeless character with thoughtful updates throughout. Step inside to find a bright and inviting living room highlighted by a large picture window that fills the space with natural light. Original hardwood floors run throughout most of the home, adding warmth and classic appeal. The kitchen is both stylish and functional, featuring white shaker cabinets, stainless steel appliances, and durable tiled flooring. The versatile flex space off the living room is perfect for a home office, playroom, or additional area to suit your needs. Enjoy peace of mind with major updates already completed, including a newer roof and HVAC system installed just a few years ago. Out back, a newly built deck provides the perfect space for entertaining or relaxing while overlooking the spacious backyard-ideal for gatherings, gardening, or pets. Additional features include a convenient carport and a storage shed, offering plenty of room for tools and outdoor equipment. All this plus close proximity (5-10 mins) to shopping, restaurants, hospitals, recreation, and parks. This home blends midcentury charm with modern comfort-don't miss your opportunity to make it yours!
Details
| MLS # | SA353029 |
|---|---|
| Listing Type | For Sale |
| Style | House |
| Sub-Type | Resale |
| Status | Active |
| Year | 1954 |
| Days On Site | 198 |
| Listing Provided By | Keller Williams Coastal Area P | Tom Oxnard |
Features
| Bed(s) | 3 |
|---|---|
| Bath(s) | 1 Total |
| SQ Feet | 1,156 |
| Car Port | Yes |
| Story(s) | 1 |
| Zoning | R6 |
| Acreage | 0.20 |
| Property View | Panoramic |
Interior
| Heating Yes / No | Yes |
|---|---|
| Cooling Yes / No | Yes |
| Cooling | Central Air, Electric |
| Laundry Features | Laundry Room |
| Rooms Total | 0 |
Exterior
| Exterior Features | Deck |
|---|---|
| Roof | Asphalt |
| View | Panoramic |
| Construction Materials | Brick |
Parking
| Garage Yes / No | No |
|---|---|
| Parking Features | Off Street |
Utilities
| Utilities | Underground Utilities |
|---|
Taxes
| Tax Legal Description | LT 15 GLYNNWOOD SB |
|---|---|
| Tax Year | 2025 |
Area Information
| State | GA |
|---|---|
| County | Chatham |
| City | Savannah |
| Zip Code | 31404 |
| Community Name | Glynnwood Sub |
| Listing VS Median (in Glynnwood Sub) | |
Price: $250,000 low | high Med: $250,000 sqft: 1,156 low | high Med: 1,156 $ / sqft: $216 low | high Med: $216 On site: 198 low | high Med: 198 | |
Market Activity 31404
Request a showing
Request a showing
Contact
Learn More About This Property

Alicia Appling
Coldwell Banker Upchurch Realty
Smart Home Certified, Accredited Buyer Representative, Senior Real Estate Specialist, Certified Residential Specialist, Certified Relocation Residential Specialist, Certified Luxury Home Marketing Specialist, Graduate, REALTOR Institute (706) 202-5033alicia@aliciaappling.com| State | GA |
|---|---|
| County | Chatham |
| City | Savannah |
| Zip Code | 31404 |
| Community Name | Glynnwood Sub |
| Listing VS Median (in Glynnwood Sub) | |
Price: $250,000 low | high Med: $250,000 sqft: 1,156 low | high Med: 1,156 $ / sqft: $216 low | high Med: $216 On site: 198 low | high Med: 198 | |
