212 The Villas Way,Kingsland, GA 31548
Kingsland, GA 31548

Description
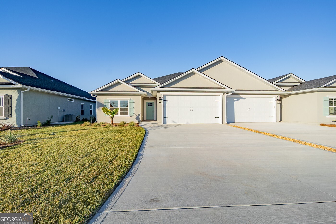
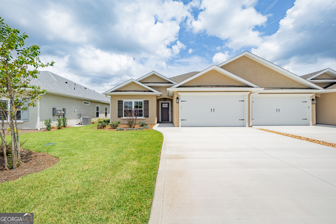
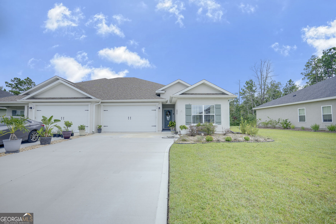
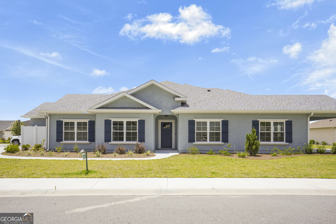
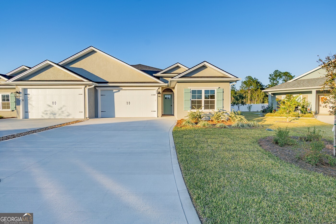
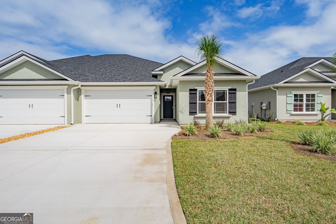
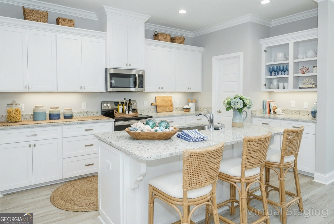
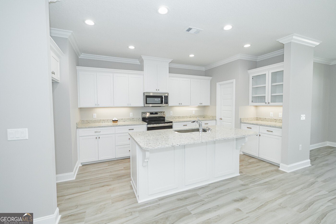
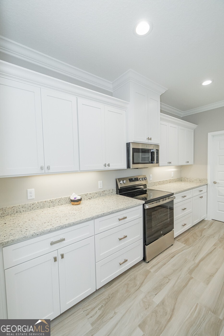
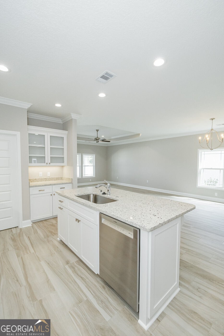
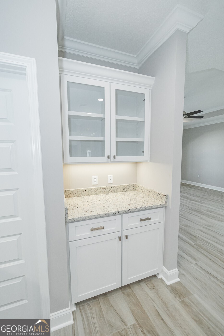
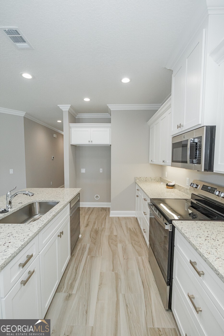
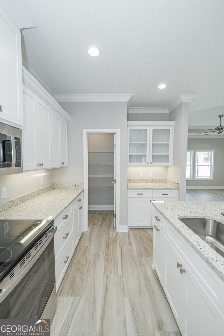
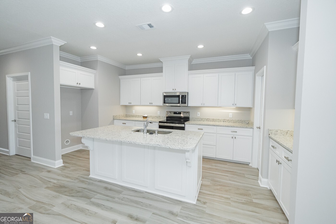
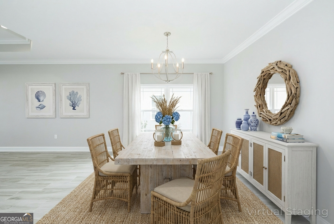
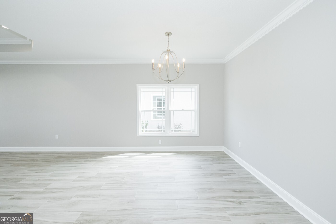
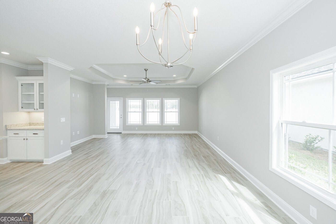
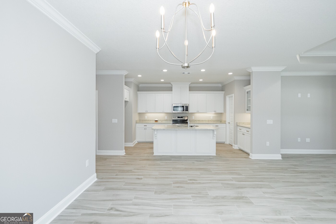
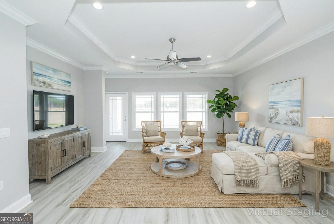
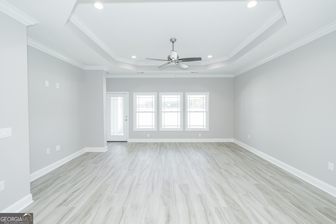
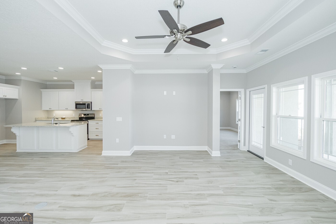
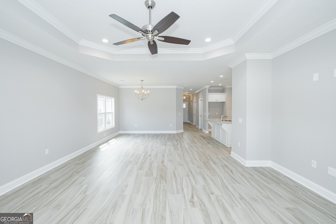
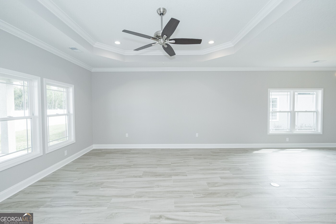
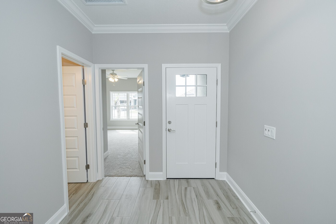
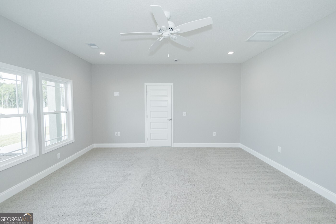
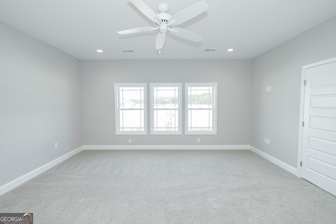
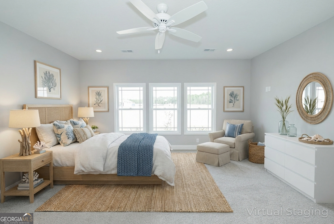
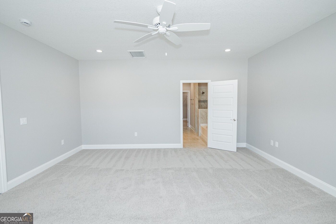
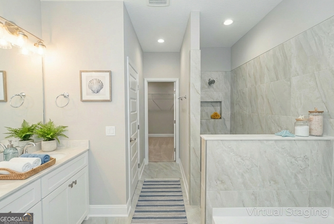
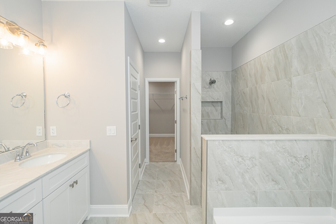
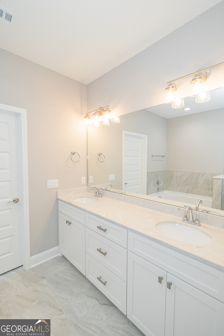
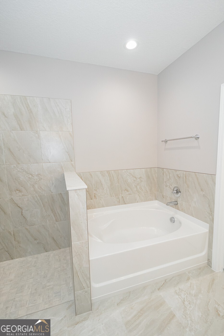
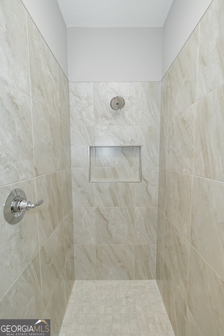
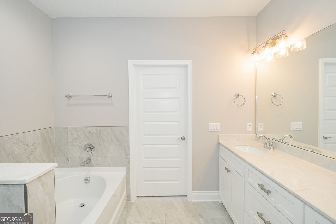
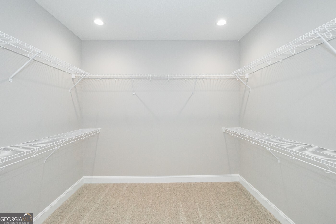
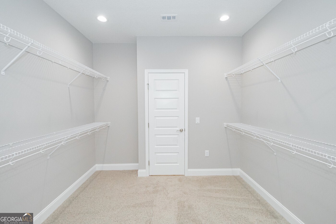
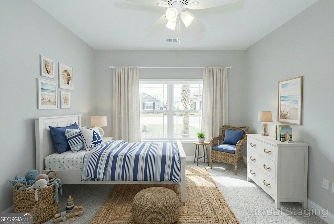
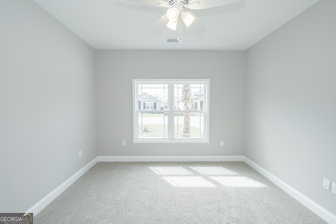
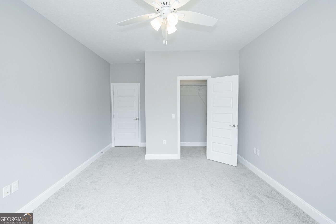
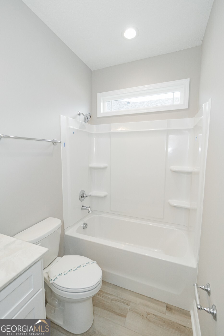
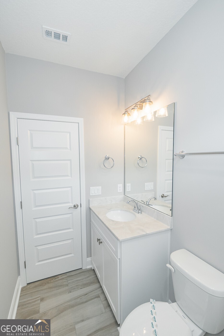
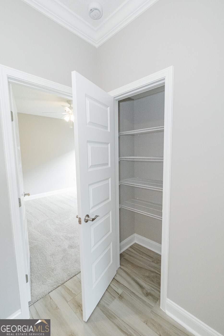
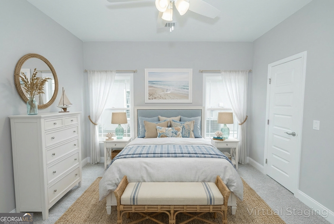
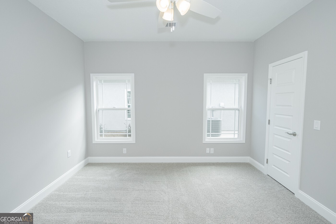
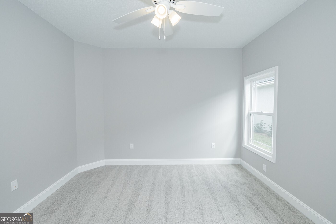
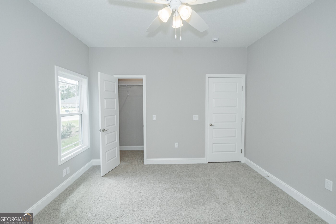
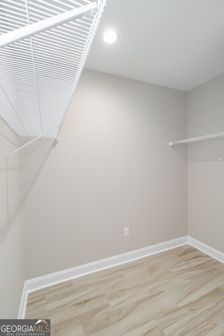
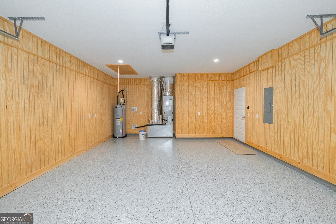
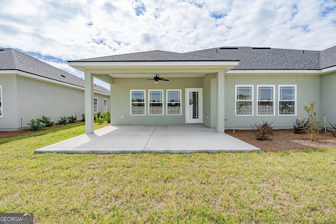
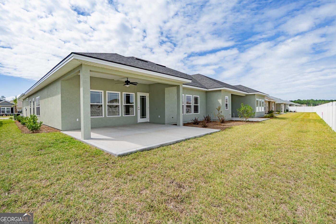
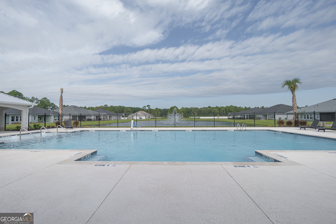
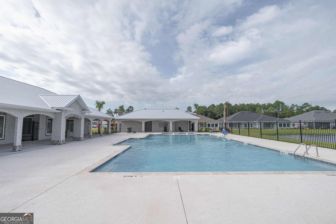
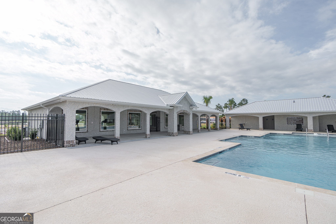
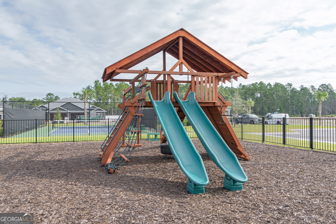
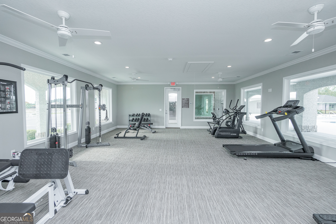
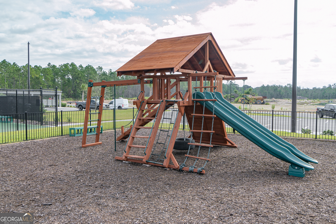
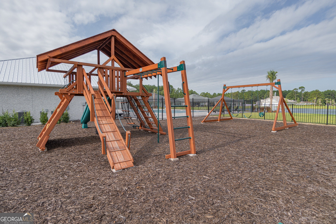
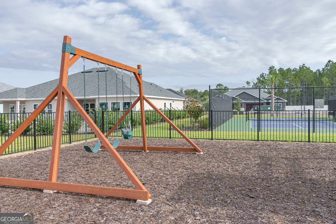
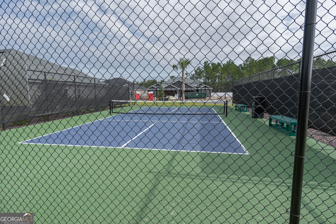
Discover comfort and style in this beautifully upgraded 3-bedroom, 2-bath attached home, thoughtfully designed to blend modern finishes with everyday functionality. Durable wood-look tile flows throughout the main living areas, offering the timeless look of hardwood with easy, low-maintenance care. The kitchen is both stylish and practical, showcasing striking granite countertops, a single-basin stainless steel sink, soft-close cabinetry, and a full suite of stainless steel appliances-perfect for everything from weeknight meals to entertaining guests. With two spacious living areas, this home provides exceptional flexibility for a second sitting area, home office, media room, or additional entertaining space. The expansive primary suite serves as a private retreat, complete with two walk-in closets, double vanities, a soaking tub, and a separate walk-in shower that creates a spa-like experience at home. Two additional bedrooms and a second full bathroom offer versatility for guests, remote work, or hobbies. Beyond the home itself, enjoy the ease of low-maintenance living. The POA dues include lawn care and exterior maintenance, giving you more time to enjoy the community's exceptional amenities. Residents have access to an amenity center featuring a pool, fitness center, pickleball court, community room, and playground. If you're looking for a lifestyle that combines comfort, convenience, and modern living, this is the perfect community for you. Plus, enjoy added peace of mind with a one-year builder's warranty included with the home.
Details
| MLS # | 10623912 |
|---|---|
| Listing Type | For Sale |
| Style | House |
| HOA Dues | $1,400 |
| Sub-Type | Resale |
| Status | Active |
| Year | 2025 |
| Days On Site | 378 |
| Listing Provided By | Sawyer Realty | Kylie Kraus |
Features
| Bed(s) | 3 |
|---|---|
| Bath(s) | 2 Total |
| SQ Feet | 1,865 |
| Story(s) | 1 |
| Acreage | 0.12 |
Interior
| Appliances | Dishwasher, Disposal, Electric Water Heater, Microwave, Range |
|---|---|
| Interior Features | Double Vanity, High Ceilings, Master On Main Level, Separate Shower, Soaking Tub, Split Bedroom Plan, Tile Bath, Tray Ceiling(s), Walk-In Closet(s) |
| Cooling | Ceiling Fan(s), Central Air, Heat Pump |
| Cooling Yes / No | Yes |
| Heating | Heat Pump |
| Heating Yes / No | Yes |
| Fireplace Yes / No | No |
| Fireplaces Total | 0 |
| Window Features | Double Pane Windows |
| Room Kitchen Features | Kitchen Island, Pantry, Solid Surface Counters, Walk-in Pantry |
| Room Dining Room Features | Dining Rm/Living Rm Combo |
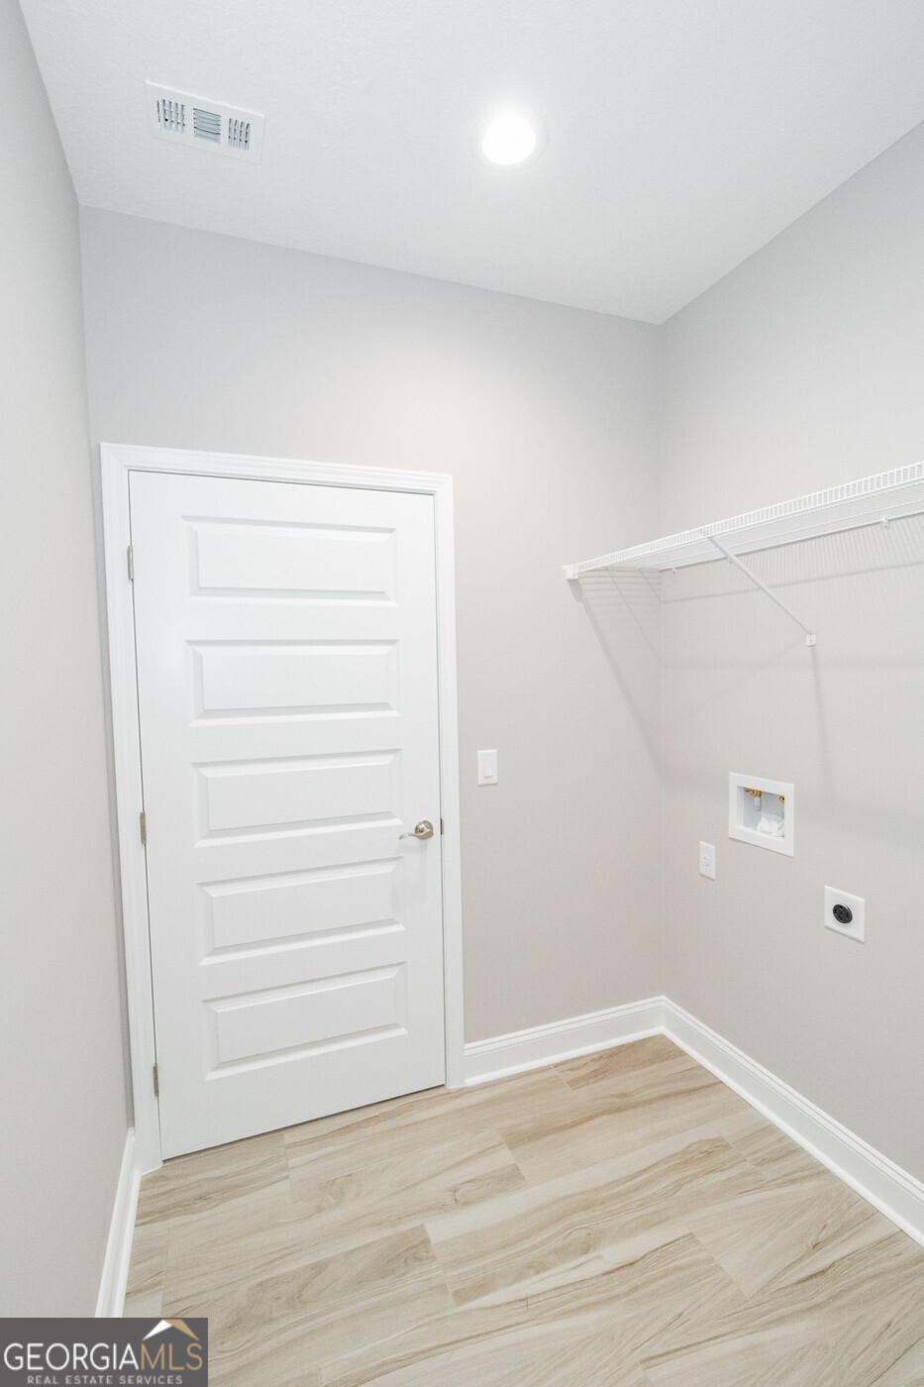
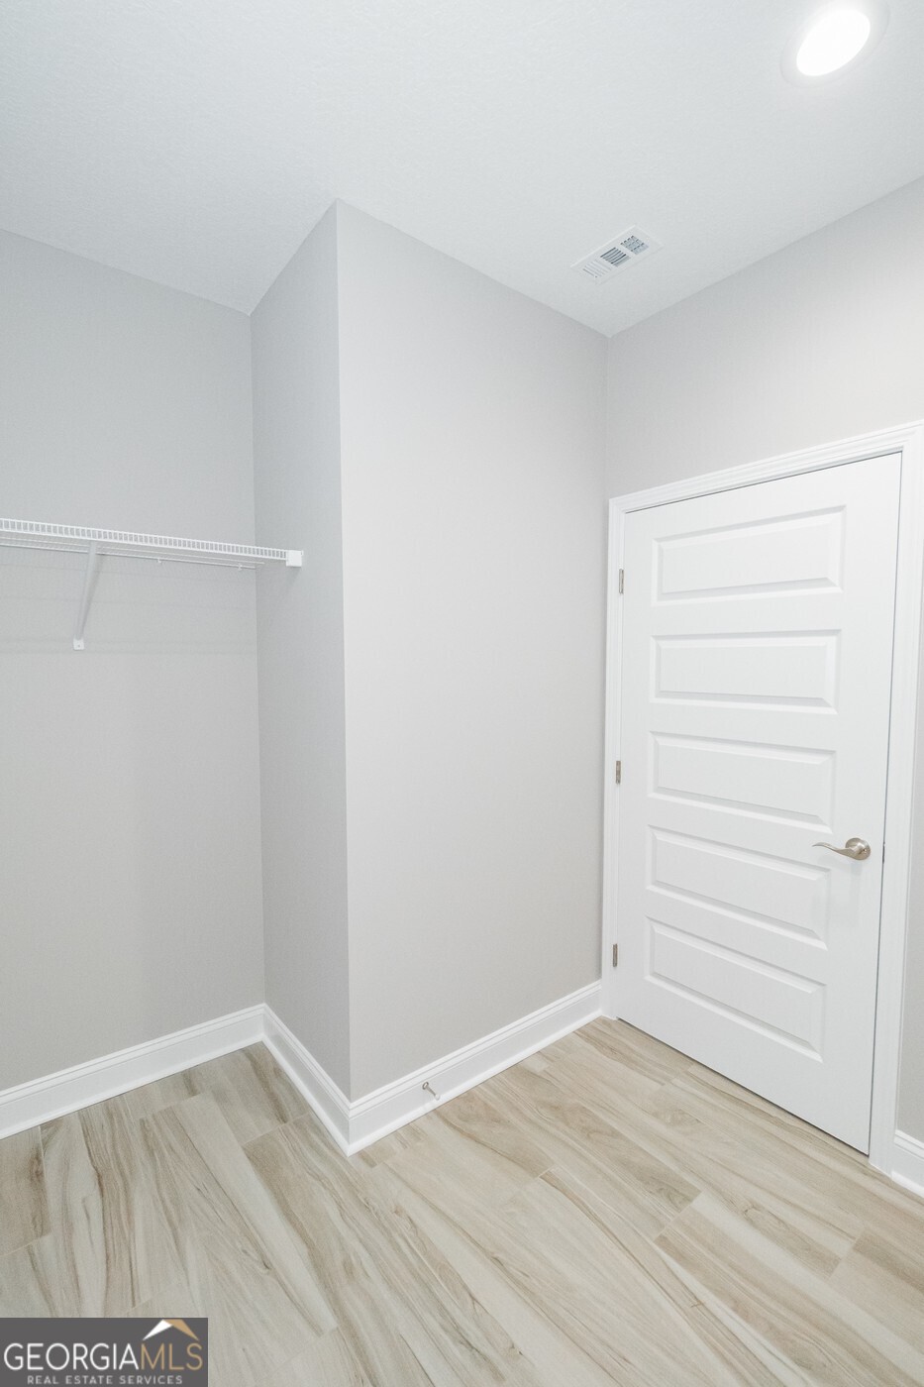
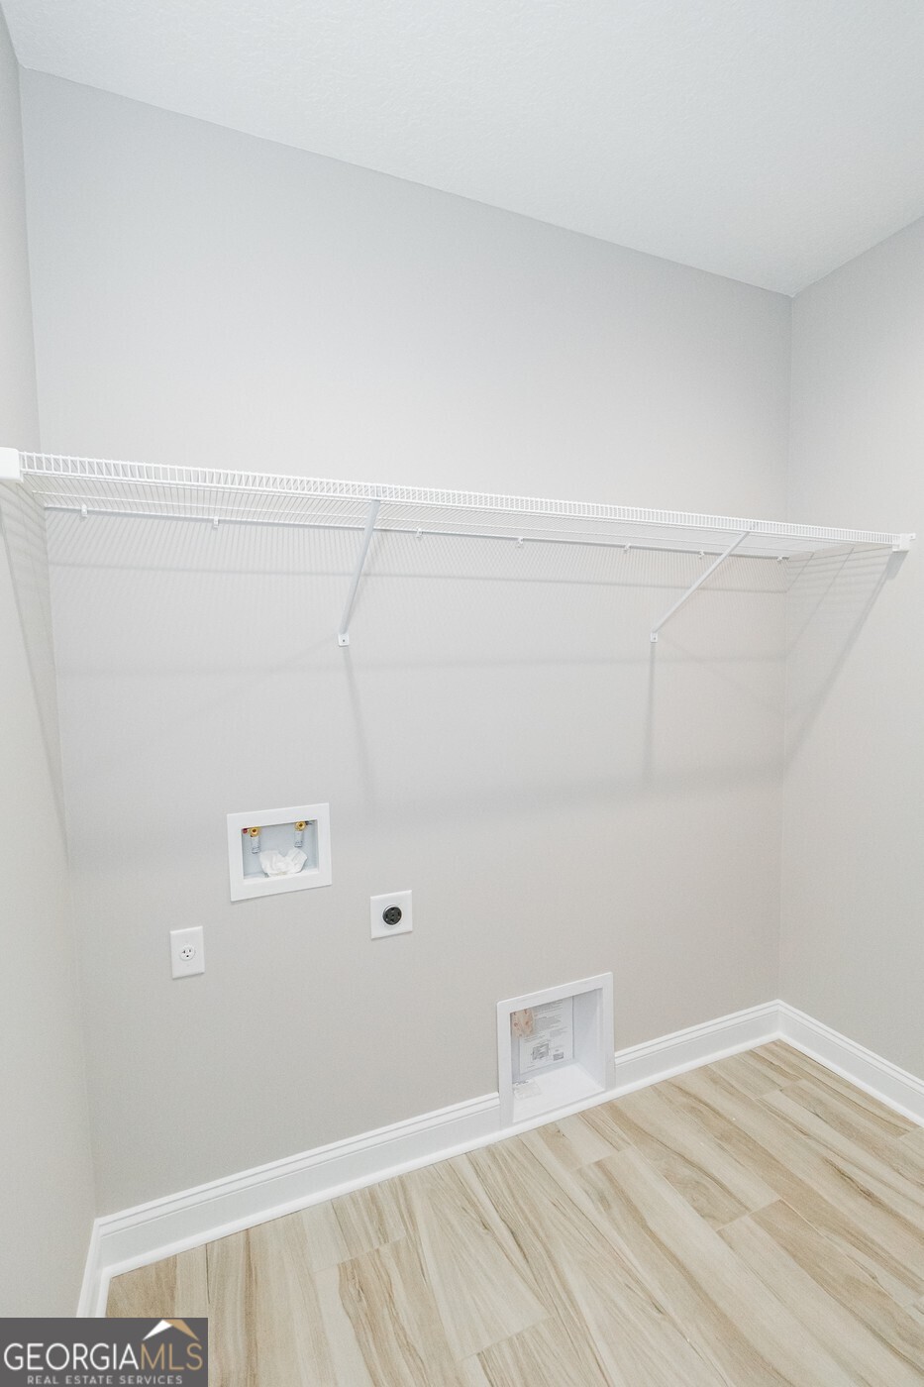
| Laundry Features | In Hall |
Exterior
| Exterior Features | Sprinkler System |
|---|---|
| Lot Features | Level |
| Construction Materials | Stucco |
| Roof | Composition |
| Foundation Details | Slab |
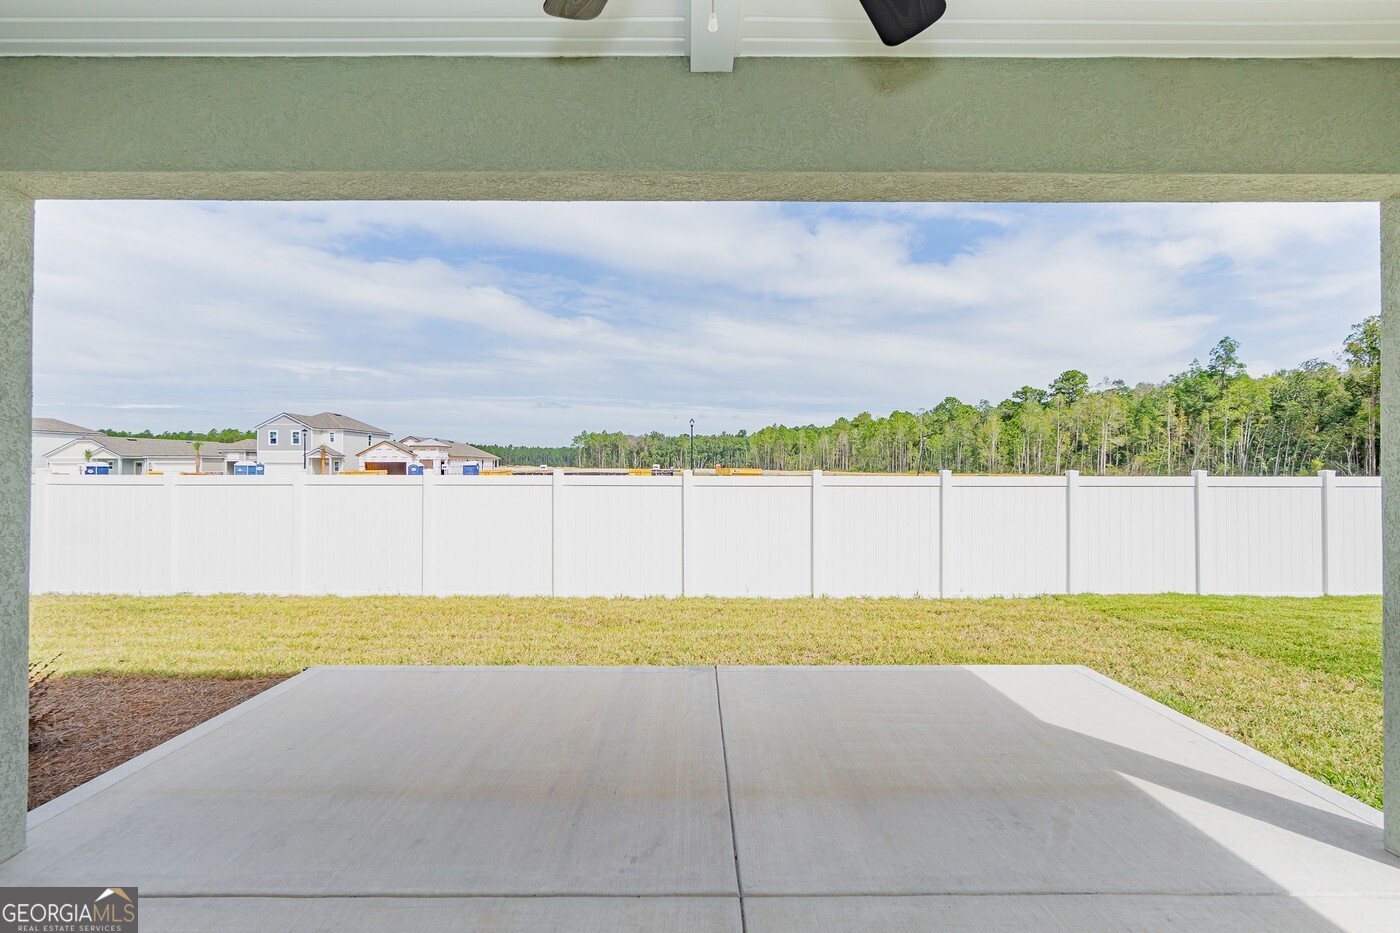
| Patio And Porch Features | Patio, Porch |
| Security Features | Carbon Monoxide Detector(s), Smoke Detector(s) |
Parking
| Attached Garage Yes / No | Yes |
|---|---|
| Garage Yes / No | Yes |
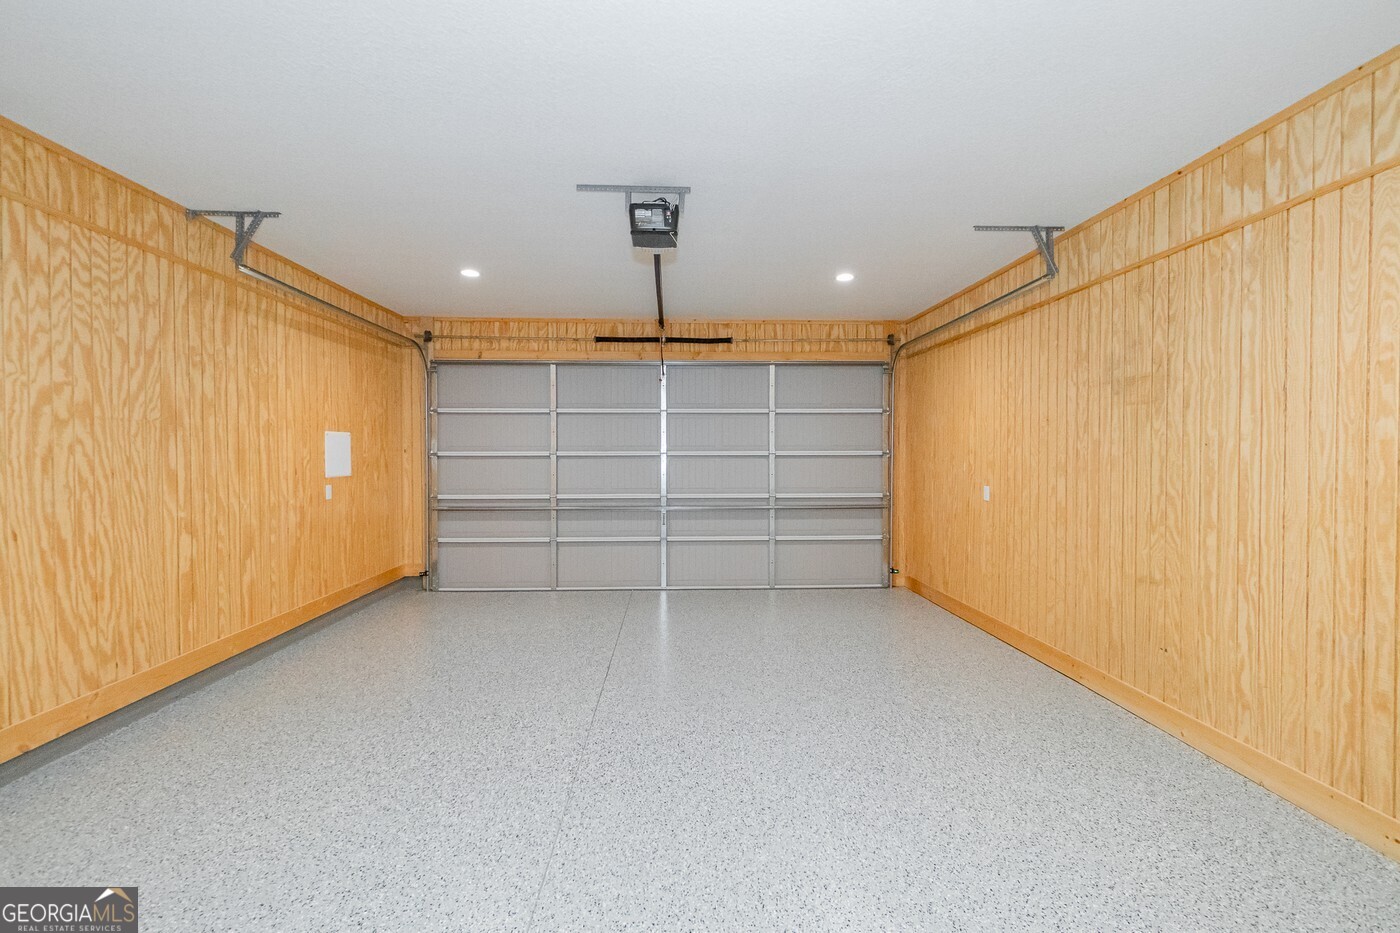
| Parking Features | Garage, Attached, Garage Door Opener |
Utilities
| Utilities | Cable Available, Electricity Available, High Speed Internet, Phone Available, Sewer Connected, Underground Utilities |
|---|---|
| Sewer | Public Sewer |
Taxes
| Tax Annual Amount | 0 |
|---|---|
| Tax Year | 2024 |
Location
| Community Features | Clubhouse, Fitness Center, Playground, Pool, Sidewalks, Street Lights |
|---|
Area Information
| State | GA |
|---|---|
| County | Camden |
| City | Kingsland |
| Zip Code | 31548 |
| Area | Camden |
| Community Name | The Villas at Camden Woods |
| School District | Camden |
| Elementary School | Mamie Lou Gross |
| High School | Camden |
Request a showing
Request a showing
Contact
Learn More About This Property

Alicia Appling
Coldwell Banker Upchurch Realty
Smart Home Certified, Accredited Buyer Representative, Senior Real Estate Specialist, Certified Residential Specialist, Certified Relocation Residential Specialist, Certified Luxury Home Marketing Specialist, Graduate, REALTOR Institute (706) 202-5033alicia@aliciaappling.com| State | GA |
|---|---|
| County | Camden |
| City | Kingsland |
| Zip Code | 31548 |
| Area | Camden |
| Community Name | The Villas at Camden Woods |
| School District | Camden |
| Elementary School | Mamie Lou Gross |
| High School | Camden |