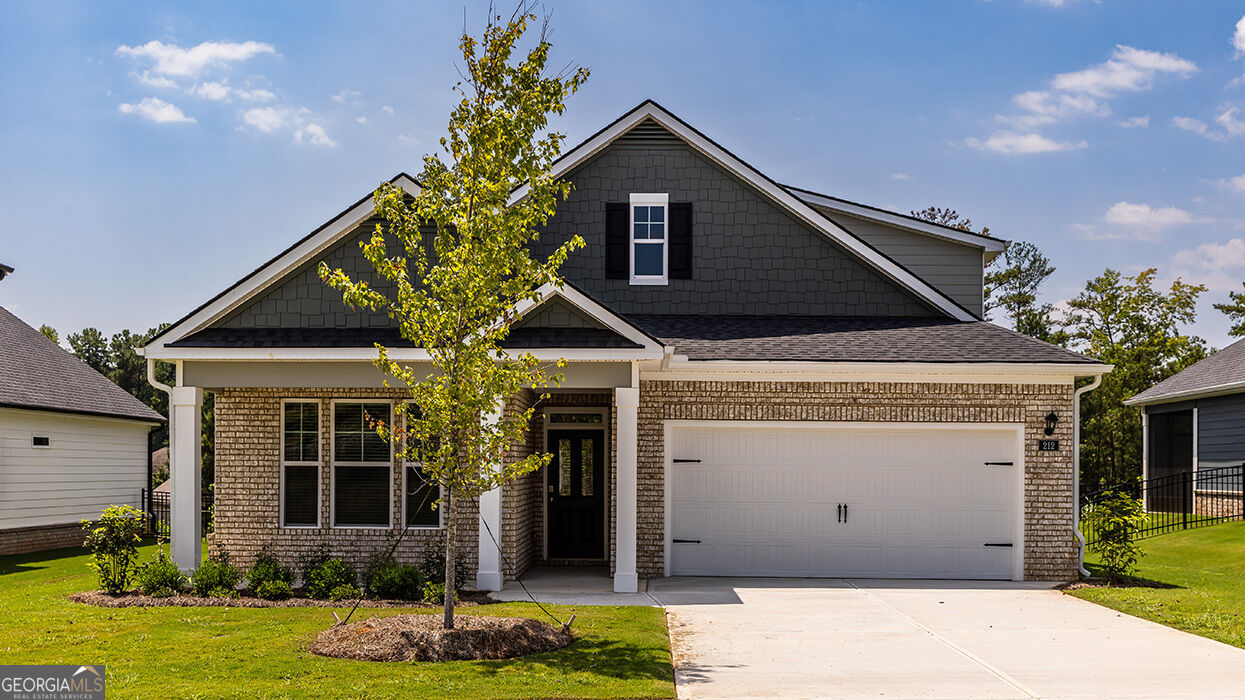
212 Parnassus Road,Locust Grove, GA 30248
Locust Grove, GA 30248

Description
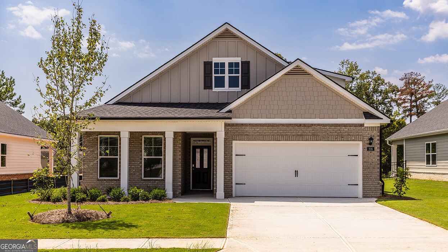
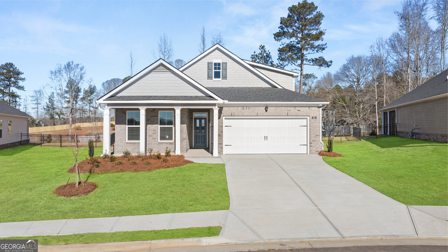
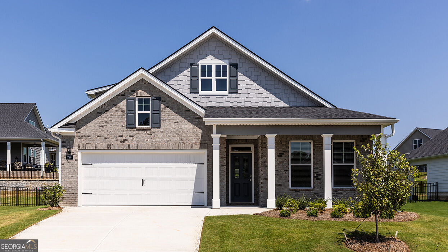
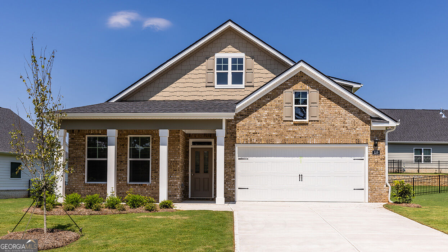
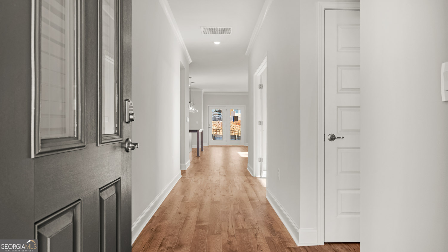
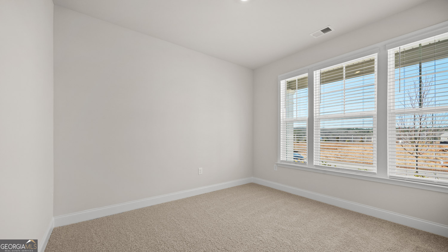
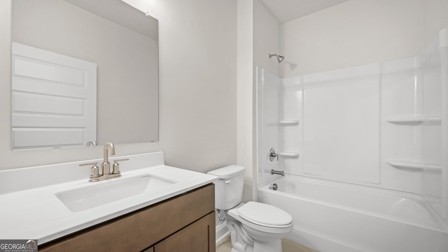
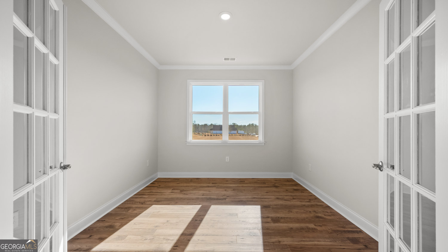
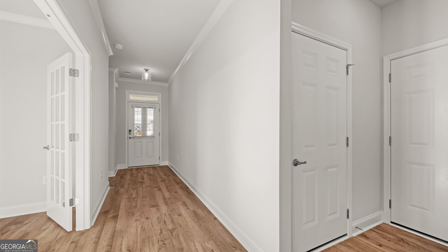
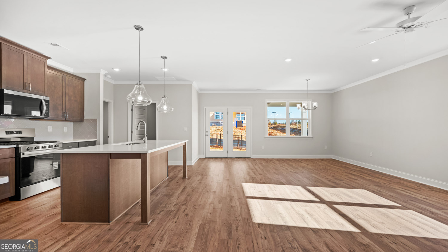
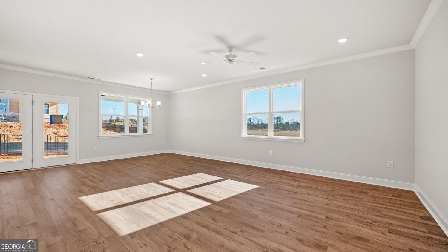
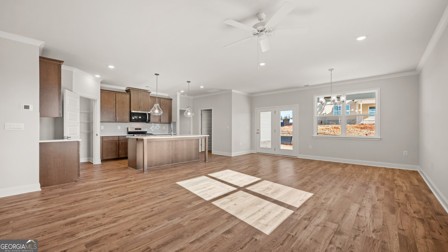
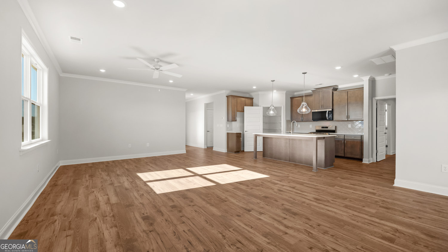
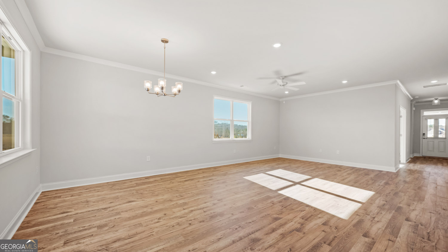
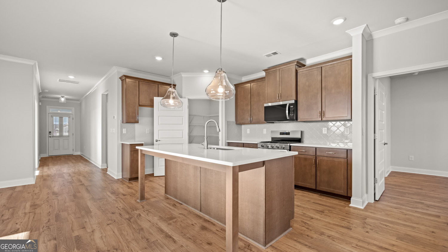
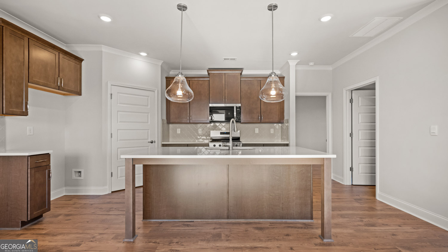
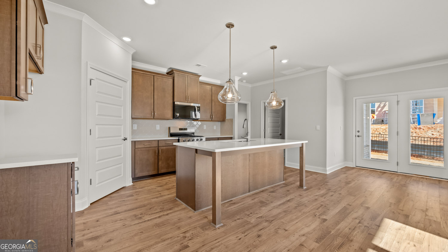
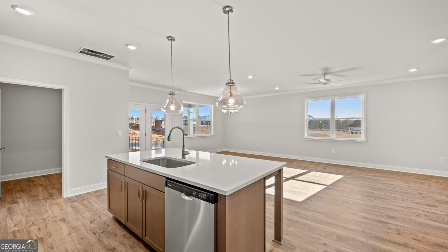
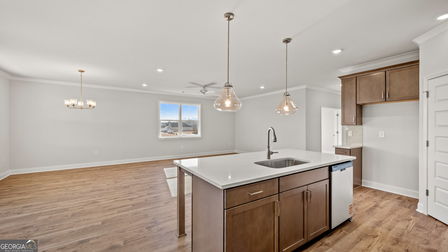
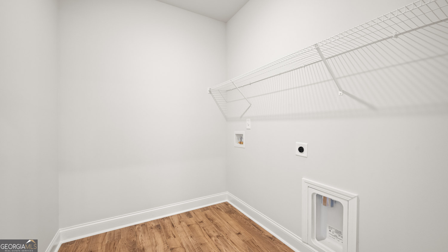
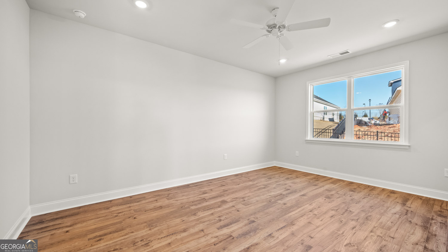
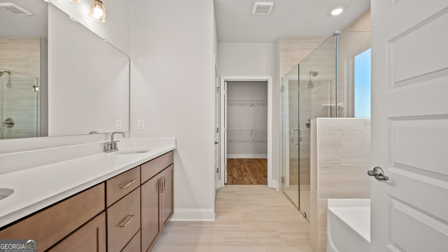
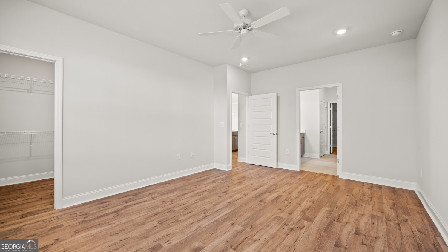
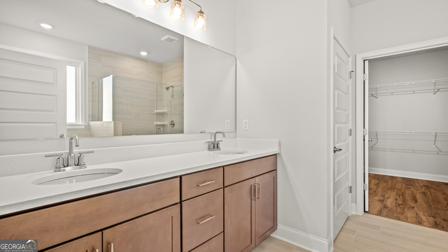
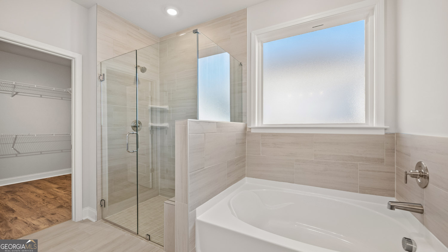
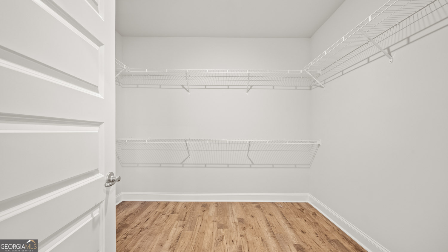
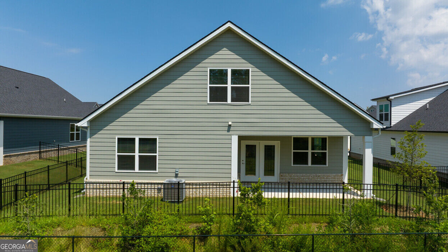
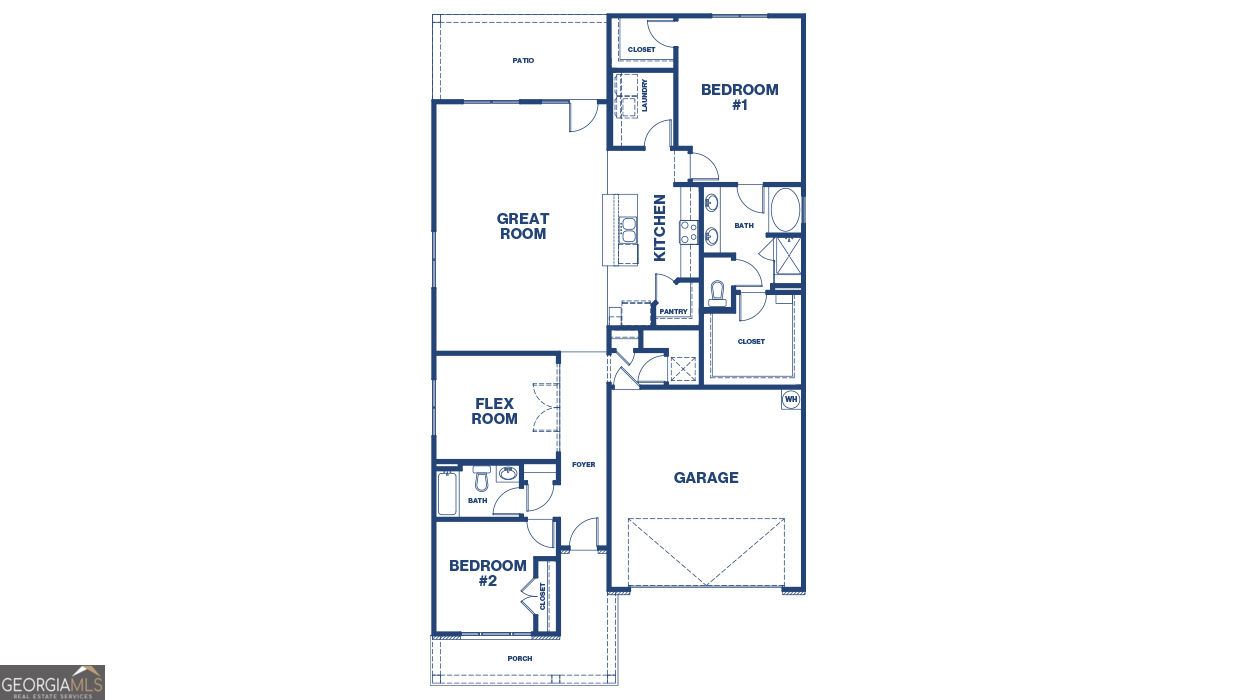
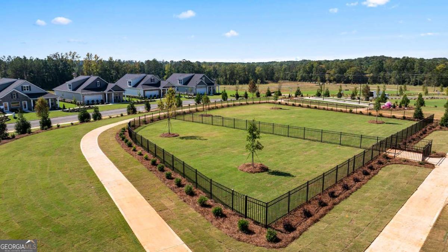
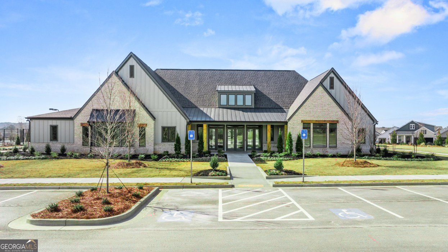
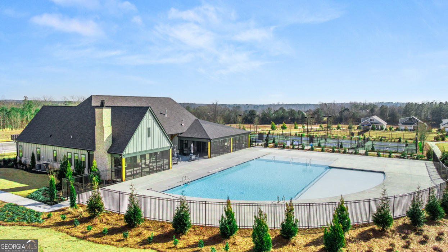
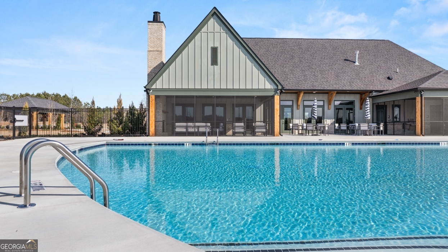
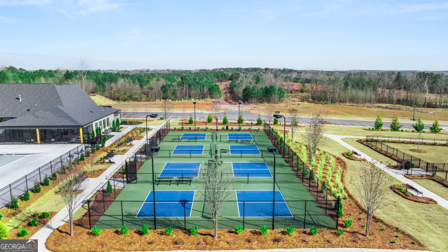
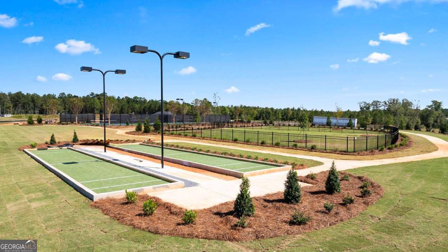
This new construction home is available now in Oak Ridge Meadows - 55+ Active Adults, offering a perfect opportunity to enjoy new home living without the wait. Featuring the Clifton floor plan with 2 bedrooms and 2 bathrooms, this home offers thoughtfully designed living spaces and modern comfort. This home is conveniently close to the Tanger Outlets, grocery stores, restaurants, and local entertainment, making it ideal for both convenience and lifestyle. Community amenities include a club house, bocce, dog park, pickleball and pool, creating an exceptional place to call home. Designed with an open-concept layout, this floor plan offers an effortless flow between the kitchen, dining, and living areas, making it ideal for entertaining and everyday living. The kitchen features spacious cabinetry, stainless steel appliances, and a large center island, creating a functional and inviting space for cooking and gathering. The primary suite provides a spacious bedroom, walk-in closet, and well-appointed bathroom designed for comfort and relaxation. Secondary bedrooms are versatile and well-sized, perfect for guests, children, or a home office. Schedule your private tour today and experience the benefits of owning a new construction home. *All photos are for illustrative purposes only, actual product, features, and finishes may vary.
Details
| MLS # | 10730263 |
|---|---|
| Listing Type | For Sale |
| Style | House |
| HOA Dues | $1,470 |
| Sub-Type | Resale |
| Status | Active |
| Year | 2026 |
| Days On Site | 192 |
| Listing Provided By | D.R. Horton Realty of Georgia, Inc. | Georgia Wright |
Features
| Bed(s) | 3 |
|---|---|
| Bath(s) | 3 Total |
| SQ Feet | 2,512 |
| Story(s) | 1 |
| Acreage | 0.30 |
Interior
| Appliances | Dishwasher, Gas Water Heater, Microwave, Range, Stainless Steel Appliance(s) |
|---|---|
| Interior Features | Master On Main Level, Separate Shower, Soaking Tub, Split Bedroom Plan, Tile Bath, Walk-In Closet(s) |
| Cooling | Central Air |
| Cooling Yes / No | Yes |
| Heating | Heat Pump |
| Heating Yes / No | Yes |
| Fireplace Yes / No | No |
| Fireplaces Total | 0 |
| Room Kitchen Features | Kitchen Island, Solid Surface Counters, Walk-in Pantry |
| Room Dining Room Features | Dining Rm/Living Rm Combo |
| Laundry Features | Other |
Exterior
| Exterior Features | Sprinkler System |
|---|---|
| Lot Features | Level |
| Construction Materials | Brick, Other |
| Roof | Composition |
| Fencing | Back Yard |
| Foundation Details | Slab |
| Patio And Porch Features | Patio, Porch |
Parking
| Attached Garage Yes / No | Yes |
|---|---|
| Garage Yes / No | Yes |
| Parking Features | Garage, Attached, Parking Pad, Kitchen Level |
| Open Parking Yes / No | Yes |
Utilities
| Utilities | Electricity Available, High Speed Internet, Natural Gas Available, Sewer Connected, Underground Utilities, Water Available |
|---|---|
| Sewer | Public Sewer |
Taxes
| Tax Annual Amount | 2000 |
|---|---|
| Tax Year | 2026 |
Location
| Community Features | Clubhouse, Fitness Center, Pool, Retirement Community, Sidewalks, Street Lights |
|---|
Area Information
| State | GA |
|---|---|
| County | Henry |
| City | Locust Grove |
| Zip Code | 30248 |
| Area | Henry |
| Community Name | Oak Ridge Meadows |
| School District | Locust Grove |
| Elementary School | Locust Grove |
| High School | Locust Grove |
| Listing VS Median (in Oak Ridge Meadows) | |
Price: $388,605 low | high Med: $384,188 sqft: 2,512 low | high Med: 2,434 $ / sqft: $155 low | high Med: $158 On site: 192 low | high Med: 154.5 | |
Market Activity 30248
Request a showing
Request a showing
Contact
Learn More About This Property

Alicia Appling
Coldwell Banker Upchurch Realty
Smart Home Certified, Accredited Buyer Representative, Senior Real Estate Specialist, Certified Residential Specialist, Certified Relocation Residential Specialist, Certified Luxury Home Marketing Specialist, Graduate, REALTOR Institute (706) 202-5033alicia@aliciaappling.com| State | GA |
|---|---|
| County | Henry |
| City | Locust Grove |
| Zip Code | 30248 |
| Area | Henry |
| Community Name | Oak Ridge Meadows |
| School District | Locust Grove |
| Elementary School | Locust Grove |
| High School | Locust Grove |
| Listing VS Median (in Oak Ridge Meadows) | |
Price: $388,605 low | high Med: $384,188 sqft: 2,512 low | high Med: 2,434 $ / sqft: $155 low | high Med: $158 On site: 192 low | high Med: 154.5 | |