
210 Royal Ridge Way,Fayetteville, GA 30215
Fayetteville, GA 30215

Description
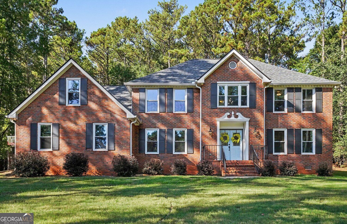
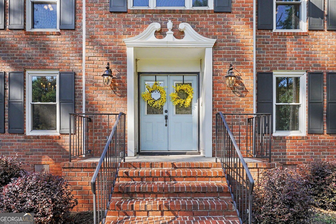
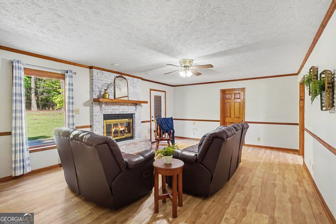
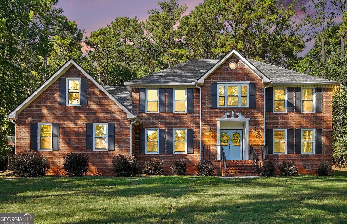
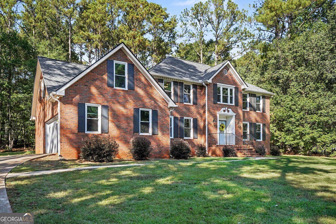
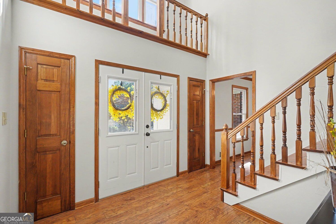
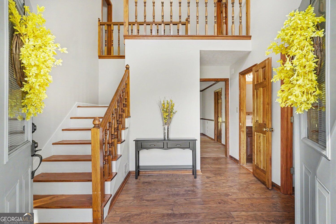
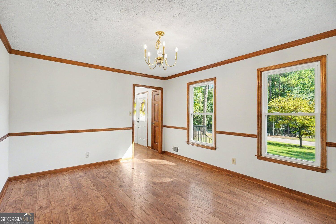
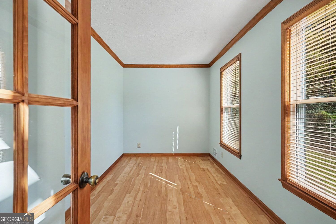
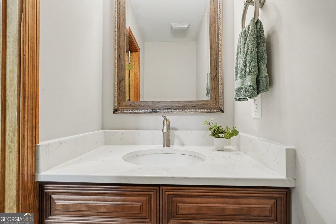
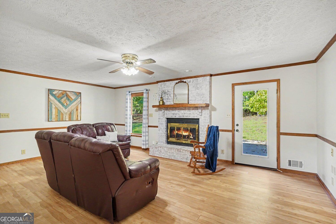
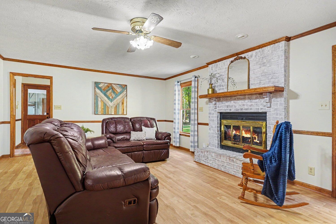
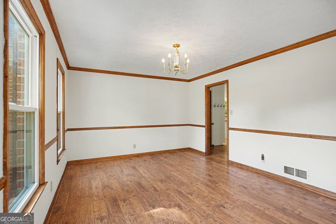
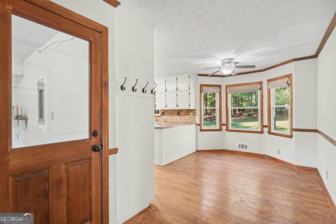
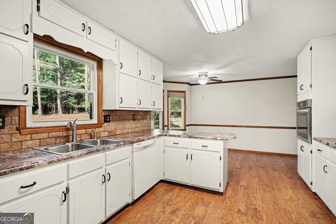
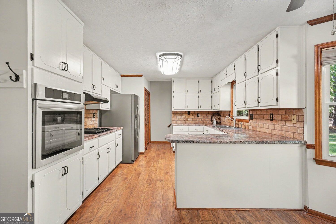
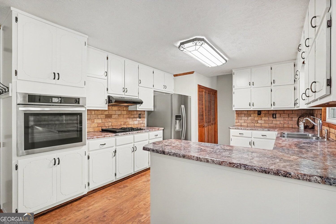
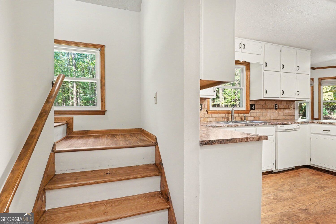
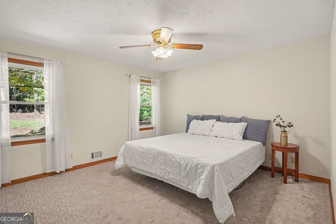
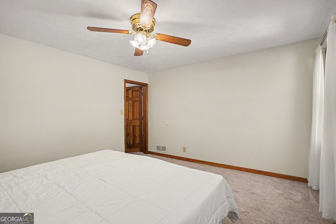
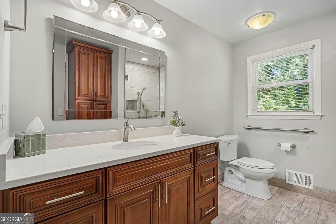
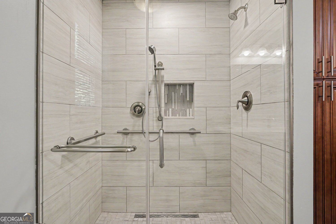
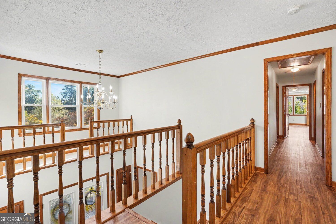
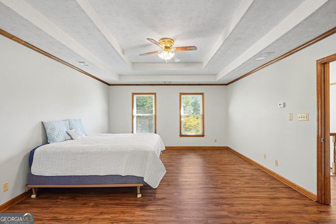
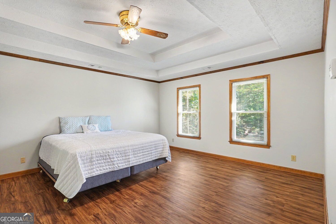
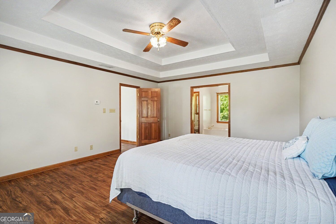
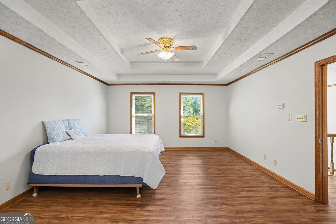
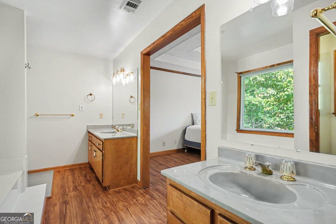
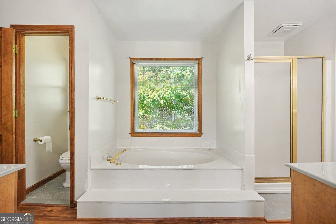
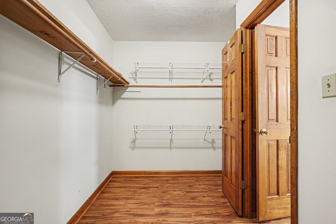
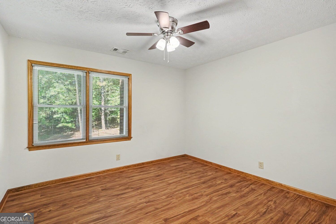
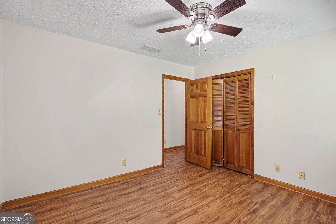
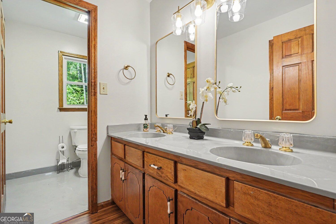
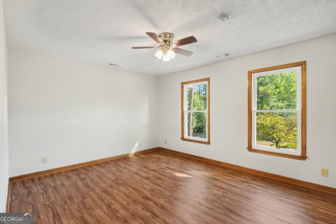
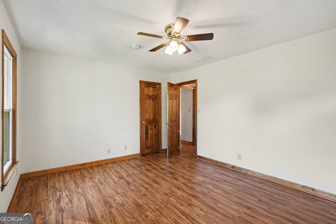
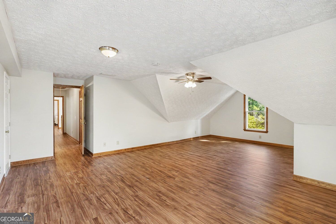
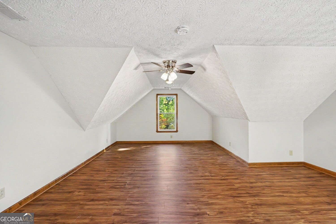
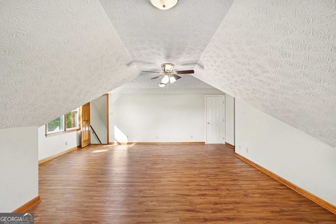
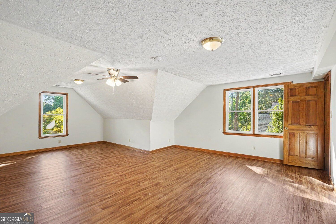
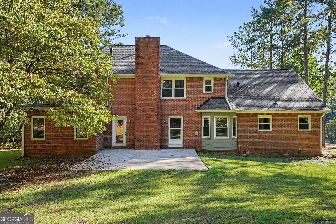
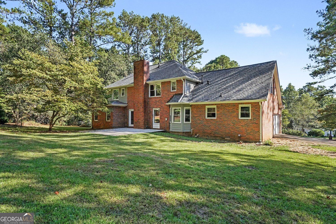
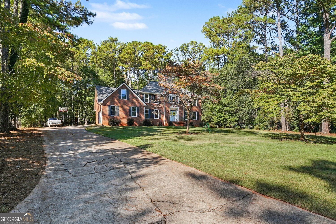
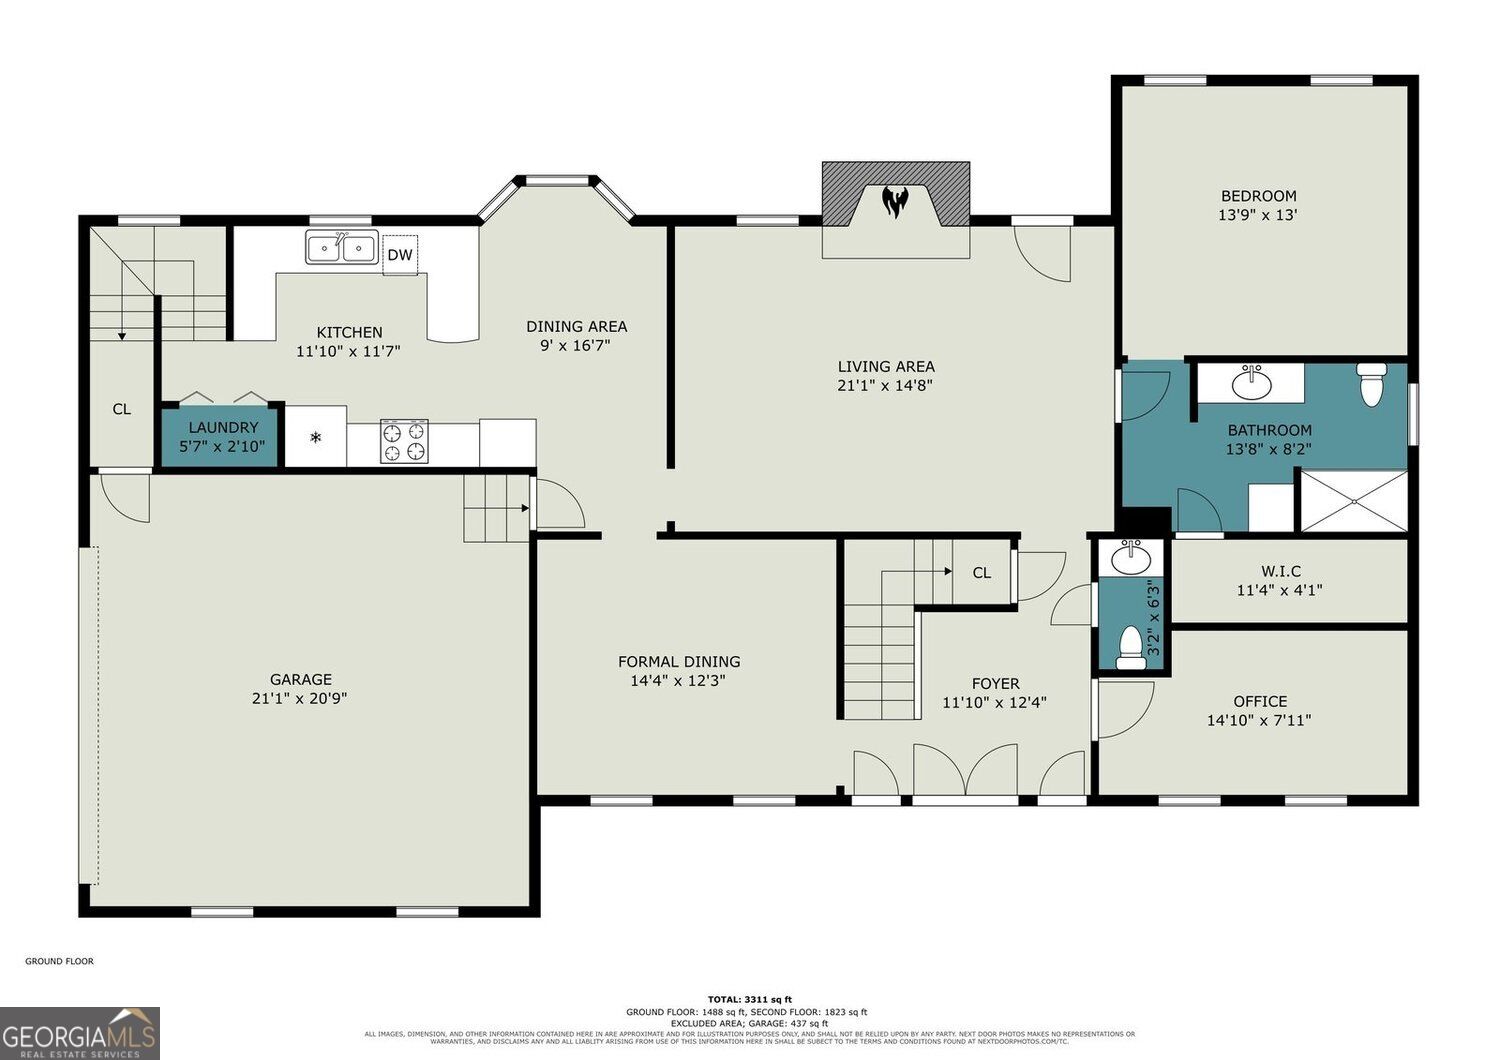
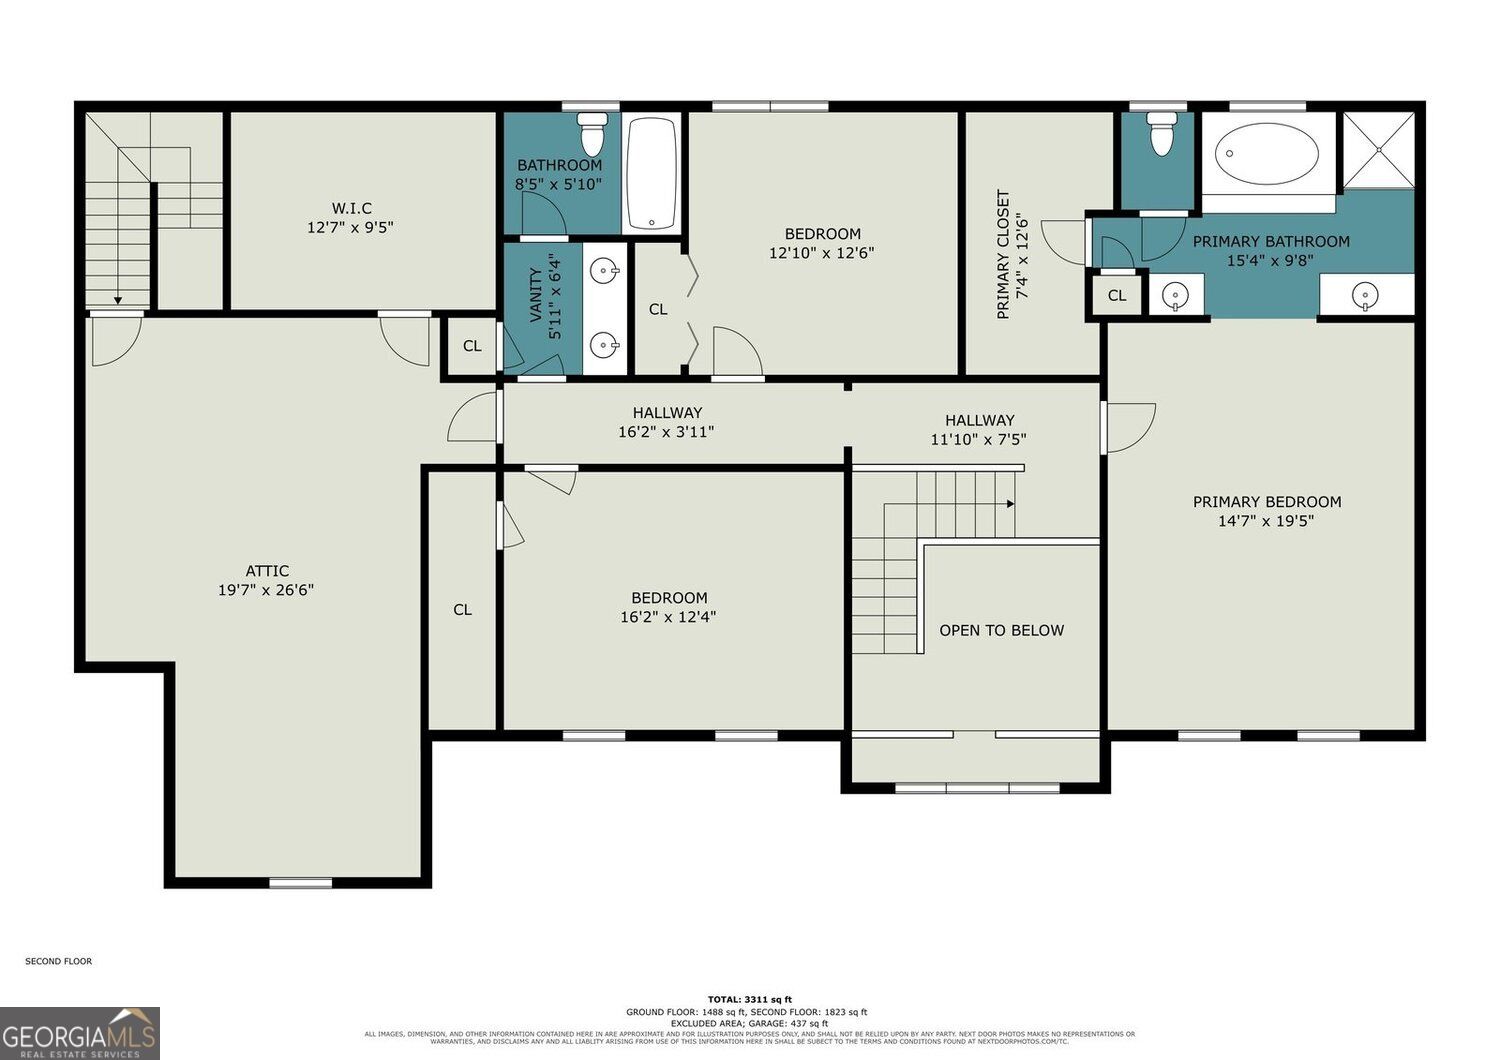
Combining timeless brick construction, abundant living space, and an exceptional location within the Whitewater school district, this home which has been well loved by its' original owners, offers endless possibilities for today's lifestyle. Offering 4 bedrooms, 3.5 baths, and a flexible floor plan designed for multi-generational living, this home features two primary suites, including a handicap-accessible primary suite conveniently located on the main level. The spacious layout includes a formal dining room, efficient home office, generous living areas, tons of storage spaces, and a unique rear staircase leading to a large bonus room above the garage. This versatile space is ideal for a media room, playroom, fitness area, or potential fifth bedroom. The shaded one acre backyard provides a private, park-like setting with plenty of room to relax, entertain, or enjoy the outdoors. This home also provides peace of mind with a new roof, new energy efficient windows, new water heater, and new septic field all updated within the last few years.
Details
| MLS # | 10869219 |
|---|---|
| Listing Type | For Sale |
| Style | House |
| HOA Dues | $500 |
| Sub-Type | Resale |
| Status | Pending |
| Year | 1987 |
| Days On Site | 17 |
| Listing Provided By | Vylla Home | Julie Rose |
Features
| Bed(s) | 4 |
|---|---|
| Bath(s) | 4 Total |
| SQ Feet | 2,965 |
| Story(s) | 2 |
| Acreage | 1.10 |
Interior
| Appliances | Dishwasher, Refrigerator |
|---|---|
| Interior Features | Double Vanity |
| Cooling | Central Air |
| Cooling Yes / No | Yes |
| Heating | Central, Forced Air |
| Heating Yes / No | Yes |
| Fireplace Yes / No | Yes |
| Fireplaces Total | 1 |
| Fireplace Features | Living Room, Other |
| Window Features | Double Pane Windows, Bay Window(s) |
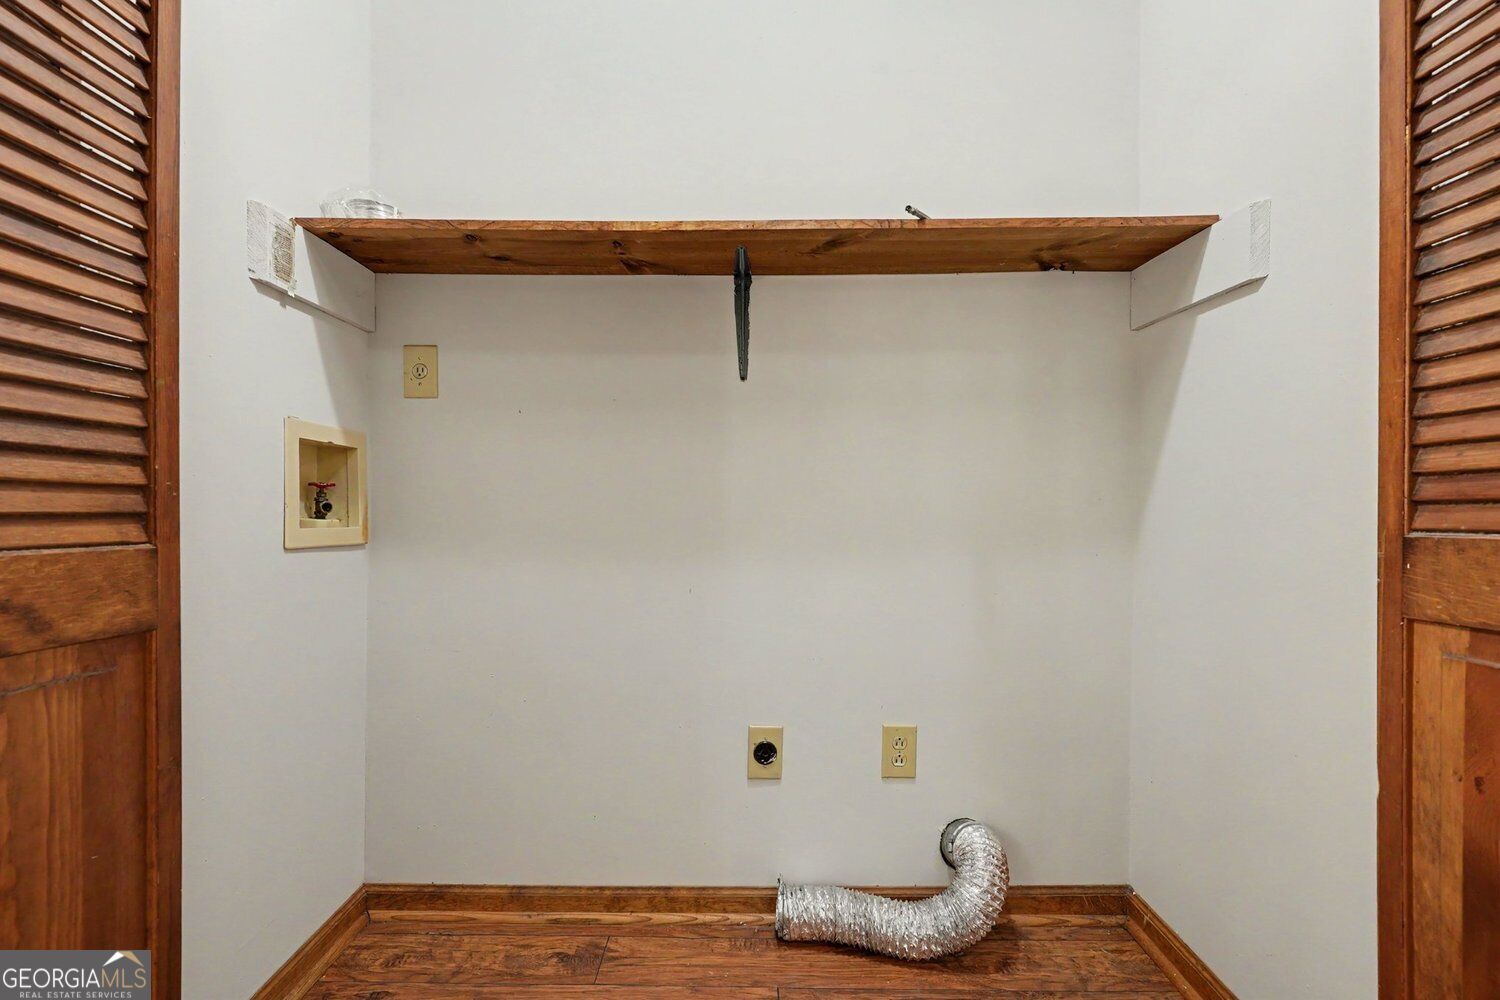
| Laundry Features | In Hall, In Kitchen |
Exterior
| Accessibility Features | Accessible Full Bath |
|---|---|
| Exterior Features | Other |
| Lot Features | Level, Private |
| Construction Materials | Brick, Vinyl Siding |
| Roof | Composition |
| Foundation Details | Block |
| Patio And Porch Features | Patio |
| Security Features | Carbon Monoxide Detector(s), Smoke Detector(s) |
Parking
| Attached Garage Yes / No | Yes |
|---|---|
| Garage Yes / No | Yes |
| Parking Features | Attached |
Utilities
| Utilities | Cable Available, Underground Utilities, Electricity Available, Natural Gas Available, Sewer Available, Water Available |
|---|---|
| Sewer | Septic Tank |
| Electric | 220 Volts |
Taxes
| Tax Annual Amount | 5475 |
|---|---|
| Tax Year | 2025 |
Location
| Community Features | Playground, Street Lights, Tennis Court(s) |
|---|
Area Information
| State | GA |
|---|---|
| County | Fayette |
| City | Fayetteville |
| Zip Code | 30215 |
| Area | Fayette |
| Community Name | ROYAL RIDGE |
| School District | Whitewater |
| Elementary School | Other |
| High School | Whitewater |
| Listing VS Median (in ROYAL RIDGE) | |
Price: $450,000 low | high Med: $492,500 sqft: 2,965 low | high Med: 3,504 $ / sqft: $152 low | high Med: $142 On site: 17 low | high Med: 79.5 | |
Market Activity 30215
Request a showing
Request a showing
Contact
Learn More About This Property

Alicia Appling
Coldwell Banker Upchurch Realty
Smart Home Certified, Accredited Buyer Representative, Senior Real Estate Specialist, Certified Residential Specialist, Certified Relocation Residential Specialist, Certified Luxury Home Marketing Specialist, Graduate, REALTOR Institute (706) 202-5033alicia@aliciaappling.com| State | GA |
|---|---|
| County | Fayette |
| City | Fayetteville |
| Zip Code | 30215 |
| Area | Fayette |
| Community Name | ROYAL RIDGE |
| School District | Whitewater |
| Elementary School | Other |
| High School | Whitewater |
| Listing VS Median (in ROYAL RIDGE) | |
Price: $450,000 low | high Med: $492,500 sqft: 2,965 low | high Med: 3,504 $ / sqft: $152 low | high Med: $142 On site: 17 low | high Med: 79.5 | |