

Description
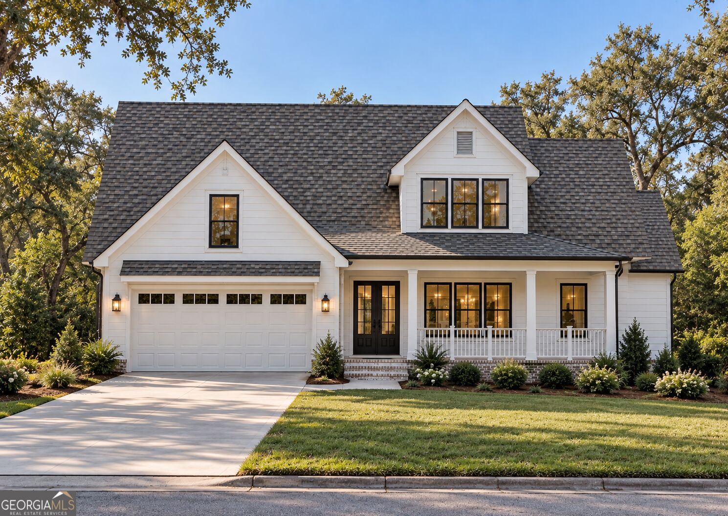
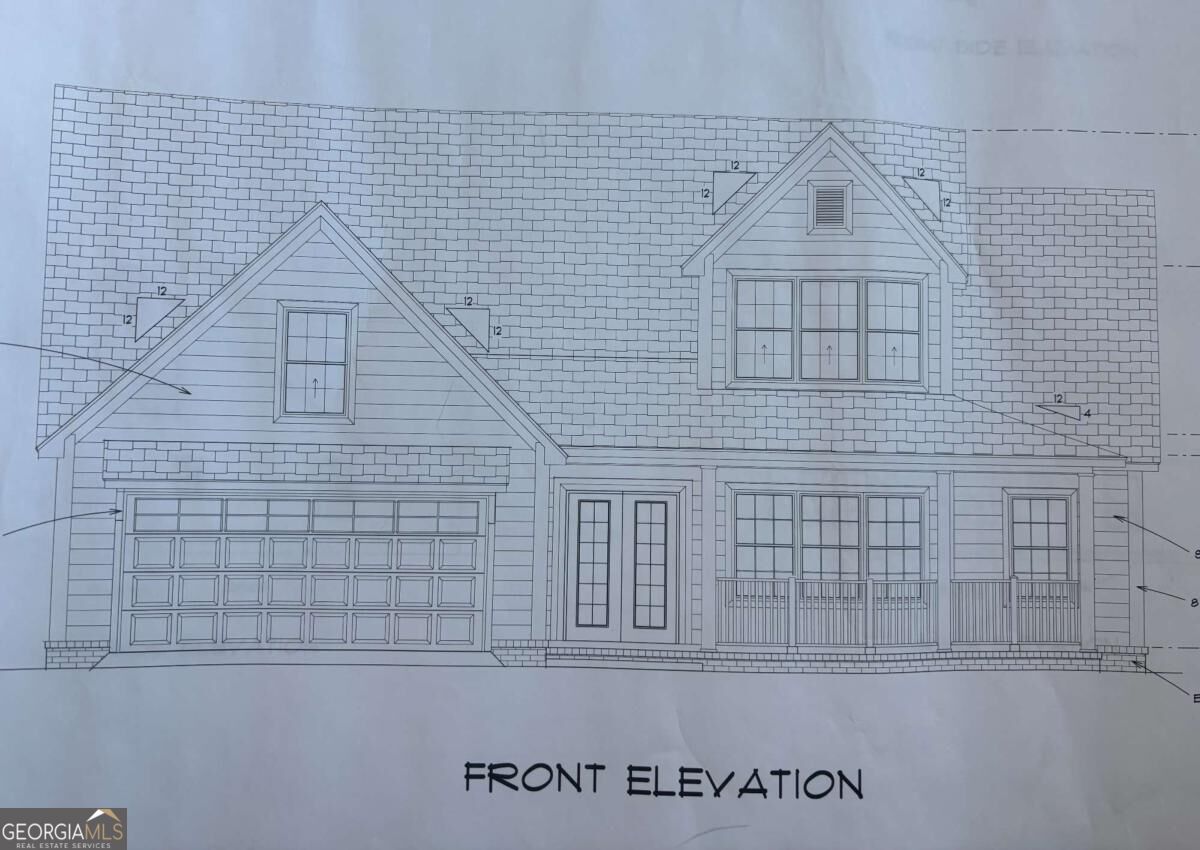
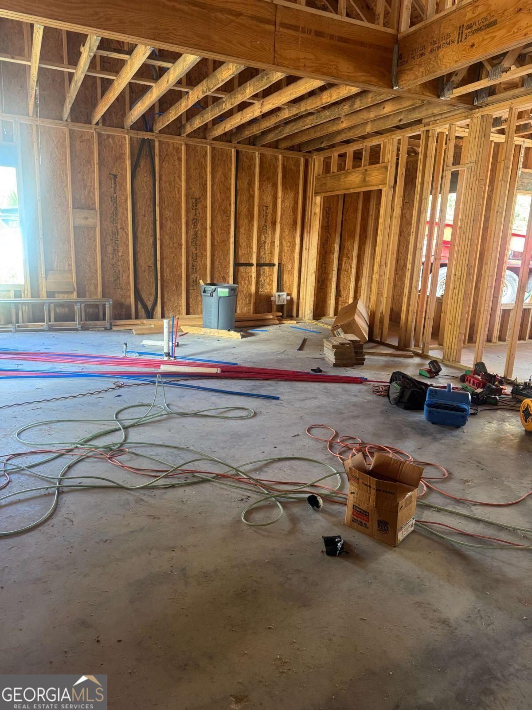
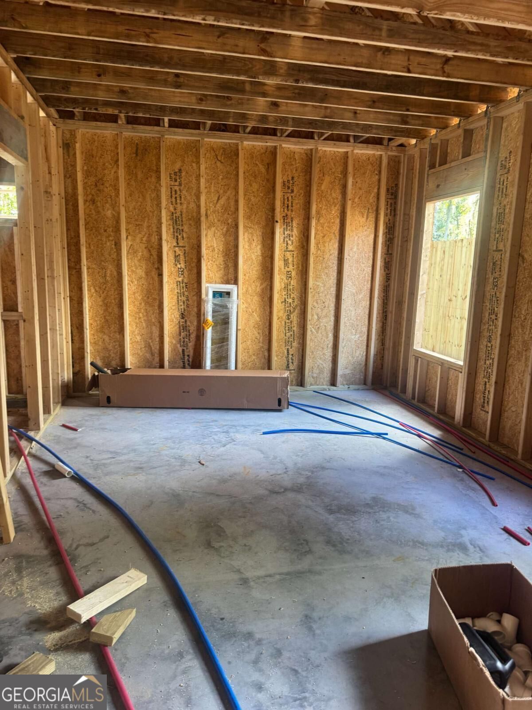
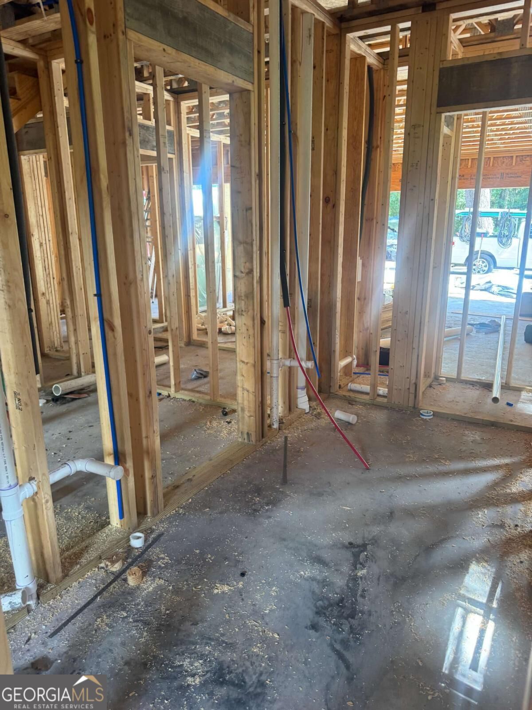
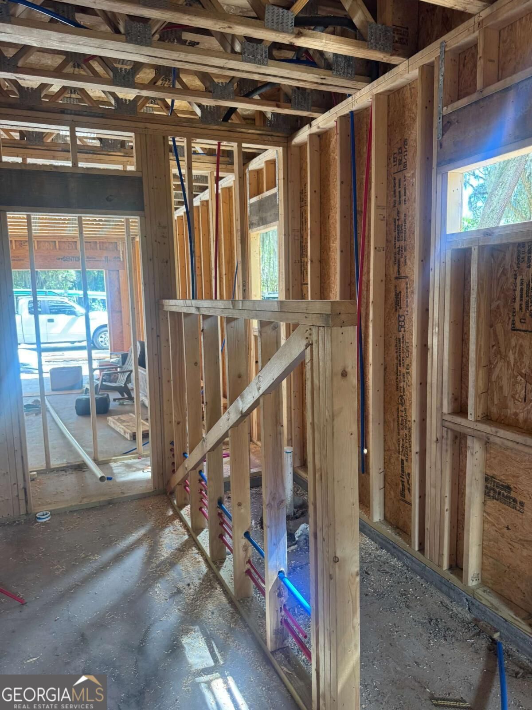
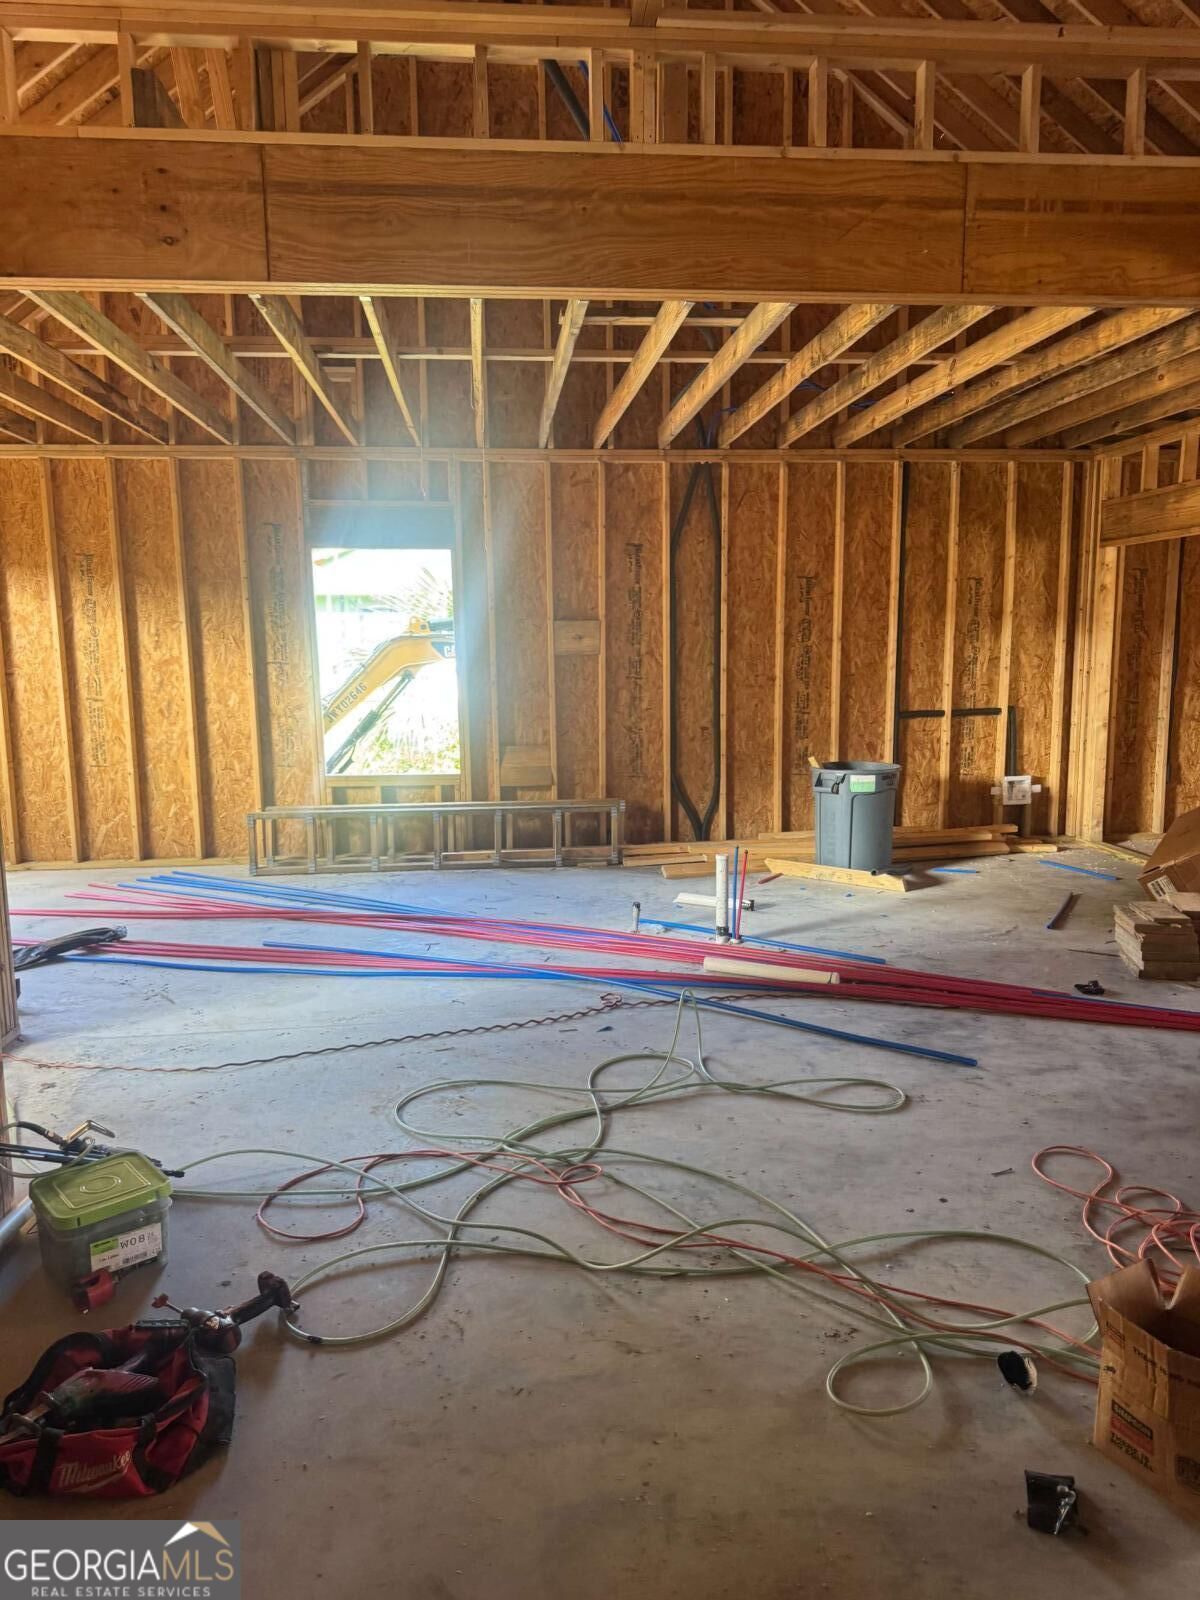
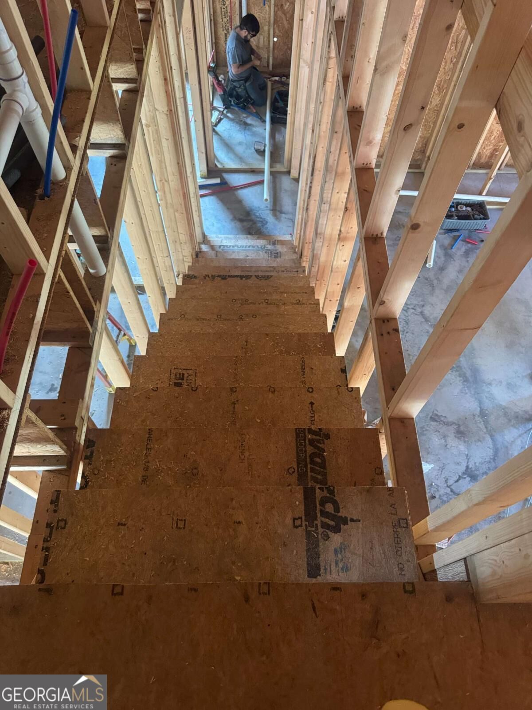
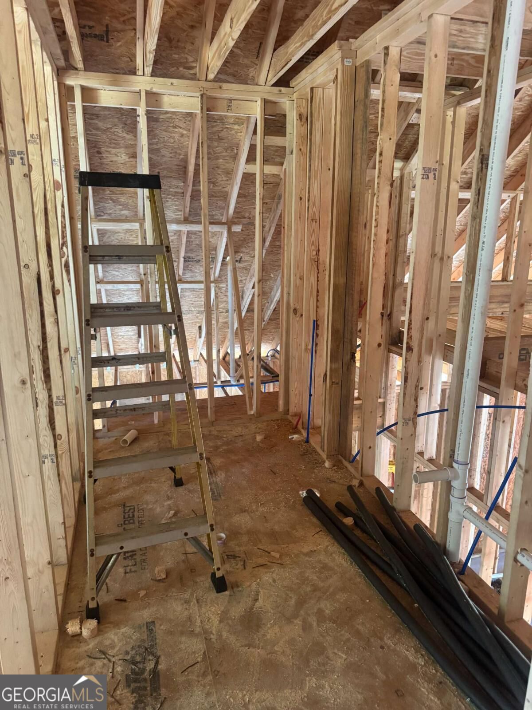
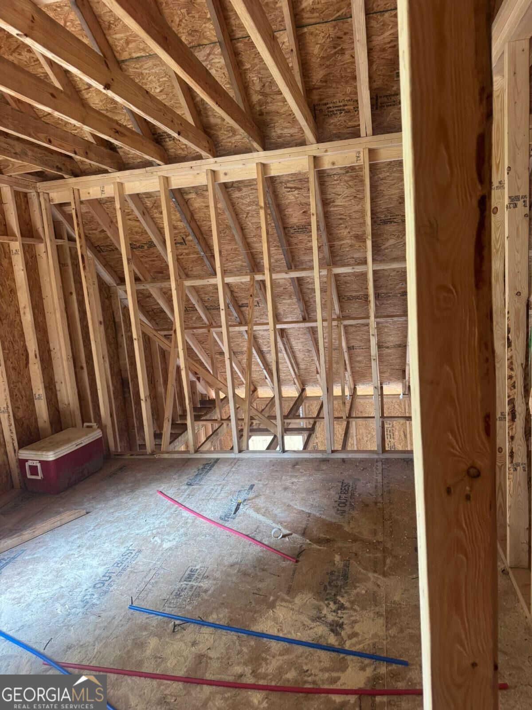
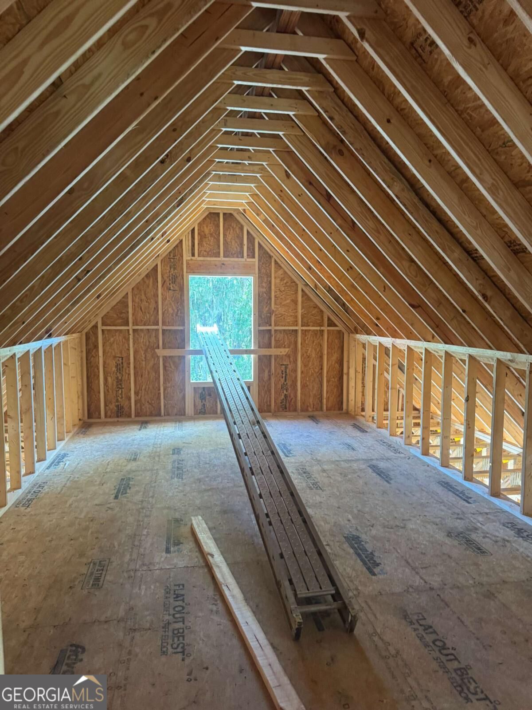
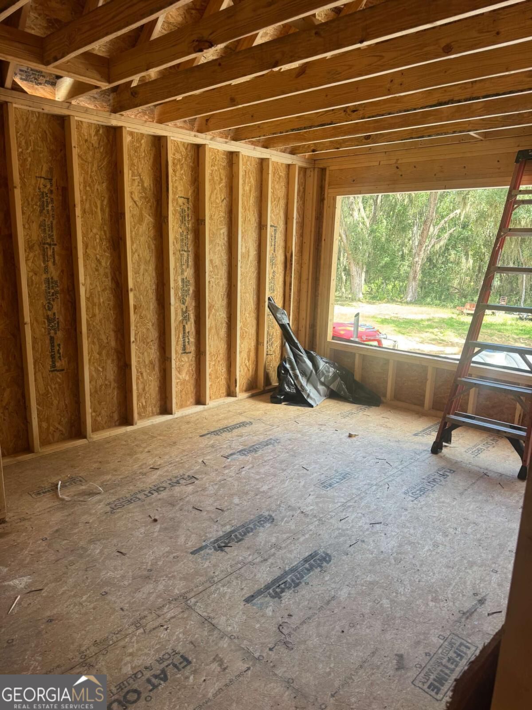
Brand-new construction with no HOA, no short-term rental restrictions, and located in an X Flood Zone! This beautifully designed 2,400-square-foot home offers 5 bedrooms and 2.5 bathrooms, with quality finishes and thoughtful details throughout. A covered front porch welcomes you into the foyer, leading to a spacious living room featuring impressive 12-foot ceilings and a gas fireplace. The kitchen is equipped with white shaker cabinetry, a pantry, large island, and stainless steel appliances, including a 36-inch gas range, and opens to the adjoining dining area. The main-level primary suite offers a relaxing retreat with dual vanities, a walk-in closet, and a large tiled shower. LVP flooring runs throughout the home for a clean, cohesive look and easy maintenance. Upstairs, youll find two additional bedrooms, a full bathroom, and a versatile bonus room that can be used as a fifth bedroom, home office, media room, or flex space. Exterior features include a durable HardiePlank exterior, two-car garage, fenced yard, and irrigation system. Construction is expected to be completed in January 2027. With its spacious floor plan, modern finishes, flexible living spaces, and desirable rental-friendly features, this new construction home offers an excellent opportunity for those looking for a move-in-ready home with modern amenities and flexibility.
Details
| MLS # | 10852137 |
|---|---|
| Listing Type | For Sale |
| Style | House |
| Sub-Type | Resale |
| Status | Active |
| Year | 2026 |
| Days On Site | 28 |
| Listing Provided By | Duckworth Properties | Leann Duckworth |
Features
| Bed(s) | 5 |
|---|---|
| Bath(s) | 3 Total |
| SQ Feet | 2,400 |
| Story(s) | 2 |
| Acreage | 0.15 |
Interior
| Appliances | Dishwasher, Gas Water Heater, Microwave, Range, Refrigerator, Stainless Steel Appliance(s) |
|---|---|
| Interior Features | Double Vanity, High Ceilings, Master On Main Level, Tile Bath, Walk-In Closet(s) |
| Cooling | Ceiling Fan(s), Central Air |
| Cooling Yes / No | Yes |
| Heating | Central |
| Heating Yes / No | Yes |
| Fireplace Yes / No | Yes |
| Fireplaces Total | 1 |
| Fireplace Features | Gas Log, Living Room |
| Room Kitchen Features | Kitchen Island, Pantry |
| Laundry Features | Other |
Exterior
| Lot Features | Private |
|---|---|
| Construction Materials | Wood Siding |
| Roof | Composition |
| Foundation Details | Slab |
| Patio And Porch Features | Porch |
Parking
| Attached Garage Yes / No | Yes |
|---|---|
| Garage Yes / No | Yes |
| Parking Features | Garage, Attached |
Utilities
| Utilities | Sewer Connected |
|---|---|
| Sewer | Public Sewer |
Taxes
| Tax Annual Amount | 0 |
|---|---|
| Tax Year | 0 |
Location
| Community Features | Street Lights |
|---|
Area Information
| State | GA |
|---|---|
| County | Glynn |
| City | St. Simons |
| Zip Code | 31522 |
| Area | Glynn |
| Community Name | Village Bluff |
| School District | Glynn |
| Elementary School | Oglethorpe Point |
| High School | Glynn |
| Listing VS Median (in Village Bluff) | |
Price: $749,900 low | high Med: $897,450 sqft: 2,400 low | high Med: 2,800 $ / sqft: $312 low | high Med: $320 On site: 28 low | high Med: 61 | |
Market Activity 31522
Request a showing
Request a showing
Contact
Learn More About This Property

Alicia Appling
Coldwell Banker Upchurch Realty
Smart Home Certified, Accredited Buyer Representative, Senior Real Estate Specialist, Certified Residential Specialist, Certified Relocation Residential Specialist, Certified Luxury Home Marketing Specialist, Graduate, REALTOR Institute (706) 202-5033alicia@aliciaappling.com| State | GA |
|---|---|
| County | Glynn |
| City | St. Simons |
| Zip Code | 31522 |
| Area | Glynn |
| Community Name | Village Bluff |
| School District | Glynn |
| Elementary School | Oglethorpe Point |
| High School | Glynn |
| Listing VS Median (in Village Bluff) | |
Price: $749,900 low | high Med: $897,450 sqft: 2,400 low | high Med: 2,800 $ / sqft: $312 low | high Med: $320 On site: 28 low | high Med: 61 | |