21 Castle Hill Road,Savannah, GA 31419
Savannah, GA 31419

Description
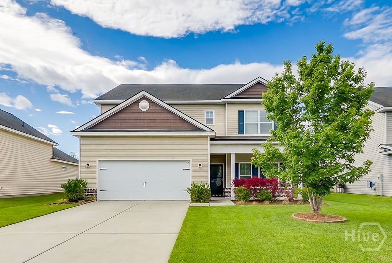
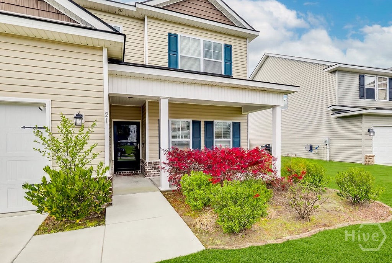
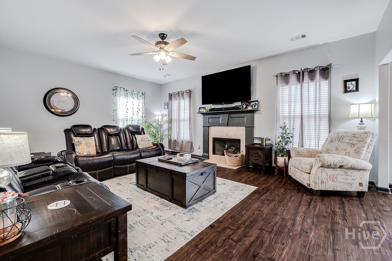
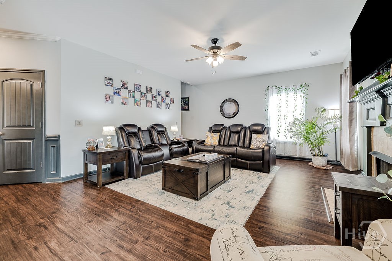
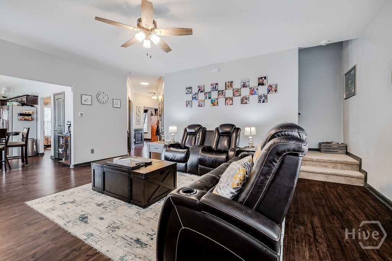
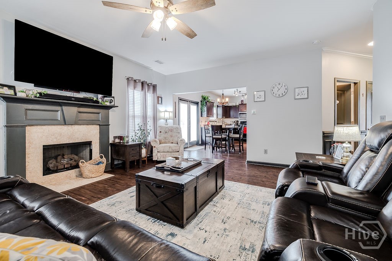
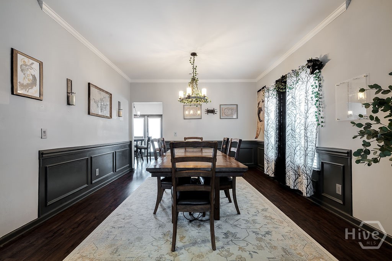
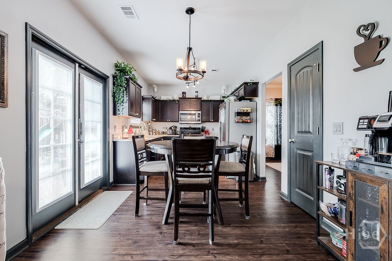
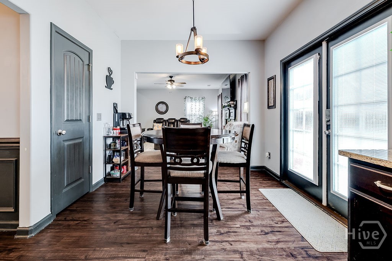
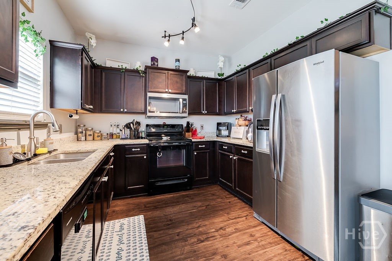
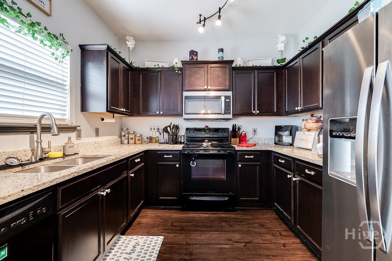
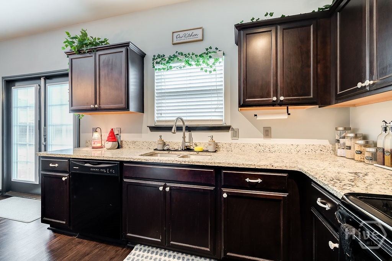
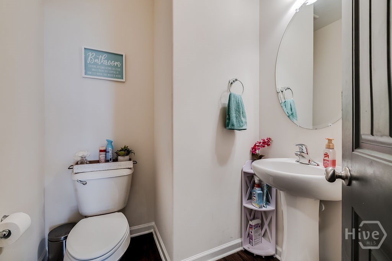
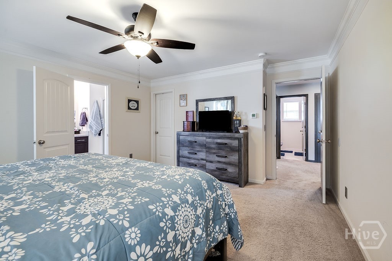
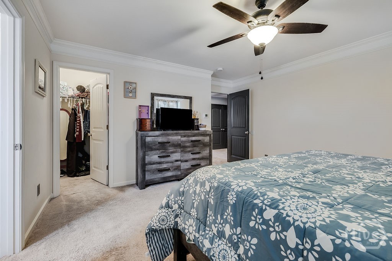
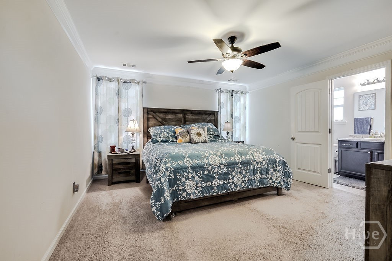
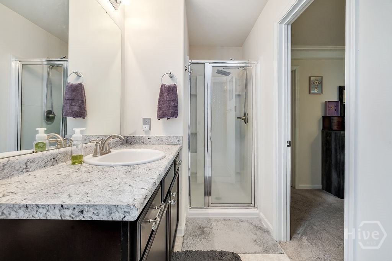
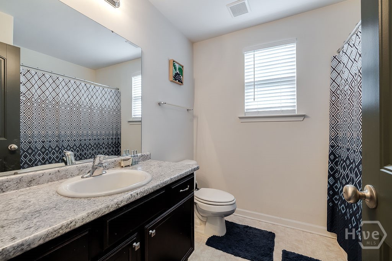
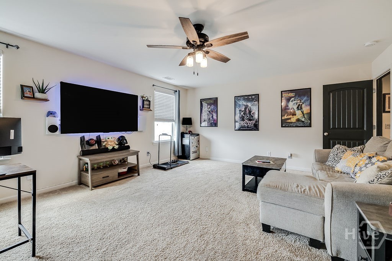
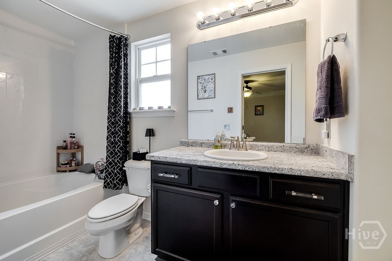
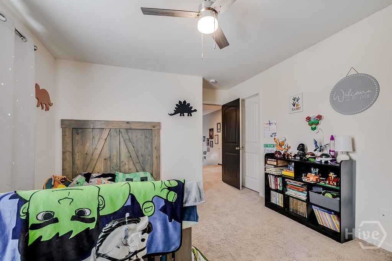
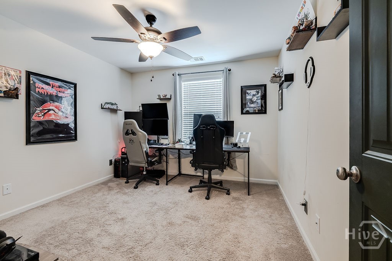
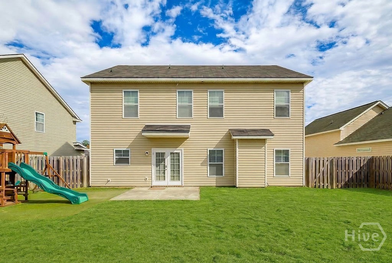
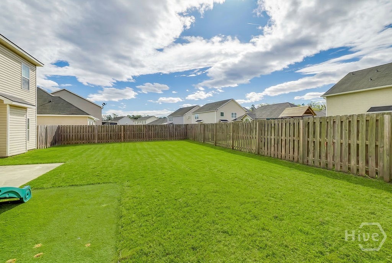
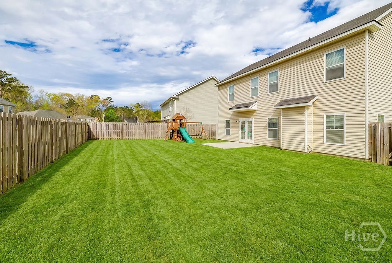
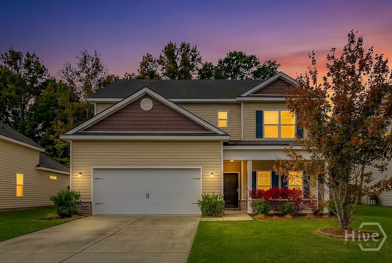
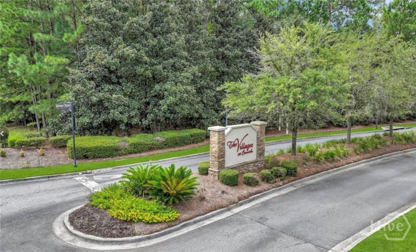
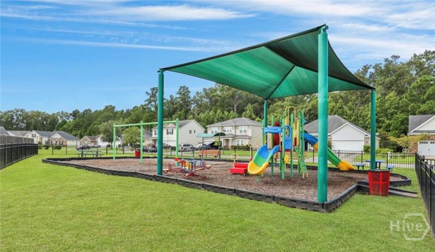
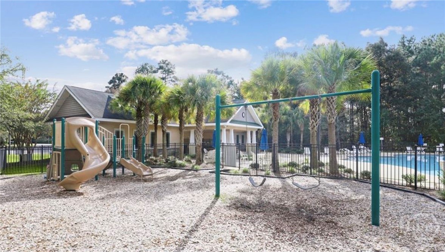
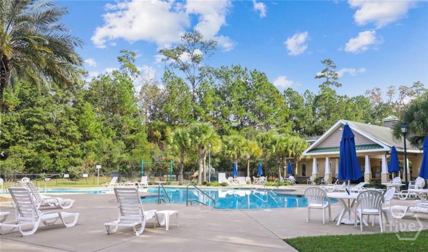
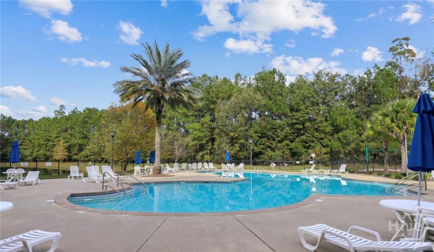
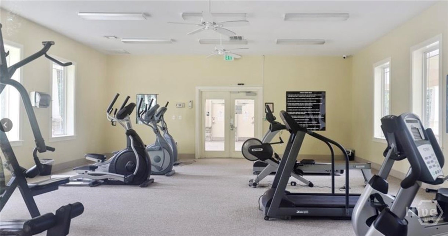
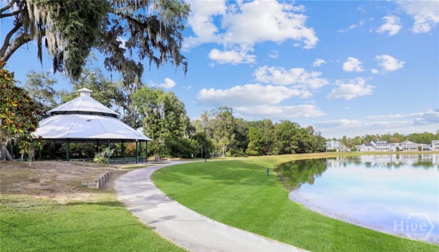
This well-appointed home hosts a ton of upgrades to include Luxury Vinyl Plank flooring throughout the downstairs, granite countertops, upgraded lighting fixtures, trim finishings. The downstairs is a semi-open floor plan with an enormous dedicated dining room with flex space for an office, a spacious living room with gas fireplace, a tucked away powder room and a kitchen where the sink overlooks the back yard, with tons of cabinet and countertop space, eat-in breakfast area and pantry. Upstairs you'll find the owner's ensuite and 3 additional bedrooms, a full guest bathroom and a laundry closet. All the rooms are spacious. Other features include spray foam insulation, a privacy fenced back yard, 2-car garage, and a community filled with ameneties to include pool, fitness center, clubhouse, playgrounds and more.
Details
| MLS # | SA351331 |
|---|---|
| Listing Type | For Sale |
| Style | House |
| HOA Dues | $165 |
| Sub-Type | Resale |
| Status | Active |
| Year | 2017 |
| Days On Site | 224 |
| Listing Provided By | Next Move Real Estate LLC | Ronald W. Futch |
Features
| Bed(s) | 4 |
|---|---|
| Bath(s) | 3 Total |
| SQ Feet | 2,391 |
| Garage | 2 |
| Story(s) | 2 |
| Zoning | PUDC |
| Acreage | 0.16 |
| Property View | Panoramic |
Interior
| Interior Features | Breakfast Area, Ceiling Fan(s), Primary Suite, Pantry, Upper Level Primary, Fireplace, Programmable Thermostat |
|---|---|
| Heating Yes / No | Yes |
| Cooling Yes / No | Yes |
| Cooling | Central Air, Electric |
| Fireplace Features | Gas, Living Room |
| Fireplaces Total | 1 |
| Fireplace Yes / No | Yes |
| Laundry Features | In Hall |
| Rooms Total | 0 |
Exterior
| Exterior Features | Play Structure |
|---|---|
| Roof | Asphalt |
| Foundation Details | Concrete Perimeter |
| Lot Features | Interior Lot |
| Community Features | Clubhouse, Pool, Fitness Center, Playground |
| View | Panoramic |
| Construction Materials | Brick |
Parking
| Garage Yes / No | Yes |
|---|---|
| Parking Features | Attached, Garage Door Opener |
Utilities
| Utilities | Underground Utilities |
|---|
Taxes
| Tax Legal Description | LOT 228 VILLAGES AT BERWICK PH 2B SMB 38S 14A .157 AC |
|---|---|
| Tax Year | 2025 |
Area Information
| State | GA |
|---|---|
| County | Chatham |
| City | Savannah |
| Zip Code | 31419 |
| Community Name | Villages at Berwick |
| Listing VS Median (in Villages at Berwick) | |
Price: $374,900 low | high Med: $374,900 sqft: 2,391 low | high Med: 2,391 $ / sqft: $157 low | high Med: $157 On site: 224 low | high Med: 224 | |
Market Activity 31419
Request a showing
Request a showing
Contact
Learn More About This Property

Alicia Appling
Coldwell Banker Upchurch Realty
Smart Home Certified, Accredited Buyer Representative, Senior Real Estate Specialist, Certified Residential Specialist, Certified Relocation Residential Specialist, Certified Luxury Home Marketing Specialist, Graduate, REALTOR Institute (706) 202-5033alicia@aliciaappling.com| State | GA |
|---|---|
| County | Chatham |
| City | Savannah |
| Zip Code | 31419 |
| Community Name | Villages at Berwick |
| Listing VS Median (in Villages at Berwick) | |
Price: $374,900 low | high Med: $374,900 sqft: 2,391 low | high Med: 2,391 $ / sqft: $157 low | high Med: $157 On site: 224 low | high Med: 224 | |