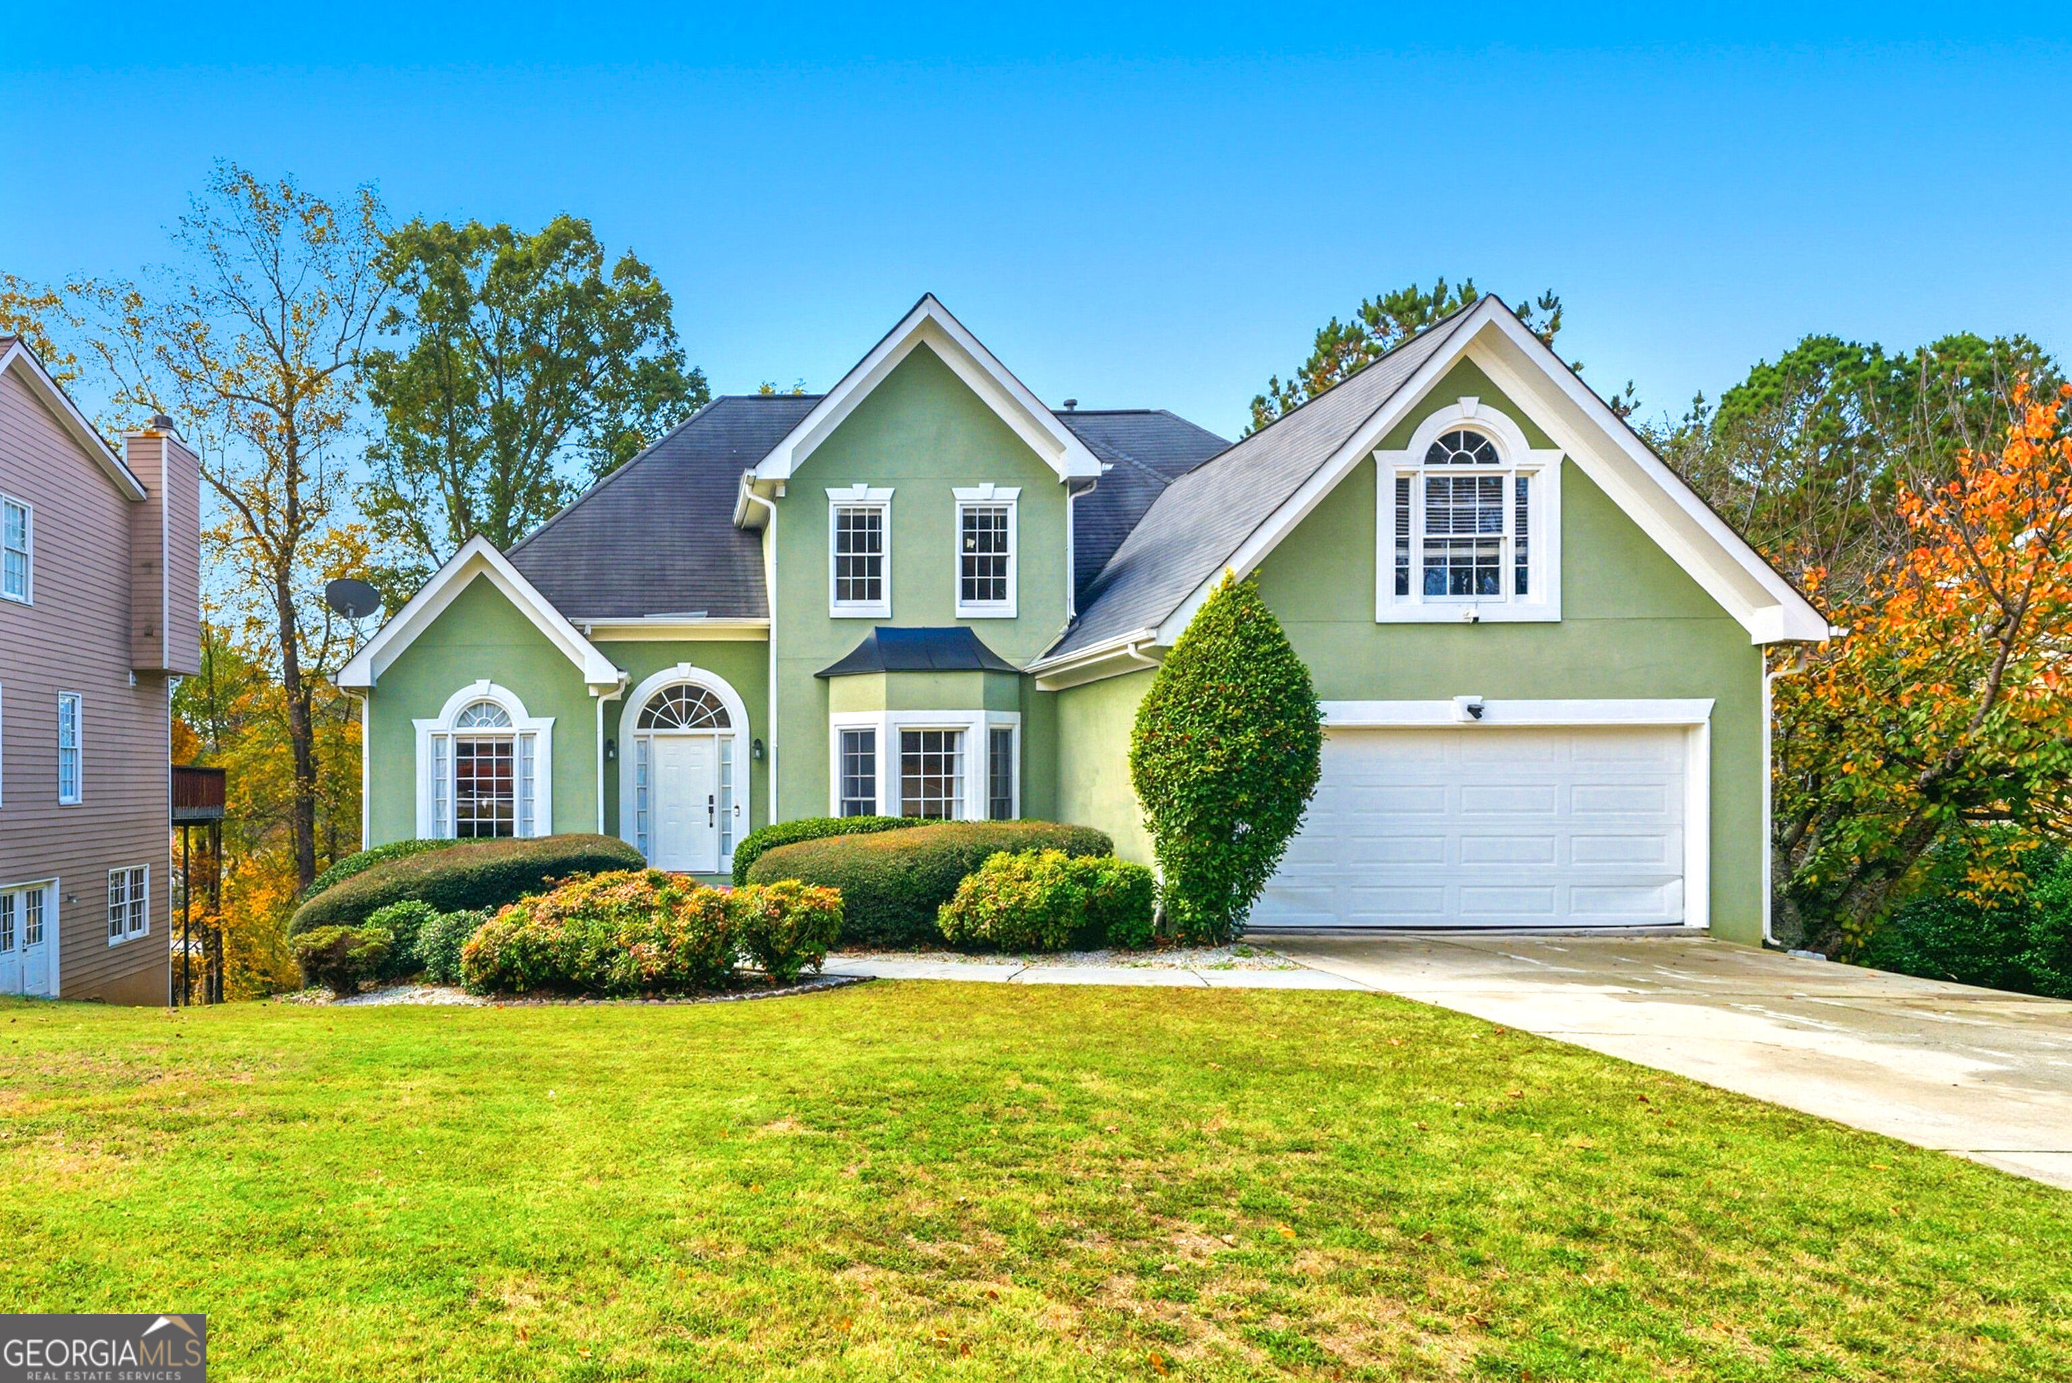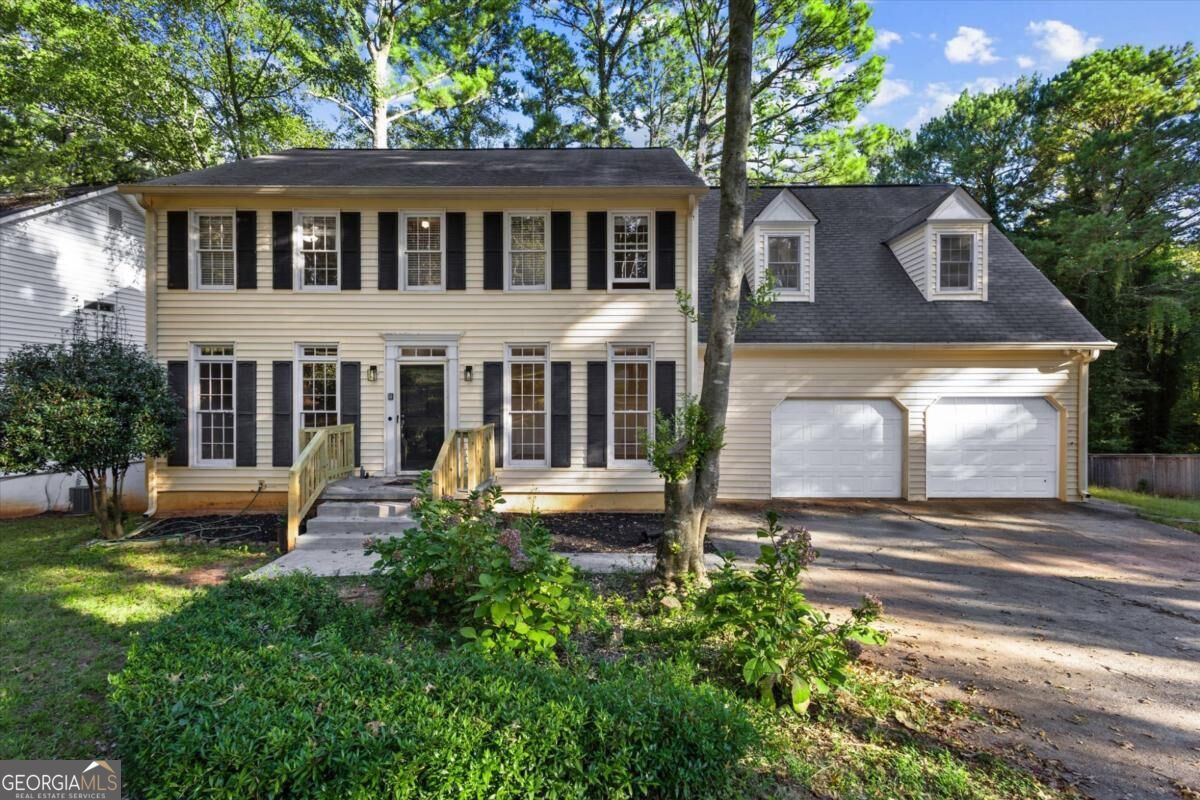
2092 Plantation Road,Lawrenceville, GA 30044
Lawrenceville, GA 30044

Description
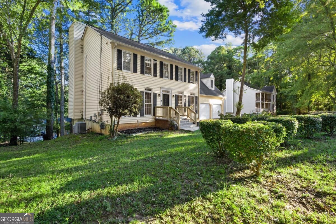
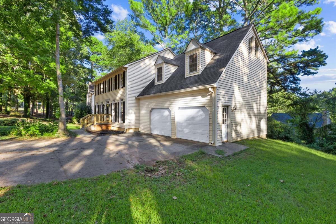
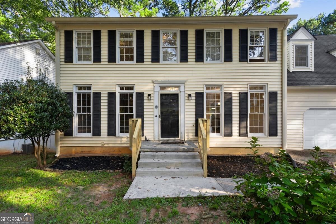
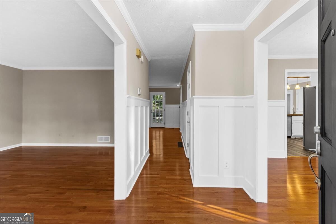
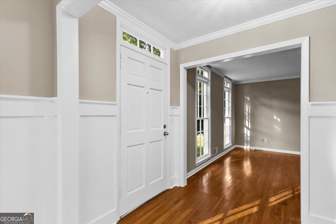
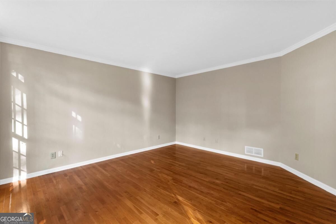
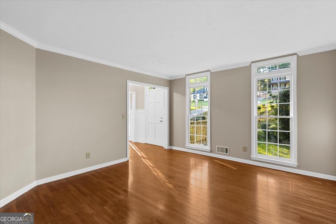
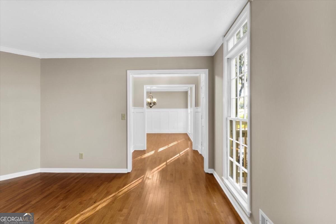
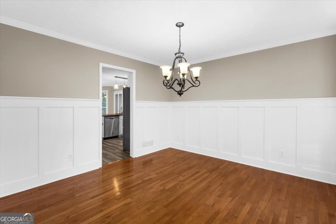
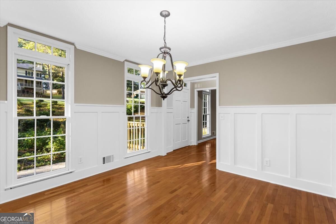
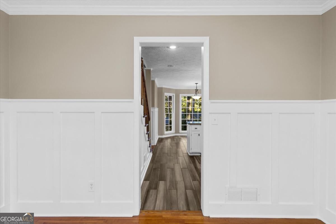
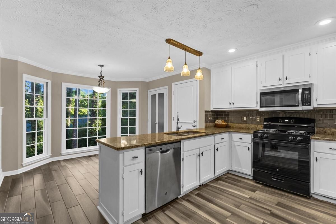
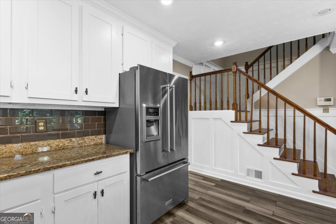
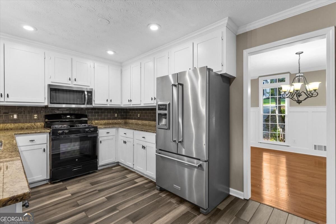
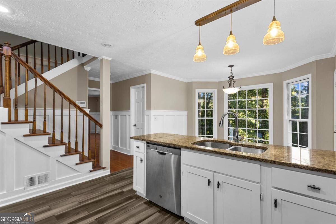
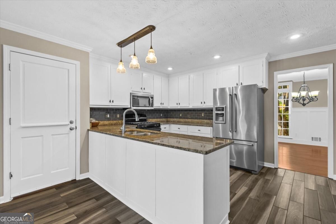
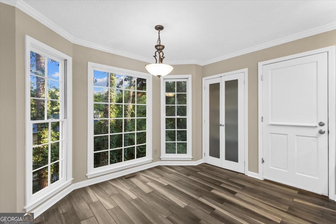
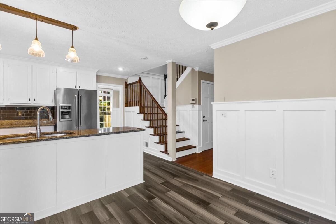
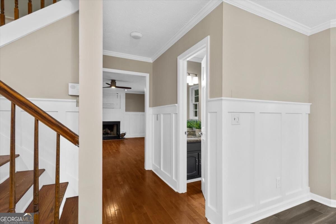
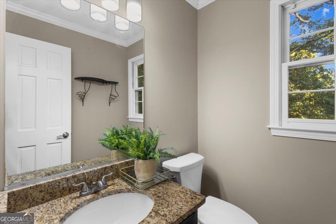
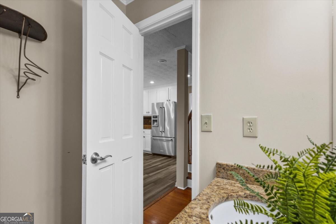
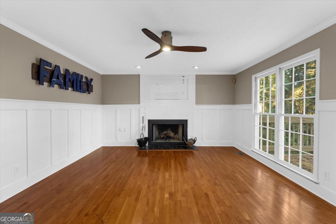
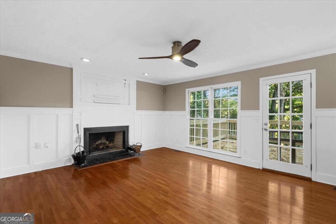
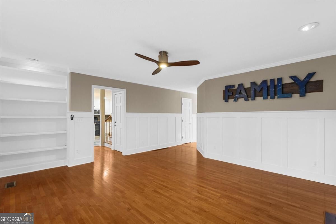
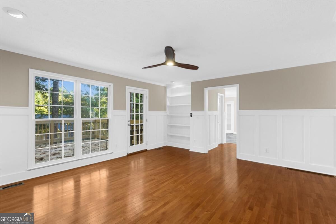
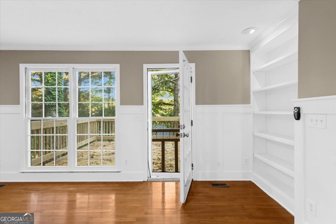
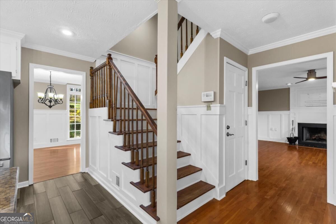
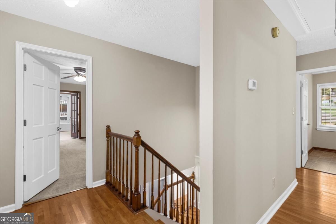
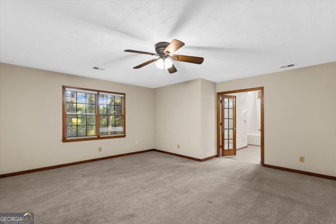
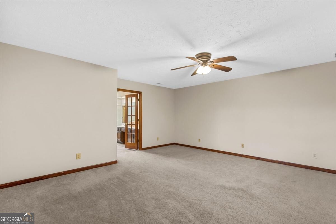
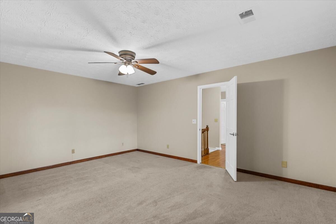
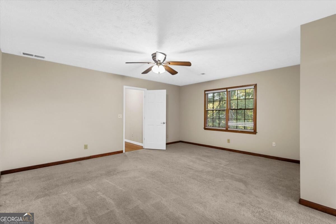
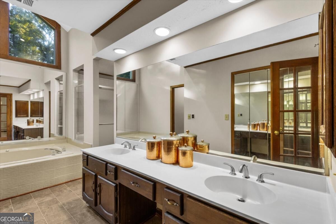
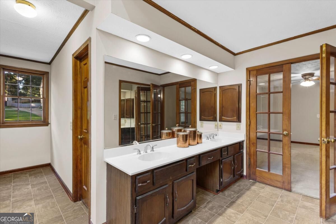
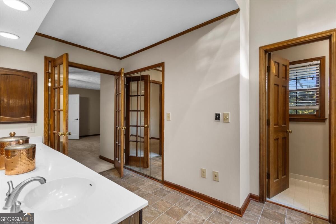
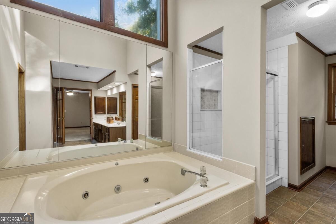
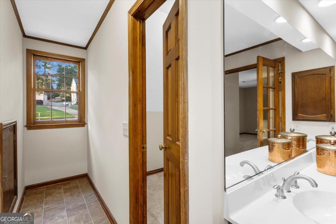
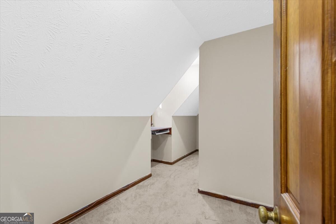
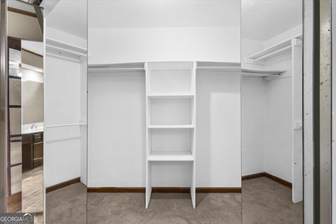
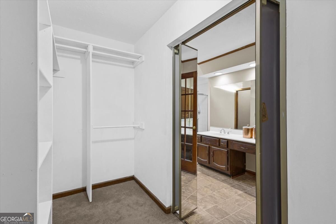
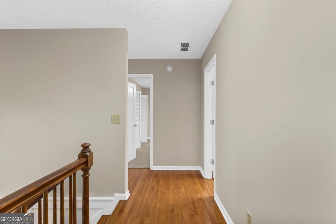
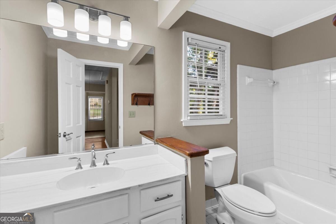
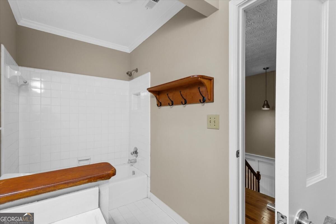
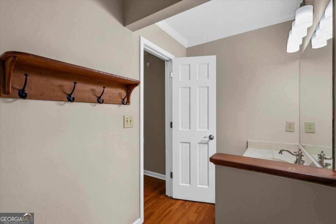
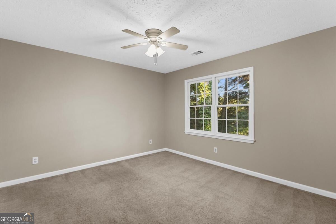
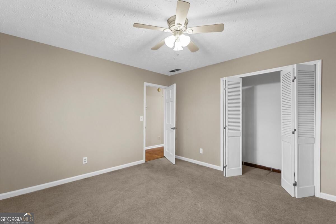
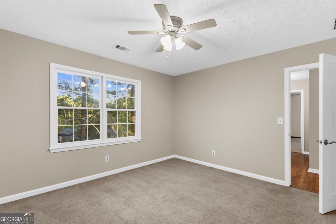
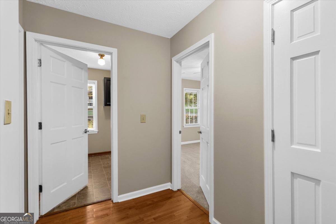
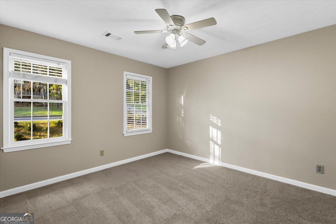
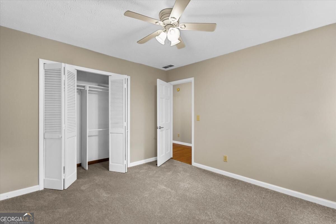
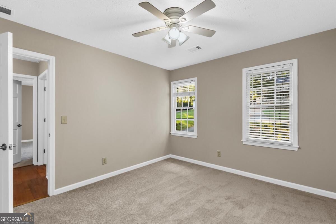
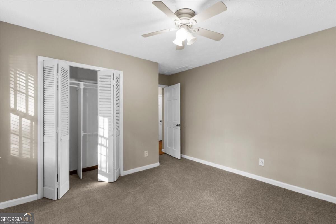
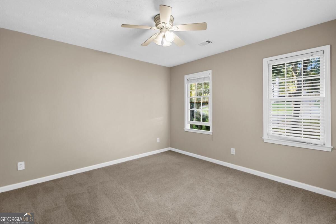
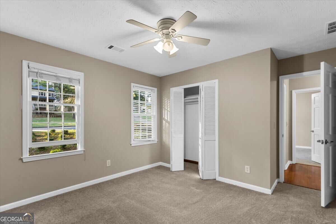
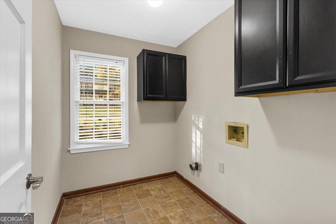
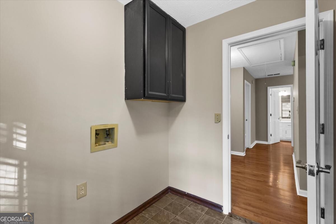
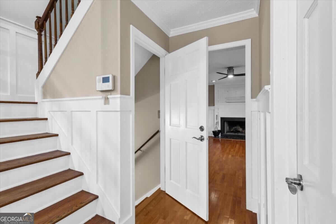
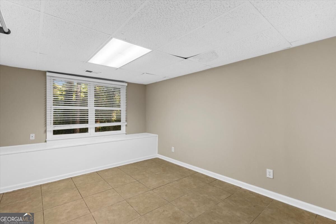
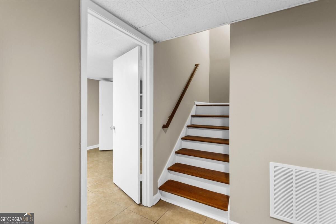
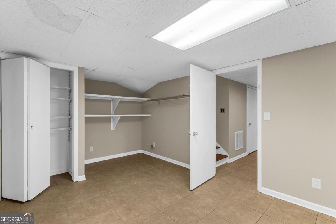
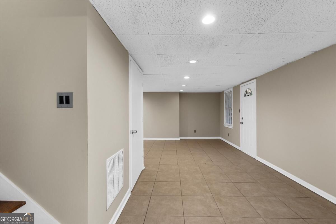
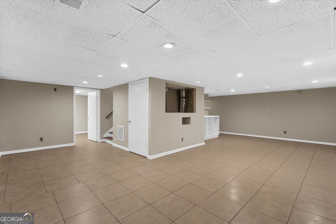
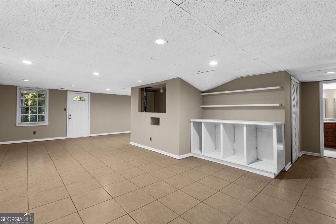
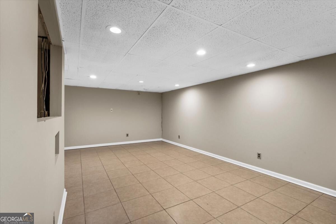
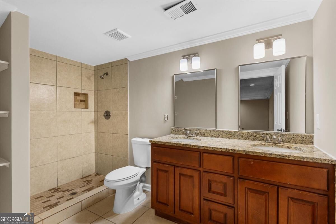
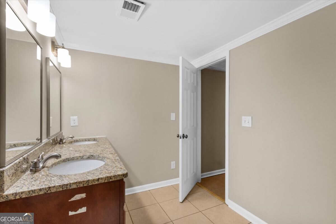
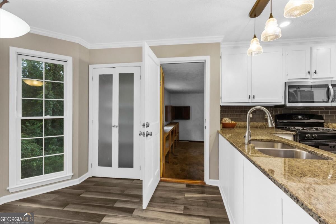
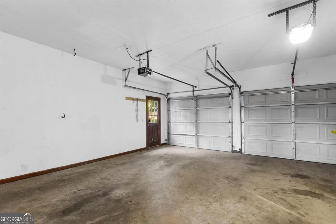
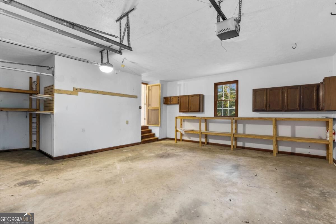
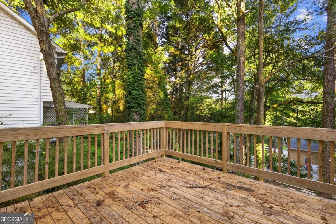
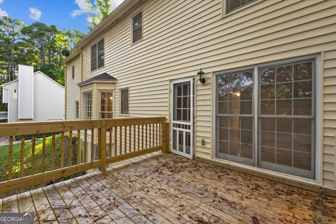
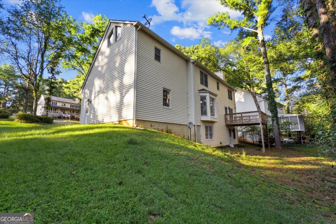
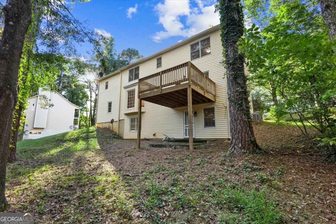
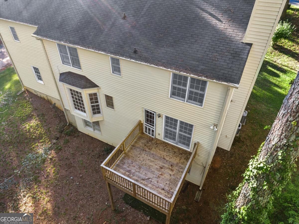
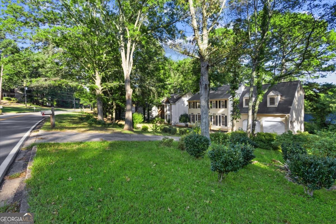
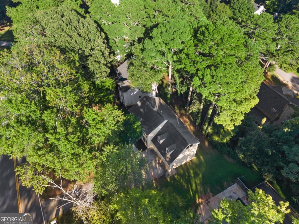
Welcome to this exceptionally spacious home in the sought-after Saratoga community! With 5 bedrooms and 3.5 bathrooms, this home offers plenty of room for large or multigenerational families, guests, or those seeking flexible living space. The main level features formal living and dining rooms, a bright kitchen with breakfast area, and a family room with fireplace and built-in bookcases. The kitchen cabinets have been freshly painted, and the home also features freshly painted walls and doors, new carpet in the bedrooms, a new dishwasher, and a new front railing. A convenient 2-car garage completes the main level. Upstairs, the oversized owner's suite features soaring ceilings, abundant natural light, two walk-in closets, and a remodeled shower. Three additional generously sized bedrooms and an upstairs laundry room complete the upper level.The partial finished basement adds exceptional flexibility with a full bathroom, additional room, and ample storage-ideal for an in-law suite, guest space, home office or gym. Enjoy the private backyard and deck, along with Saratoga's pool and tennis courts. If you're looking for space and flexibility, this home is a must-see!
Details
| MLS # | 10856127 |
|---|---|
| Listing Type | For Sale |
| Style | House |
| HOA Dues | $768 |
| Sub-Type | Resale |
| Status | Active |
| Year | 1987 |
| Days On Site | 22 |
| Listing Provided By | The Realty Group | Julieta Lopez |
Features
| Bed(s) | 5 |
|---|---|
| Bath(s) | 4 Total |
| SQ Feet | 4,852 |
| Basement | Y |
| Acreage | 0.32 |
Interior
| Appliances | Dishwasher, Microwave, Refrigerator |
|---|---|
| Interior Features | Bookcases, Double Vanity, High Ceilings, Walk-In Closet(s) |
| Cooling | Central Air |
| Cooling Yes / No | Yes |
| Heating | Forced Air |
| Heating Yes / No | Yes |
| Fireplace Yes / No | Yes |
| Fireplaces Total | 1 |
| Fireplace Features | Gas Log, Gas Starter, Living Room |
| Window Features | Double Pane Windows |
| Room Kitchen Features | Pantry |
| Laundry Features | Upper Level |
Exterior
| Exterior Features | Other |
|---|---|
| Lot Features | Sloped |
| Construction Materials | Vinyl Siding |
| Roof | Composition |
| Foundation Details | Block, Slab |
| Patio And Porch Features | Deck |
Parking
| Attached Garage Yes / No | No |
|---|---|
| Garage Yes / No | Yes |
| Parking Features | Garage |
Utilities
| Utilities | Electricity Available, Natural Gas Available, Sewer Available, Underground Utilities, Water Available |
|---|---|
| Sewer | Public Sewer |
Taxes
| Tax Annual Amount | 7043 |
|---|---|
| Tax Year | 2025 |
Location
| Community Features | Playground, Pool, Sidewalks, Tennis Court(s) |
|---|
Area Information
| State | GA |
|---|---|
| County | Gwinnett |
| City | Lawrenceville |
| Zip Code | 30044 |
| Area | Gwinnett |
| Community Name | SARATOGA PARK 1 |
| School District | Discovery |
| Elementary School | Cedar Hill |
| High School | Discovery |
| Listing VS Median (in SARATOGA PARK 1) | |
Price: $460,000 low | high Med: $460,000 sqft: 4,852 low | high Med: 4,852 $ / sqft: $95 low | high Med: $95 On site: 22 low | high Med: 22 | |
Market Activity 30044
Request a showing
Request a showing
Contact
Learn More About This Property

Alicia Appling
Coldwell Banker Upchurch Realty
Smart Home Certified, Accredited Buyer Representative, Senior Real Estate Specialist, Certified Residential Specialist, Certified Relocation Residential Specialist, Certified Luxury Home Marketing Specialist, Graduate, REALTOR Institute (706) 202-5033alicia@aliciaappling.com| State | GA |
|---|---|
| County | Gwinnett |
| City | Lawrenceville |
| Zip Code | 30044 |
| Area | Gwinnett |
| Community Name | SARATOGA PARK 1 |
| School District | Discovery |
| Elementary School | Cedar Hill |
| High School | Discovery |
| Listing VS Median (in SARATOGA PARK 1) | |
Price: $460,000 low | high Med: $460,000 sqft: 4,852 low | high Med: 4,852 $ / sqft: $95 low | high Med: $95 On site: 22 low | high Med: 22 | |