
 New Listing
209 Thyme Leaf Way,Locust Grove, GA 30248
Locust Grove, GA 30248

Description
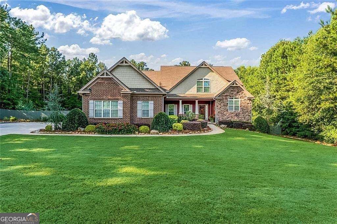
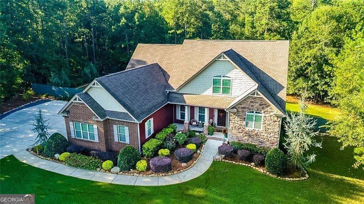
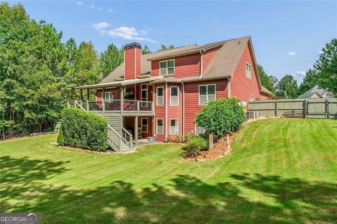
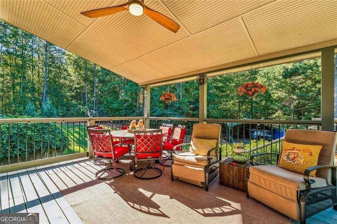
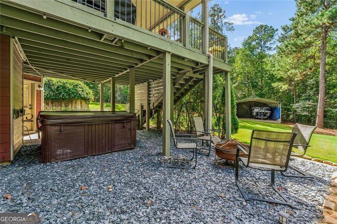
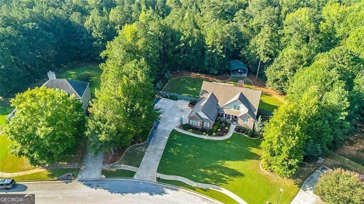
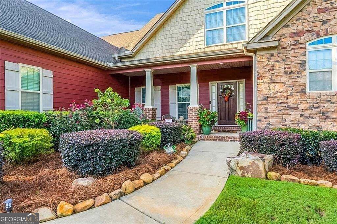
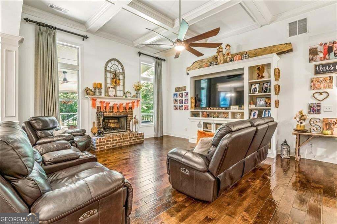
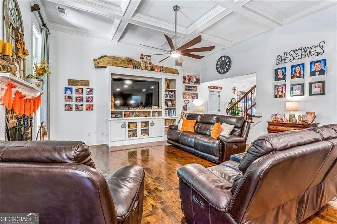
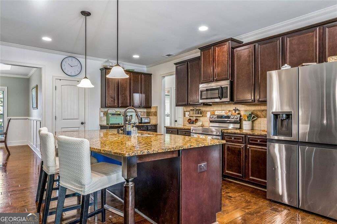
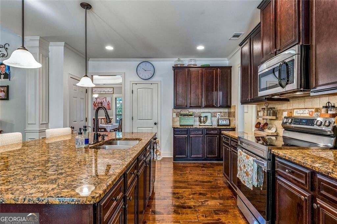
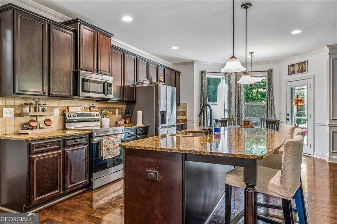
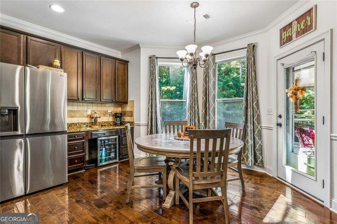
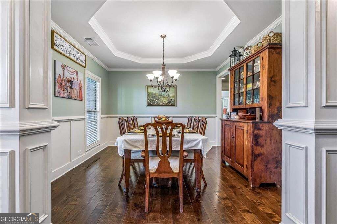
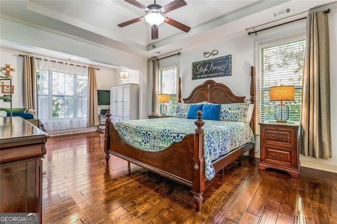
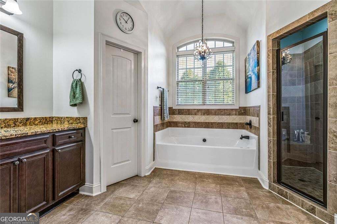
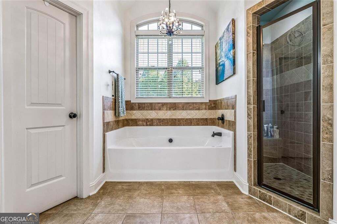
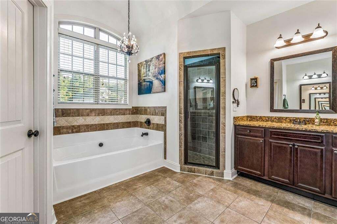
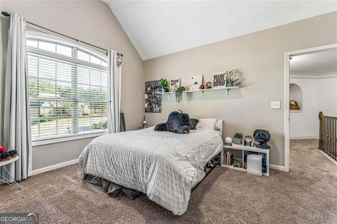
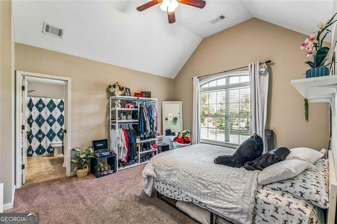
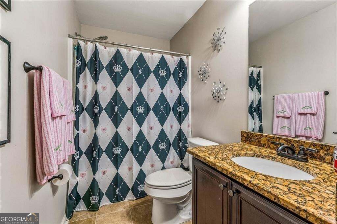
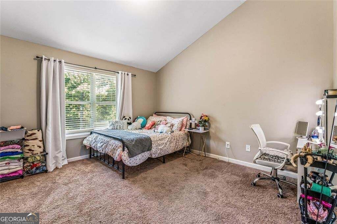
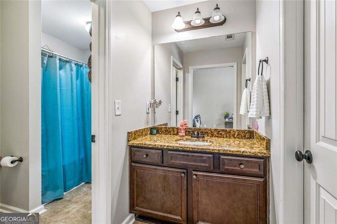
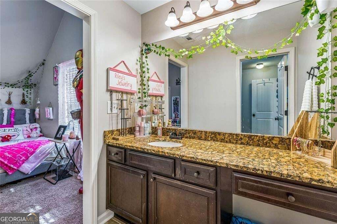
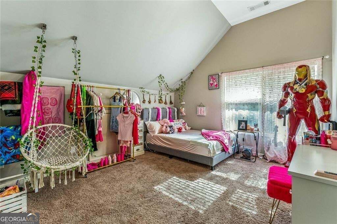
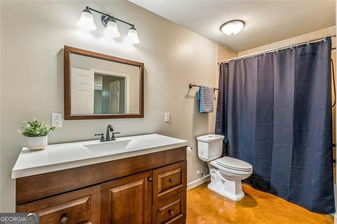
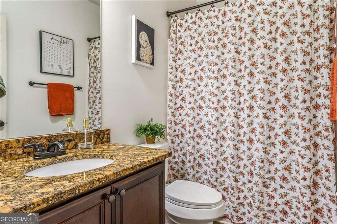
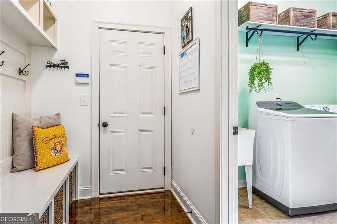
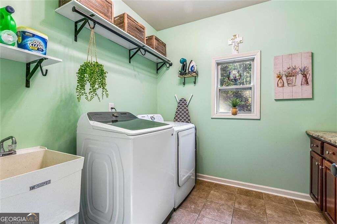
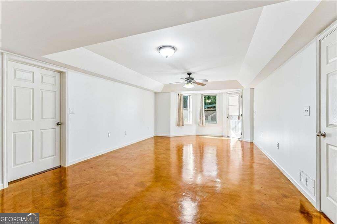
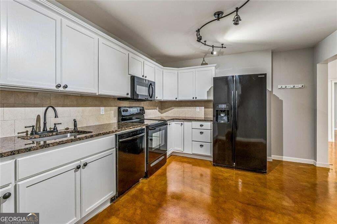
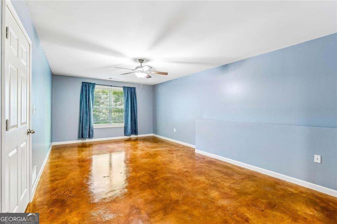
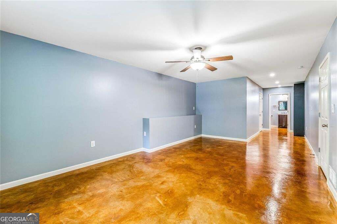
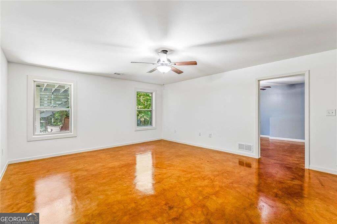
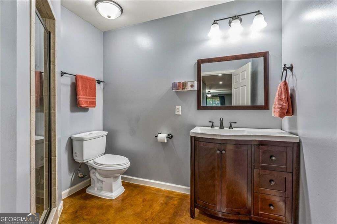
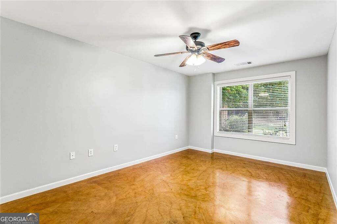
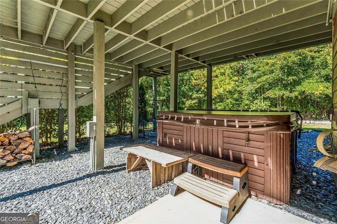
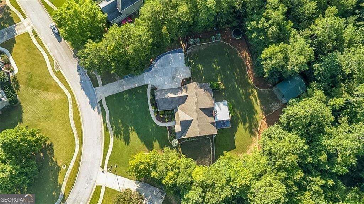
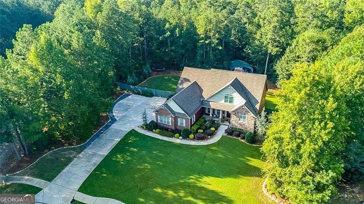
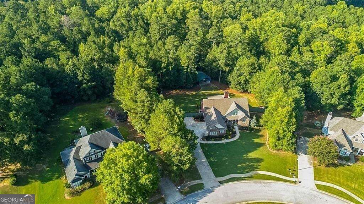
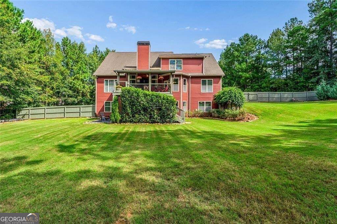
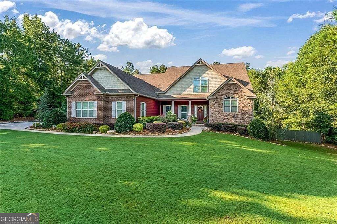
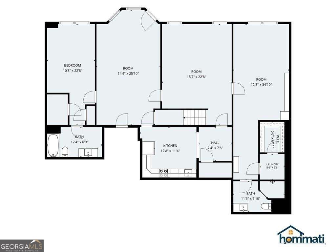
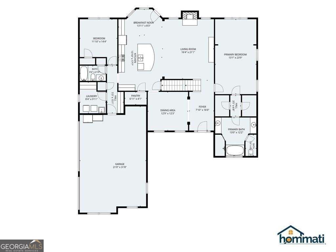
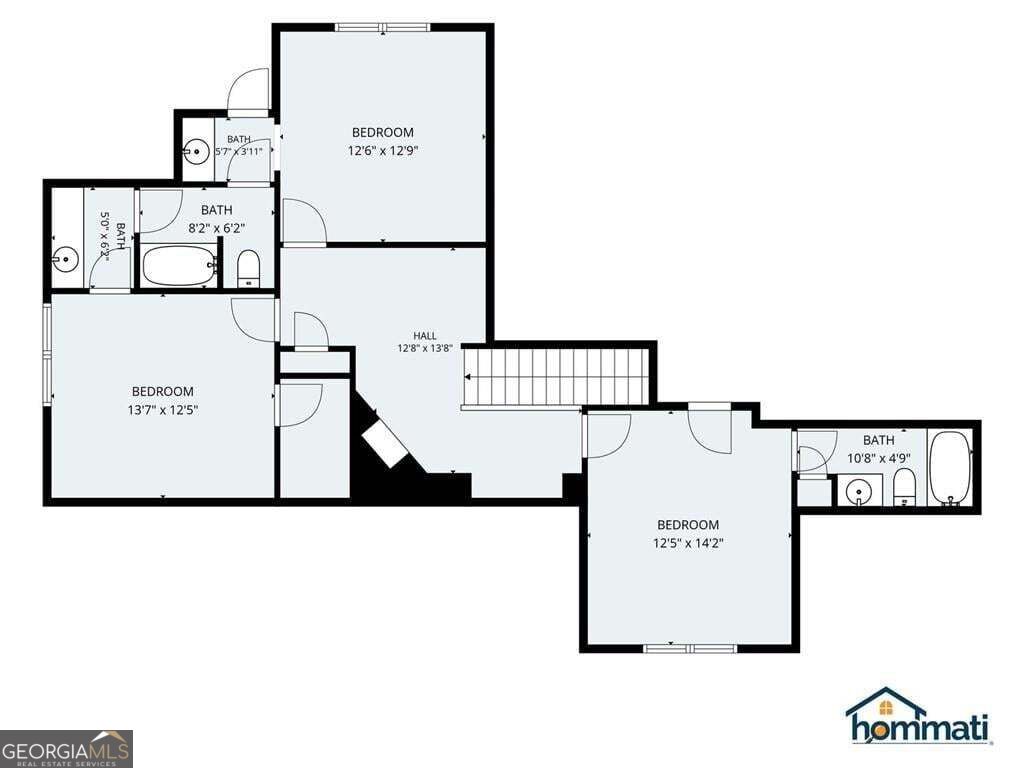
Here it is! Introducing this massive 7-Bedroom, 6-Bath Home on 1.25 Acres with Finished Basement, Two Kitchens, 3 Car Garage & Pole Barn! Just what you've been waiting for in the highly desirable Sage Creek community! This beautifully maintained 7-bedroom, 6-full-bath home offers exceptional space, flexibility, and extensive updates inside and out. Built in 2014, this home features wide-plank hardwood floors throughout the main level with NO carpet, granite countertops in the kitchen and all bathrooms, a separate dining room, and an open floor plan centered around a huge kitchen island and great room with fireplace. The main level includes the primary suite and guest bedroom, while four bedrooms feature their own private ensuite bathrooms. A spacious mudroom with abundant storage connects to the three-car garage. The recently updated finished basement is ideal for an in-law or teen suite and includes two large bedrooms, two full bathrooms, a full kitchen, laundry room, and additional living space, providing incredible flexibility for multigenerational living or guests. The sellers have made numerous improvements since purchasing, including approximately $60,000 in new landscaping, landscape lighting, and rock edging, a fully fenced backyard, extended driveway with two additional parking pads, a new pole barn, and an updated back deck with a new roof and fresh paint. The wood fencing along the sides has also been replaced and painted. Enjoy the privacy of the 1.25-acre sodded yard with irrigation, extensive landscaping, outdoor lighting, covered deck, additional parking, and pole barn. Sage Creek offers a clubhouse, pool, winding sidewalks, and a welcoming community atmosphere. If you're looking for a spacious 7-bedroom home with a finished basement, two kitchens, multiple ensuite bedrooms, three-car garage, fenced backyard, pole barn, and acreage, this home checks all the boxes.
Details
| MLS # | 10883345 |
|---|---|
| Listing Type | For Sale |
| Style | House |
| HOA Dues | $750 |
| Sub-Type | Resale |
| Status | Active |
| Year | 2014 |
| Days On Site | 1 |
| Listing Provided By | Chapman Group Realty, Inc. | Joseph Chapman |
Features
| Bed(s) | 7 |
|---|---|
| Bath(s) | 6 Total |
| SQ Feet | 5,042 |
| Basement | Y |
| Story(s) | 2 |
| Acreage | 1.25 |
Interior
| Appliances | Dishwasher, Microwave, Range, Refrigerator |
|---|---|
| Interior Features | Bookcases, Double Vanity, High Ceilings, In-Law Floorplan, Master On Main Level, Rear Stairs, Roommate Plan, Separate Shower, Soaking Tub, Split Bedroom Plan, Tile Bath, Tray Ceiling(s), Vaulted Ceiling(s), Walk-In Closet(s) |
| Cooling | Central Air |
| Cooling Yes / No | Yes |
| Heating | Forced Air, Central |
| Heating Yes / No | Yes |
| Fireplace Yes / No | Yes |
| Fireplaces Total | 1 |
| Fireplace Features | Family Room, Factory Built |
| Room Kitchen Features | Breakfast Area, Breakfast Bar, Kitchen Island, Pantry, Second Kitchen, Solid Surface Counters |
| Room Dining Room Features | Separate Room |
| Laundry Features | Common Area, In Basement, Mud Room, Other |
Exterior
| Lot Features | Level, Private |
|---|---|
| Construction Materials | Brick |
| Roof | Composition |
| Fencing | Back Yard, Chain Link, Fenced |
| Patio And Porch Features | Deck, Patio |
| Security Features | Smoke Detector(s) |
Parking
| Attached Garage Yes / No | Yes |
|---|---|
| Garage Yes / No | Yes |
| Parking Features | Guest, Garage, Storage, Attached, Parking Pad, Kitchen Level, Garage Door Opener, Side/Rear Entrance |
| Open Parking Yes / No | Yes |
Utilities
| Utilities | Cable Available, Electricity Available, Phone Available, Water Available, Underground Utilities |
|---|---|
| Sewer | Septic Tank |
| Electric | 220 Volts |
Taxes
| Tax Annual Amount | 7237 |
|---|---|
| Tax Year | 2025 |
Location
| Community Features | Fitness Center, Pool, Sidewalks, Street Lights |
|---|
Area Information
| State | GA |
|---|---|
| County | Henry |
| City | Locust Grove |
| Zip Code | 30248 |
| Area | Henry |
| Community Name | SAGE CREEK |
| School District | Locust Grove |
| Elementary School | Unity Grove |
| High School | Locust Grove |
| Listing VS Median (in SAGE CREEK) | |
Price: $614,900 low | high Med: $459,000 sqft: 5,042 low | high Med: 3,074 $ / sqft: $122 low | high Med: $149 On site: 1 low | high Med: 1 | |
Market Activity 30248
Request a showing
Request a showing
Contact
Learn More About This Property

Alicia Appling
Coldwell Banker Upchurch Realty
Smart Home Certified, Accredited Buyer Representative, Senior Real Estate Specialist, Certified Residential Specialist, Certified Relocation Residential Specialist, Certified Luxury Home Marketing Specialist, Graduate, REALTOR Institute (706) 202-5033alicia@aliciaappling.com| State | GA |
|---|---|
| County | Henry |
| City | Locust Grove |
| Zip Code | 30248 |
| Area | Henry |
| Community Name | SAGE CREEK |
| School District | Locust Grove |
| Elementary School | Unity Grove |
| High School | Locust Grove |
| Listing VS Median (in SAGE CREEK) | |
Price: $614,900 low | high Med: $459,000 sqft: 5,042 low | high Med: 3,074 $ / sqft: $122 low | high Med: $149 On site: 1 low | high Med: 1 | |