2085 Habersham Marina Road,Cumming, GA 30041
Cumming, GA 30041

Description
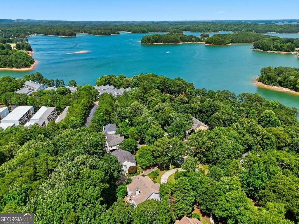
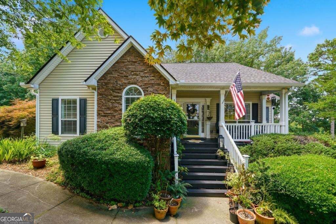
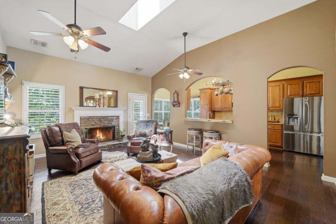
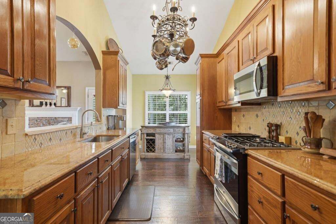
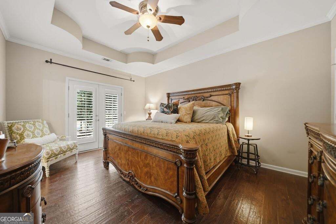
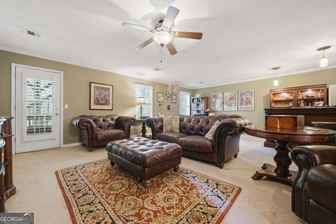
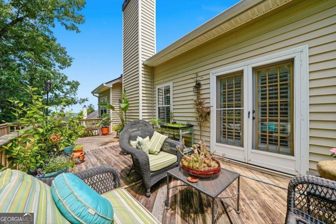
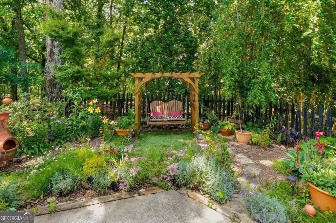
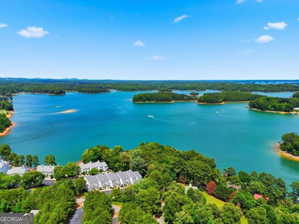
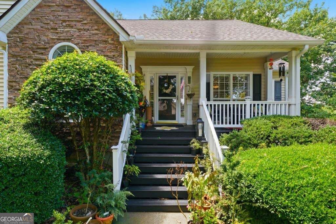
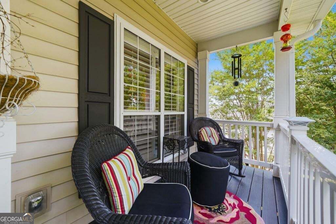
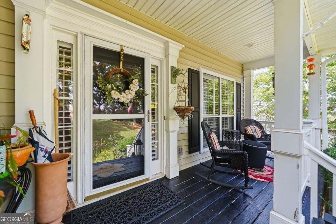
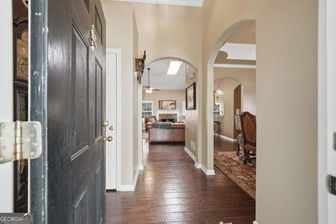
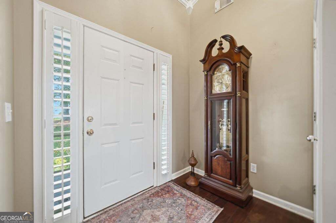
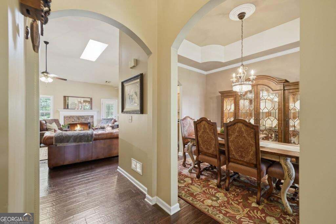
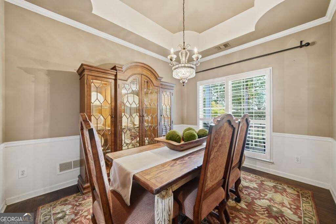
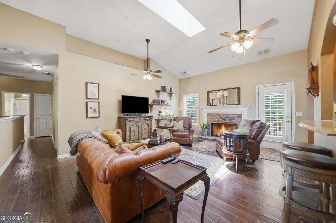
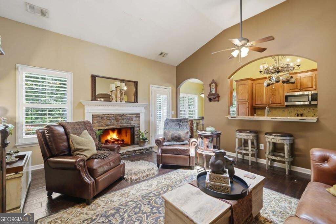
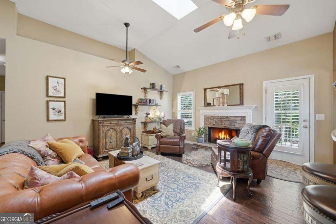
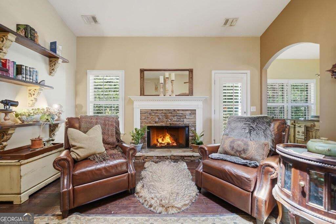
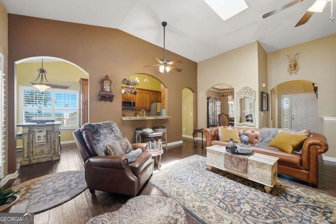
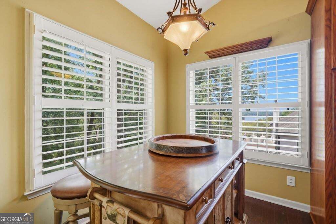
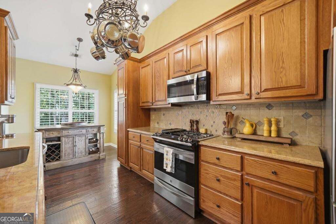
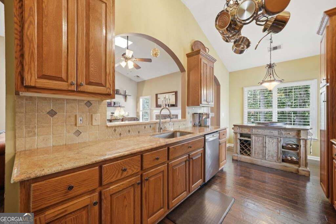
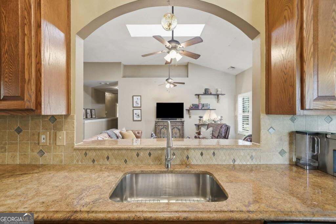
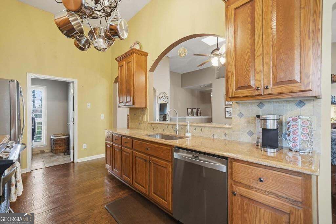
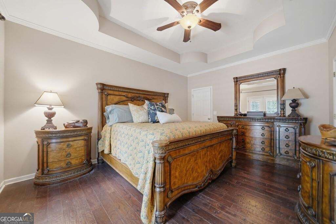
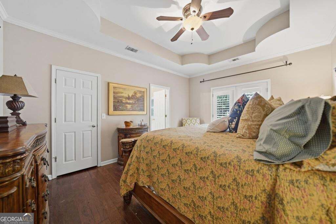
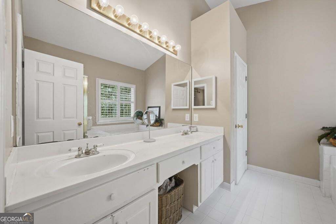
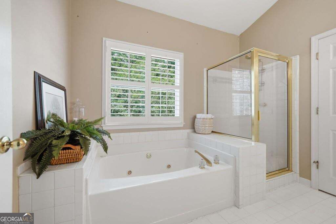
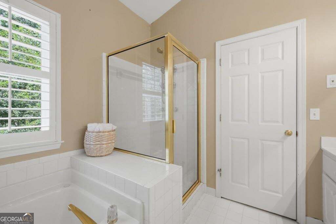
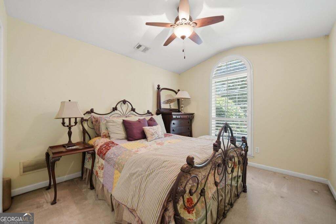
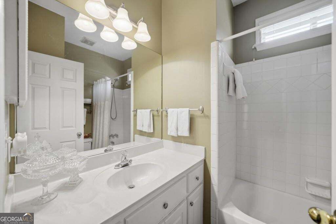
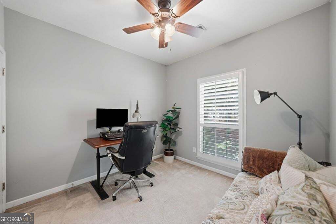
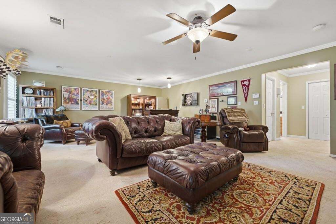
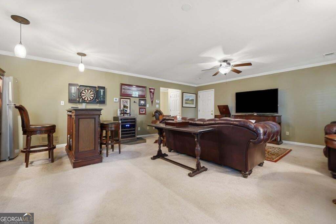
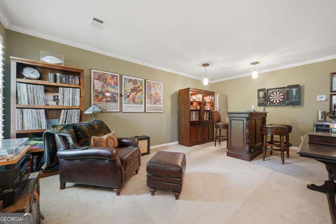
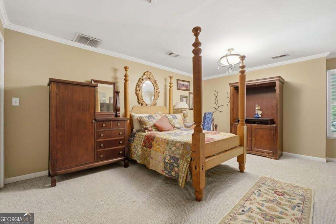
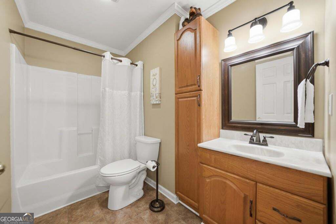
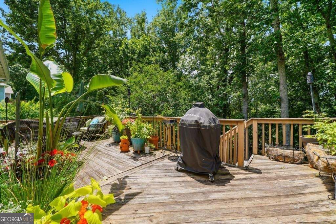
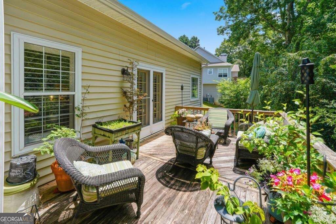
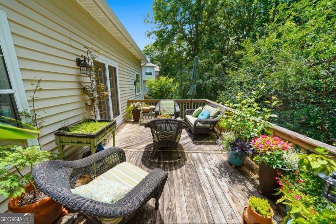
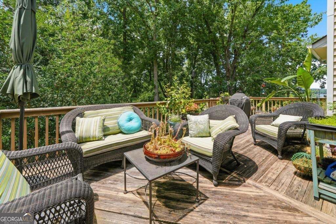
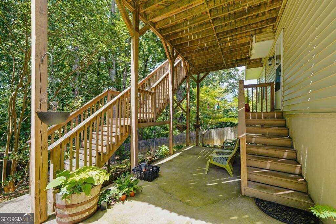
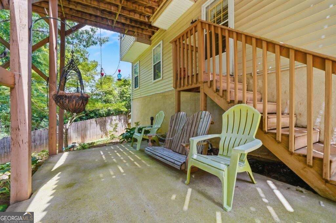
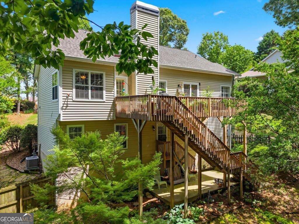
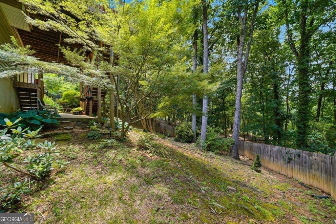
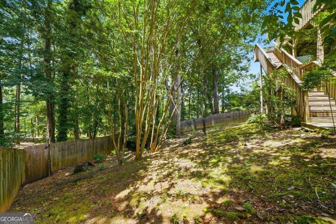
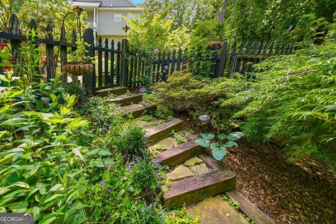
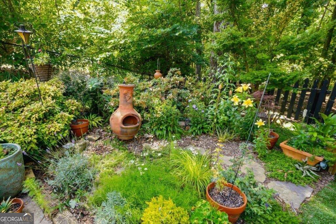
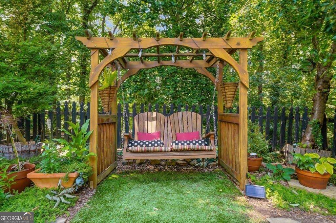
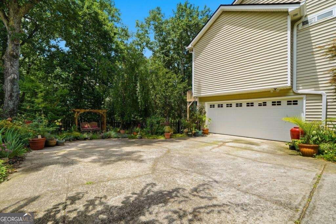
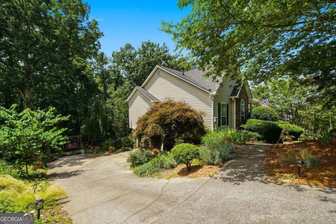
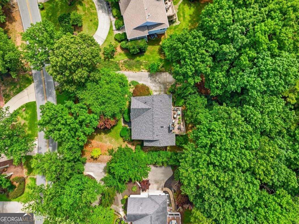
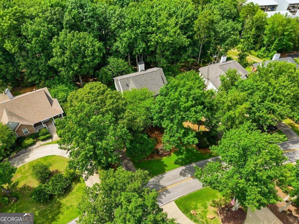
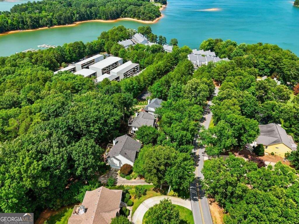
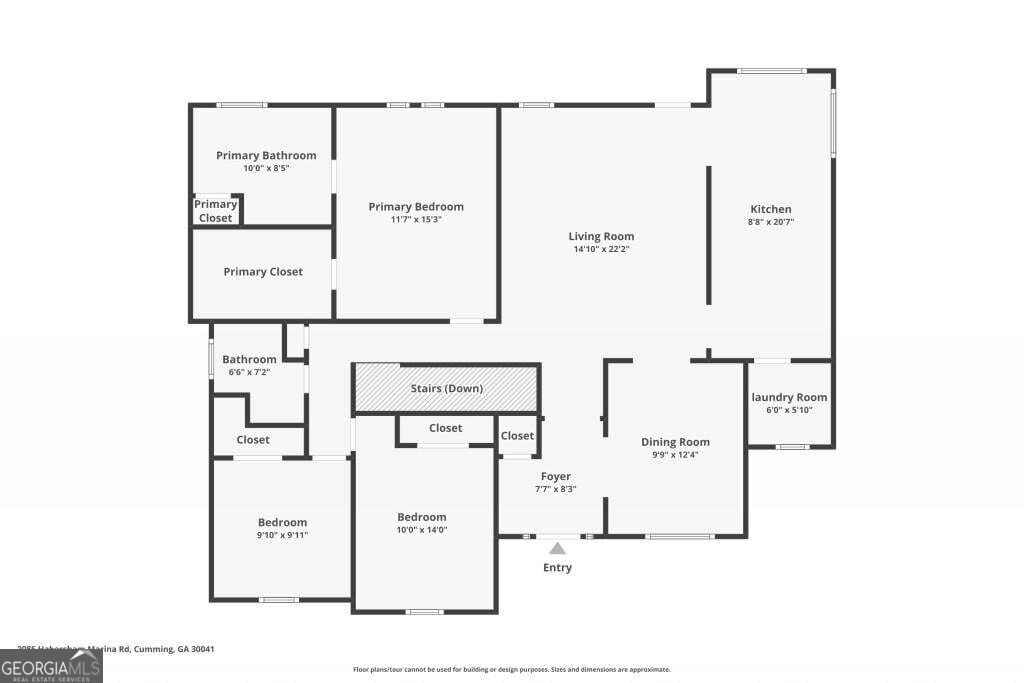
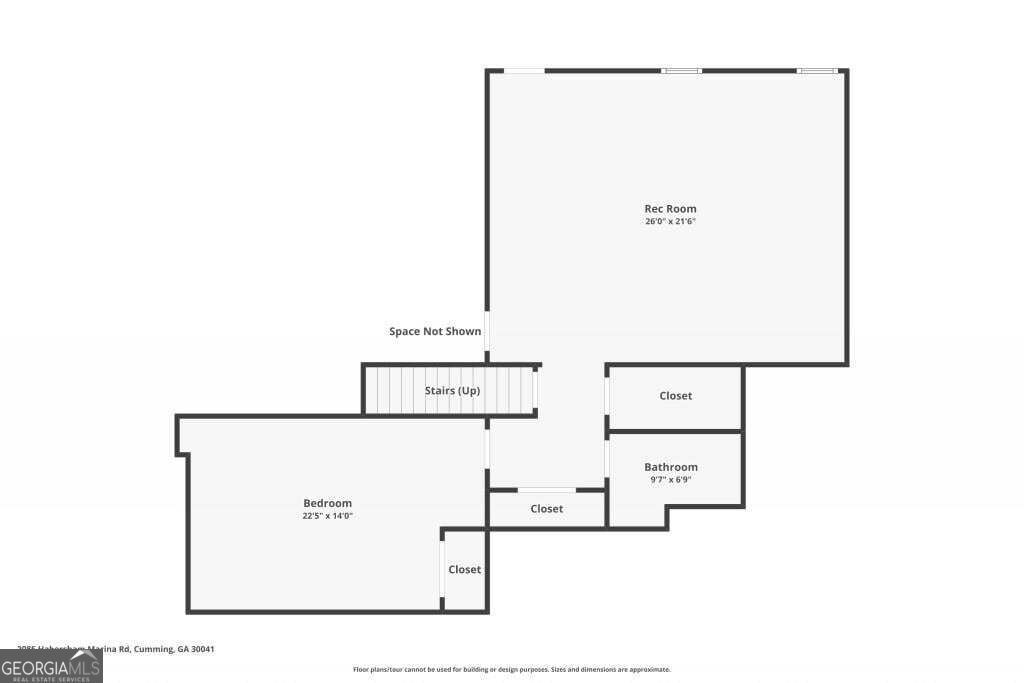
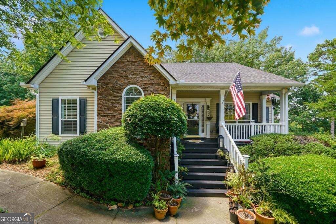
Welcome to this Well-Maintained Traditional Home nestled in a highly sought-after Lake Lanier community known for its Private Marina with Restricted Access for Slip Owners, offering a more exclusive and peaceful lake experience, Top-Rated Schools, and exceptional neighborhood amenities! Recent updates include a Newer Roof and HVAC, offering added peace of mind for years to come. A charming Covered Front Porch welcomes you inside, where a Foyer Entrance opens to a Formal Dining Room, creating the perfect setting for gatherings and entertaining. The Sun-Soaked Family Room serves as the heart of the home, featuring Vaulted Ceilings, Skylights, a cozy Fireplace, and abundant Natural Light throughout. The Galley-Style Kitchen offers Stained Cabinetry, Granite Countertops, a Breakfast Nook, and seamless views of the Family Room, along with Year-Round Lake Views, making everyday living both functional and inviting. The Primary Suite provides a peaceful retreat with a Tray Ceiling, Walk-In Closet, and a spacious Ensuite Bathroom featuring Dual Vanities, a Jetted Soaking Tub, and a Separate Shower. Two Additional Bedrooms share a Hall Bathroom, providing comfortable accommodations for family and guests. The Finished Terrace Level adds incredible versatility with a Large Living Space, Additional Bedroom, and Full Bathroom, making it ideal for a Guest Suite, Home Office, Media Room, or Multi-Generational Living. Outdoor living shines with a Rear Deck and Patio featuring Year-Round Lake Views overlooking the Beautifully Landscaped Backyard, offering multiple spaces to relax, entertain, and enjoy the serene surroundings. Combining flexible living space, timeless appeal, and access to Lake Lanier's sought-after lifestyle, this exceptional home offers the perfect blend of comfort, convenience, and recreation.
Details
| MLS # | 10843552 |
|---|---|
| Listing Type | For Sale |
| Style | House |
| HOA Dues | $135 |
| Sub-Type | Resale |
| Status | Active |
| Year | 1995 |
| Days On Site | 42 |
| Listing Provided By | Bolst | Justin Landis |
Features
| Bed(s) | 4 |
|---|---|
| Bath(s) | 3 Total |
| SQ Feet | 2,912 |
| Basement | Y |
| Story(s) | 1 |
| Acreage | 0.85 |
Interior
| Appliances | Disposal, Dishwasher, Refrigerator, Microwave |
|---|---|
| Interior Features | High Ceilings, Other, Walk-In Closet(s) |
| Cooling | Ceiling Fan(s), Central Air |
| Cooling Yes / No | Yes |
| Heating | Forced Air, Natural Gas |
| Heating Yes / No | Yes |
| Fireplace Yes / No | Yes |
| Fireplaces Total | 1 |
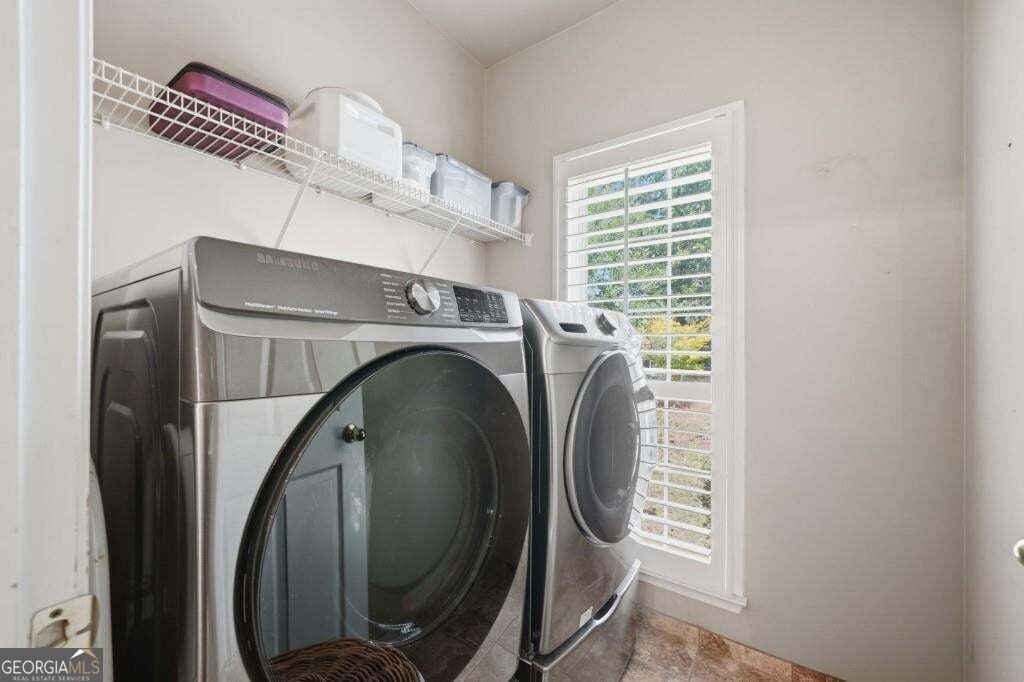
| Laundry Features | Other |
Exterior
| Lot Features | Other, Private, Level |
|---|---|
| Construction Materials | Stone, Other |
| Roof | Composition |
| Security Features | Smoke Detector(s) |
Parking
| Attached Garage Yes / No | Yes |
|---|---|
| Garage Yes / No | Yes |
| Parking Features | Garage, Attached, Garage Door Opener |
Utilities
| Utilities | Other |
|---|---|
| Sewer | Septic Tank |
Taxes
| Tax Annual Amount | 4331 |
|---|---|
| Tax Year | 2025 |
Location
| Community Features | Lake |
|---|
Area Information
| State | GA |
|---|---|
| County | Forsyth |
| City | Cumming |
| Zip Code | 30041 |
| Area | Forsyth |
| Community Name | Habersham Pointe |
| School District | Forsyth Central |
| Elementary School | Mashburn |
| High School | Forsyth Central |
| Listing VS Median (in Habersham Pointe) | |
Price: $524,900 low | high Med: $524,900 sqft: 2,912 low | high Med: 2,912 $ / sqft: $180 low | high Med: $180 On site: 42 low | high Med: 42 | |
Market Activity 30041
Request a showing
Request a showing
Contact
Learn More About This Property

Alicia Appling
Coldwell Banker Upchurch Realty
Smart Home Certified, Accredited Buyer Representative, Senior Real Estate Specialist, Certified Residential Specialist, Certified Relocation Residential Specialist, Certified Luxury Home Marketing Specialist, Graduate, REALTOR Institute (706) 202-5033alicia@aliciaappling.com| State | GA |
|---|---|
| County | Forsyth |
| City | Cumming |
| Zip Code | 30041 |
| Area | Forsyth |
| Community Name | Habersham Pointe |
| School District | Forsyth Central |
| Elementary School | Mashburn |
| High School | Forsyth Central |
| Listing VS Median (in Habersham Pointe) | |
Price: $524,900 low | high Med: $524,900 sqft: 2,912 low | high Med: 2,912 $ / sqft: $180 low | high Med: $180 On site: 42 low | high Med: 42 | |