2072 Little River Drive,Suwanee, GA 30024
Suwanee, GA 30024

Description
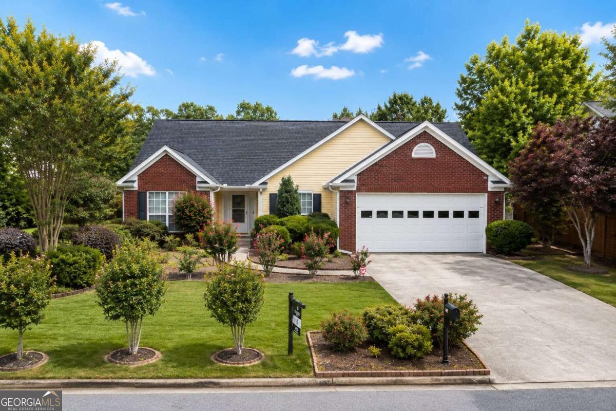
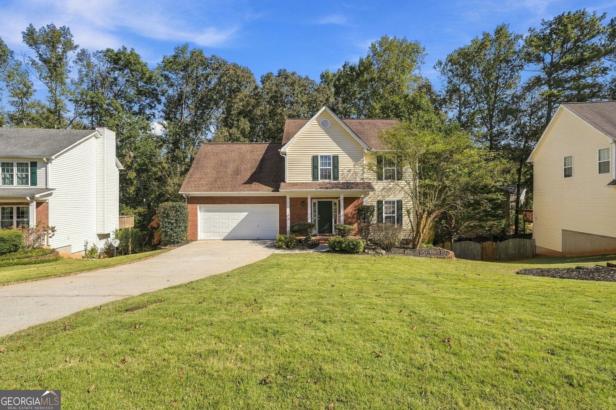
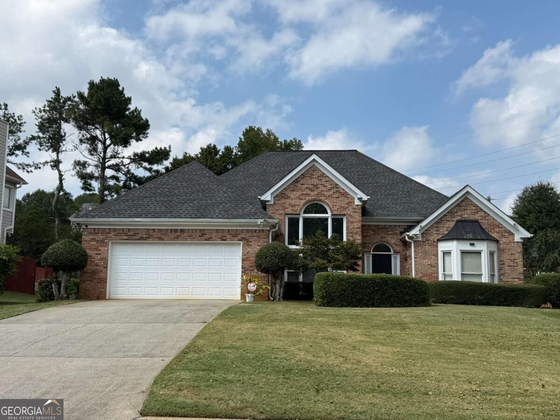
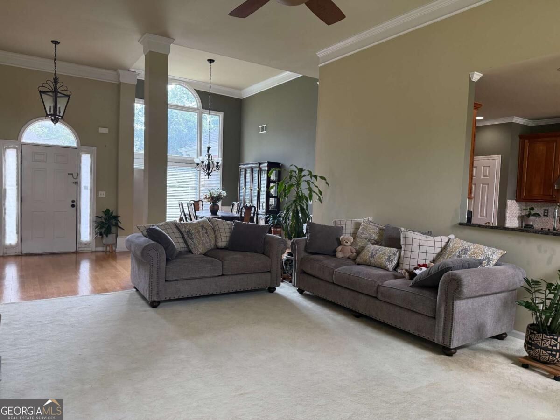
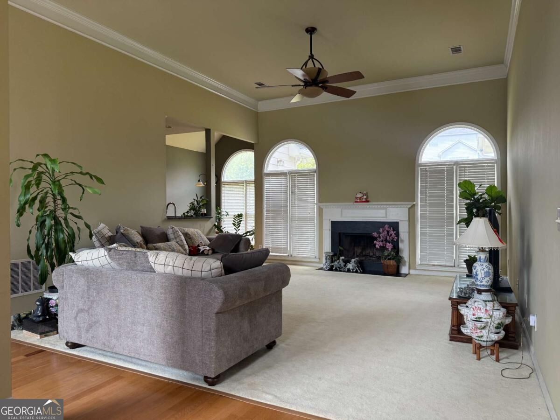
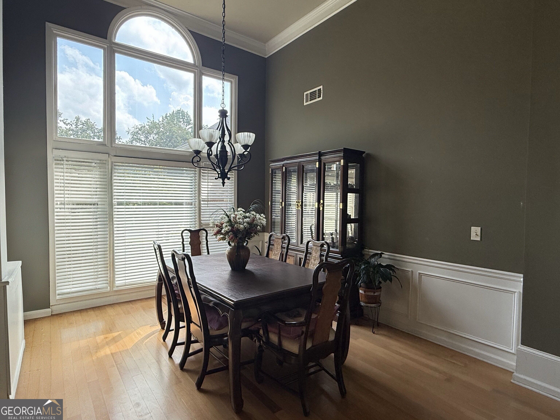
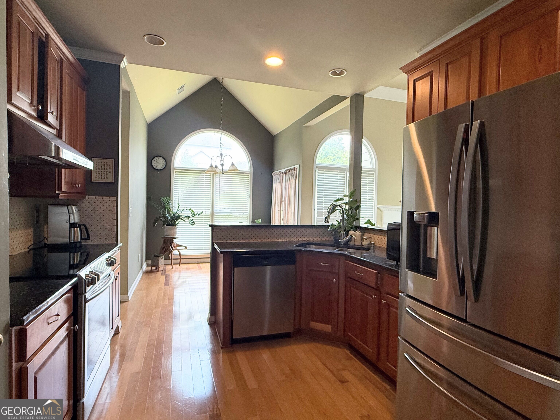
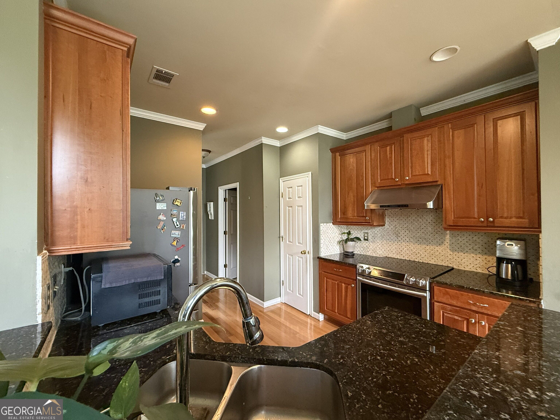
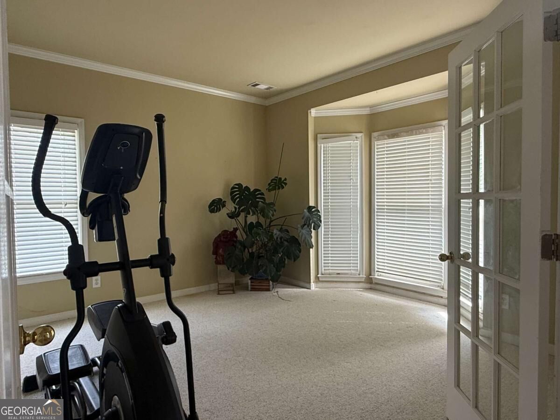
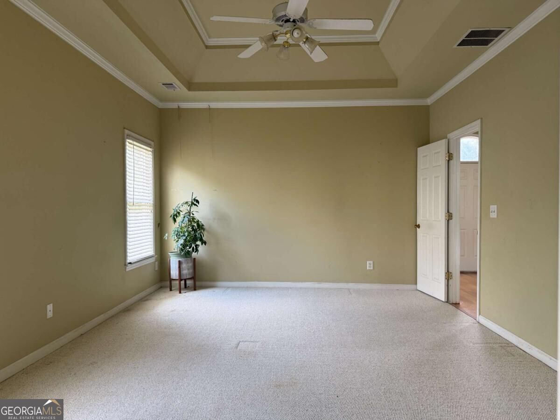
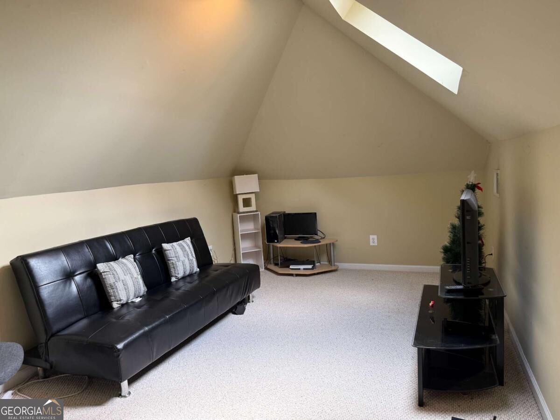
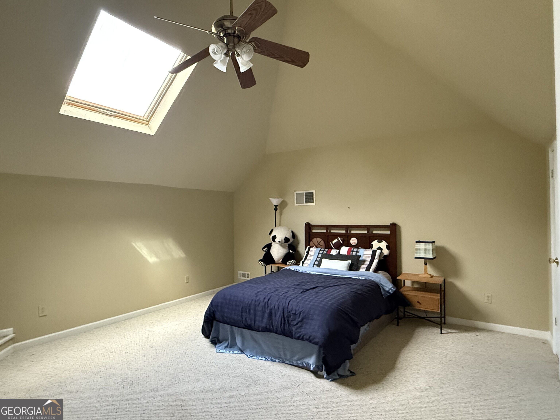
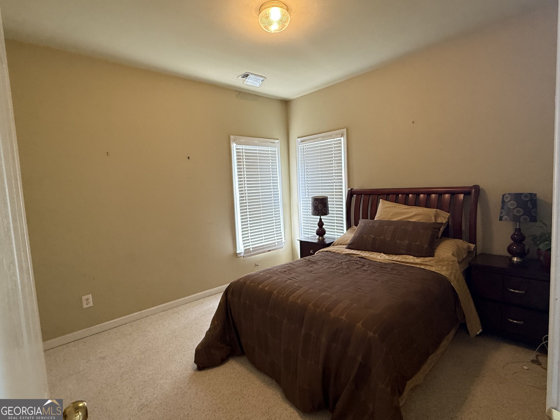
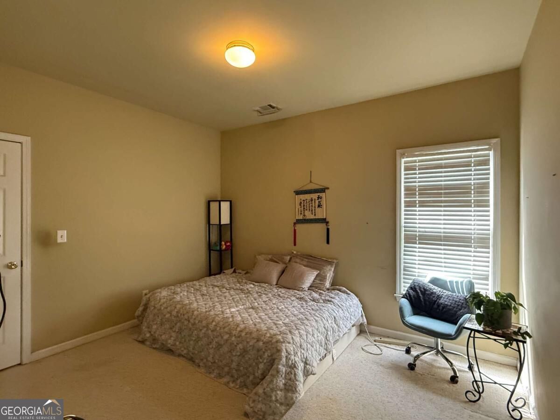
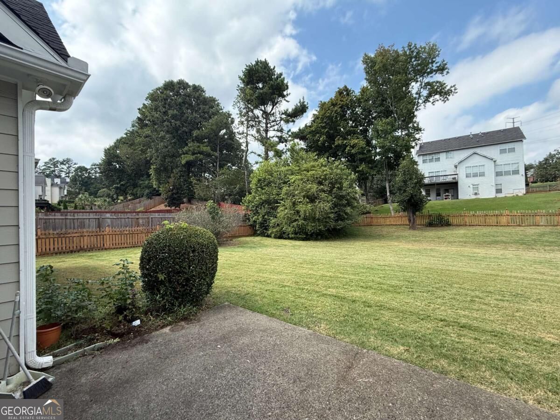
Welcome to this beautiful 3-bedroom, 2-bathroom ranch-style home with a large bonus room and a separate sitting area upstairs. Nestled in desirable Richland community, the bright and airy family room features high ceilings and a cozy fireplace. The updated kitchen features modern appliances, stained cabinetry, granite countertops, a walk-in pantry, and a separate breakfast room overlooking the manicured backyard. A dedicated dining room opens to the family room. Separate living room with french doors, perfect as an office. The primary suite serves as a peaceful retreat, featuring spacious his and hers walk-in closets and a private ensuite bathroom. Two additional main-floor bedrooms share a well-appointed full bath. The true highlight of this home is the expansive upstairs bonus room and loft. Flooded with natural light, this versatile space can easily transform into a media room, home gym, children's playroom, or a private guest suite. Outside, enjoy outdoor living at its finest on the rear patio overlooking a level backyard-ideal for weekend barbecues or relaxing evenings. Complete with a two-car garage and plenty of storage, this home is a must-see! Located in a very convenient area, with parks, schools, shopping, dining, and I-85 nearby. Schedule your private tour today and make this dream home yours!
Details
| MLS # | 10847550 |
|---|---|
| Listing Type | For Sale |
| Style | House |
| HOA Dues | $670 |
| Sub-Type | Resale |
| Status | Active Under Contract |
| Year | 1996 |
| Days On Site | 38 |
| Listing Provided By | Virtual Properties Realty.Net | James Tzou |
Features
| Bed(s) | 3 |
|---|---|
| Bath(s) | 2 Total |
| SQ Feet | 2,066 |
| Story(s) | 1 |
| Acreage | 0.35 |
| Water Front | Yes |
Interior
| Appliances | Dishwasher, Disposal, Gas Water Heater, Range |
|---|---|
| Interior Features | Master On Main Level, Split Bedroom Plan |
| Cooling | Ceiling Fan(s), Central Air, Electric |
| Cooling Yes / No | Yes |
| Heating | Central, Natural Gas |
| Heating Yes / No | Yes |
| Fireplace Yes / No | Yes |
| Fireplaces Total | 1 |
| Fireplace Features | Gas Log |
| Room Dining Room Features | L Shaped, Seats 12+ |
| Laundry Features | Mud Room |
Exterior
| Accessibility Features | Accessible Doors |
|---|---|
| Exterior Features | Garden |
| Lot Features | Level, Private |
| Construction Materials | Brick |
| Roof | Composition |
| Fencing | Back Yard, Privacy |
| Foundation Details | Slab |
| Waterfront Features | No Dock Or Boathouse, No Dock Rights |
| Security Features | Smoke Detector(s) |
Parking
| Attached Garage Yes / No | Yes |
|---|---|
| Garage Yes / No | Yes |
| Parking Features | Garage, Attached, Kitchen Level, Garage Door Opener |
Utilities
| Utilities | Cable Available, Electricity Available, High Speed Internet, Natural Gas Available, Phone Available, Sewer Available |
|---|---|
| Sewer | Public Sewer |
Taxes
| Tax Annual Amount | 4098 |
|---|---|
| Tax Year | 2025 |
Location
| Community Features | Clubhouse, Pool, Tennis Court(s) |
|---|
Area Information
| State | GA |
|---|---|
| County | Gwinnett |
| City | Suwanee |
| Zip Code | 30024 |
| Area | Gwinnett |
| Community Name | Laural Lake |
| School District | Collins Hill |
| Elementary School | Walnut Grove |
| High School | Collins Hill |
| Listing VS Median (in Laural Lake) | |
Price: $398,000 low | high Med: $398,000 sqft: 2,066 low | high Med: 2,066 $ / sqft: $193 low | high Med: $193 On site: 38 low | high Med: 38 | |
Market Activity 30024
Request a showing
Request a showing
Contact
Learn More About This Property

Alicia Appling
Coldwell Banker Upchurch Realty
Smart Home Certified, Accredited Buyer Representative, Senior Real Estate Specialist, Certified Residential Specialist, Certified Relocation Residential Specialist, Certified Luxury Home Marketing Specialist, Graduate, REALTOR Institute (706) 202-5033alicia@aliciaappling.com| State | GA |
|---|---|
| County | Gwinnett |
| City | Suwanee |
| Zip Code | 30024 |
| Area | Gwinnett |
| Community Name | Laural Lake |
| School District | Collins Hill |
| Elementary School | Walnut Grove |
| High School | Collins Hill |
| Listing VS Median (in Laural Lake) | |
Price: $398,000 low | high Med: $398,000 sqft: 2,066 low | high Med: 2,066 $ / sqft: $193 low | high Med: $193 On site: 38 low | high Med: 38 | |