
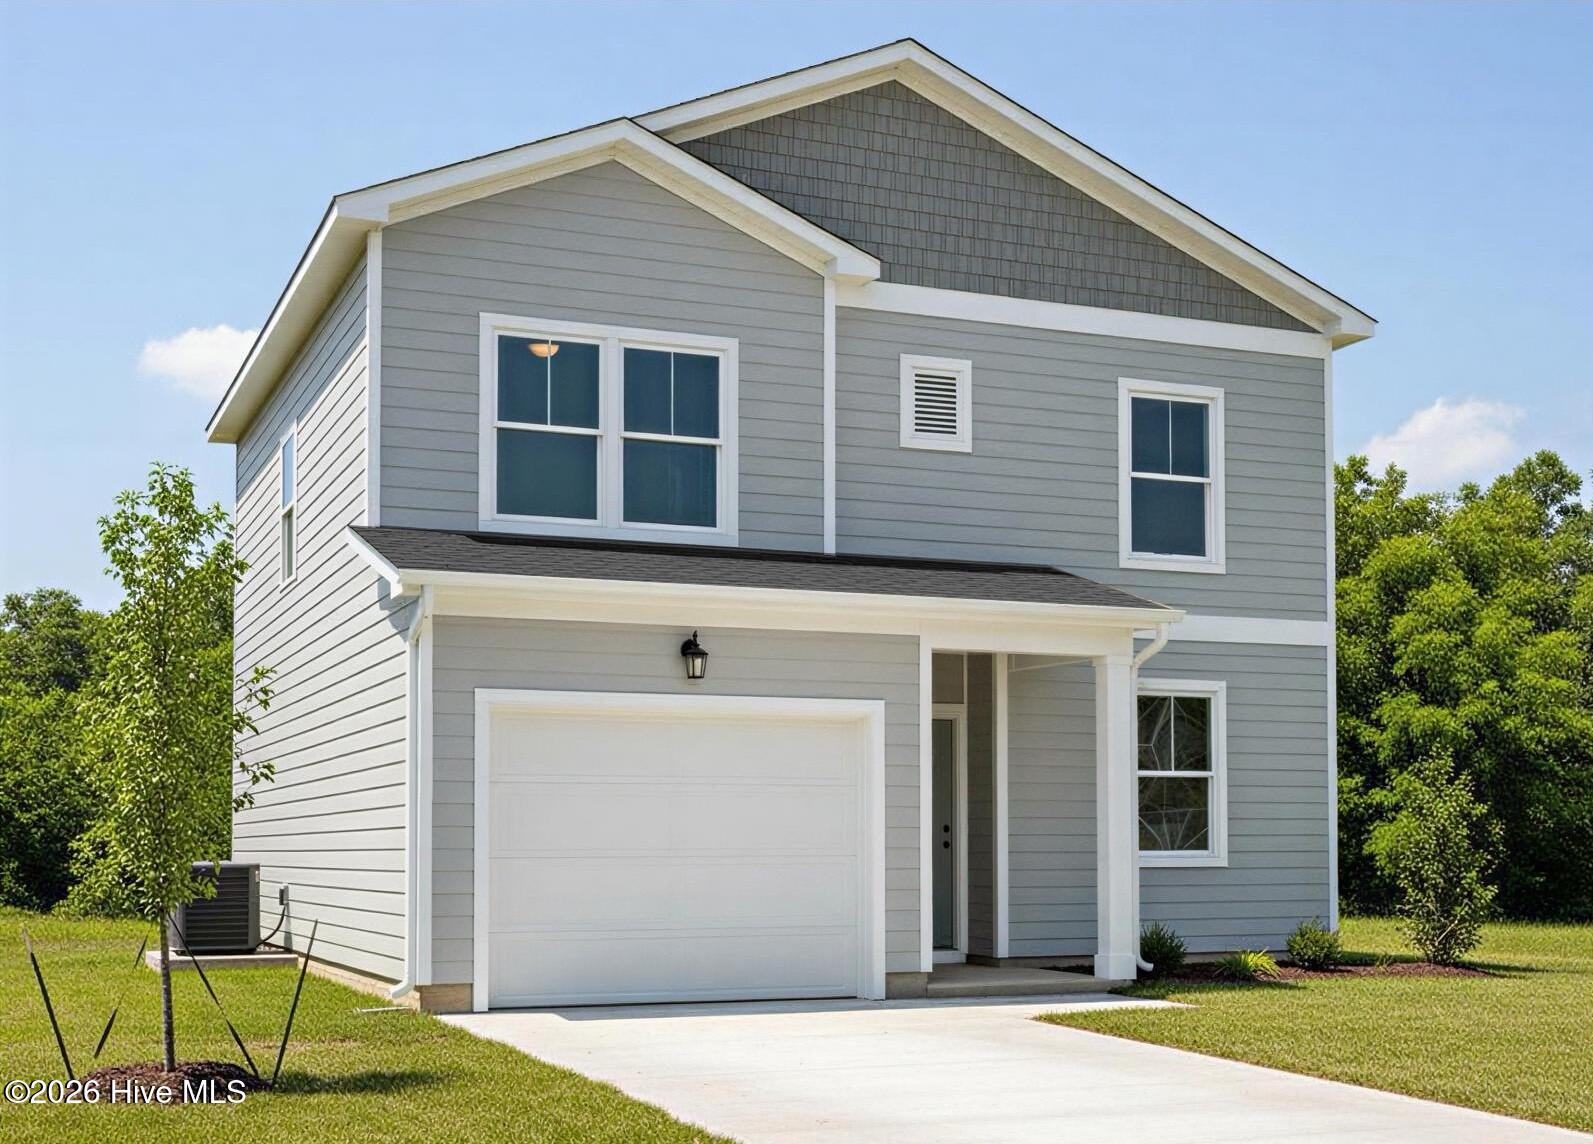
2064 Lonsdale Drive Dh338,Grovetown, GA 30813
Grovetown, GA 30813

Description
Located in Declaration Homes at Tillery Park West in Grovetown, GA, 2064 Lonsdale Drive is a 1,566-square-foot home with 3 bedrooms and 2.5 bathrooms. Designed for a small to mid-size family, this floor plan offers an efficient two-story layout that makes the most of every space. The main level features an open-concept kitchen, café, and family room, creating a comfortable flow for everyday living and entertaining. Luxury vinyl flooring adds durability and style throughout the main living areas, while a pantry and convenient powder room provide added functionality. Upstairs, the private primary suite includes its own bathroom and closet, with two additional bedrooms and a shared full bath nearby. A one-car garage offers extra storage and convenience, making this home a practical choice for buyers looking for a well-designed home with modern finishes. *Floor plan representation images, renderings, and videos are for illustration only. Actual construction may vary. Refer to official working drawings for the elevation and floor plan to be built, and to designer selections for materials and colors. Options and finishes shown may not be included and are determined by the sales contract. Declaration Homes is a brand new series by Ivey Homes, built on the belief that every family deserves a well-designed, well-built home at an attainable price point. Every Ivey home is built to above-code IveyWise building standards, including a Home Energy Rating Score (HERS) and Average Annual Energy Savings guaranteed by third-party testing. IveyWise means Energy Efficient, Better Built, and a Healthier Home for you and your family. Amenities include a pool, clubhouse, large central green space with amphitheater, food truck parking, pocket parks, playground, sidewalks, and streetlights.
Details
| MLS # | 100594430 |
|---|---|
| Listing Type | For Sale |
| Style | House |
| HOA Dues | $615 |
| Sub-Type | New Construction |
| Status | Pending |
| Year | 2026 |
| Days On Site | 79 |
| Listing Provided By | Ivey Realty Associates, Llc | Terri O'Neil |
Features
| Bed(s) | 3 |
|---|---|
| Bath(s) | 3 Total |
| SQ Feet | 1,566 |
| Garage | 1 |
| Story(s) | 2 |
| Zoning | R2 |
| Acreage | 0.17 |
| Property View | See Remarks |
Interior
| Interior Features | Walk-in Closet(s), Entrance Foyer, Kitchen Island, Pantry, Walk-in Shower, Eat-in Kitchen, Walk-In Closet(s) |
|---|---|
| Heating Yes / No | Yes |
| Cooling Yes / No | Yes |
| Cooling | Central Air |
| Fireplace Yes / No | No |
| Laundry Features | Dryer Hookup, Washer Hookup |
| Rooms Total | 6 |
Exterior
| Exterior Features | Thermal Doors |
|---|---|
| Roof | Composition |
| Foundation Details | Slab |
| Lot Features | Landscaped, Sprinklers in Front, Sprinklers in Rear |
| View | See Remarks |
| Construction Materials | Fiber Cement, Wood Frame |
| Security Features | Smoke Detector(s) |
Parking
| Attached Garage Yes / No | Yes |
|---|---|
| Garage Yes / No | Yes |
| Parking Features | Attached, Concrete, Garage |
Utilities
| Utilities | Cable Available |
|---|
Taxes
| Tax Book Number | E2026 |
|---|---|
| Tax Legal Description | 0 |
Area Information
| State | GA |
|---|---|
| County | Columbia |
| City | Grovetown |
| Zip Code | 30813 |
| Community Name | Tillery Park |
| Elementary School | Euchee Creek |
| High School | Harlem |
| Listing VS Median (in Tillery Park) | |
Price: $279,000 low | high Med: $379,900 sqft: 1,566 low | high Med: 2,329 $ / sqft: $178 low | high Med: $163 On site: 79 low | high Med: 479 | |
Market Activity 30813
Request a showing
Request a showing
Contact
Learn More About This Property

Alicia Appling
Coldwell Banker Upchurch Realty
Smart Home Certified, Accredited Buyer Representative, Senior Real Estate Specialist, Certified Residential Specialist, Certified Relocation Residential Specialist, Certified Luxury Home Marketing Specialist, Graduate, REALTOR Institute (706) 202-5033alicia@aliciaappling.com| State | GA |
|---|---|
| County | Columbia |
| City | Grovetown |
| Zip Code | 30813 |
| Community Name | Tillery Park |
| Elementary School | Euchee Creek |
| High School | Harlem |
| Listing VS Median (in Tillery Park) | |
Price: $279,000 low | high Med: $379,900 sqft: 1,566 low | high Med: 2,329 $ / sqft: $178 low | high Med: $163 On site: 79 low | high Med: 479 | |