2055 Hickory Station Circle,Snellville, GA 30078
Snellville, GA 30078

Description
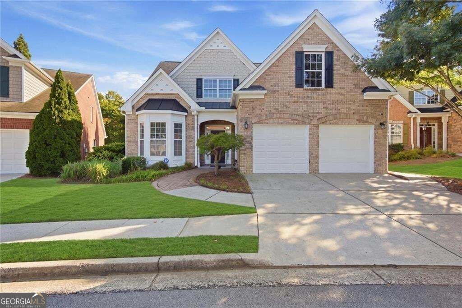
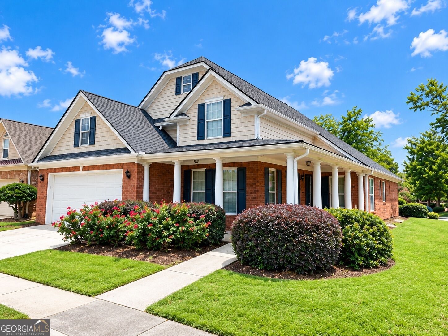
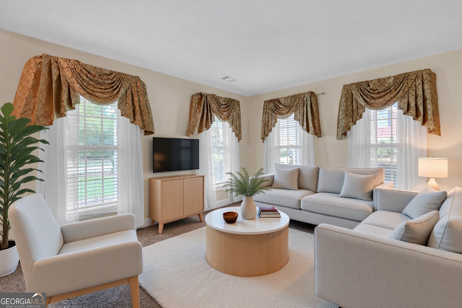
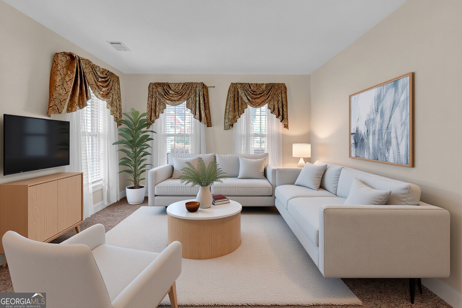
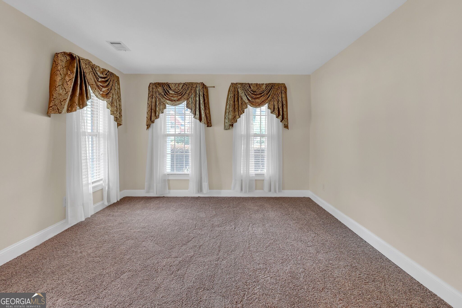
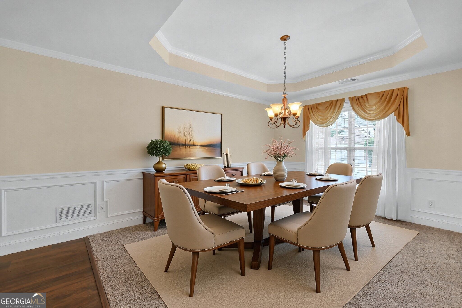
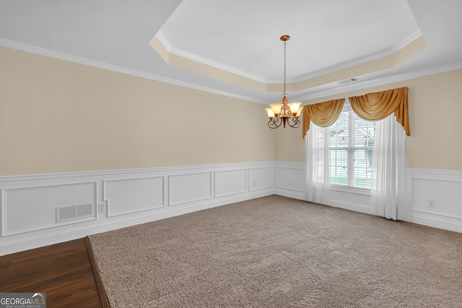
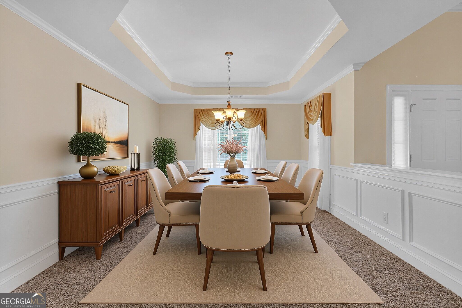
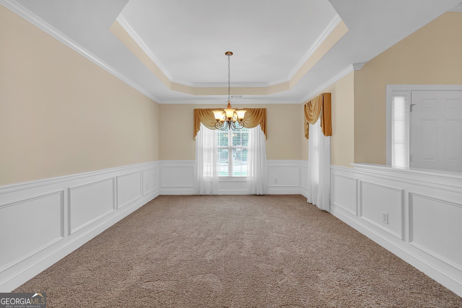
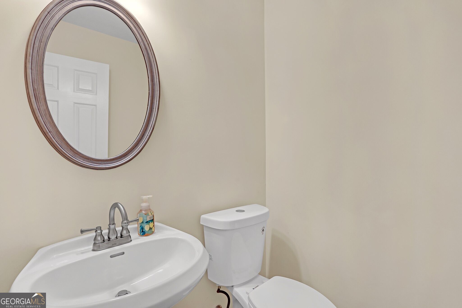
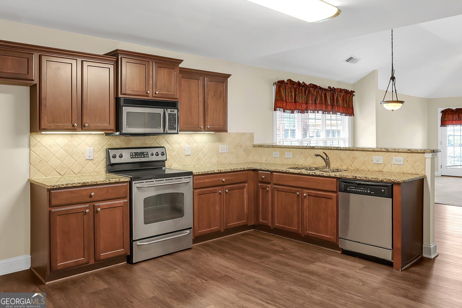
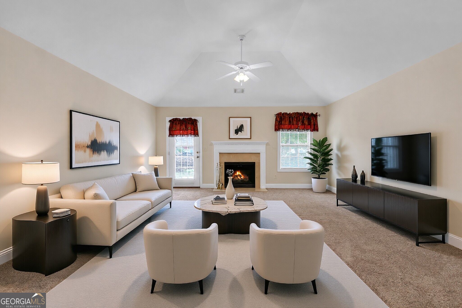
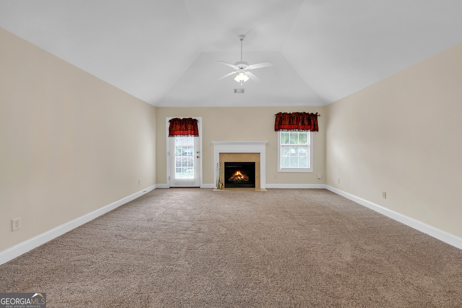
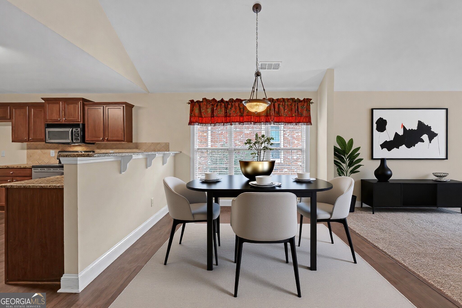
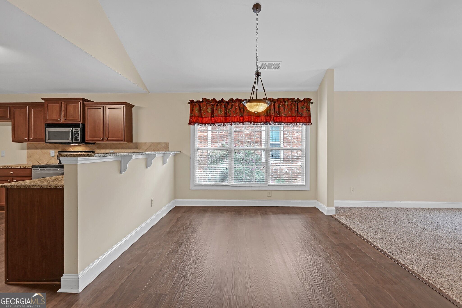
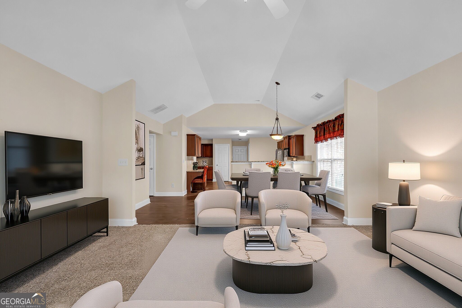
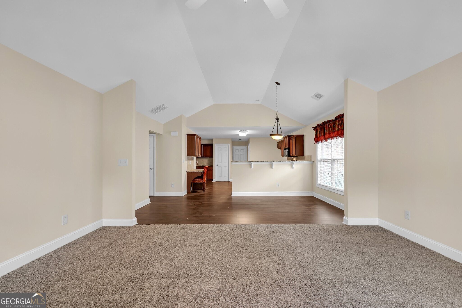
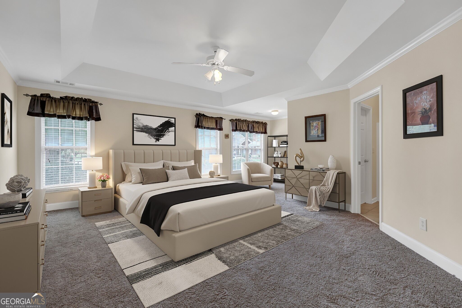
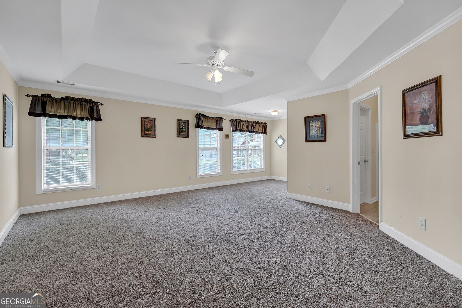
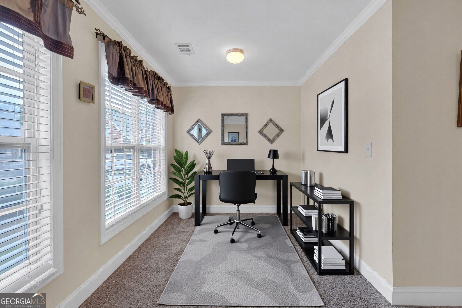
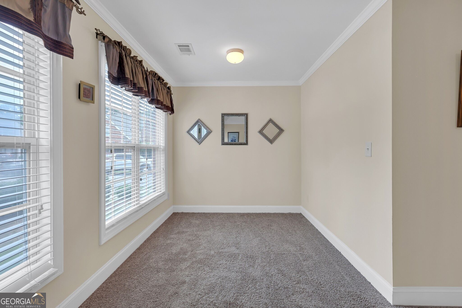
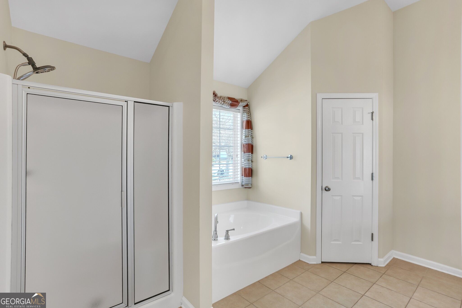
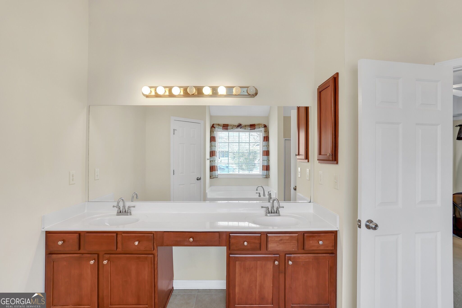
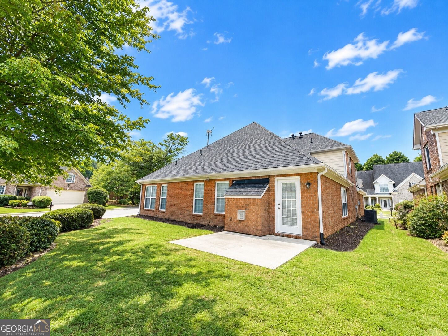
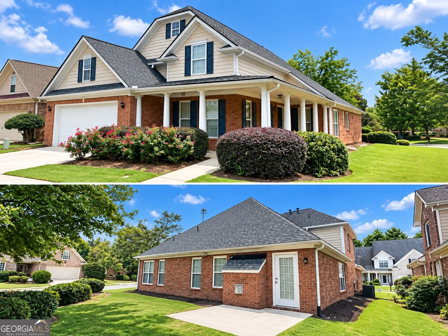
"Seller-paid rate relief available." Discover timeless charm and modern comfort in this move-in ready beautifully maintained 4-bedroom, 2.5-bath brick residence offering 3,024 square feet of thoughtfully designed living space in a desirable gated community. Built in 2006, this four-sided brick home sits proudly on a corner lot and welcomes you with an inviting large wraparound porch-perfect for morning coffee, evening relaxation, or entertaining guests while enjoying the neighborhood setting. Also, enjoy the comfort of knowing a brand new architectural roof was just installed. Inside, the home features a bright open-concept kitchen that flows seamlessly into the main living areas, creating an ideal layout for both everyday living and gatherings. The kitchen offers generous workspace, abundant cabinetry, and excellent sight lines that keep everyone connected. The extra-large primary suite on the main level provides a private retreat with ample space for a sitting area, along with a well-appointed en-suite bath and substantial closet space. Upstairs, three additional bedrooms offer flexibility for family, guests, or home office needs, complemented by a convenient shared bath. Perfectly positioned close to shopping, top-rated schools, dining, and major commuter routes, this home offers the ideal balance of privacy, convenience, and classic Southern-style architecture. A rare opportunity to own a spacious, move-in-ready home in a highly desirable location. Schedule your private showing today.
Details
| MLS # | 10870960 |
|---|---|
| Listing Type | For Sale |
| Style | House |
| Sub-Type | Resale |
| Status | Pending |
| Year | 2006 |
| Days On Site | 15 |
| Listing Provided By | Liftus Realty LLC | Damaun Dowdy |
Features
| Bed(s) | 4 |
|---|---|
| Bath(s) | 3 Total |
| SQ Feet | 3,024 |
| Story(s) | 2 |
| Acreage | 0.25 |
Interior
| Appliances | Dishwasher, Microwave, Range |
|---|---|
| Interior Features | Double Vanity, High Ceilings, Master On Main Level, Separate Shower, Soaking Tub, Walk-In Closet(s) |
| Cooling | Ceiling Fan(s), Central Air |
| Cooling Yes / No | Yes |
| Heating | Central, Forced Air |
| Heating Yes / No | Yes |
| Fireplace Yes / No | Yes |
| Fireplaces Total | 1 |
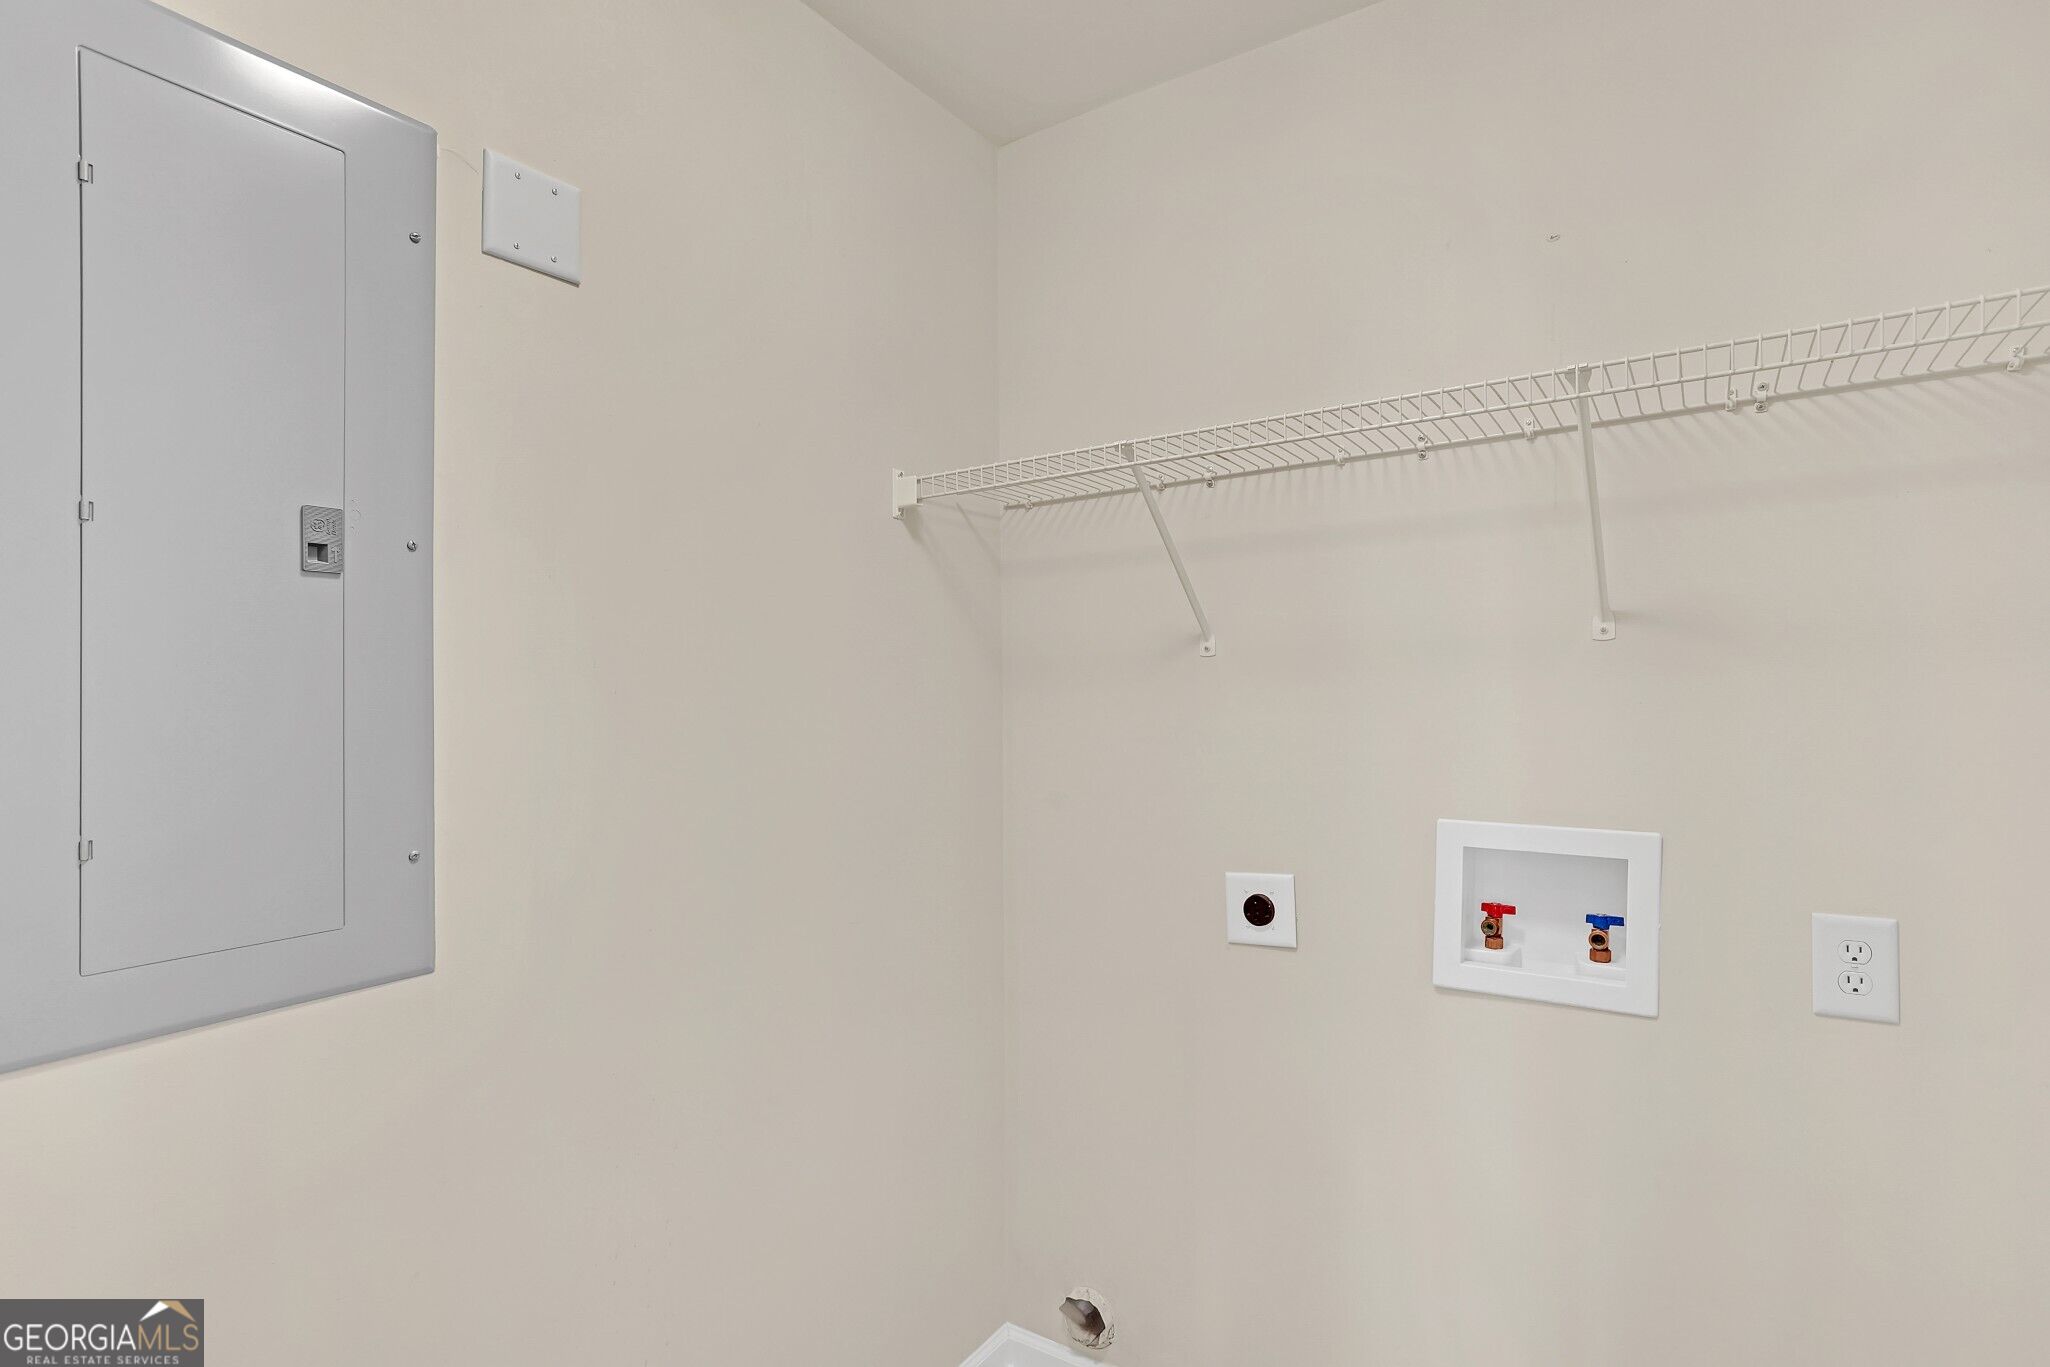
| Laundry Features | In Kitchen, Laundry Closet |
Exterior
| Lot Features | Corner Lot, Level |
|---|---|
| Construction Materials | Brick |
| Roof | Composition |
Parking
| Attached Garage Yes / No | Yes |
|---|---|
| Garage Yes / No | Yes |
| Parking Features | Garage, Attached |
Utilities
| Utilities | Electricity Available, Natural Gas Available, Sewer Connected, Water Available |
|---|---|
| Sewer | Public Sewer |
Taxes
| Tax Annual Amount | 6757 |
|---|---|
| Tax Year | 2025 |
Location
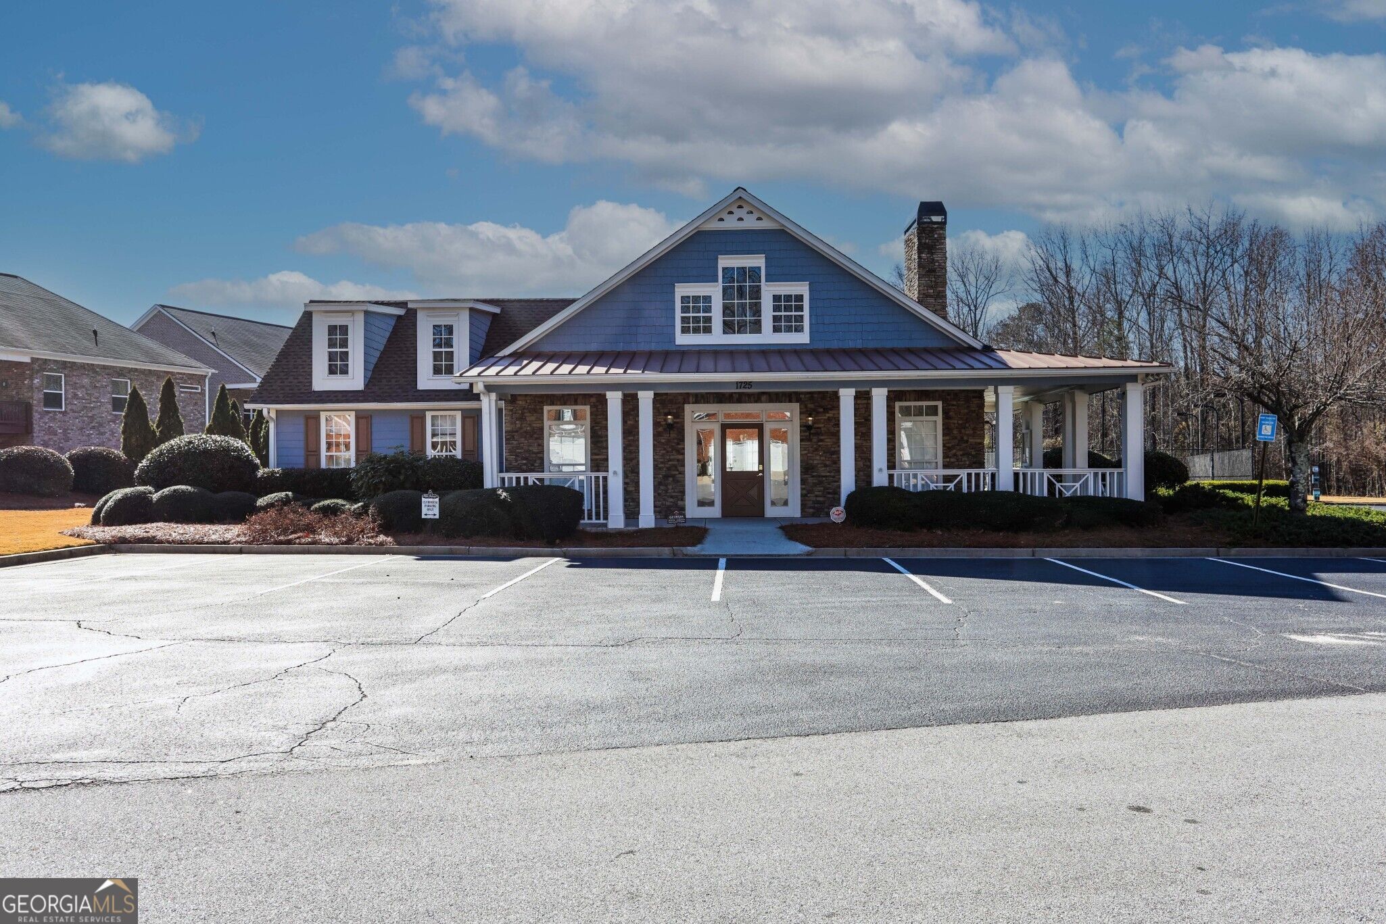
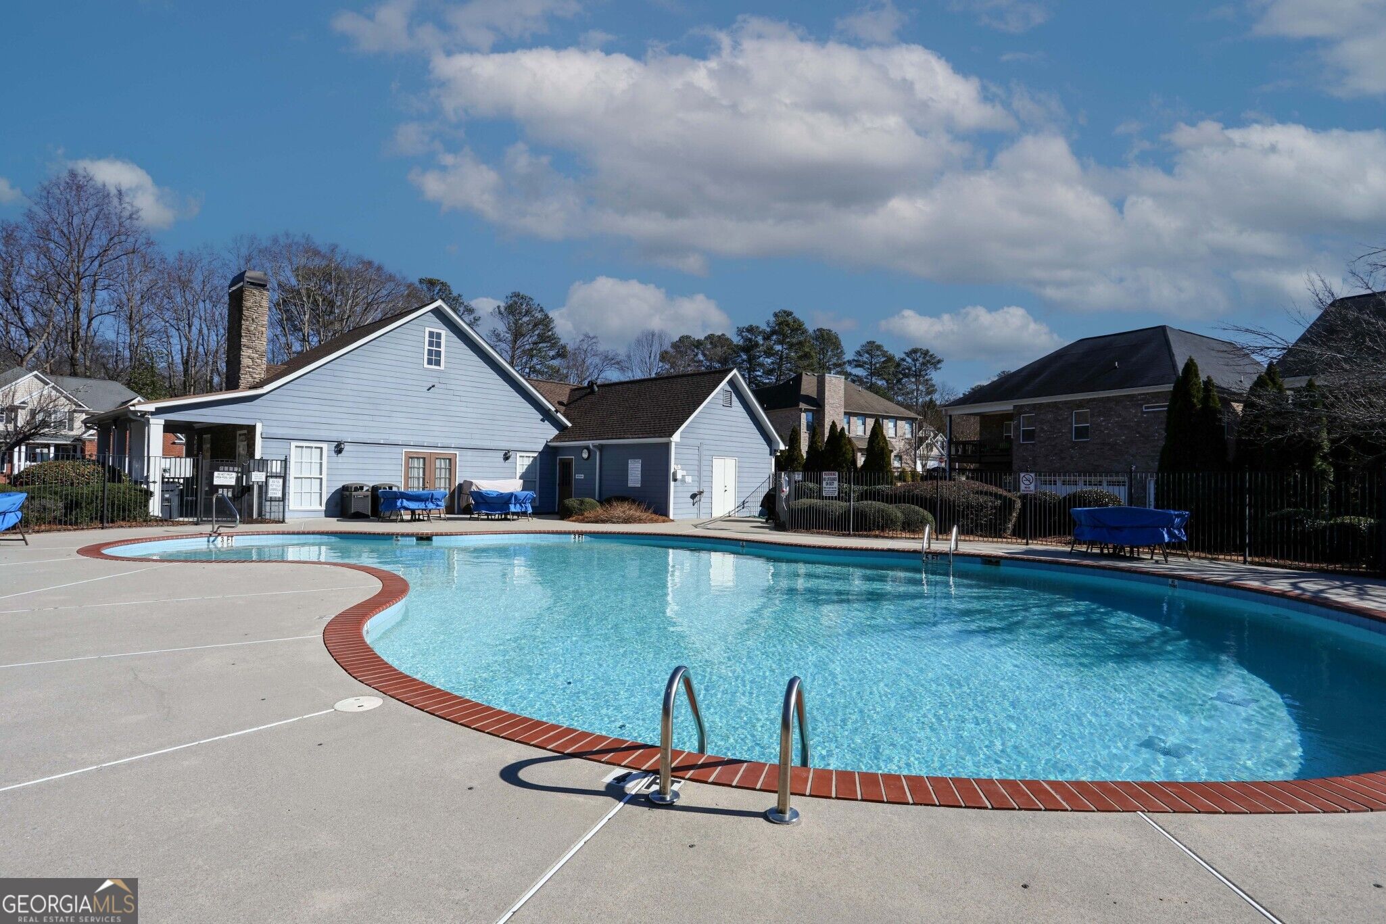
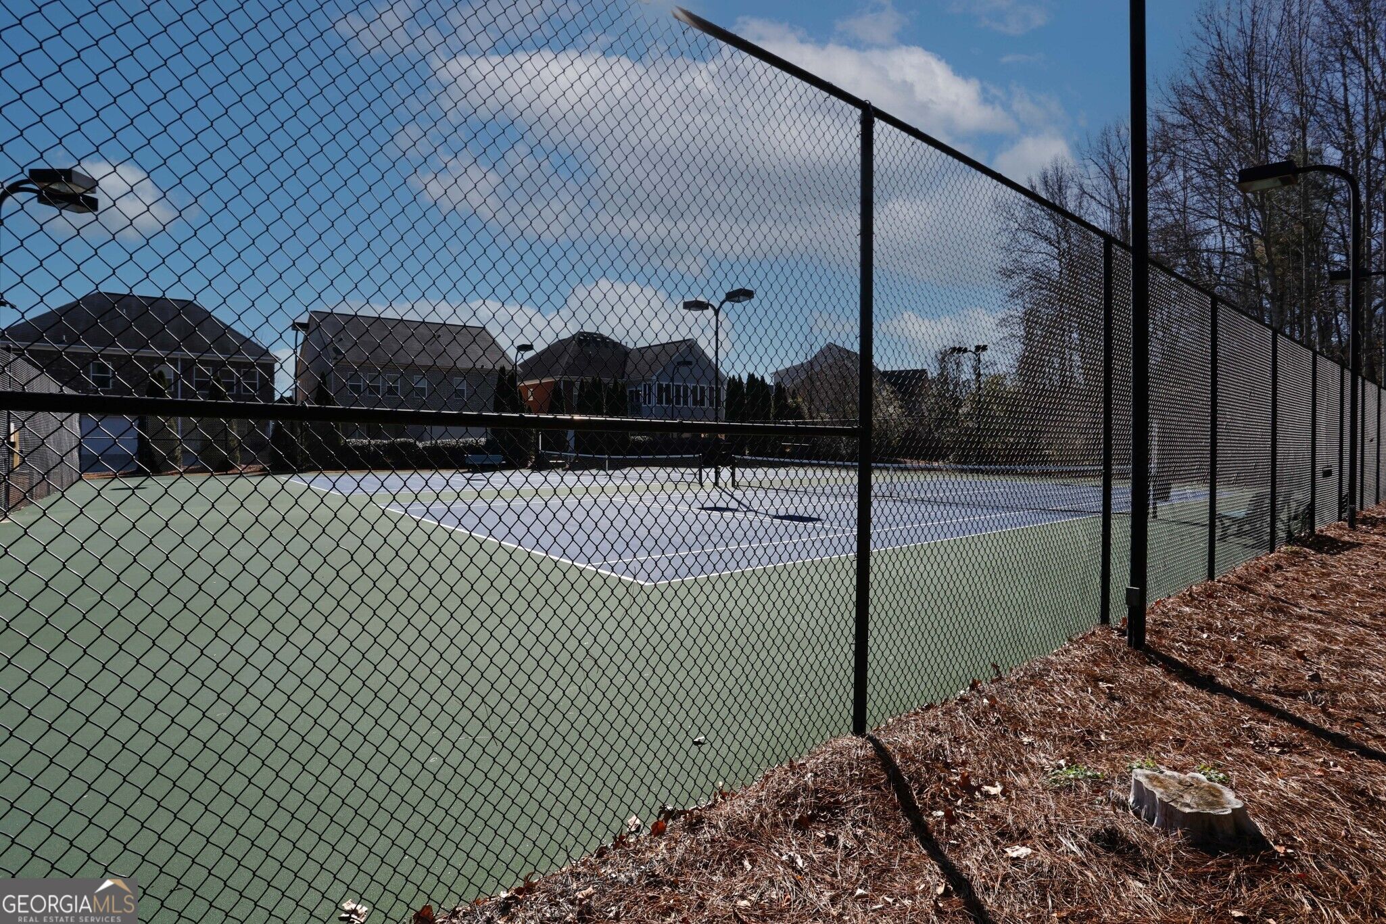
| Community Features | Gated, Pool, Sidewalks, Street Lights, Tennis Court(s), Near Public Transport, Walk To Schools, Near Shopping |
|---|
Area Information
| State | GA |
|---|---|
| County | Gwinnett |
| City | Snellville |
| Zip Code | 30078 |
| Area | Gwinnett |
| Community Name | Olde Hickory Village |
| School District | South Gwinnett |
| Elementary School | Britt |
| High School | South Gwinnett |
| Listing VS Median (in Olde Hickory Village) | |
Price: $385,000 low | high Med: $392,450 sqft: 3,024 low | high Med: 2,991 $ / sqft: $127 low | high Med: $131 On site: 15 low | high Med: 107.5 | |
Market Activity 30078
Request a showing
Request a showing
Contact
Learn More About This Property

Alicia Appling
Coldwell Banker Upchurch Realty
Smart Home Certified, Accredited Buyer Representative, Senior Real Estate Specialist, Certified Residential Specialist, Certified Relocation Residential Specialist, Certified Luxury Home Marketing Specialist, Graduate, REALTOR Institute (706) 202-5033alicia@aliciaappling.com| State | GA |
|---|---|
| County | Gwinnett |
| City | Snellville |
| Zip Code | 30078 |
| Area | Gwinnett |
| Community Name | Olde Hickory Village |
| School District | South Gwinnett |
| Elementary School | Britt |
| High School | South Gwinnett |
| Listing VS Median (in Olde Hickory Village) | |
Price: $385,000 low | high Med: $392,450 sqft: 3,024 low | high Med: 2,991 $ / sqft: $127 low | high Med: $131 On site: 15 low | high Med: 107.5 | |