
Description
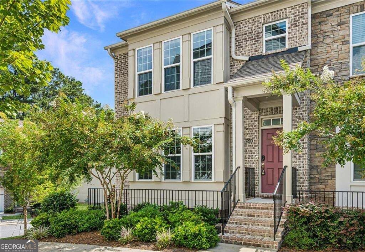
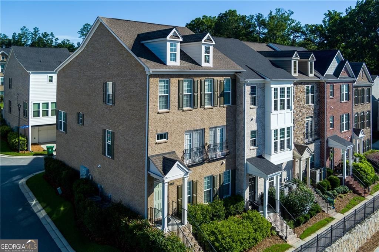
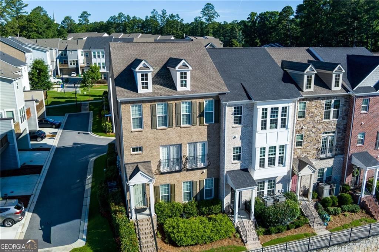
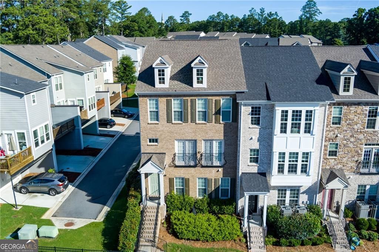
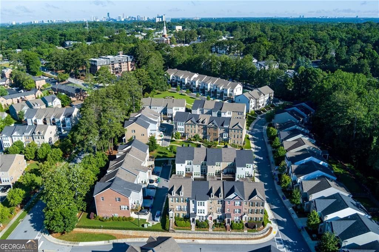
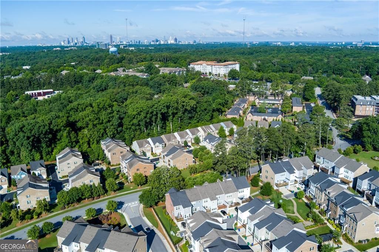
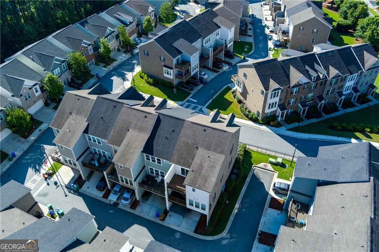
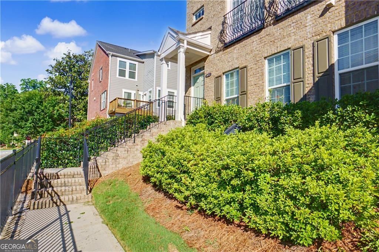
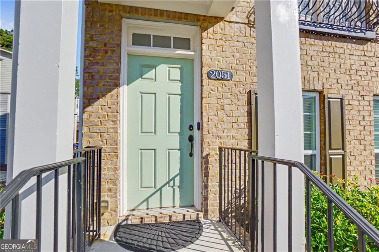
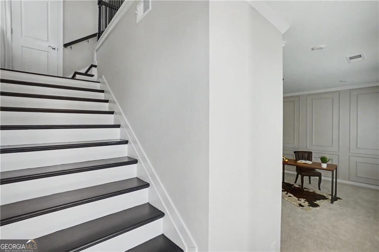
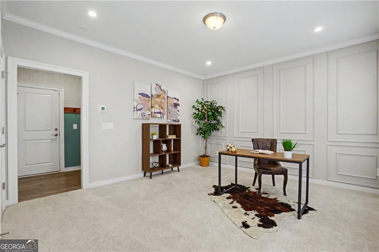
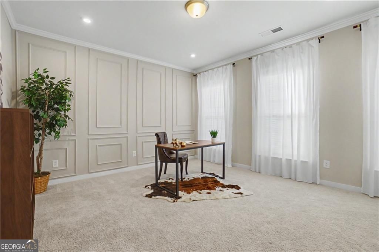
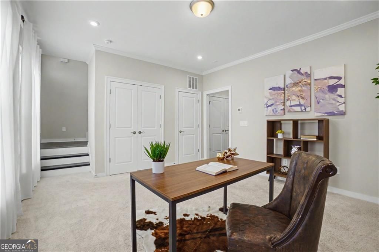
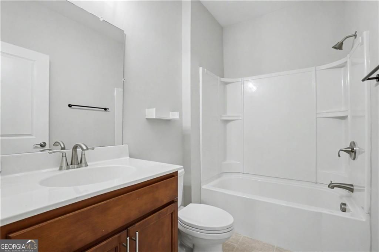
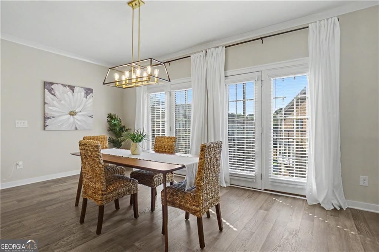
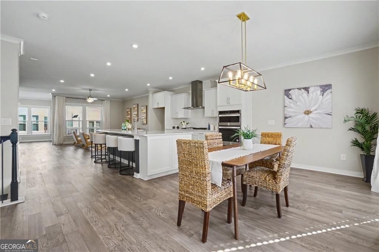
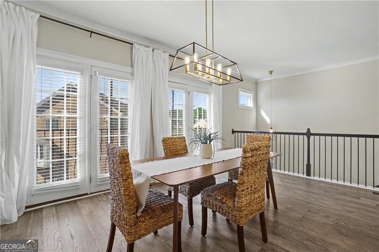
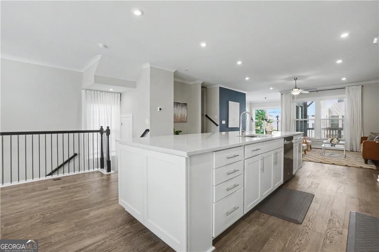
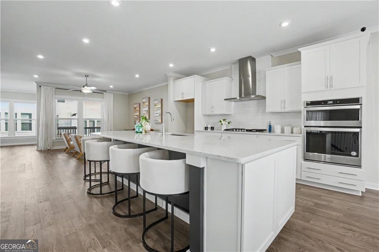
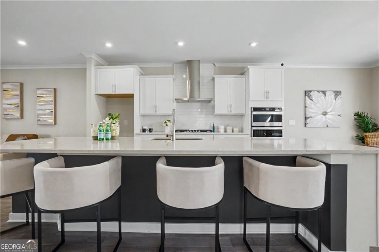
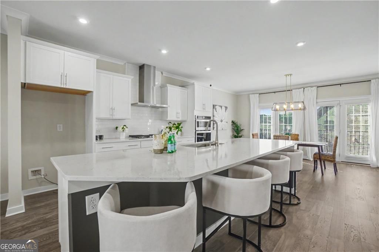
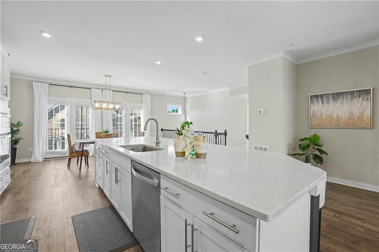
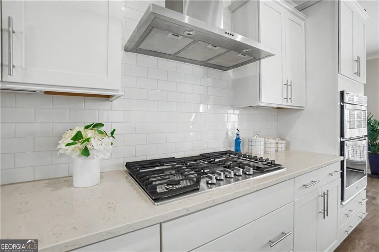
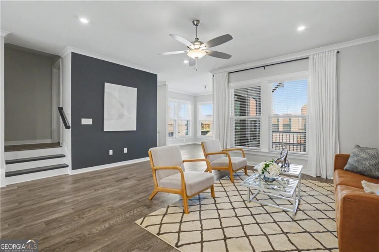
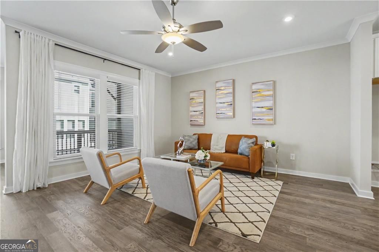
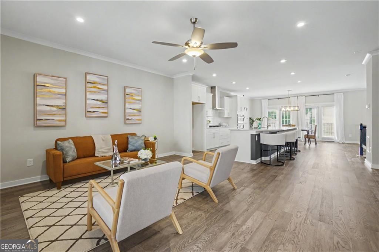
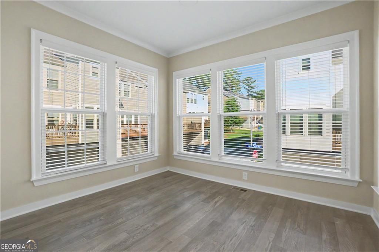
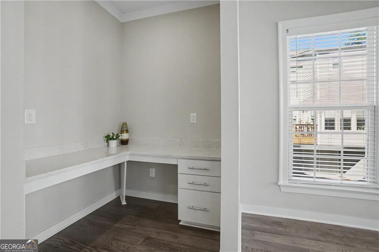
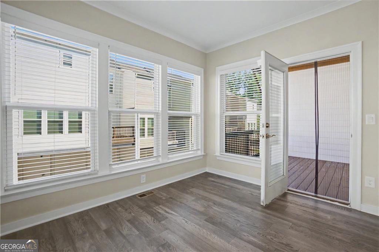
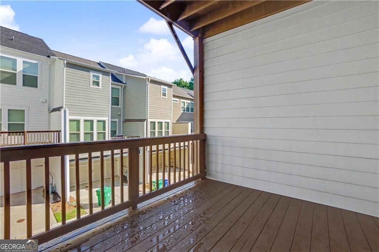
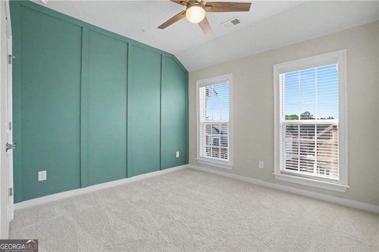
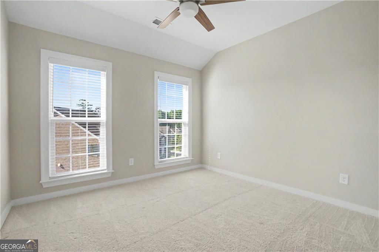
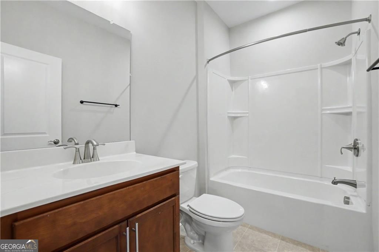
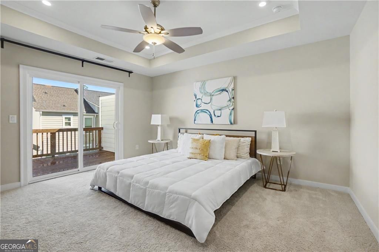
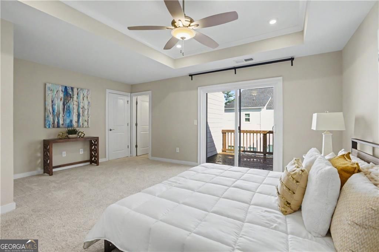
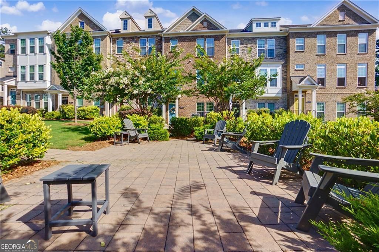
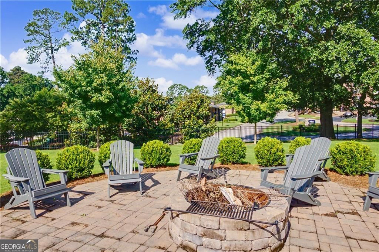
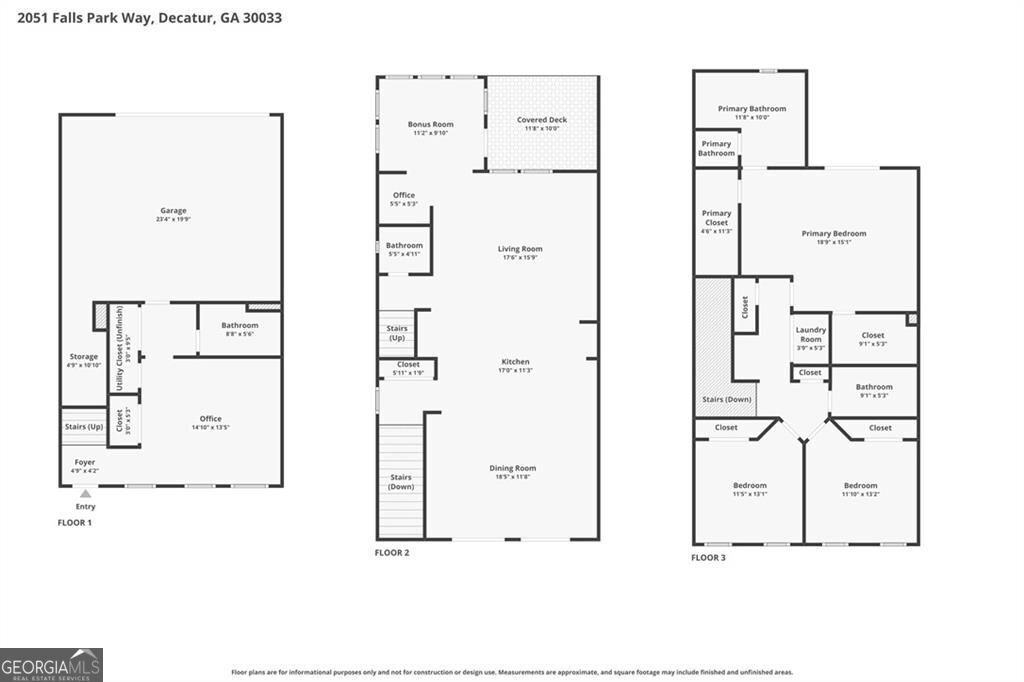
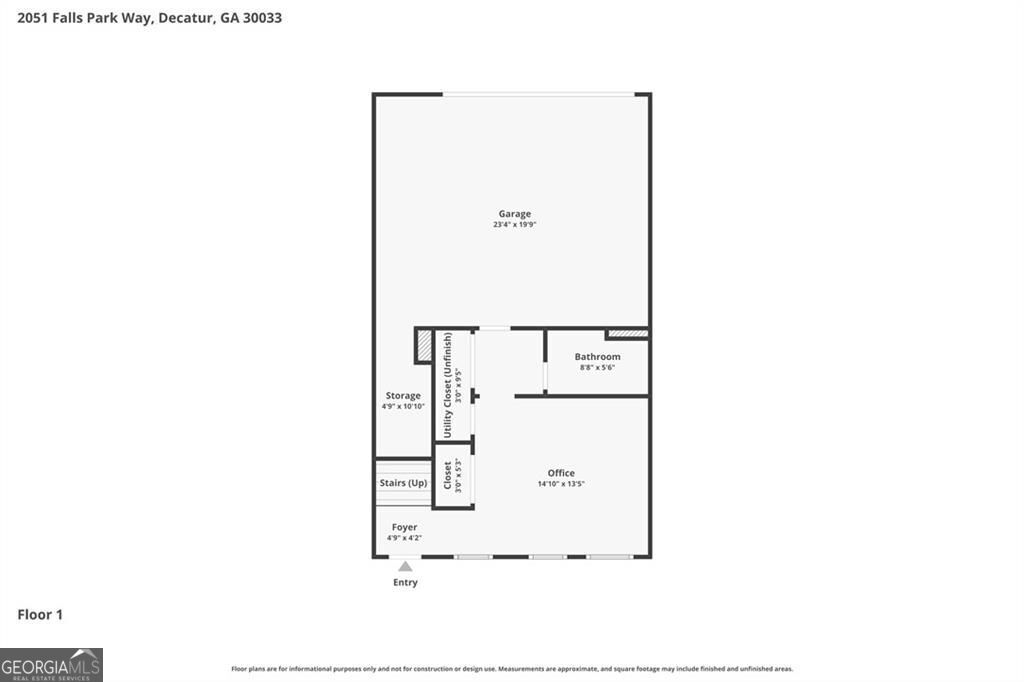
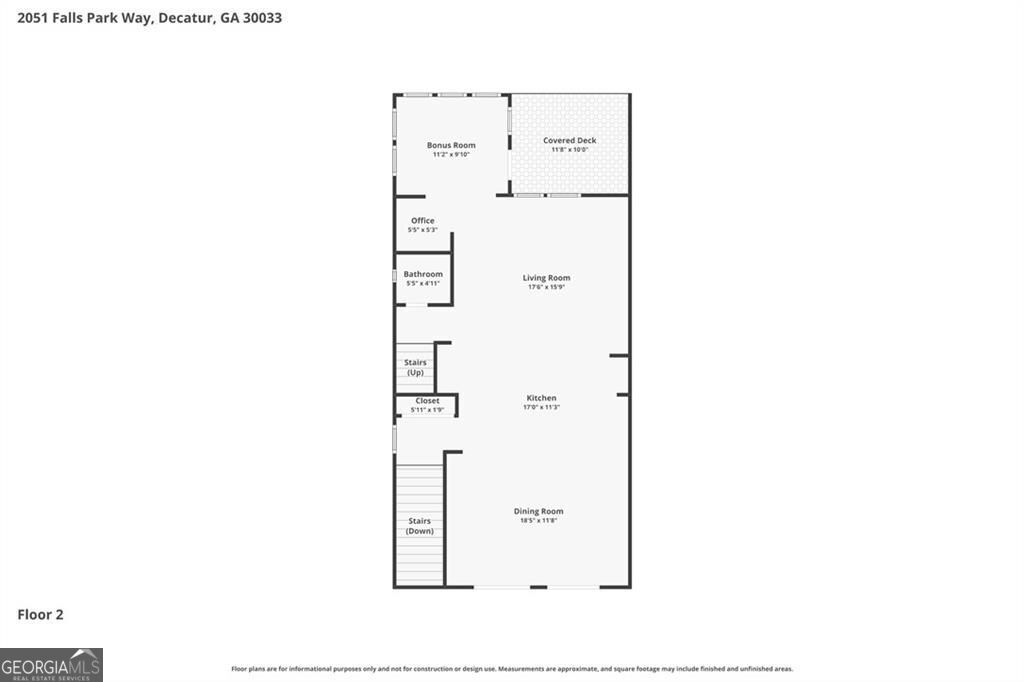
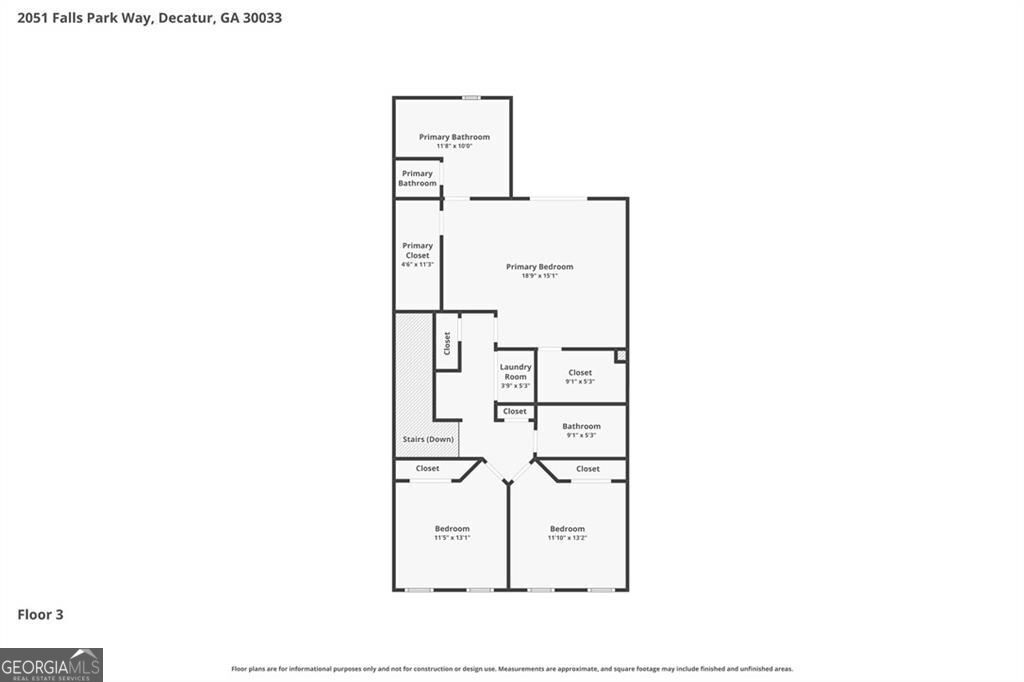
2051 Falls Park Way Decatur, GA Rare end-unit townhome offering the perfect blend of luxury, space, and convenience. Meticulously maintained by its original owner, this beautifully designed residence features an open-concept floor plan with hardwood floors, abundant natural light, and a stunning chef's kitchen anchored by an oversized quartz island-perfect for entertaining and everyday living. The spacious main level flows seamlessly to a covered deck, creating effortless indoor-outdoor living. Upstairs, the elegant primary suite serves as a private retreat, while additional bedrooms provide comfort and flexibility. A dedicated office, bonus room, and multiple living spaces offer endless possibilities for working, relaxing, and hosting guests. Complete with a two-car garage and ideally located near Decatur's dining, shopping, parks, and major commuter routes, this exceptional home delivers the lifestyle today's buyers are looking for. Whether you're entertaining friends or enjoying a quiet evening at home, 2051 Falls Park Way offers elevated living at every turn.
Details
| MLS # | 10790442 |
|---|---|
| Listing Type | For Sale |
| Style | Town House |
| HOA Dues | $4,020 |
| Sub-Type | Resale |
| Status | Active |
| Year | 2020 |
| Days On Site | 127 |
| Listing Provided By | Atlanta Communities | null Woodtke Group |
Features
| Bed(s) | 4 |
|---|---|
| Bath(s) | 4 Total |
| SQ Feet | 2,515 |
| Basement | Y |
| Acreage | 0.02 |
| Water Front | Yes |
Interior
| Appliances | Dishwasher, Disposal, Microwave, Cooktop, Double Oven, Oven |
|---|---|
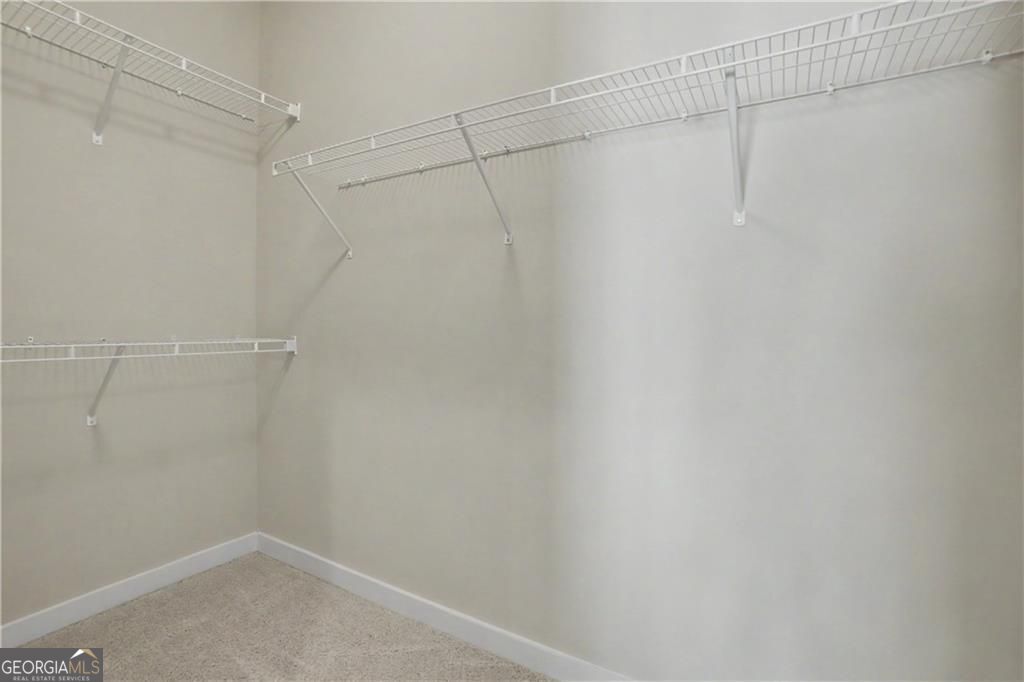
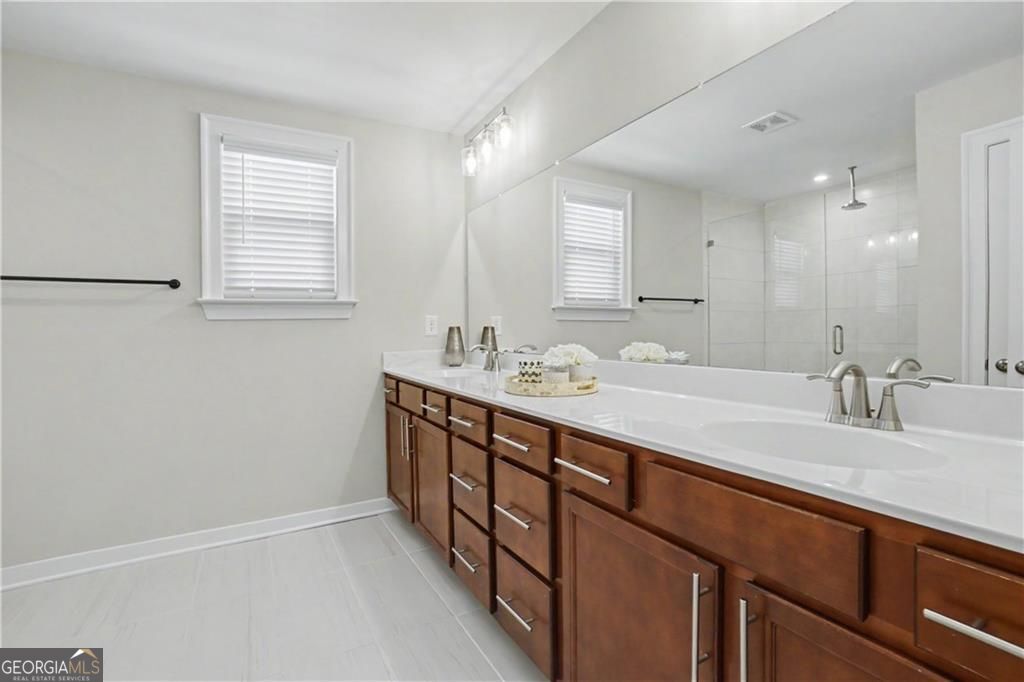
| Interior Features | High Ceilings, Double Vanity, Tray Ceiling(s), Walk-In Closet(s) |
| Cooling | Central Air, Ceiling Fan(s) |
| Cooling Yes / No | Yes |
| Heating | Central |
| Heating Yes / No | Yes |
| Fireplace Yes / No | Yes |
| Fireplaces Total | 1 |
| Window Features | Double Pane Windows, Window Treatments |
| Room Kitchen Features | Breakfast Area, Breakfast Room, Kitchen Island, Pantry |
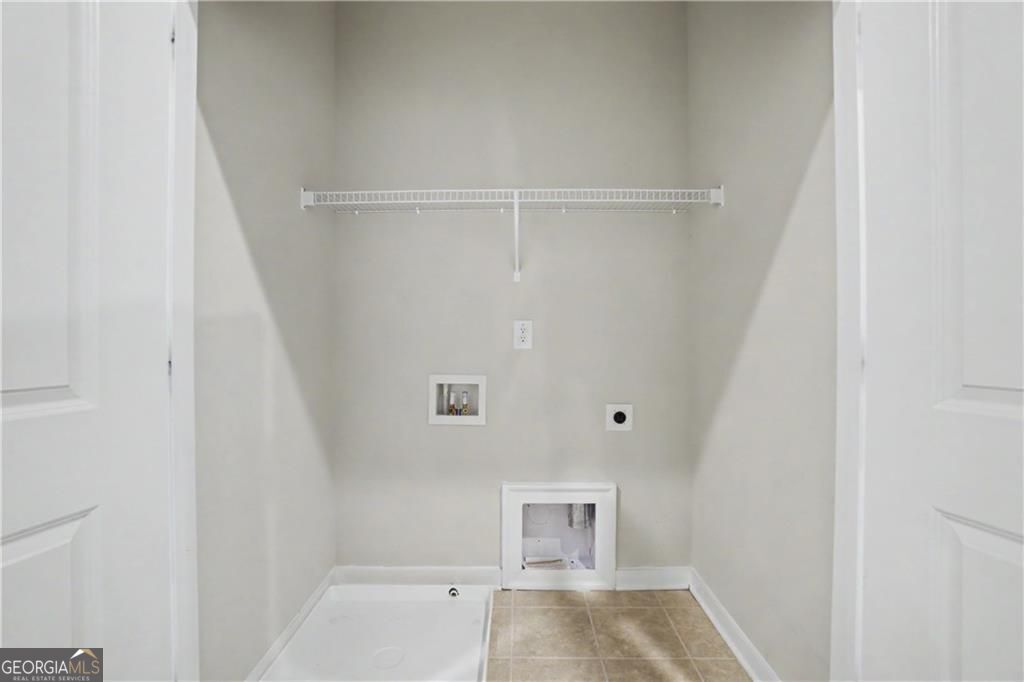
| Laundry Features | Upper Level |
Exterior
| Exterior Features | Balcony |
|---|---|
| Lot Features | Other, Sloped |
| Construction Materials | Brick, Concrete |
| Roof | Composition |
| Waterfront Features | No Dock Or Boathouse |
| Patio And Porch Features | Deck, Patio |
| Security Features | Security System, Smoke Detector(s) |
Parking
| Attached Garage Yes / No | No |
|---|---|
| Garage Yes / No | Yes |
| Parking Features | Garage |
Utilities
| Utilities | Cable Available, Electricity Available, Natural Gas Available, Sewer Available, Underground Utilities, Water Available |
|---|---|
| Sewer | Public Sewer |
Taxes
| Tax Annual Amount | 6958 |
|---|---|
| Tax Year | 2025 |
Location
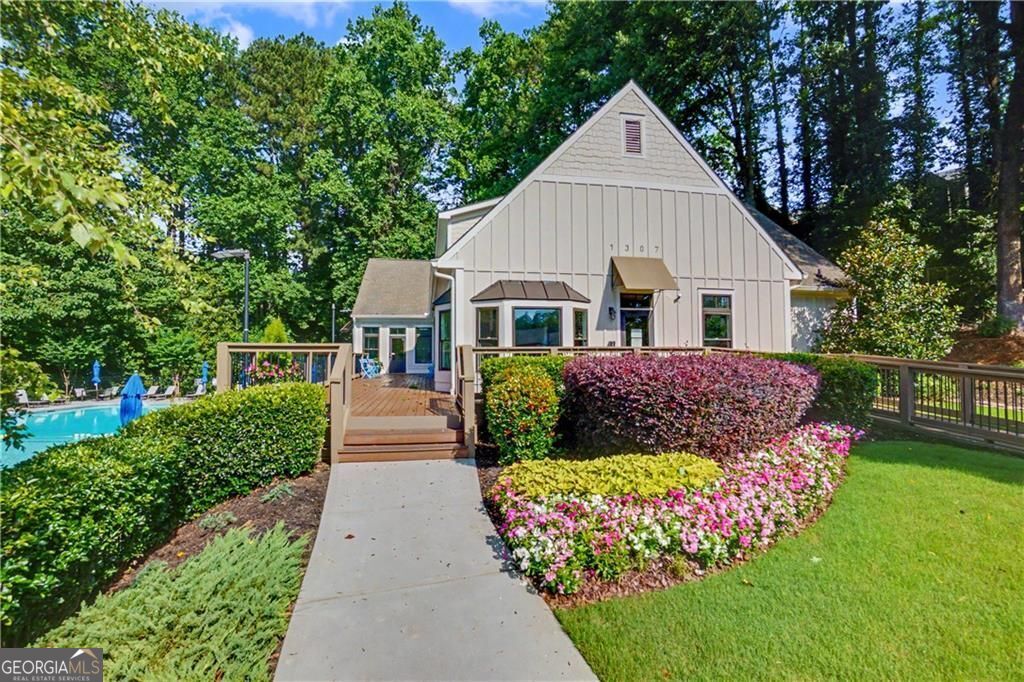
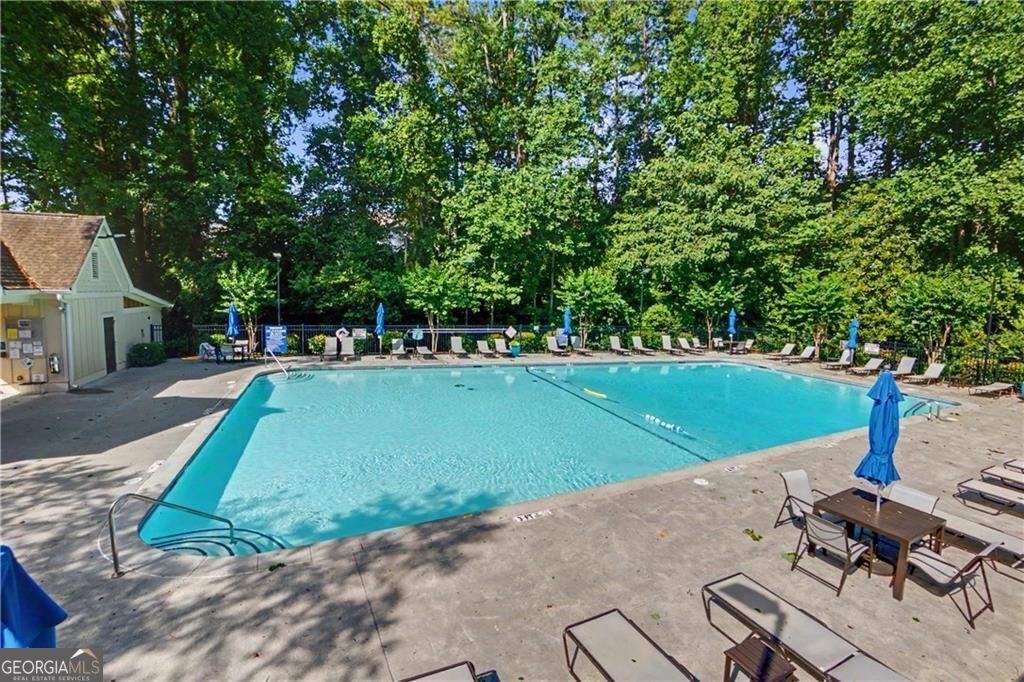
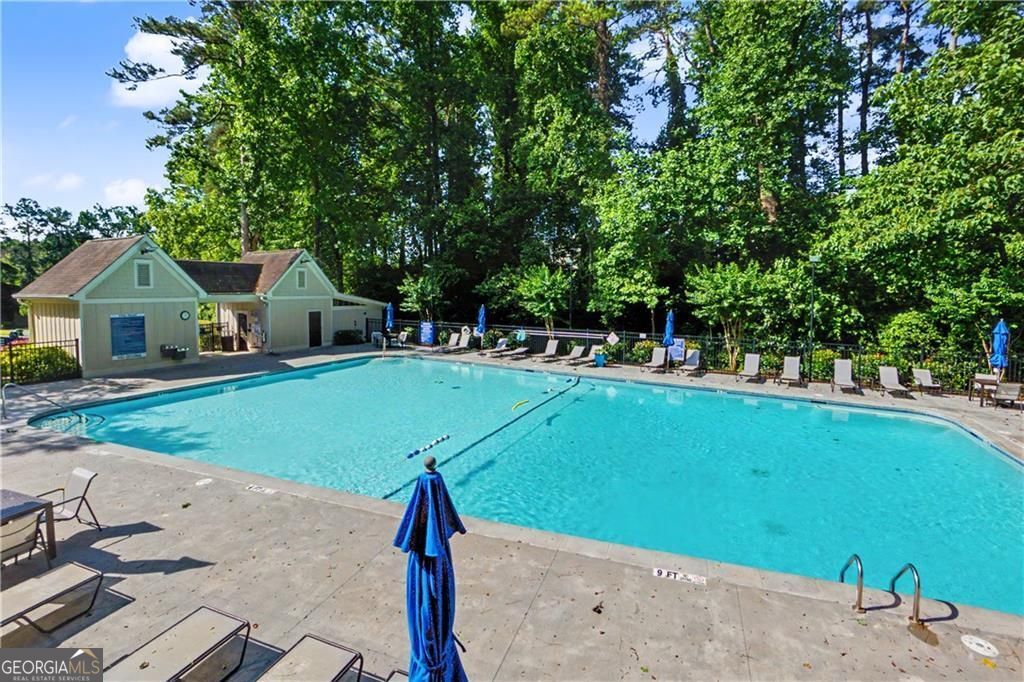
| Community Features | Playground, Pool, Street Lights, Tennis Court(s), Near Public Transport, Walk To Schools, Near Shopping |
|---|
Area Information
| State | GA |
|---|---|
| County | DeKalb |
| City | Decatur |
| Zip Code | 30033 |
| Area | DeKalb |
| Community Name | Parkside at Mason Mill |
| School District | Druid Hills |
| Elementary School | Briar Vista |
| High School | Druid Hills |
| Listing VS Median (in Parkside at Mason Mill) | |
Price: $654,000 low | high Med: $668,250 sqft: 2,515 low | high Med: 2,552 $ / sqft: $260 low | high Med: $262 On site: 127 low | high Med: 111 | |
Market Activity 30033
Request a showing
Request a showing
Contact
Learn More About This Property

Alicia Appling
Coldwell Banker Upchurch Realty
Smart Home Certified, Accredited Buyer Representative, Senior Real Estate Specialist, Certified Residential Specialist, Certified Relocation Residential Specialist, Certified Luxury Home Marketing Specialist, Graduate, REALTOR Institute (706) 202-5033alicia@aliciaappling.com| State | GA |
|---|---|
| County | DeKalb |
| City | Decatur |
| Zip Code | 30033 |
| Area | DeKalb |
| Community Name | Parkside at Mason Mill |
| School District | Druid Hills |
| Elementary School | Briar Vista |
| High School | Druid Hills |
| Listing VS Median (in Parkside at Mason Mill) | |
Price: $654,000 low | high Med: $668,250 sqft: 2,515 low | high Med: 2,552 $ / sqft: $260 low | high Med: $262 On site: 127 low | high Med: 111 | |