
Description
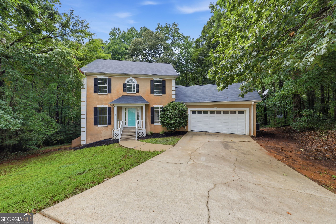
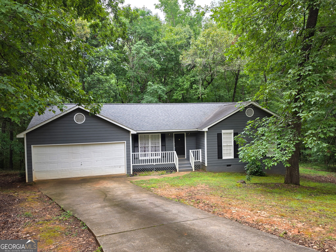
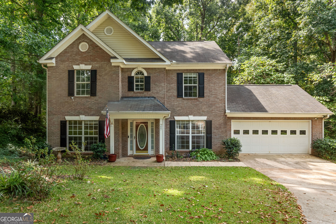
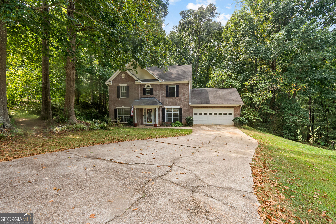
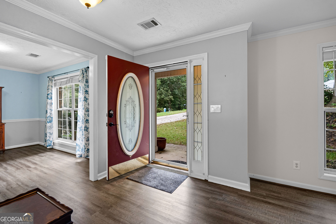
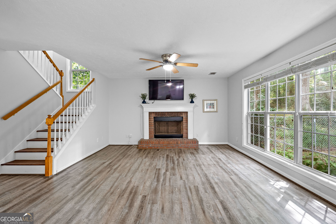
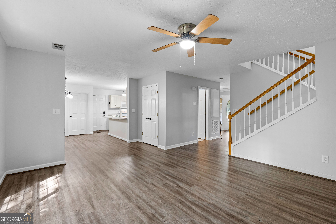
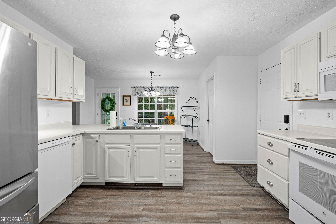
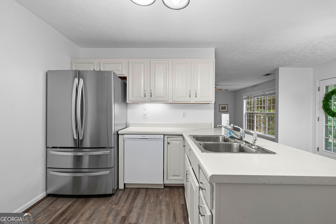
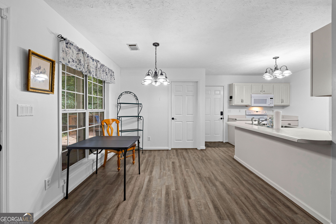
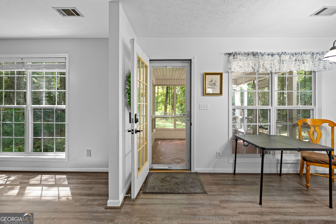
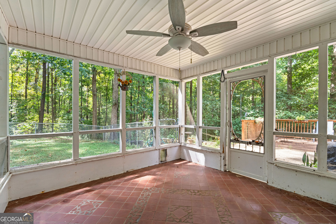
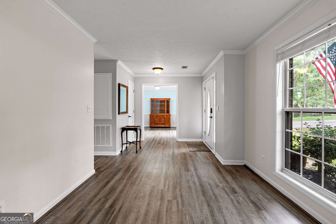
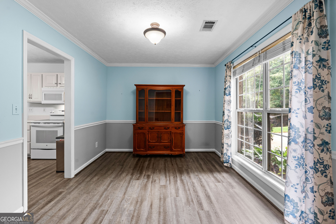
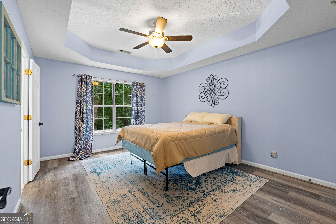
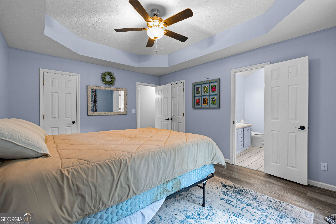
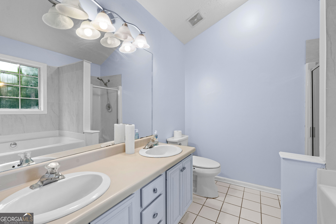
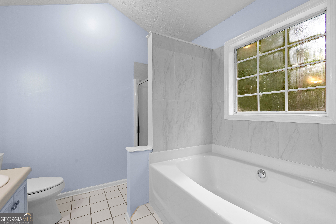
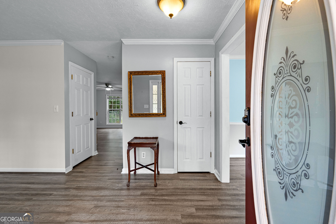
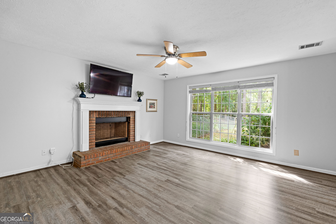
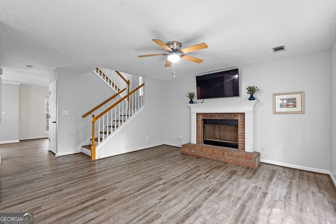
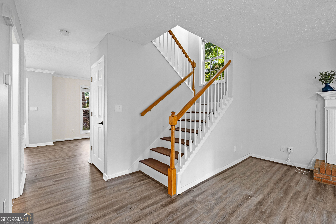
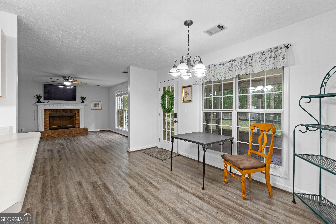
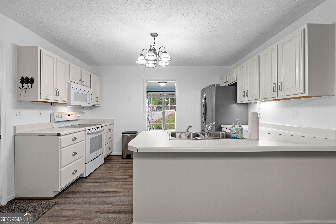
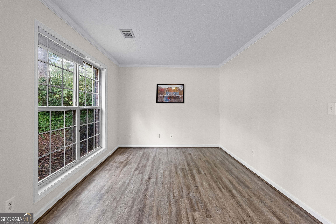
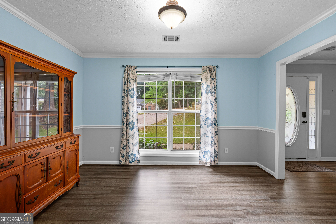
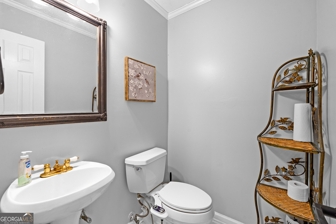
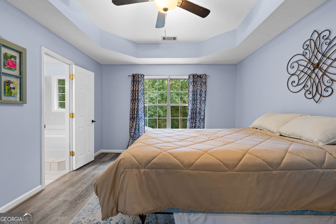
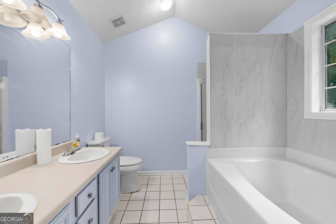
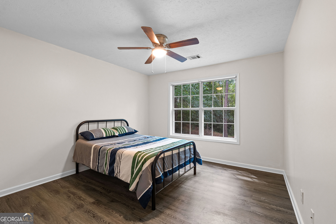
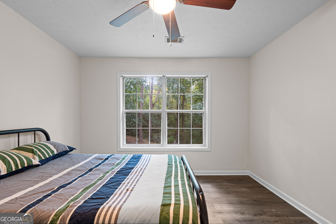
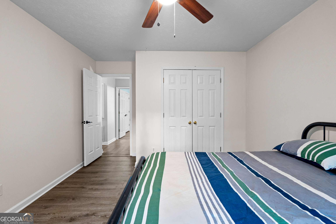
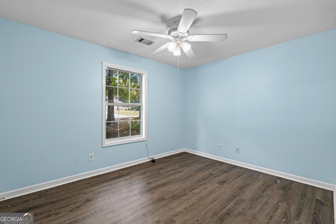
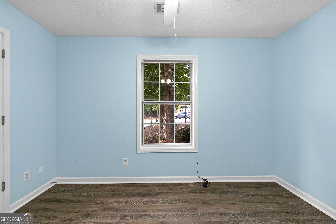
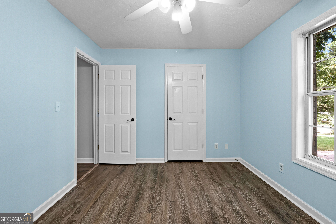
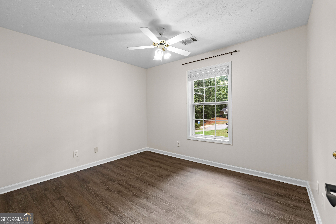
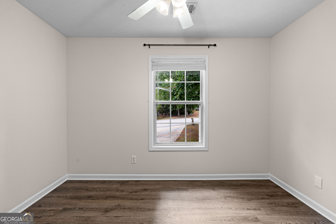
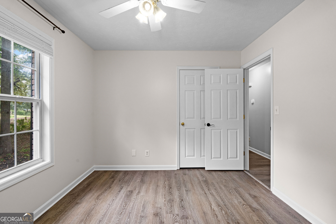
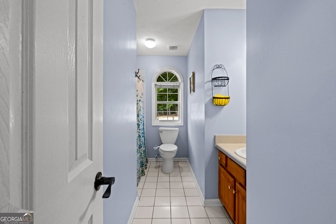
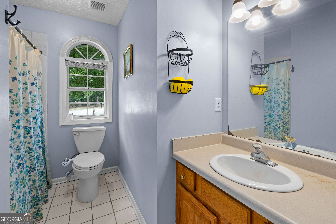
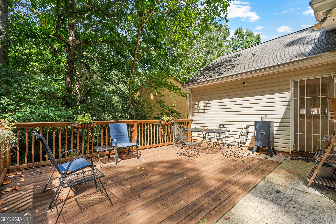
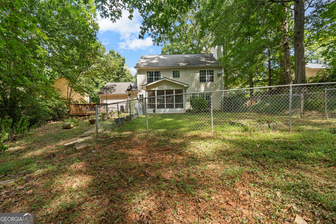
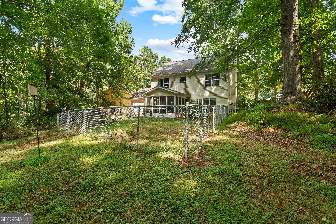
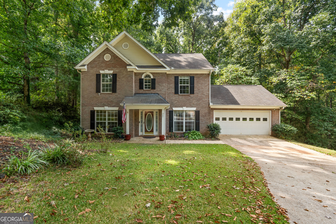
Showstopping 4-bedroom, 2.5-bath traditional two-story home situated on a quiet cul-de-sac in the popular Foxdale subdivision! Set on a beautifully wooded lot, this home offers tremendous privacy along with numerous recent updates throughout. All flooring has been replaced with low-maintenance luxury vinyl plank-no carpet anywhere-and the interior has been freshly painted for its new owners. Step through the front door into a welcoming foyer, flanked by a formal living room on the left, which could also serve as a home office, and a formal dining room on the right. Beyond the foyer, the home opens into a spacious family room overlooking the private, wooded backyard. The main level also offers abundant storage, a convenient half bath, and an updated kitchen with generous cabinet and counter space and a stainless steel refrigerator. Just off the kitchen are the breakfast area, laundry room, garage access, and a screened-in porch perfect for enjoying the peaceful backyard setting. Upstairs, you'll find all four bedrooms, including an oversized primary suite featuring a tray ceiling, two walk-in closets, dual vanities, a separate shower, and a soaking tub. Three additional bedrooms and a full bath complete the second floor. Outdoor living is a standout feature of this property. In addition to the screened porch, the home offers both a deck and patio overlooking the wooded backyard, providing plenty of space for relaxing, entertaining, or simply enjoying the privacy of this cul-de-sac setting. With its spacious floor plan, fresh updates, abundant storage, and exceptional outdoor spaces, this Foxdale home is ready for its new owners!
Details
| MLS # | 10849354 |
|---|---|
| Listing Type | For Sale |
| Style | House |
| HOA Dues | $120 |
| Sub-Type | Resale |
| Status | Active |
| Year | 1997 |
| Days On Site | 37 |
| Listing Provided By | Shaw Realty | Samuel Shaw |
Features
| Bed(s) | 4 |
|---|---|
| Bath(s) | 3 Total |
| SQ Feet | 2,091 |
| Story(s) | 2 |
| Acreage | 1.05 |
Interior
| Appliances | Dishwasher, Microwave, Range, Refrigerator, Stainless Steel Appliance(s) |
|---|---|
| Interior Features | Double Vanity, High Ceilings, Separate Shower, Soaking Tub, Tile Bath, Tray Ceiling(s) |
| Cooling | Electric |
| Cooling Yes / No | Yes |
| Heating | Electric |
| Heating Yes / No | Yes |
| Fireplace Yes / No | Yes |
| Fireplaces Total | 1 |
| Fireplace Features | Factory Built, Family Room |
| Window Features | Double Pane Windows |
| Room Kitchen Features | Breakfast Area, Breakfast Bar |
| Room Dining Room Features | Separate Room |
| Laundry Features | In Kitchen |
Exterior
| Lot Features | Cul-De-Sac, Private |
|---|---|
| Construction Materials | Brick, Vinyl Siding |
| Roof | Composition |
| Fencing | Back Yard, Chain Link, Fenced |
| Foundation Details | Slab |
| Patio And Porch Features | Deck, Patio, Porch, Screened |
Parking
| Attached Garage Yes / No | Yes |
|---|---|
| Garage Yes / No | Yes |
| Parking Features | Garage, Storage, Attached, Kitchen Level, Garage Door Opener |
Utilities
| Utilities | Cable Available, Electricity Available, High Speed Internet, Phone Available |
|---|---|
| Sewer | Septic Tank |
Taxes
| Tax Annual Amount | 2694.66 |
|---|---|
| Tax Year | 2026 |
Location
| Community Features | None |
|---|
Area Information
| State | GA |
|---|---|
| County | Troup |
| City | Lagrange |
| Zip Code | 30240 |
| Area | Troup |
| Community Name | Foxdale |
| School District | Troup |
| Elementary School | Long Cane |
| High School | Troup |
| Listing VS Median (in Foxdale) | |
Price: $289,900 low | high Med: $289,900 sqft: 2,091 low | high Med: 2,091 $ / sqft: $139 low | high Med: $139 On site: 37 low | high Med: 37 | |
Market Activity 30240
Request a showing
Request a showing
Contact
Learn More About This Property

Alicia Appling
Coldwell Banker Upchurch Realty
Smart Home Certified, Accredited Buyer Representative, Senior Real Estate Specialist, Certified Residential Specialist, Certified Relocation Residential Specialist, Certified Luxury Home Marketing Specialist, Graduate, REALTOR Institute (706) 202-5033alicia@aliciaappling.com| State | GA |
|---|---|
| County | Troup |
| City | Lagrange |
| Zip Code | 30240 |
| Area | Troup |
| Community Name | Foxdale |
| School District | Troup |
| Elementary School | Long Cane |
| High School | Troup |
| Listing VS Median (in Foxdale) | |
Price: $289,900 low | high Med: $289,900 sqft: 2,091 low | high Med: 2,091 $ / sqft: $139 low | high Med: $139 On site: 37 low | high Med: 37 | |