New Listing
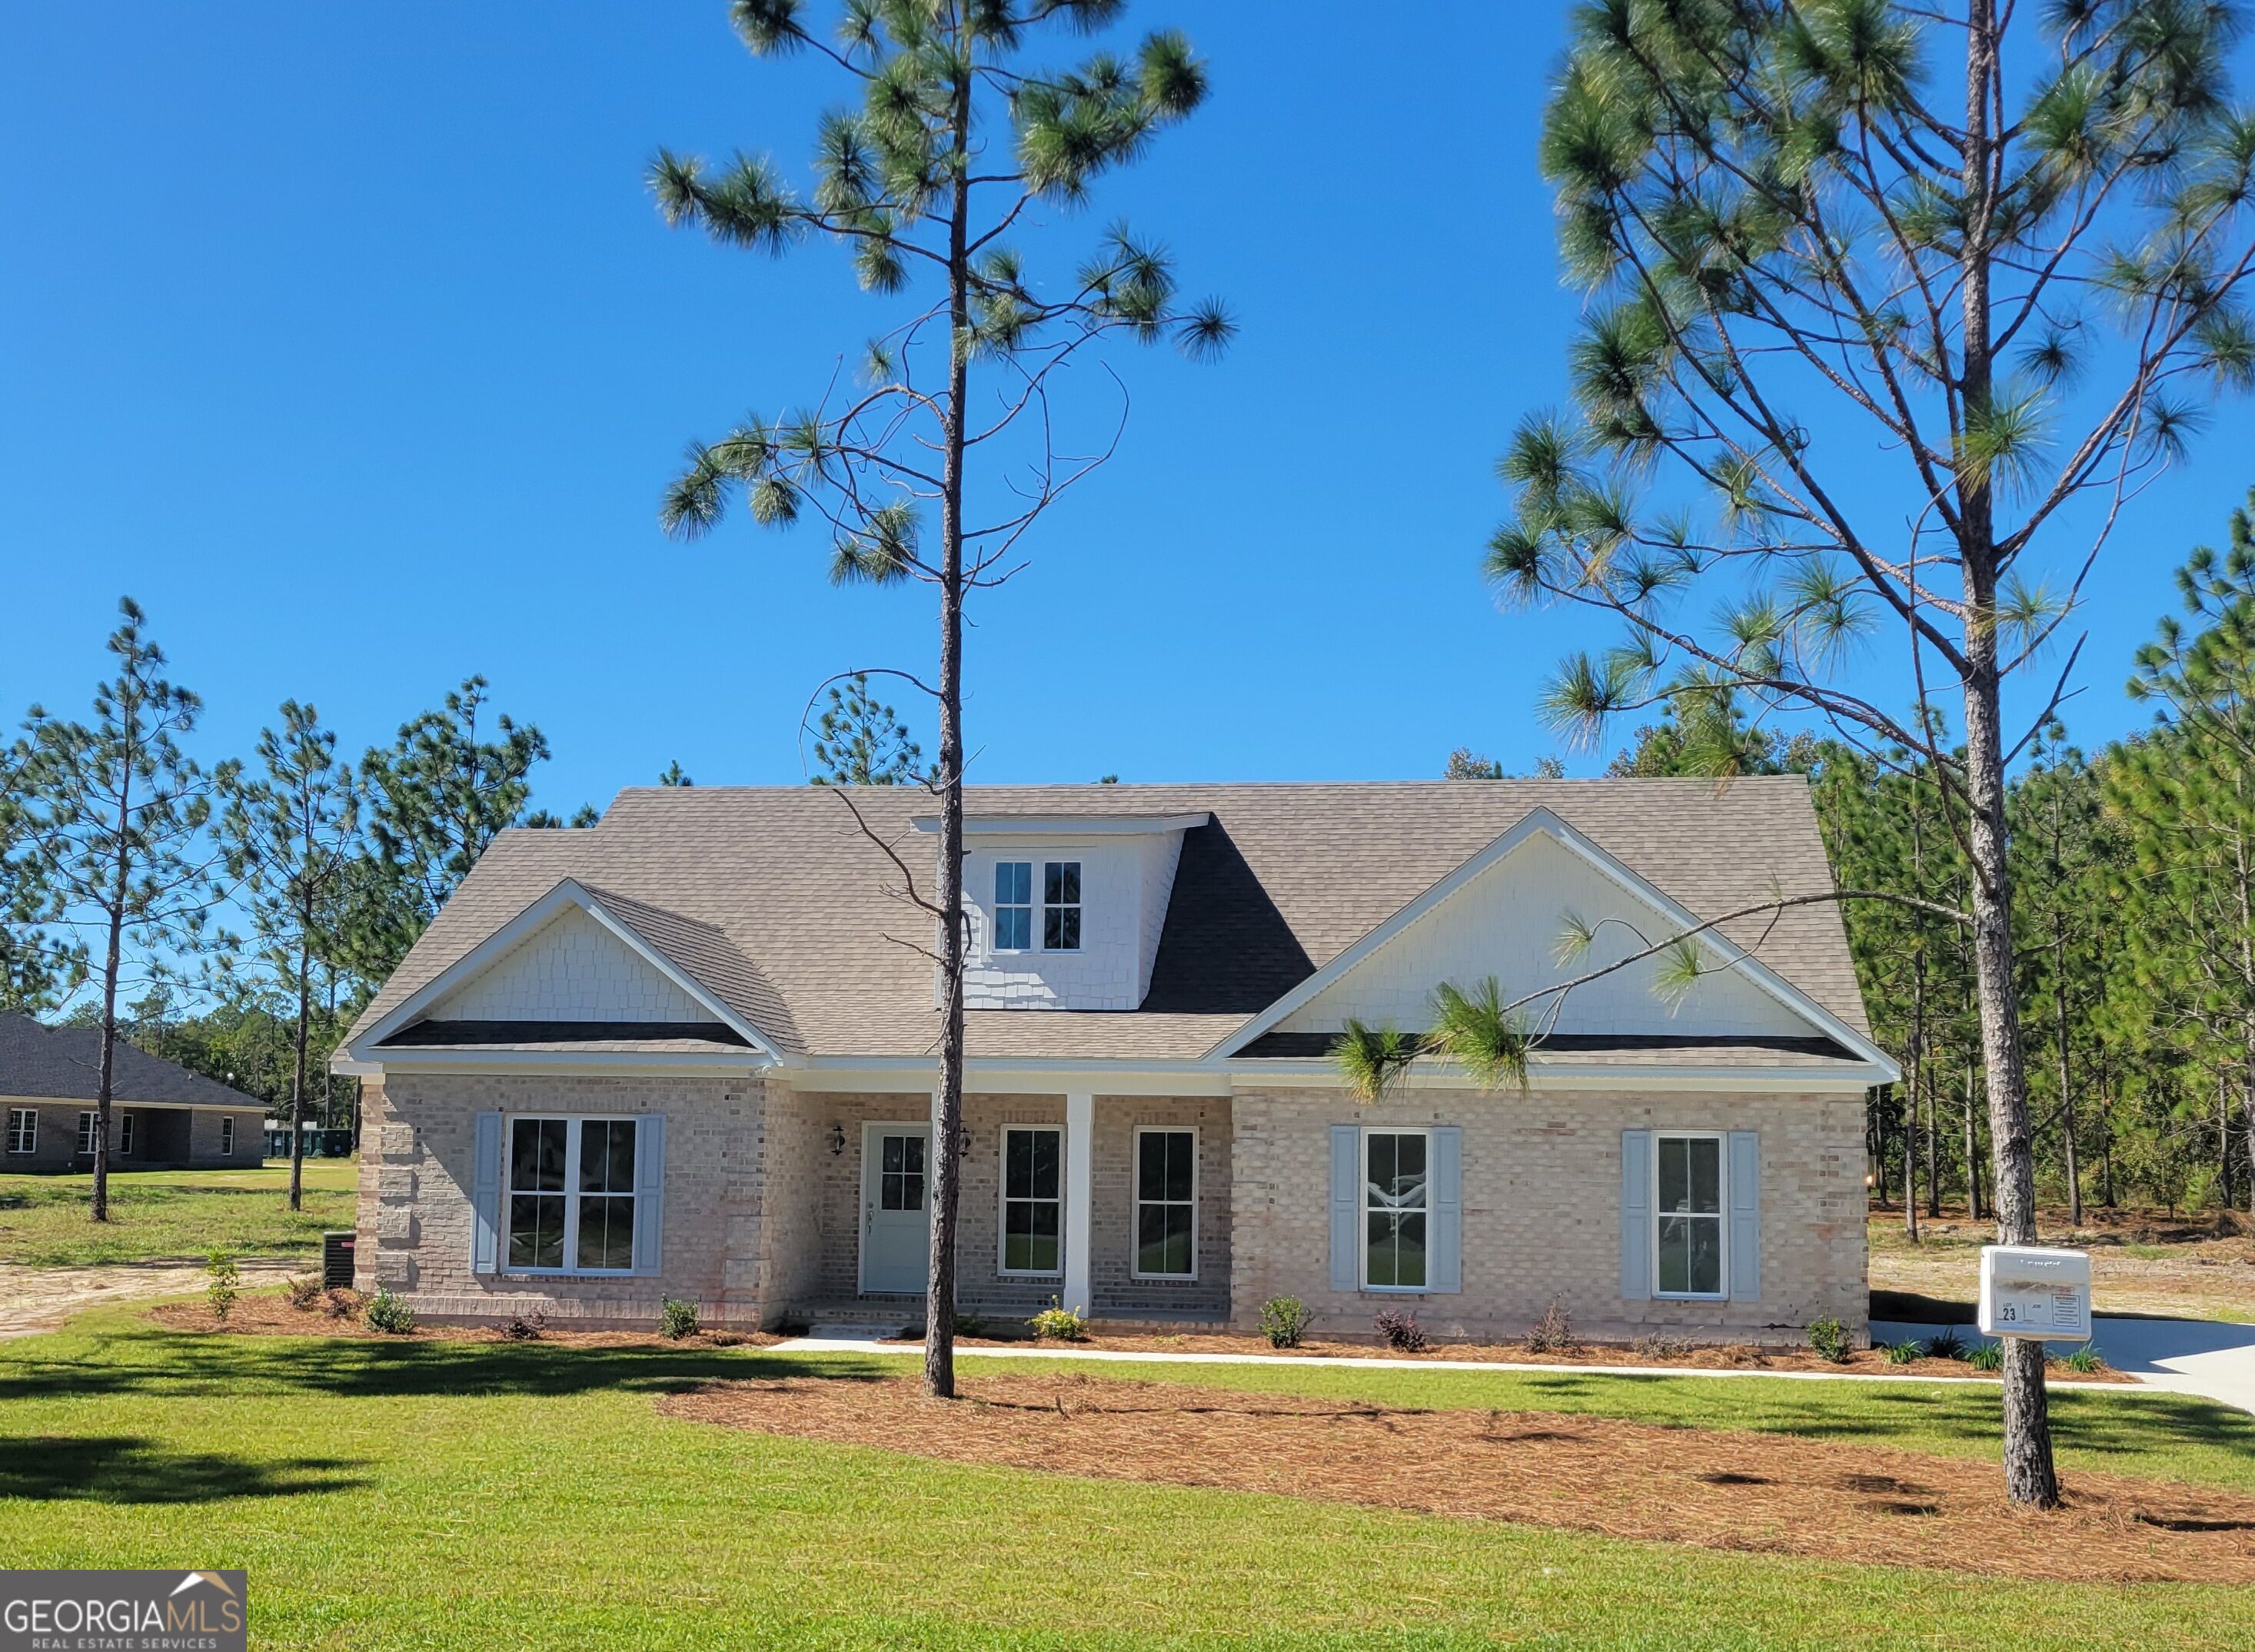
205 Basswood Drive Lot 23,Brooklet, GA 30415
Brooklet, GA 30415

Description
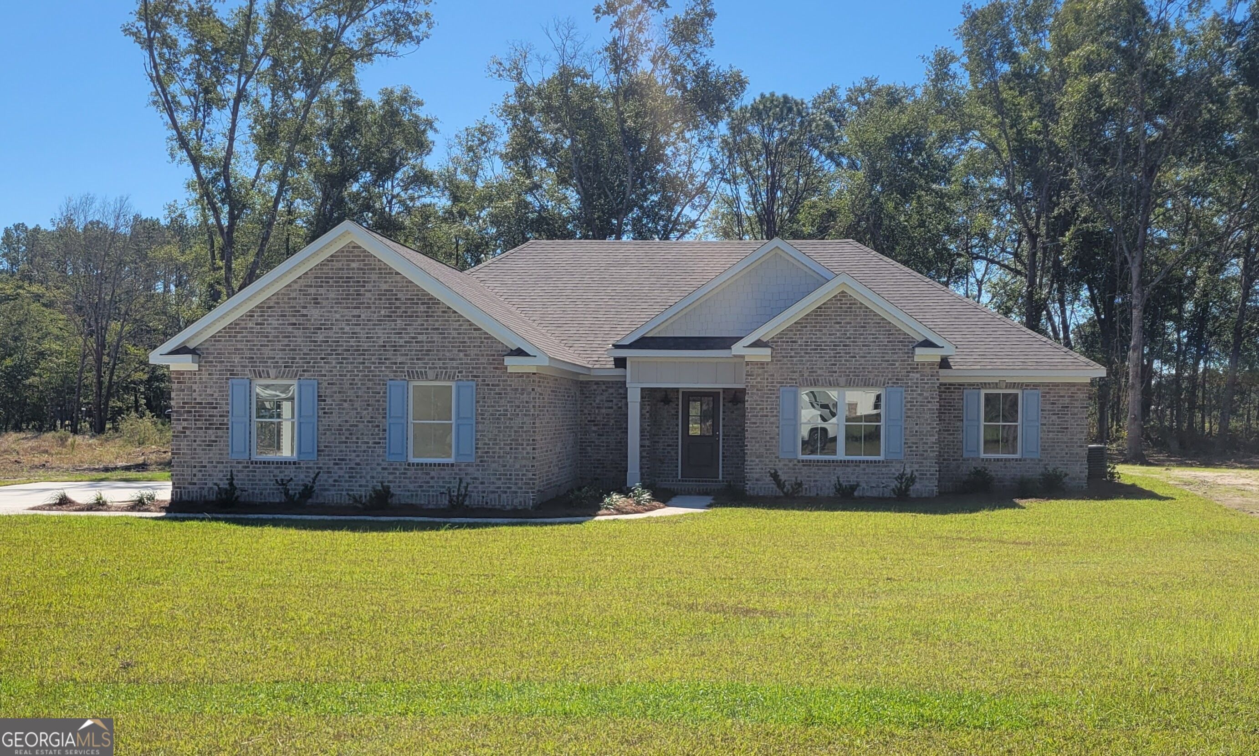
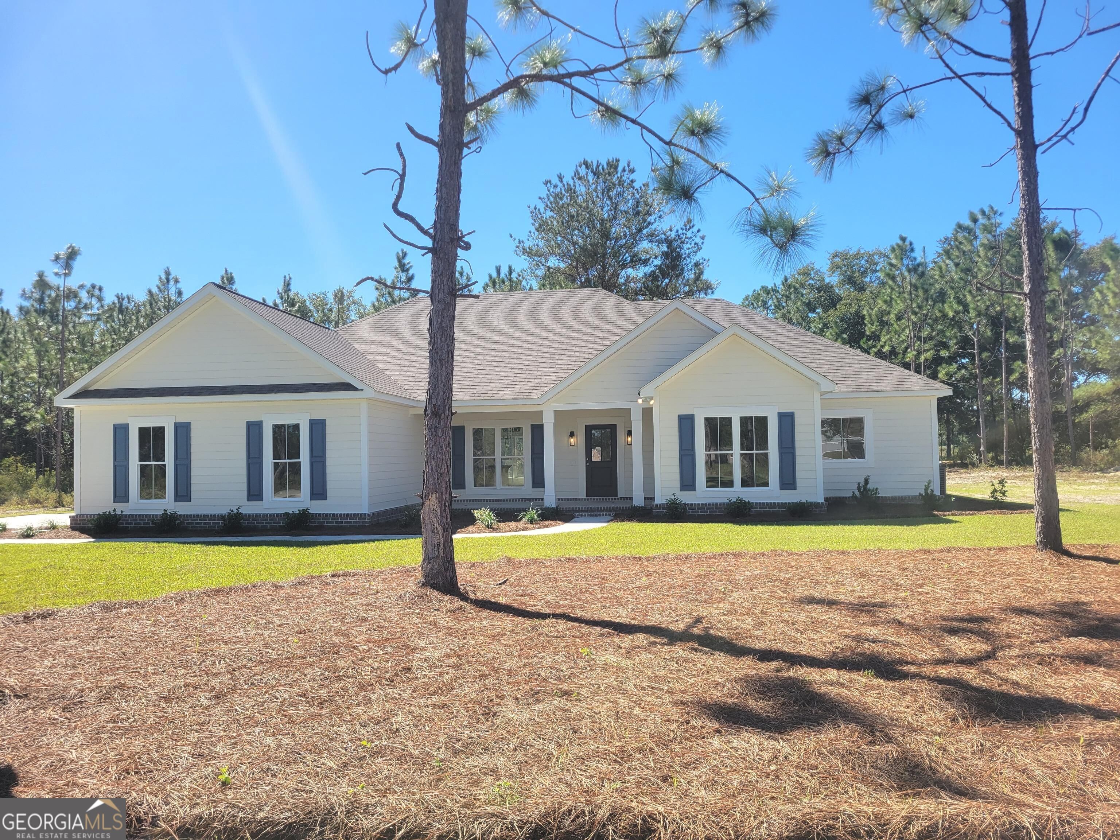
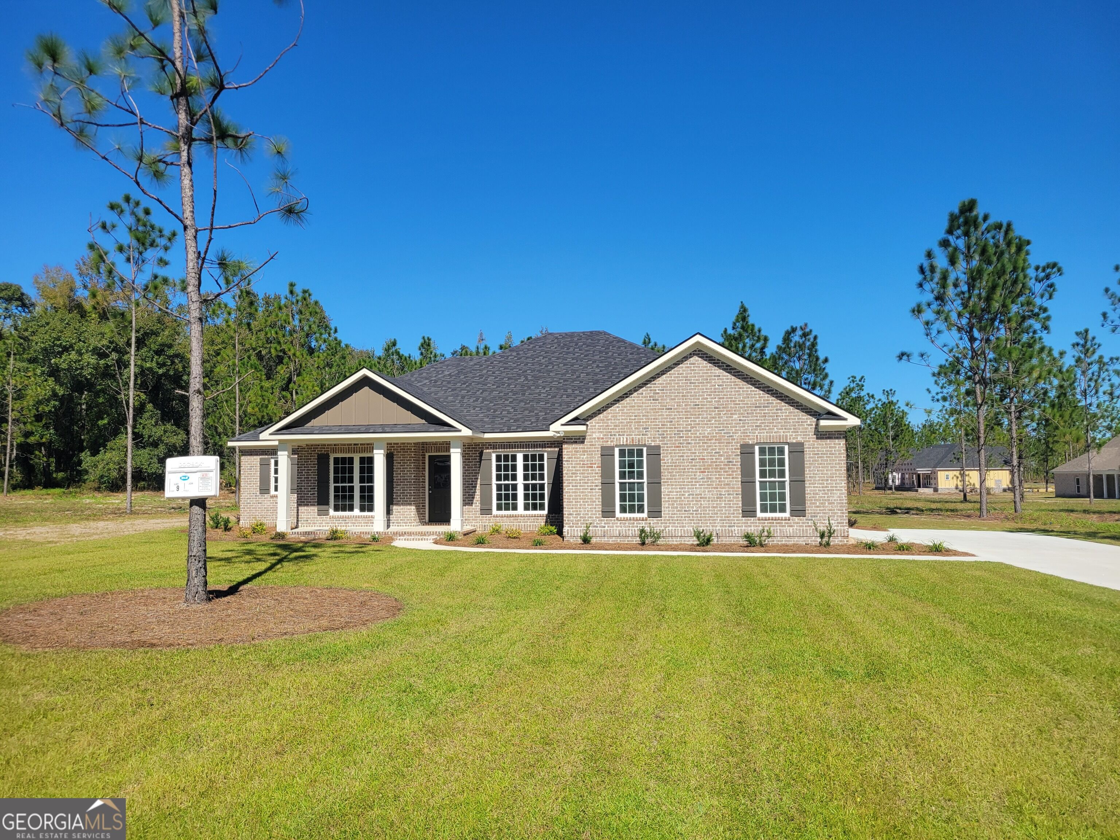
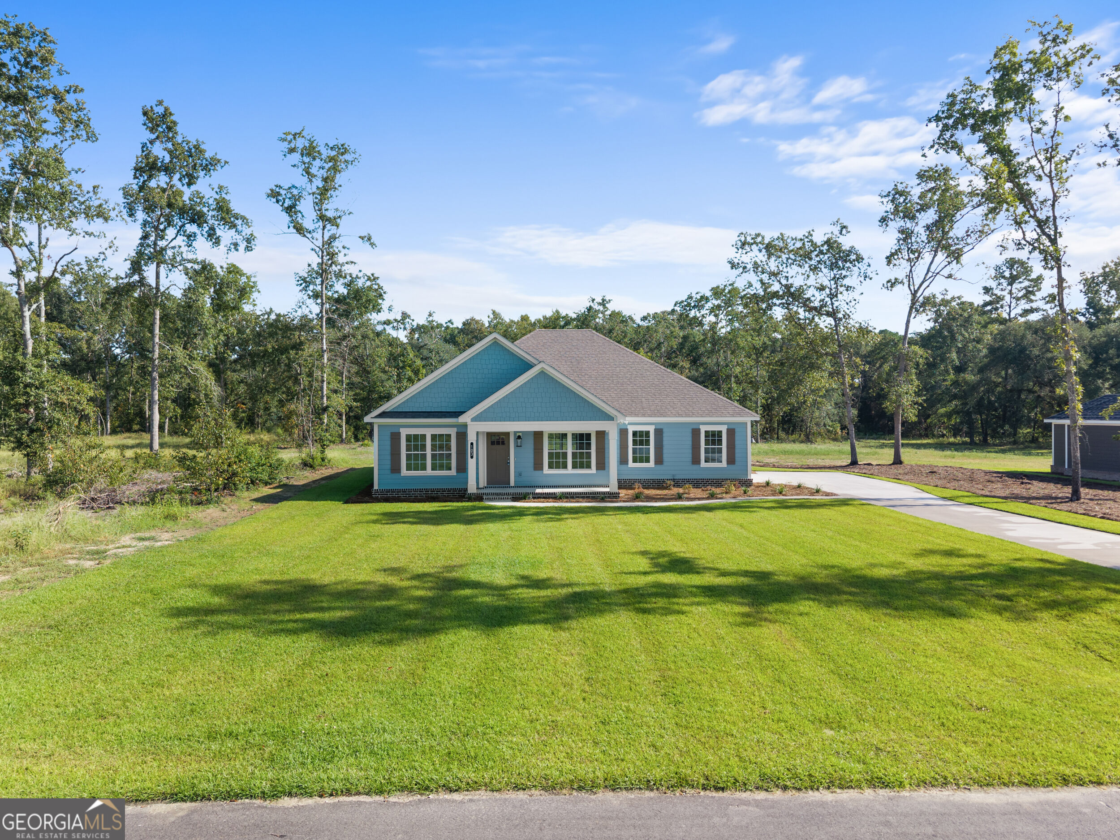
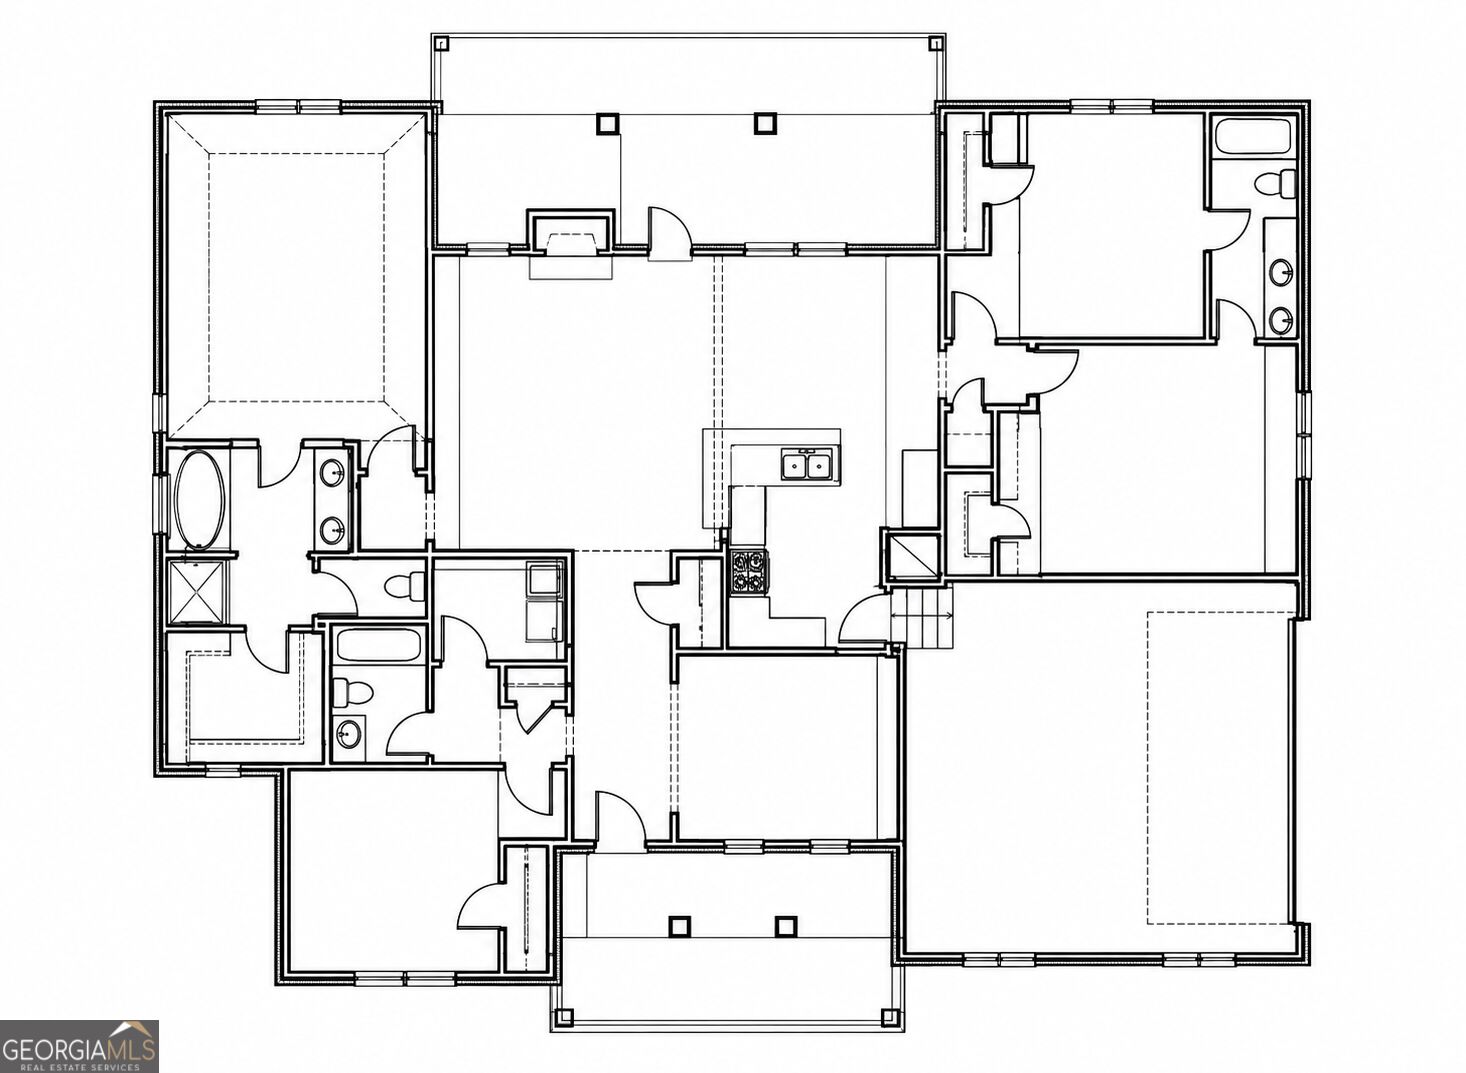
NOW AVAILABLE IN THE HIGHLY ANTICIPATED FLATWOODS COMMUNITY, OFFERING 20K BUILDERS INCENTIVES! Welcome home to the STUNNING Callaway plan, an open-concept floor plan that offers spacious living areas, elegant foyer entry and an abundance of storage space! Enjoy a a stylish kitchen with modern finishes, shaker style cabinetry and a large pantry. A private primary suite designed for function and relaxation. With graciously sized secondary bedrooms, custom features, and quality craftsmanship throughout. Enjoy the benefits of brand-new construction, including new stainless steel appliances, solid surface counters and lvp flooring throughout. Spray foam roof deck, 14 seer Goodman hvac system, screened back porch and the peace of mind a 1 year builders warranty provides! One time mail kiosk fee of $450. Estimated completion early November.
Details
| MLS # | 10883134 |
|---|---|
| Listing Type | For Sale |
| Style | House |
| HOA Dues | $400 |
| Sub-Type | Resale |
| Status | Active |
| Year | 2026 |
| Days On Site | 2 |
| Listing Provided By | Coldwell Banker Conner Realty | Shannon K Horton |
Features
| Bed(s) | 4 |
|---|---|
| Bath(s) | 3 Total |
| SQ Feet | 2,250 |
| Story(s) | 1 |
| Acreage | 0.99 |
Interior
| Appliances | Dishwasher, Electric Water Heater, Microwave, Range, Stainless Steel Appliance(s) |
|---|---|
| Interior Features | Double Vanity, High Ceilings, Master On Main Level, Separate Shower, Soaking Tub, Split Bedroom Plan, Walk-In Closet(s) |
| Cooling | Electric, Heat Pump |
| Cooling Yes / No | Yes |
| Heating | Electric, Heat Pump |
| Heating Yes / No | Yes |
| Fireplace Yes / No | Yes |
| Fireplaces Total | 1 |
| Fireplace Features | Living Room |
| Room Kitchen Features | Breakfast Area, Pantry, Solid Surface Counters |
| Room Dining Room Features | L Shaped |
| Laundry Features | Other |
Exterior
| Exterior Features | Sprinkler System |
|---|---|
| Lot Features | Level |
| Construction Materials | Brick, Other |
| Roof | Composition |
| Foundation Details | Slab |
| Patio And Porch Features | Porch, Screened |
Parking
| Attached Garage Yes / No | Yes |
|---|---|
| Garage Yes / No | Yes |
| Parking Features | Garage, Attached, Garage Door Opener, Side/Rear Entrance |
Utilities
| Utilities | Electricity Available, High Speed Internet, Underground Utilities |
|---|---|
| Sewer | Septic Tank |
Taxes
| Tax Annual Amount | 0 |
|---|---|
| Tax Year | 25 |
Location
| Community Features | None |
|---|
Area Information
| State | GA |
|---|---|
| County | Bulloch |
| City | Brooklet |
| Zip Code | 30415 |
| Area | Bulloch |
| Community Name | Flatwoods |
| School District | Southeast Bulloch |
| Elementary School | Brooklet |
| High School | Southeast Bulloch |
| Listing VS Median (in Flatwoods) | |
Price: $459,900 low | high Med: $434,900 sqft: 2,250 low | high Med: 2,180 $ / sqft: $204 low | high Med: $199 On site: 2 low | high Med: 62 | |
Market Activity 30415
Request a showing
Request a showing
Contact
Learn More About This Property

Alicia Appling
Coldwell Banker Upchurch Realty
Smart Home Certified, Accredited Buyer Representative, Senior Real Estate Specialist, Certified Residential Specialist, Certified Relocation Residential Specialist, Certified Luxury Home Marketing Specialist, Graduate, REALTOR Institute (706) 202-5033alicia@aliciaappling.com| State | GA |
|---|---|
| County | Bulloch |
| City | Brooklet |
| Zip Code | 30415 |
| Area | Bulloch |
| Community Name | Flatwoods |
| School District | Southeast Bulloch |
| Elementary School | Brooklet |
| High School | Southeast Bulloch |
| Listing VS Median (in Flatwoods) | |
Price: $459,900 low | high Med: $434,900 sqft: 2,250 low | high Med: 2,180 $ / sqft: $204 low | high Med: $199 On site: 2 low | high Med: 62 | |