204 Everton Drive # 2,Woodstock, GA 30188
Woodstock, GA 30188

Description
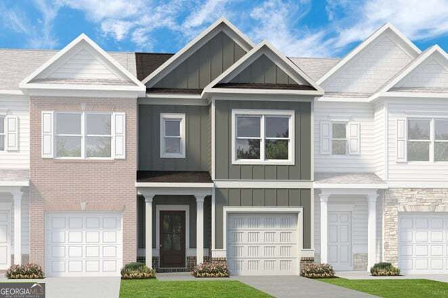
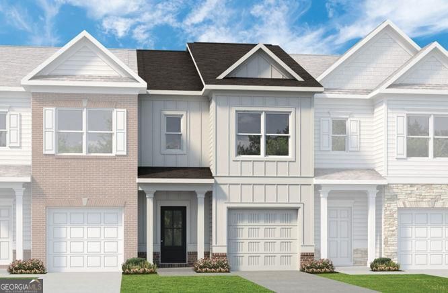
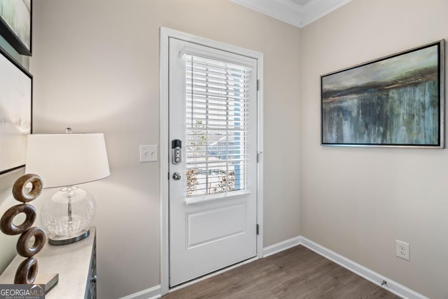
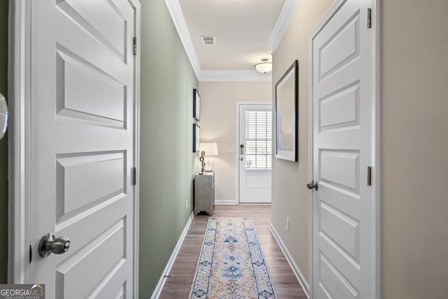
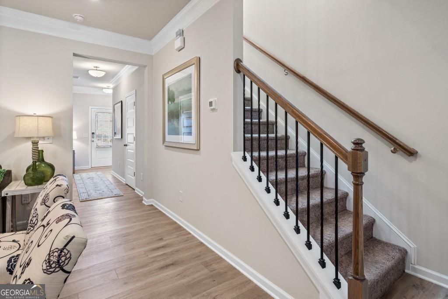
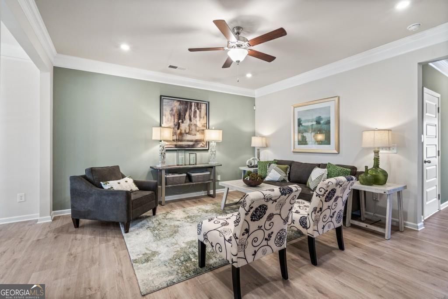
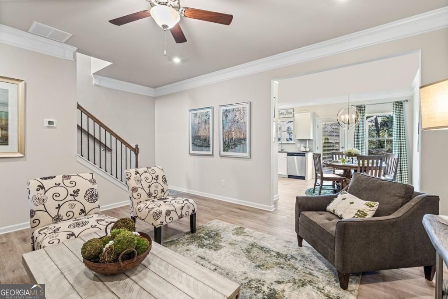
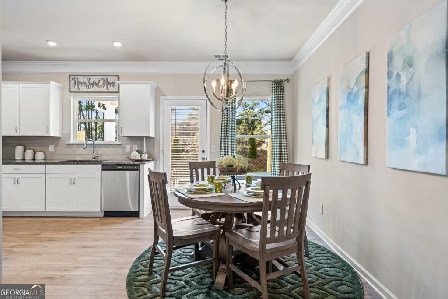
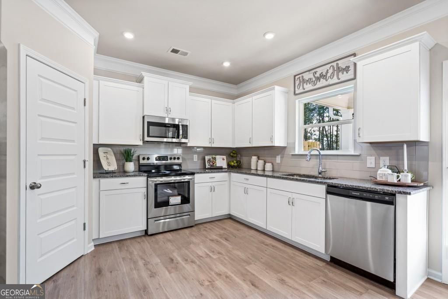
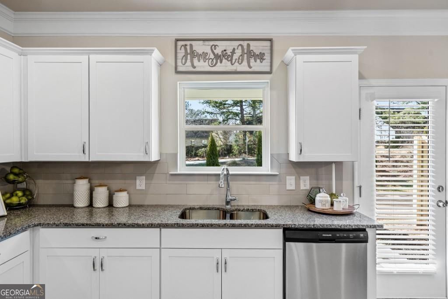
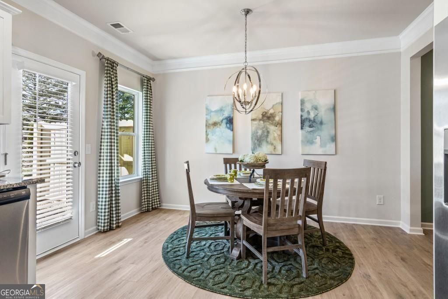
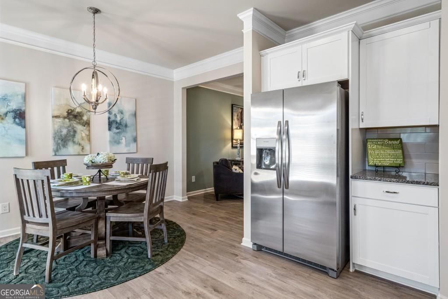
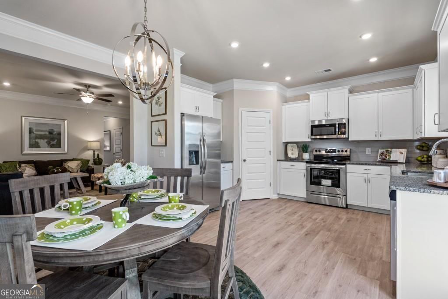
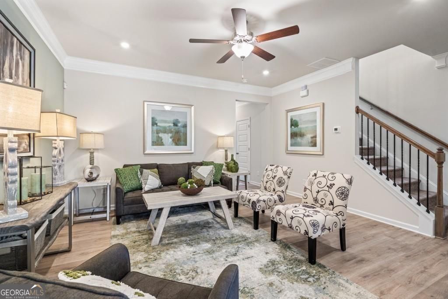
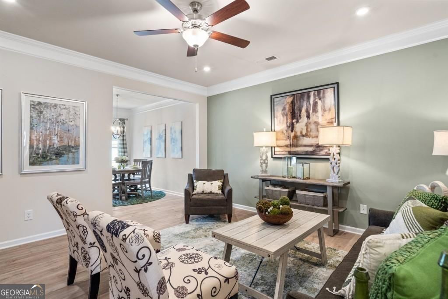
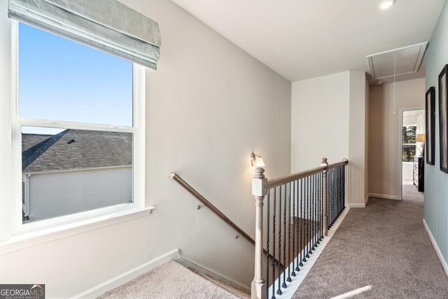
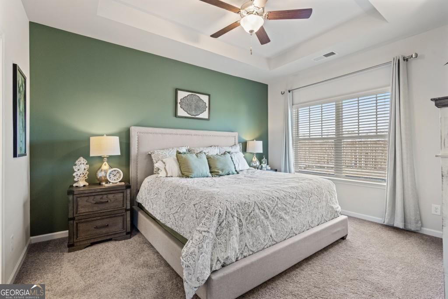
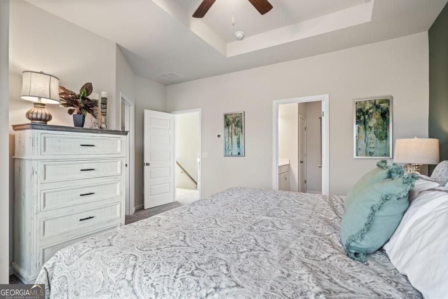
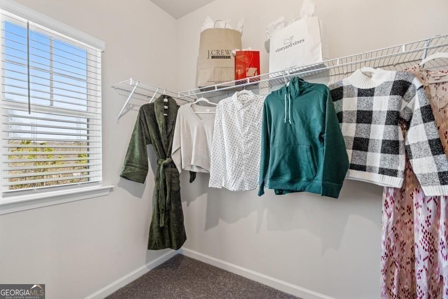
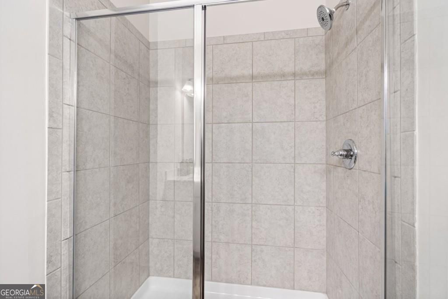
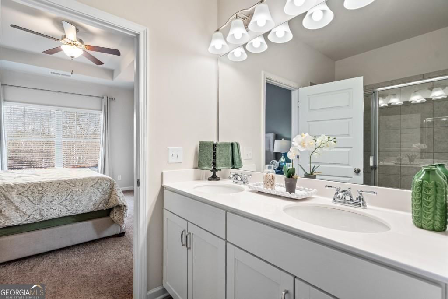
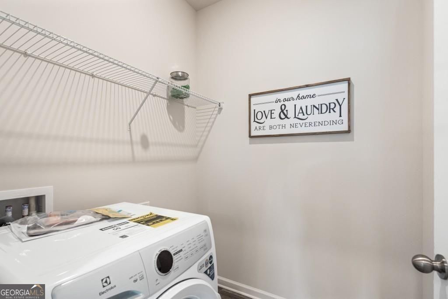
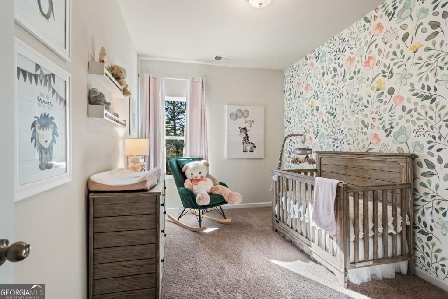
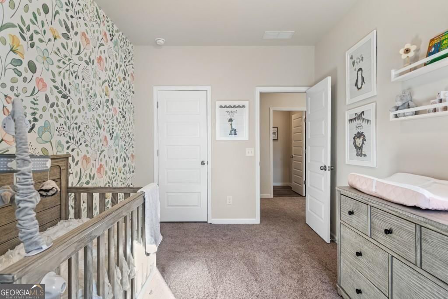
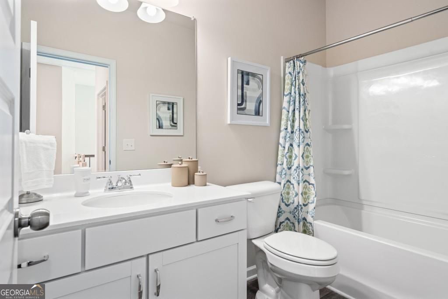
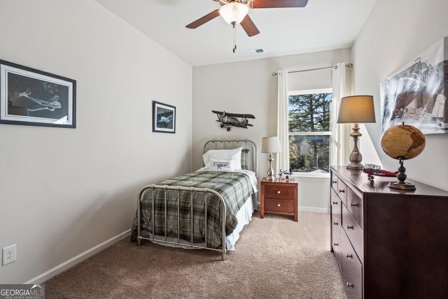
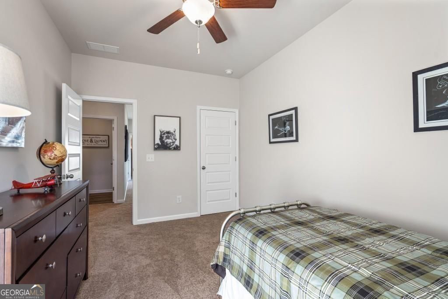
Move in Ready November! The Pierce plan by Smith Douglas Homes located in the beautiful Everton community. Step into effortless living with this well designed, to-be-built home offering easy maintained luxury. The expansive main level boasts 9-foot ceilings and stylish Luxury Vinyl Plank (LVP) flooring flowing seamlessly into a chef-inspired kitchen outfitted with premium stainless-steel appliances, upgraded cabinetry, and gleaming quartz countertops. From the main living area, step outside to a large rear patio built specifically for outdoor entertaining and summer gatherings. An elegant open-iron rail staircase leads upstairs to two sizeable secondary bedrooms, a generous laundry room, and a massive primary suite complete with a spacious walk-in closet and a spa-like bath featuring a large custom tile shower and dual marble sinks. This thoughtfully designed floor plan feels open, airy, and inviting on both levels. Take advantage of special seller incentives available when choosing the preferred lender to make this dream home yours. Please note that photos are representative of the floor plan, not of the actual home being built.
Details
| MLS # | 10802831 |
|---|---|
| Listing Type | For Sale |
| Style | Town House |
| HOA Dues | $1,680 |
| Sub-Type | Resale |
| Status | Pending |
| Year | 2026 |
| Days On Site | 106 |
| Listing Provided By | SDC Realty | Tammy MacDougall |
Features
| Bed(s) | 3 |
|---|---|
| Bath(s) | 3 Total |
| SQ Feet | 1,627 |
| Story(s) | 2 |
Interior
| Appliances | Dishwasher, Electric Water Heater, Microwave |
|---|---|
| Interior Features | Double Vanity, High Ceilings |
| Cooling | Central Air |
| Cooling Yes / No | Yes |
| Heating | Electric |
| Heating Yes / No | Yes |
| Fireplace Yes / No | Yes |
| Fireplaces Total | 0 |
| Fireplace Features | Other |
| Room Kitchen Features | Pantry, Solid Surface Counters |
| Room Dining Room Features | Dining Rm/Living Rm Combo |
| Laundry Features | Upper Level |
Exterior
| Lot Features | Level |
|---|---|
| Construction Materials | Brick |
| Roof | Composition |
| Foundation Details | Slab |
| Patio And Porch Features | Patio |
Parking
| Attached Garage Yes / No | No |
|---|---|
| Garage Yes / No | Yes |
| Parking Features | Garage |
Utilities
| Utilities | Electricity Available, Sewer Available, Water Available |
|---|---|
| Sewer | Public Sewer |
Taxes
| Tax Annual Amount | 1 |
|---|---|
| Tax Year | 2026 |
Location
| Community Features | Sidewalks, Street Lights |
|---|
Area Information
| State | GA |
|---|---|
| County | Cherokee |
| City | Woodstock |
| Zip Code | 30188 |
| Area | Cherokee |
| Community Name | Everton |
| School District | River Ridge |
| Elementary School | Little River |
| High School | River Ridge |
| Listing VS Median (in Everton) | |
Price: $364,990 low | high Med: $599,900 sqft: 1,627 low | high Med: 3,150 $ / sqft: $224 low | high Med: $190 On site: 106 low | high Med: 36 | |
Market Activity 30188
Request a showing
Request a showing
Contact
Learn More About This Property

Alicia Appling
Coldwell Banker Upchurch Realty
Smart Home Certified, Accredited Buyer Representative, Senior Real Estate Specialist, Certified Residential Specialist, Certified Relocation Residential Specialist, Certified Luxury Home Marketing Specialist, Graduate, REALTOR Institute (706) 202-5033alicia@aliciaappling.com| State | GA |
|---|---|
| County | Cherokee |
| City | Woodstock |
| Zip Code | 30188 |
| Area | Cherokee |
| Community Name | Everton |
| School District | River Ridge |
| Elementary School | Little River |
| High School | River Ridge |
| Listing VS Median (in Everton) | |
Price: $364,990 low | high Med: $599,900 sqft: 1,627 low | high Med: 3,150 $ / sqft: $224 low | high Med: $190 On site: 106 low | high Med: 36 | |