
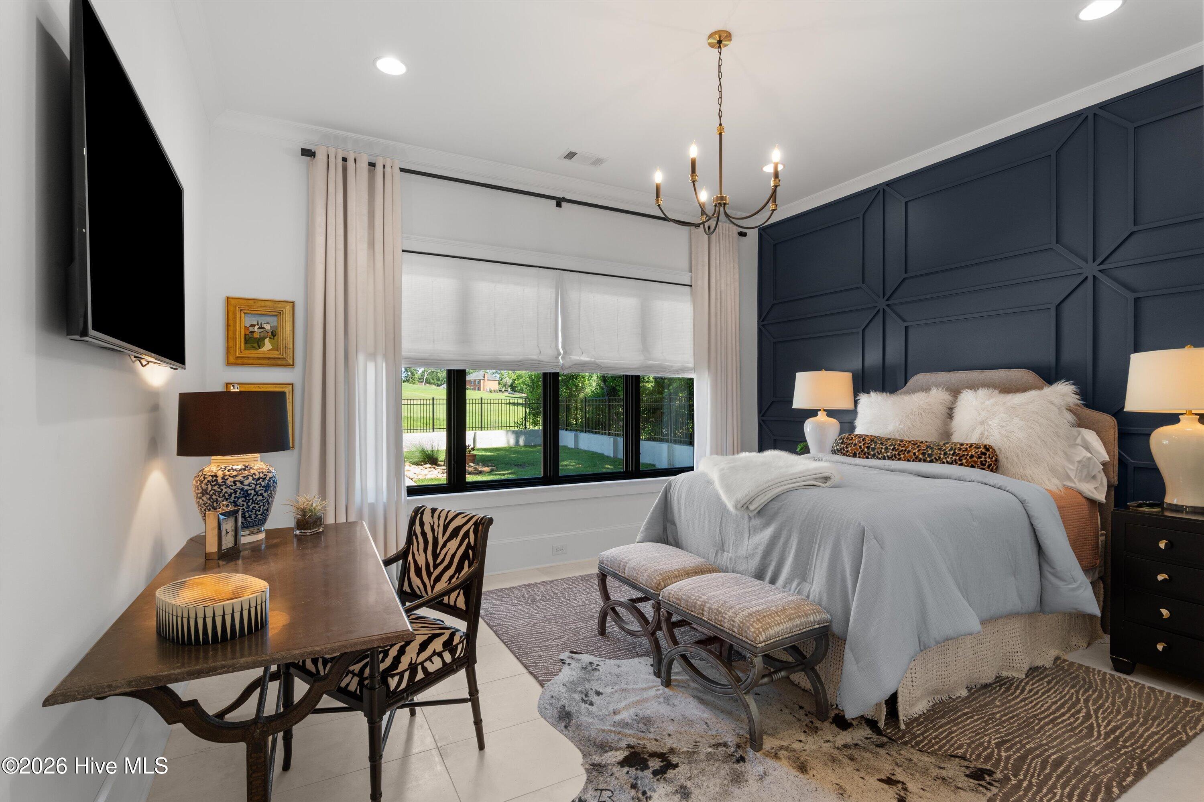
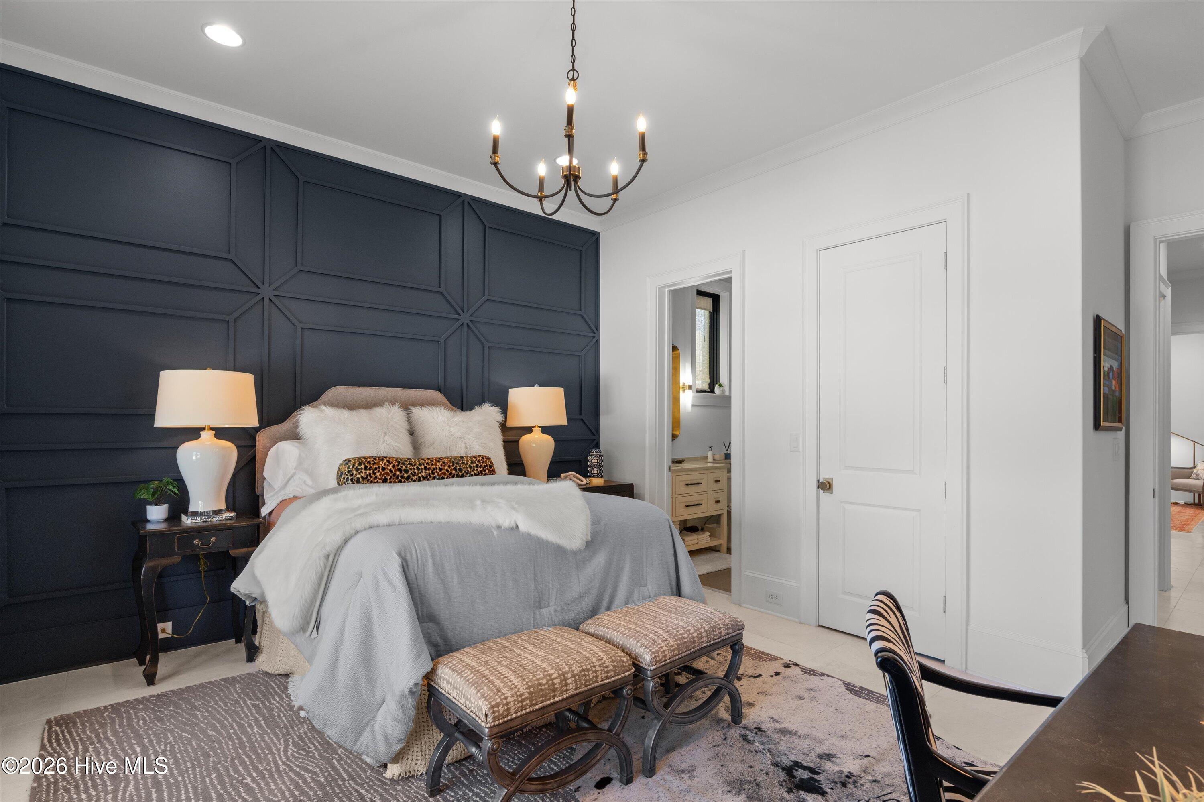
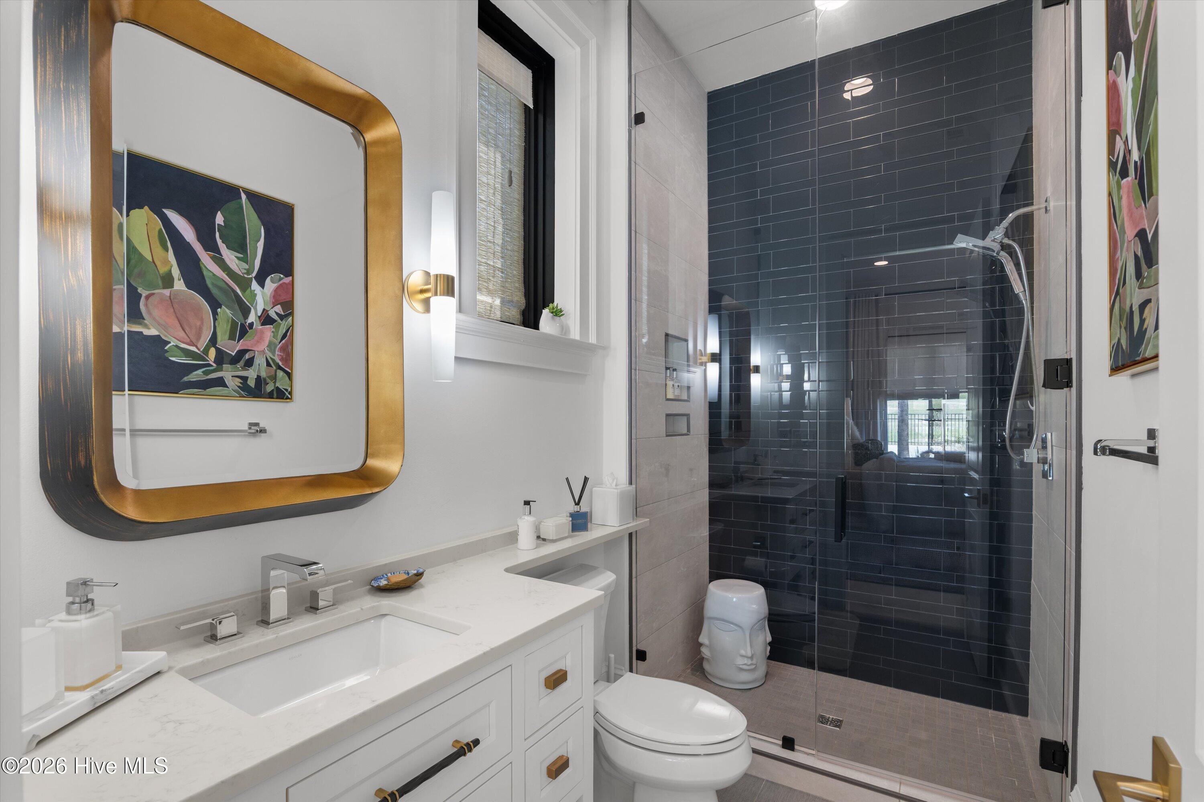
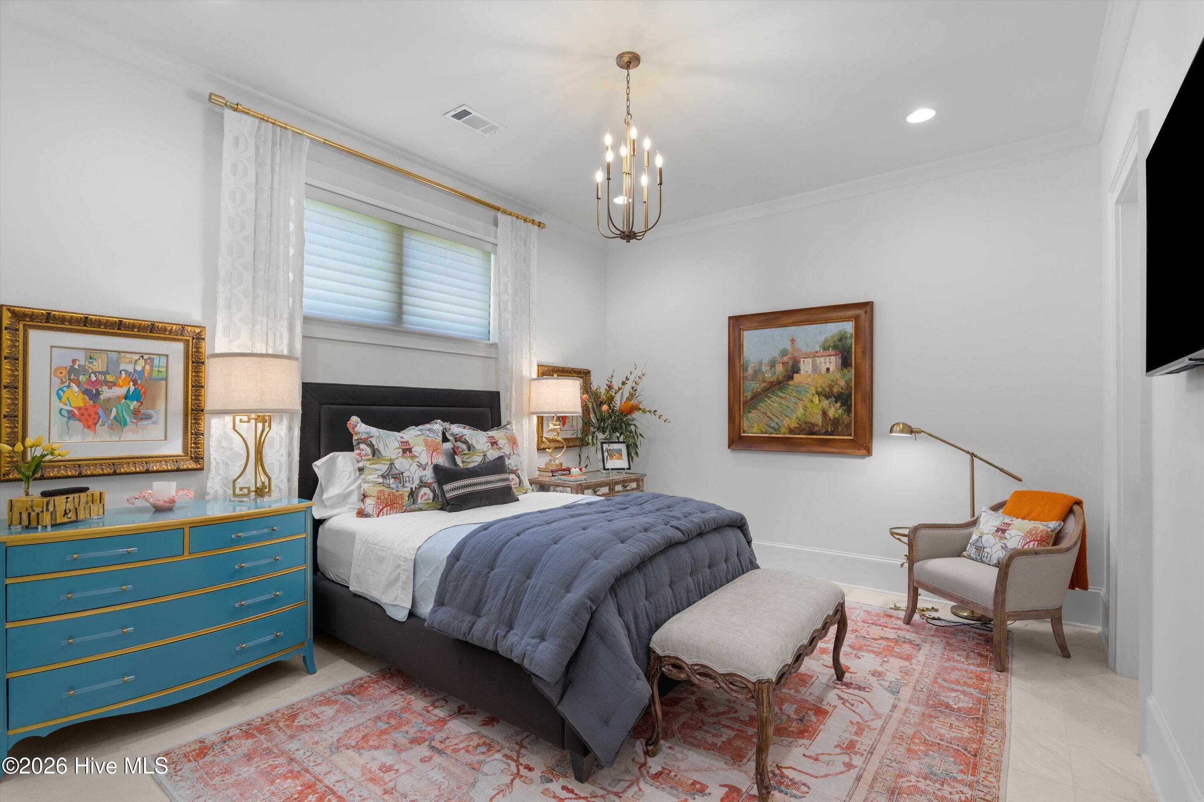

Description
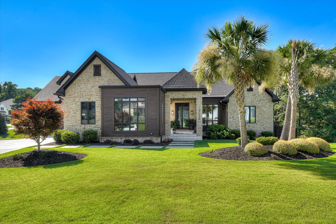
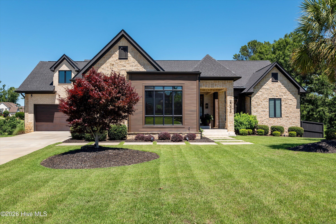
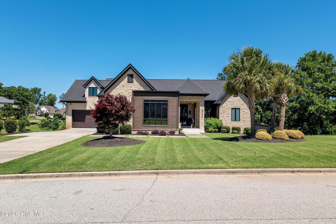
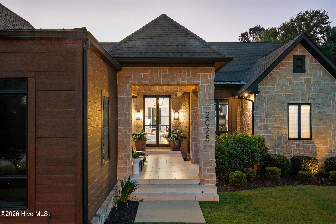
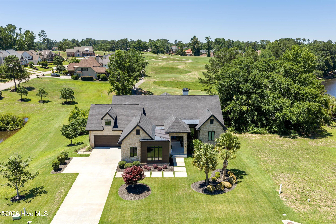
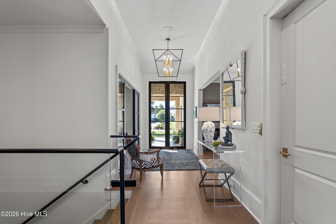
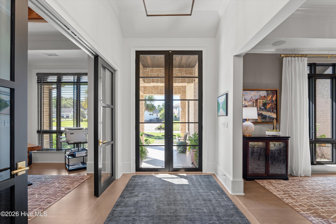
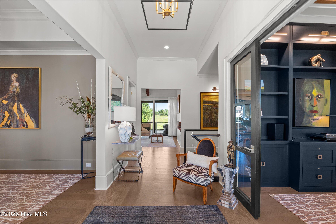
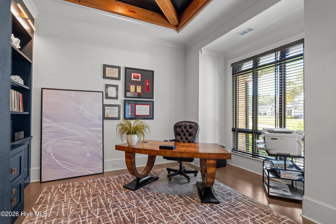
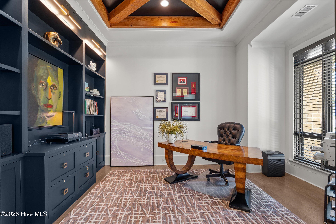
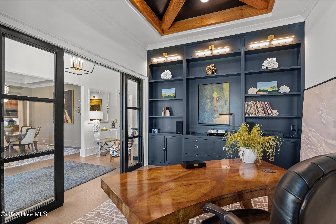
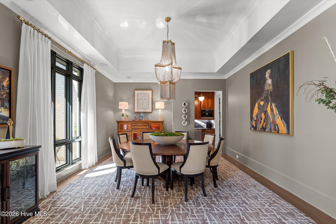
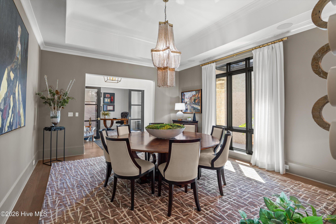
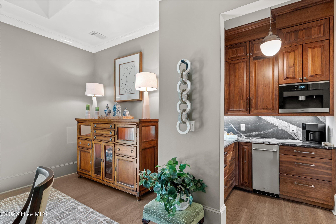
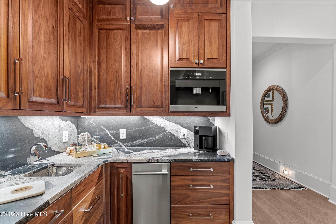
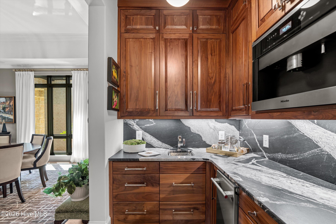
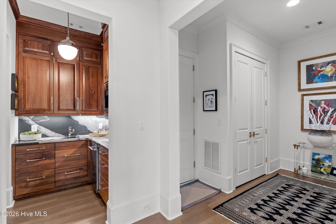
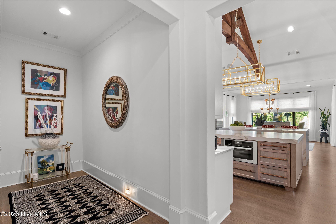
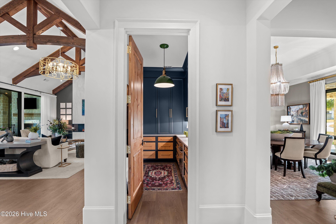
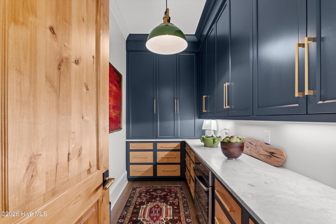
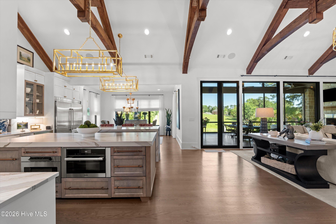
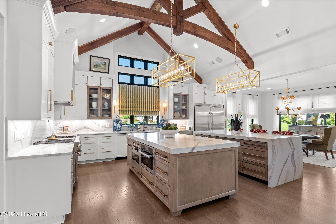
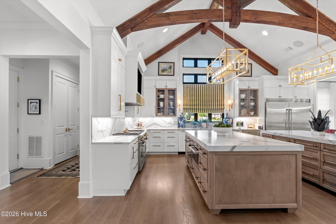
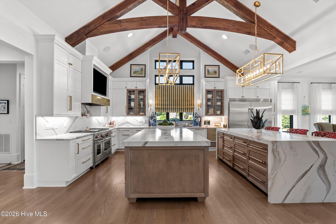
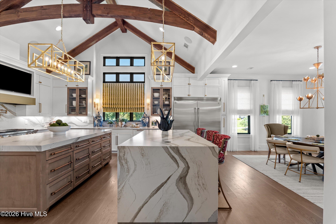
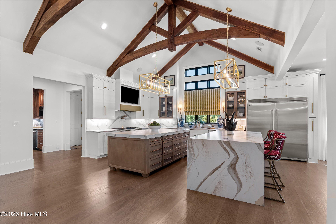
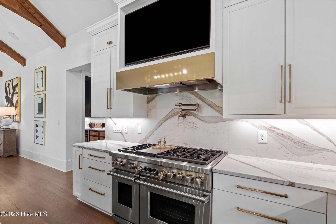
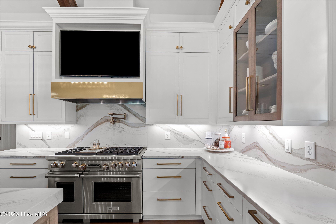
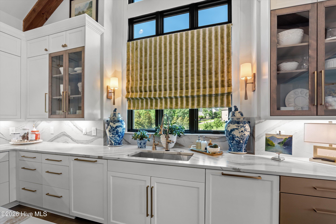
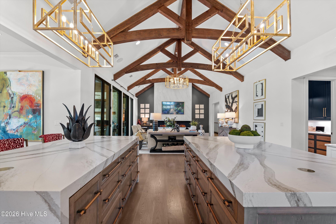
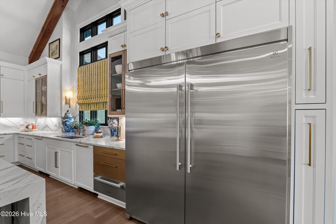
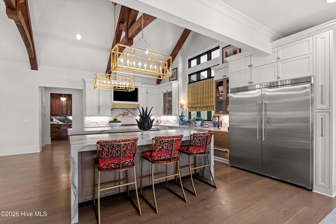
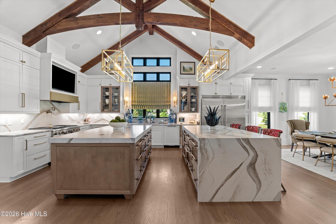
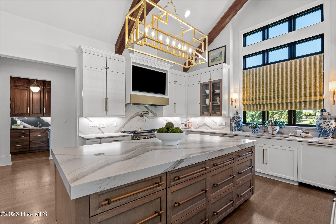
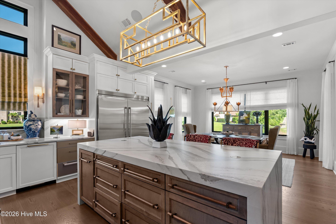
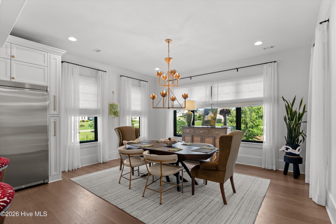
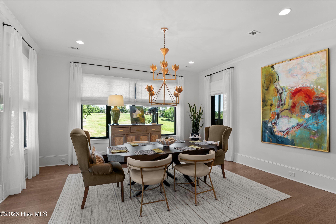
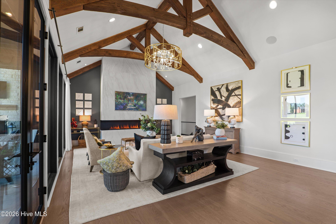
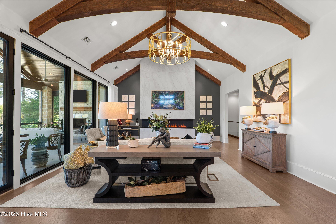
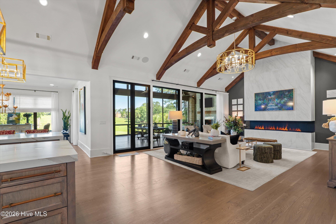
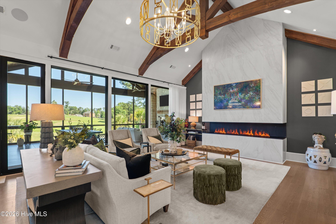
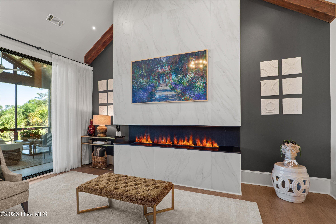
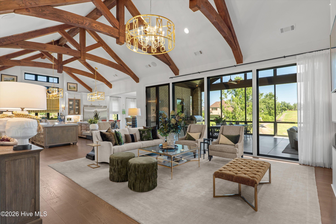
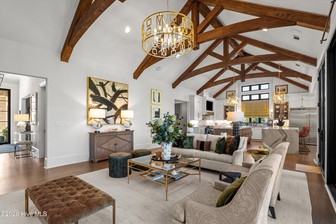
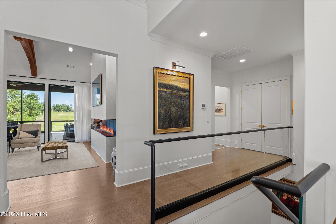
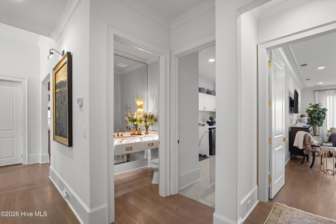
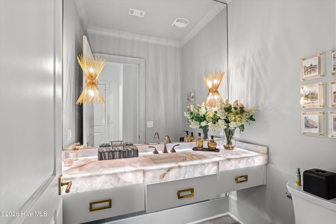
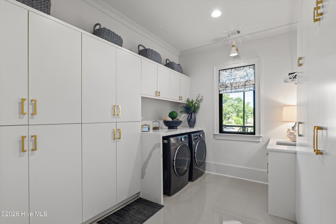
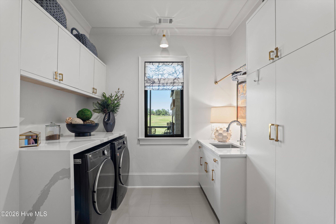
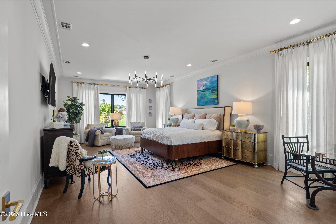
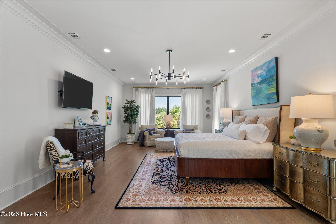
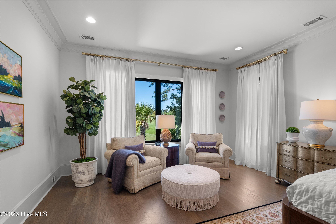
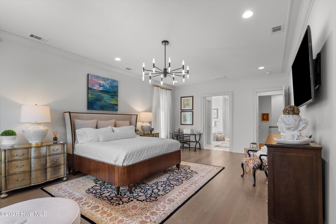
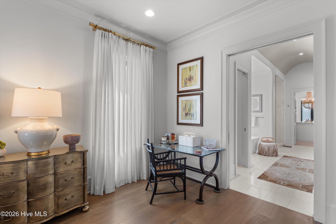
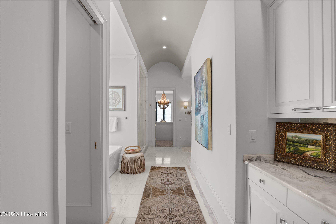
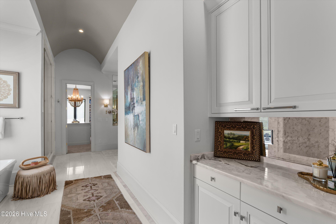
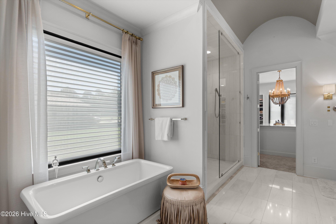
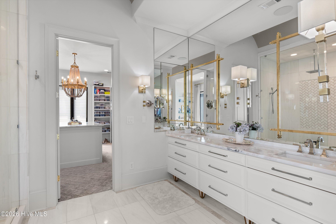
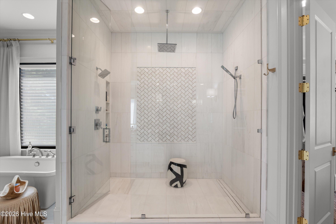
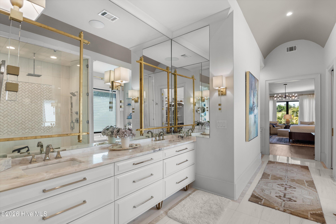
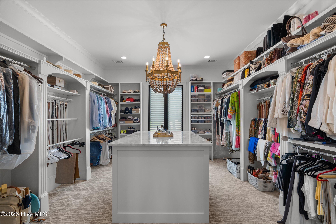
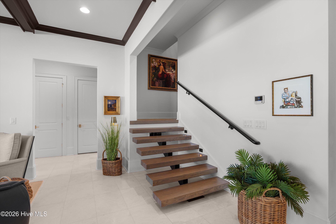
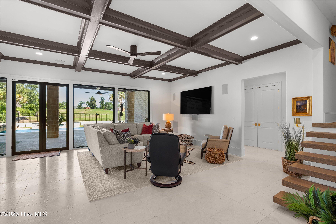
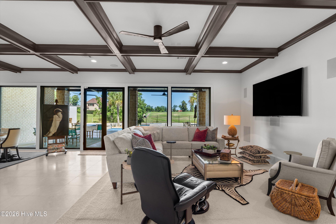
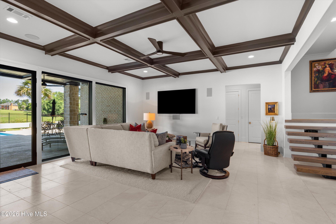
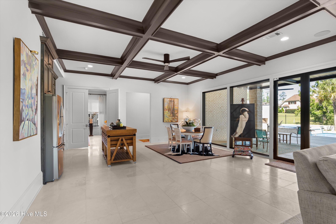
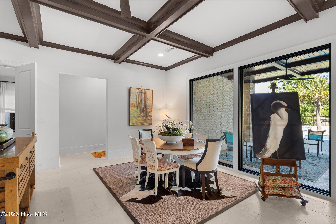
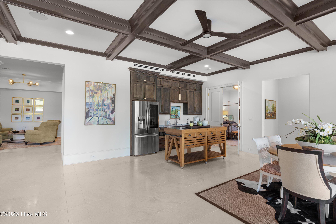
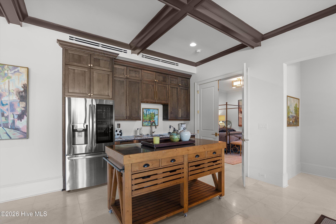
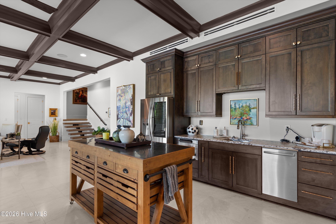
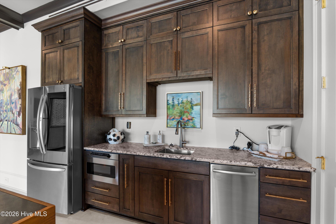
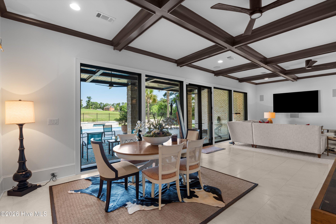
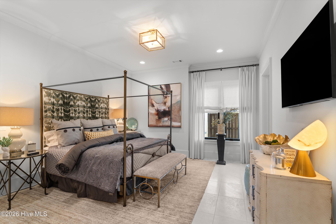
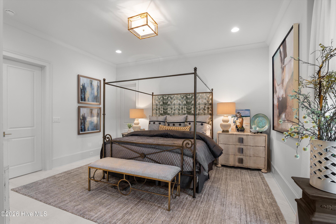
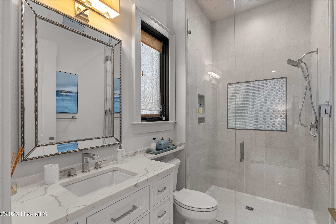
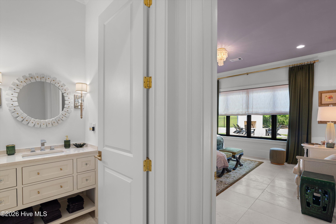
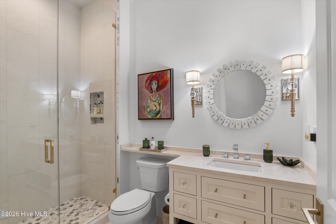
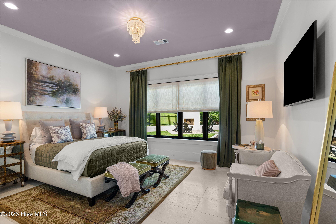
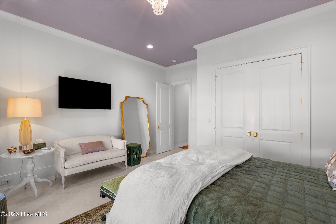
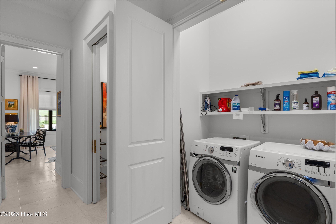
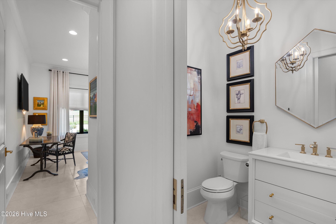
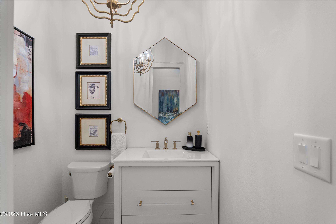
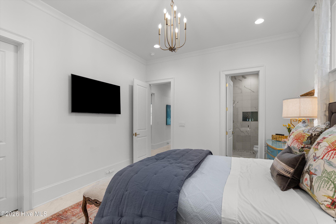
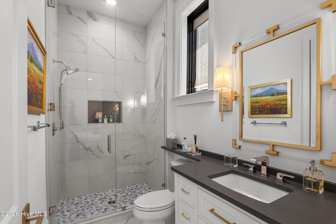
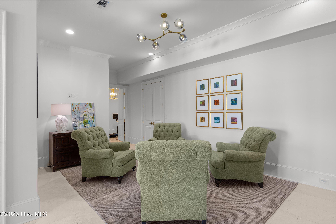
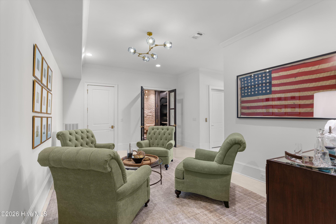
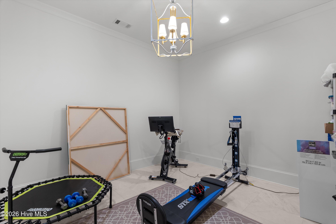
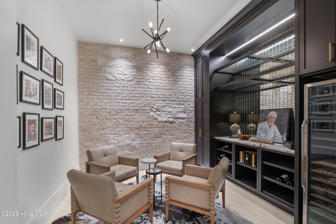
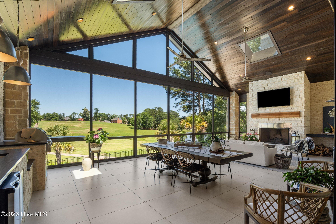
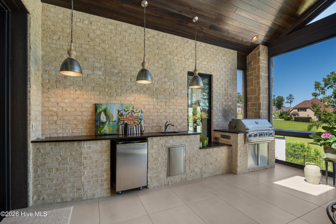
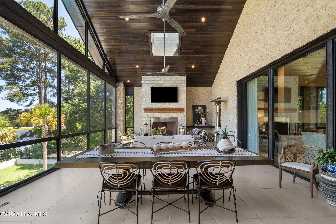
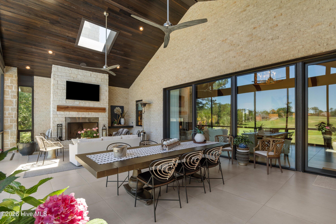
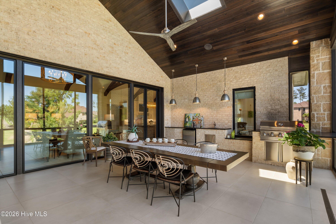
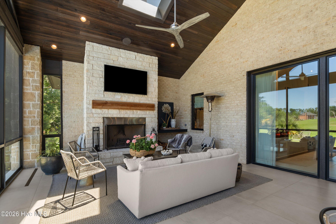
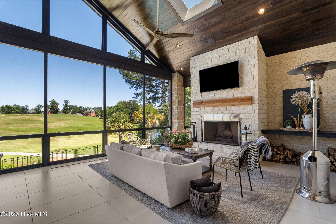
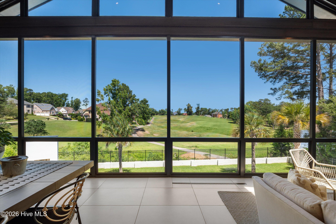
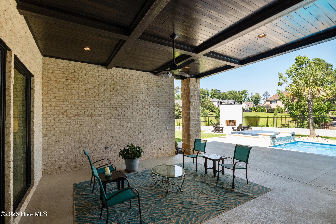
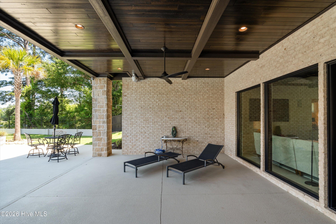
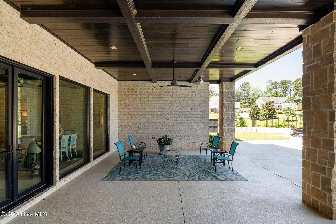
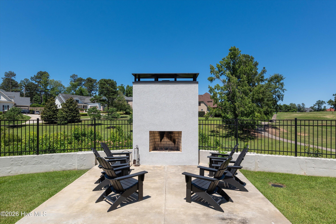
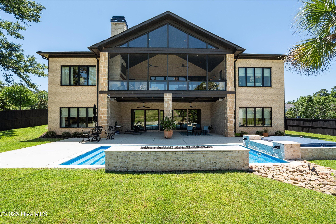
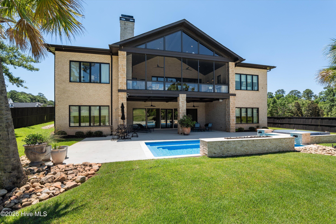
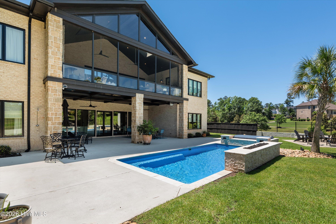
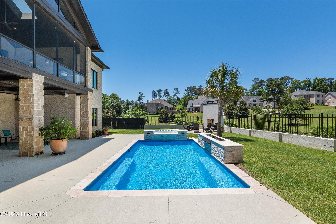
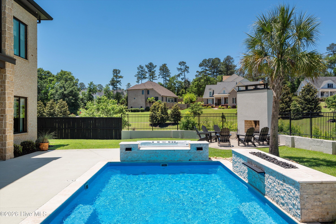
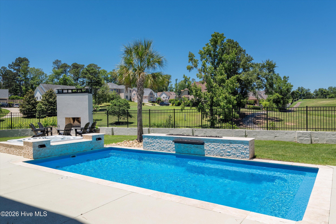
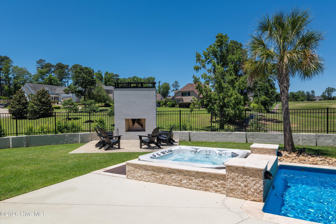
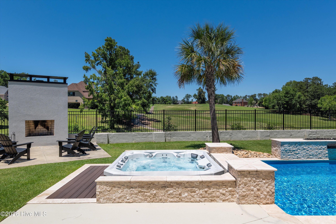
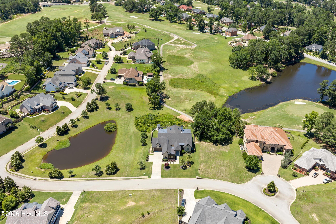
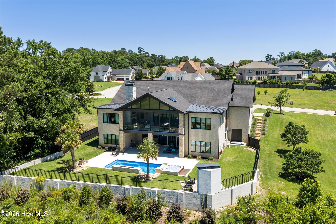
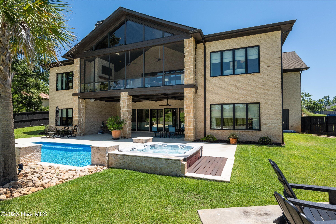
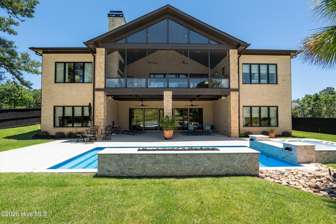
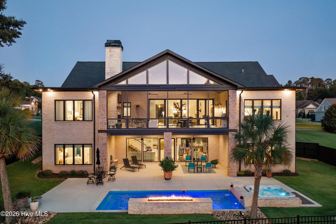
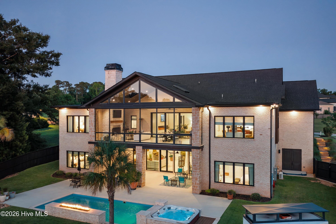
2025 Grace Avenue is a custom-built home thoughtfully designed with both livability and long-term quality in mind. From the moment you step inside, the layout, natural light, and flow of the home feel intentional - nothing is overdone, and nothing was overlooked. The living spaces are open yet comfortable, creating an easy connection between everyday living and entertaining. Large windows frame golf course views and bring the outdoors in, while features such as the water mist fireplace, marble accents, and warm wood details add character without feeling formal. The kitchen and main living areas were designed to function beautifully for daily use as well as gatherings. The primary suite offers a private retreat with golf course views, a sitting area, and a spa-inspired bath. Additional living and entertaining spaces extend throughout the home, including inviting indoor-outdoor areas that make the most of the setting. This home was built with care and purpose, prioritizing craftsmanship, functionality, and design that will age well over time. It offers a balance that's hard to find - luxury that feels welcoming rather than formal, and quality you can truly appreciate once you're inside. Private showings available for qualified buyers.
Details
| MLS # | 98254169 |
|---|---|
| Listing Type | For Sale |
| Style | House |
| HOA Dues | $380 |
| Sub-Type | Resale |
| Status | Active |
| Year | 2020 |
| Days On Site | 253 |
| Listing Provided By | Meybohm Real Estate - Wheeler | Kim Amerson-MacDonald |
Features
| Bed(s) | 5 |
|---|---|
| Bath(s) | 7 Total |
| SQ Feet | 7,180 |
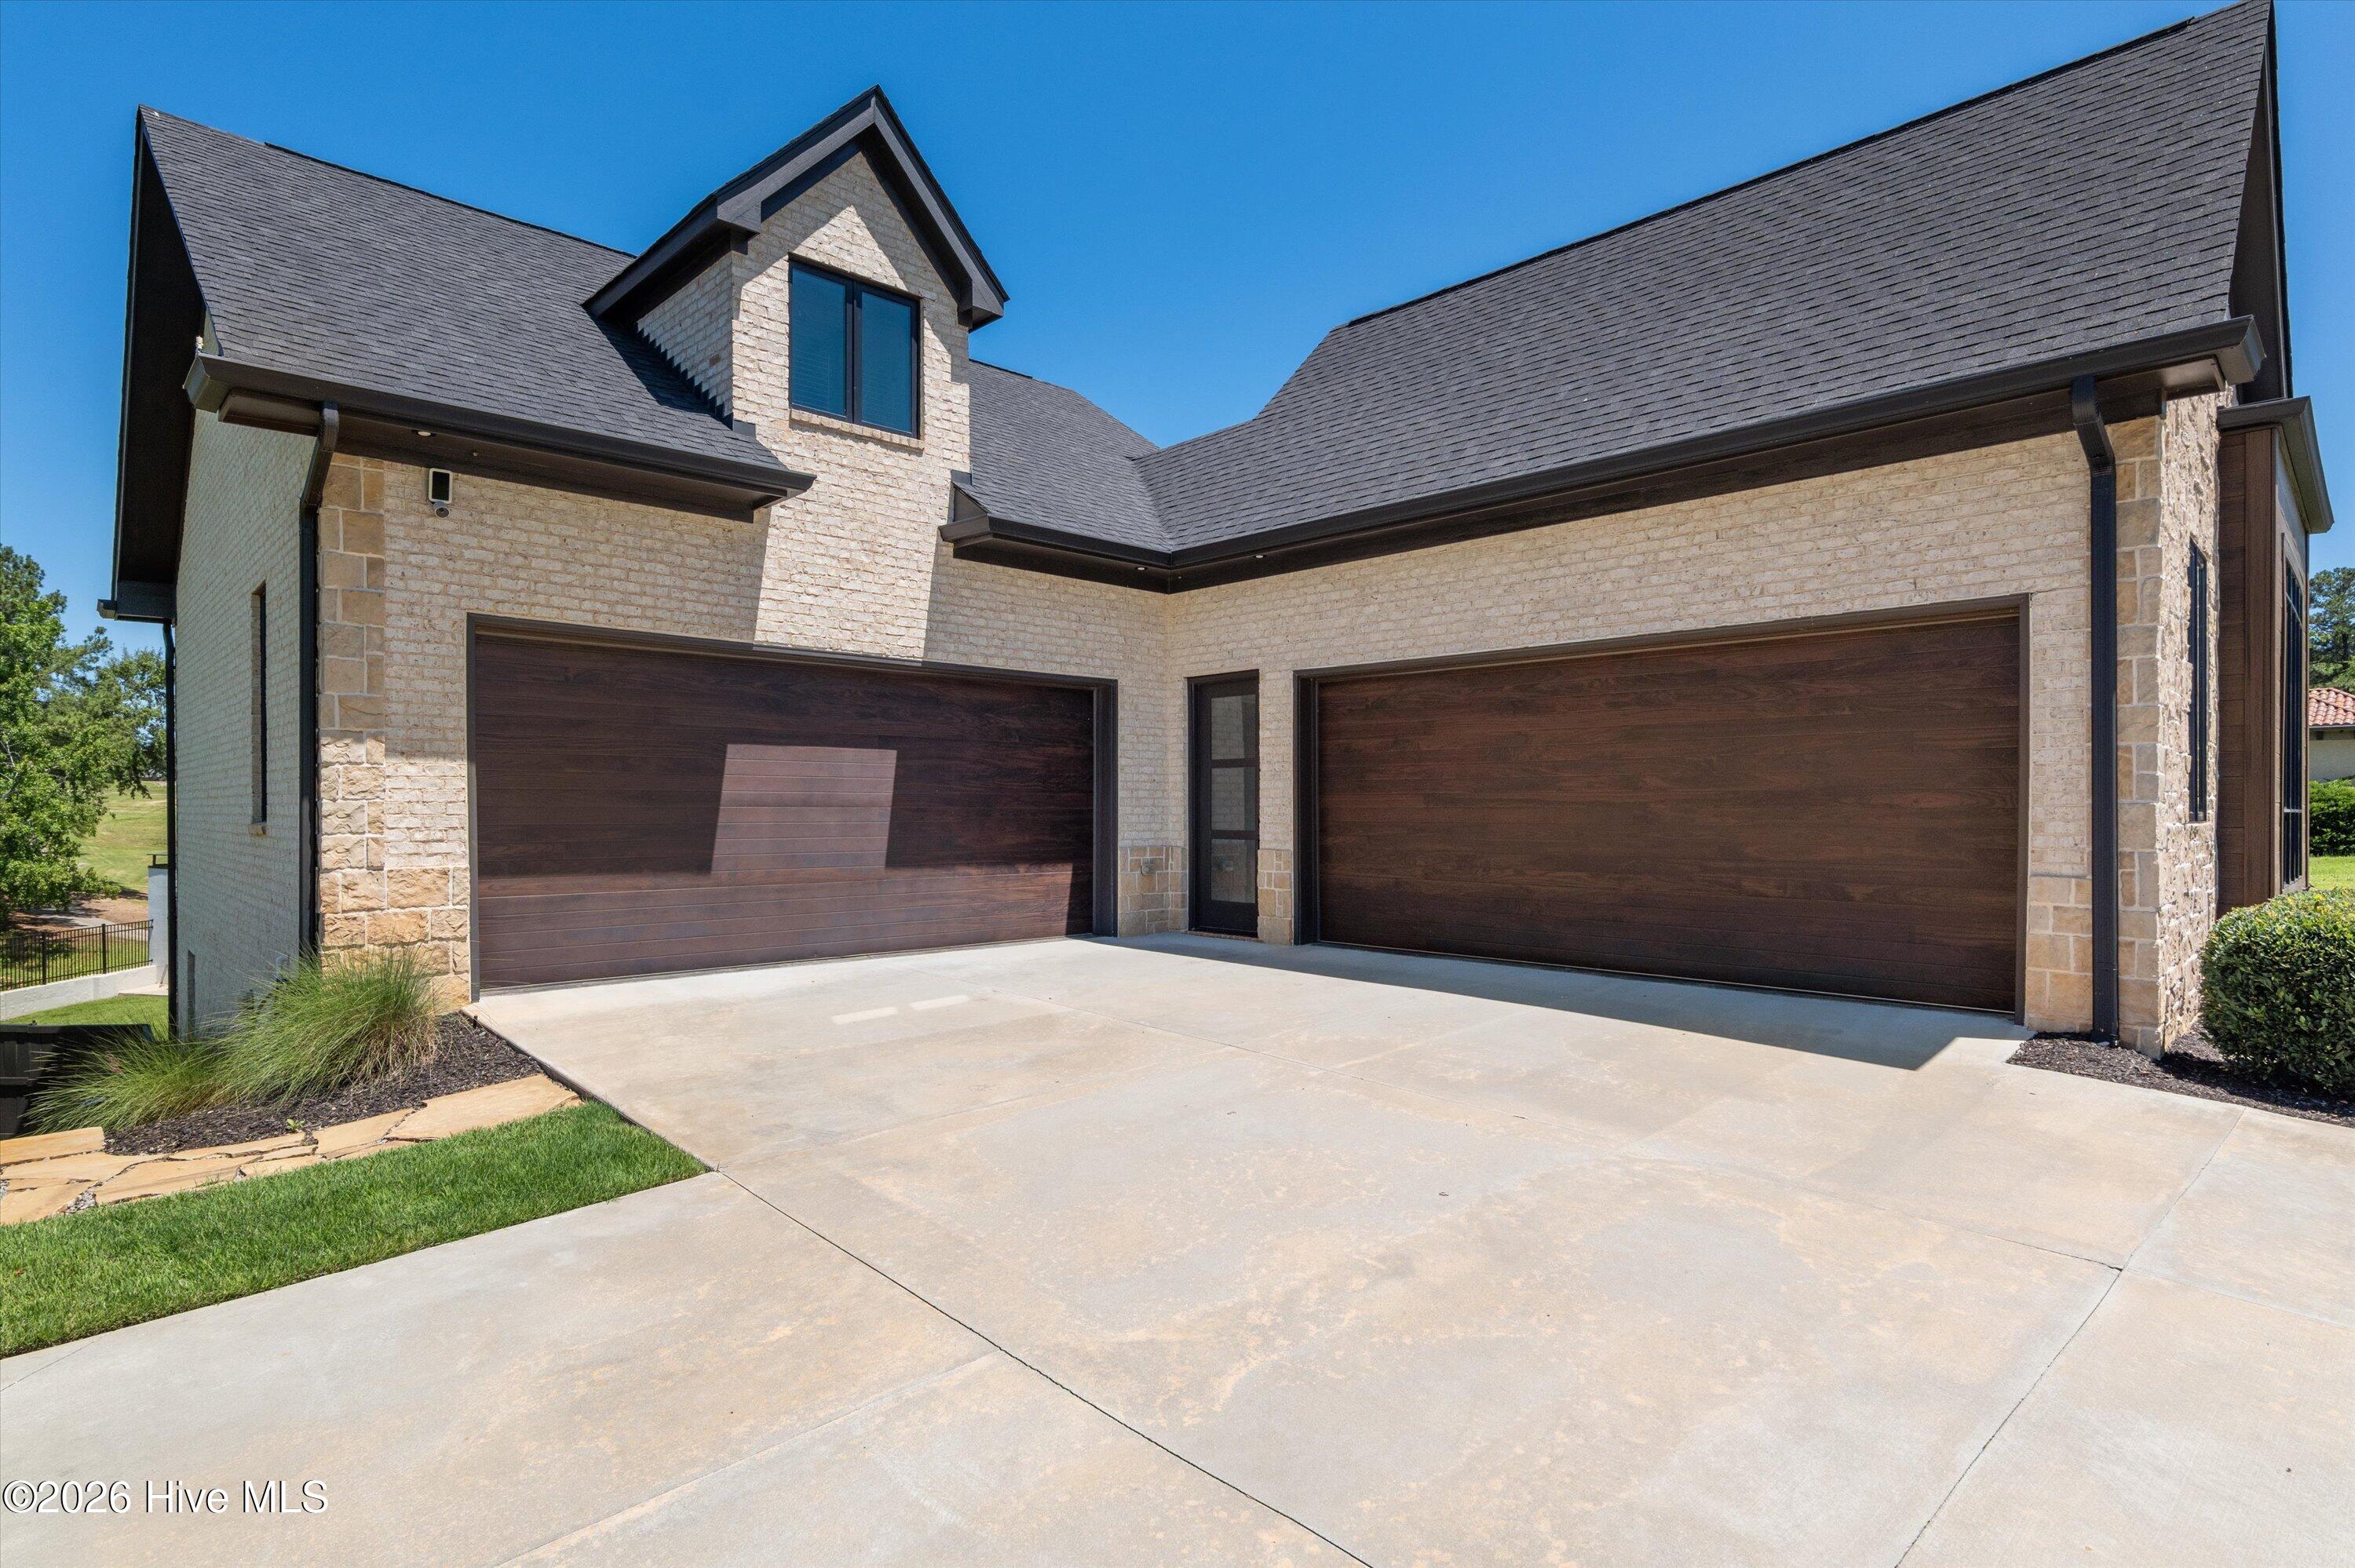
| Garage | 4 |
| Pool | Yes |
| Story(s) | 2 |
| Zoning | R-1 |
| Acreage | 0.54 |
| Golf Course | Yes |
| Property View | Creek, Golf Course, Pond, Creek, Str |
Interior
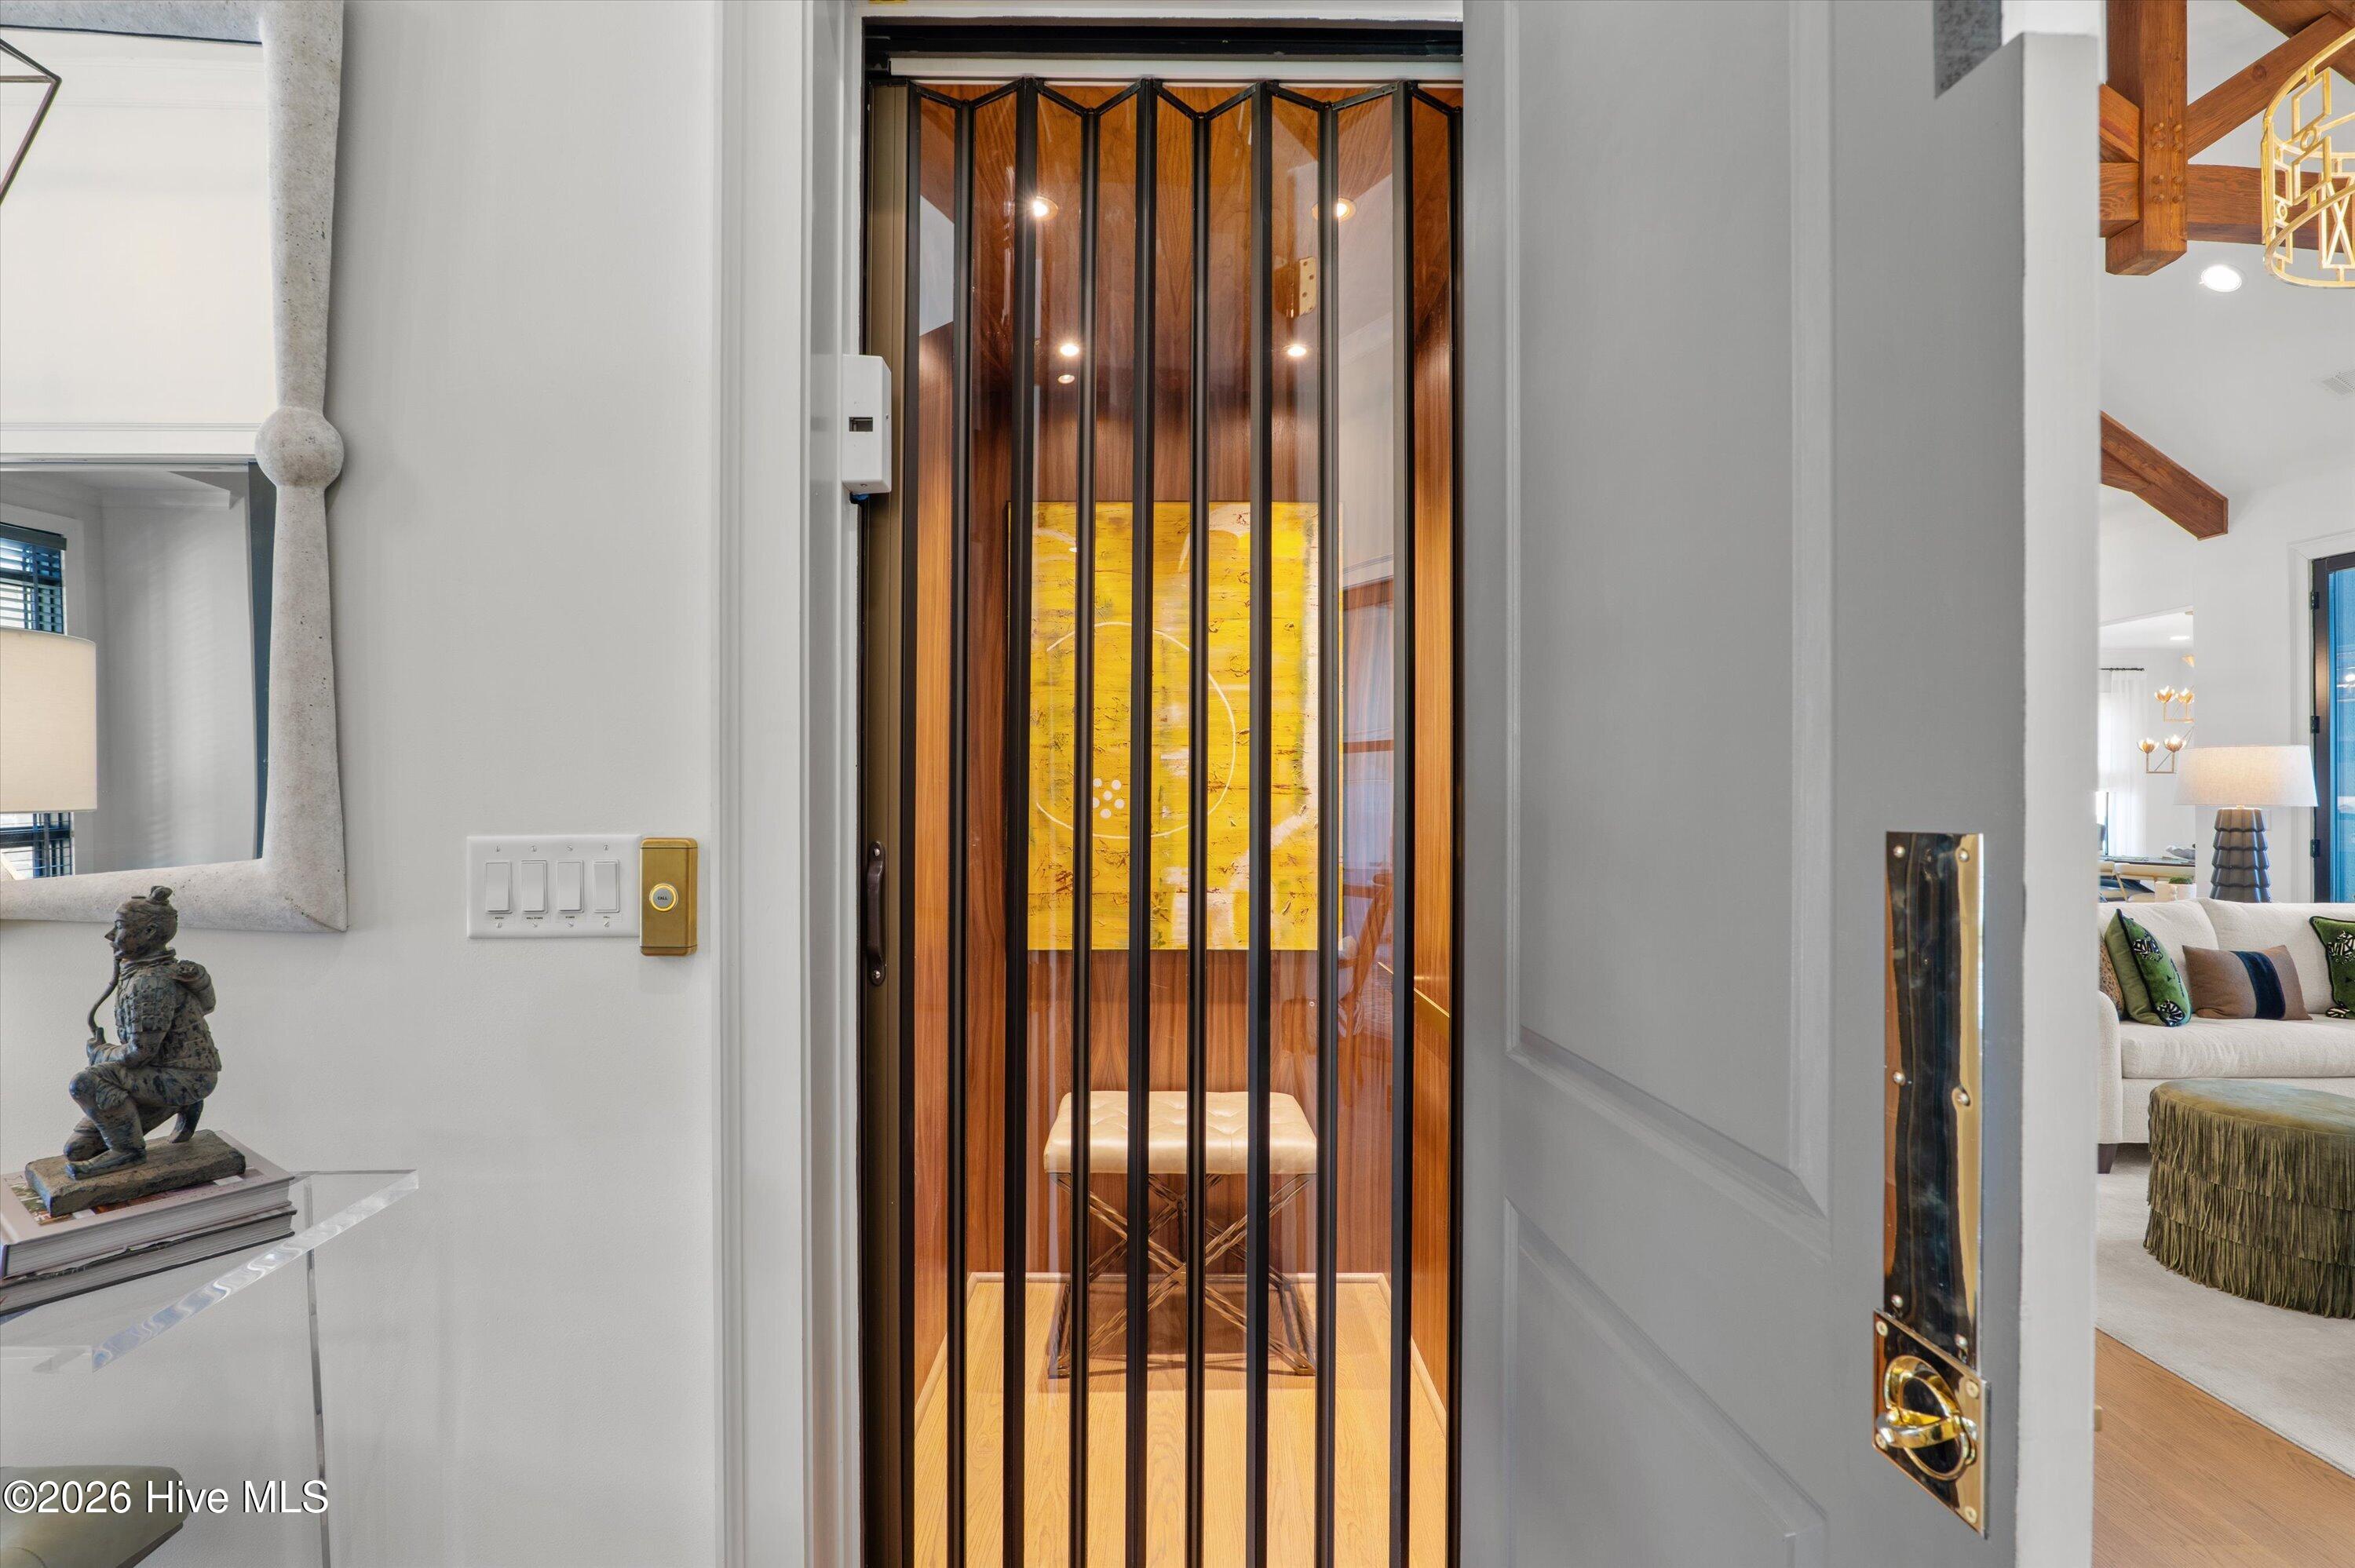
| Interior Features | Walk-in Closet(s), Entrance Foyer, Kitchen Island, Elevator, Hot Tub, Pantry, Wet Bar, Built-in Features, Eat-in Kitchen, In-Law Quarters, Walk-In Closet(s), Wired for Data, Other, See Remarks |
|---|---|
| Heating Yes / No | Yes |
| Cooling Yes / No | Yes |
| Cooling | Other, Ceiling Fan(s), Multi Units |
| Fireplaces Total | 2 |
| Fireplace Yes / No | Yes |
| Laundry Features | Dryer Hookup, Washer Hookup, Utility Sink |
| Rooms Total | 13 |
Exterior
| Exterior Features | Outdoor Grill, Thermal Doors, Other, See Remarks |
|---|---|
| Roof | Metal, Composition |
| Foundation Details | Slab |
| Lot Features | On Golf Course, See Remarks, Landscaped, Sprinklers in Front, Sprinklers in Rear |
| View | Creek, Golf Course, Pond, Creek/Stream, Golf Fairway |
| Construction Materials | Cedar, Block, Concrete, Brick, Stone, Fiber Cement |
| Security Features | Smoke Detector(s), Security System Owned |
Parking
| Attached Garage Yes / No | Yes |
|---|---|
| Garage Yes / No | Yes |
| Parking Features | Concrete, Garage Door Opener, Garage, Parking Pad |
Utilities
| Utilities | Cable Available |
|---|
Taxes
| Tax Book Number | E2020 |
|---|---|
| Tax Legal Description | Deed 12834/2020Plat E2020/243 |
Area Information
| State | GA |
|---|---|
| County | Columbia |
| City | Evans |
| Zip Code | 30809 |
| Community Name | The Estate @ Jones Creek |
| Elementary School | Blue Ridge |
| High School | Lakeside |
| Listing VS Median (in The Estate @ Jones Creek) | |
Price: $2,426,000 low | high Med: $1,973,000 sqft: 7,180 low | high Med: 6,454 $ / sqft: $338 low | high Med: $302 On site: 253 low | high Med: 203 | |
Market Activity 30809
Request a showing
Request a showing
Contact
Learn More About This Property

Alicia Appling
Coldwell Banker Upchurch Realty
Smart Home Certified, Accredited Buyer Representative, Senior Real Estate Specialist, Certified Residential Specialist, Certified Relocation Residential Specialist, Certified Luxury Home Marketing Specialist, Graduate, REALTOR Institute (706) 202-5033alicia@aliciaappling.com| State | GA |
|---|---|
| County | Columbia |
| City | Evans |
| Zip Code | 30809 |
| Community Name | The Estate @ Jones Creek |
| Elementary School | Blue Ridge |
| High School | Lakeside |
| Listing VS Median (in The Estate @ Jones Creek) | |
Price: $2,426,000 low | high Med: $1,973,000 sqft: 7,180 low | high Med: 6,454 $ / sqft: $338 low | high Med: $302 On site: 253 low | high Med: 203 | |