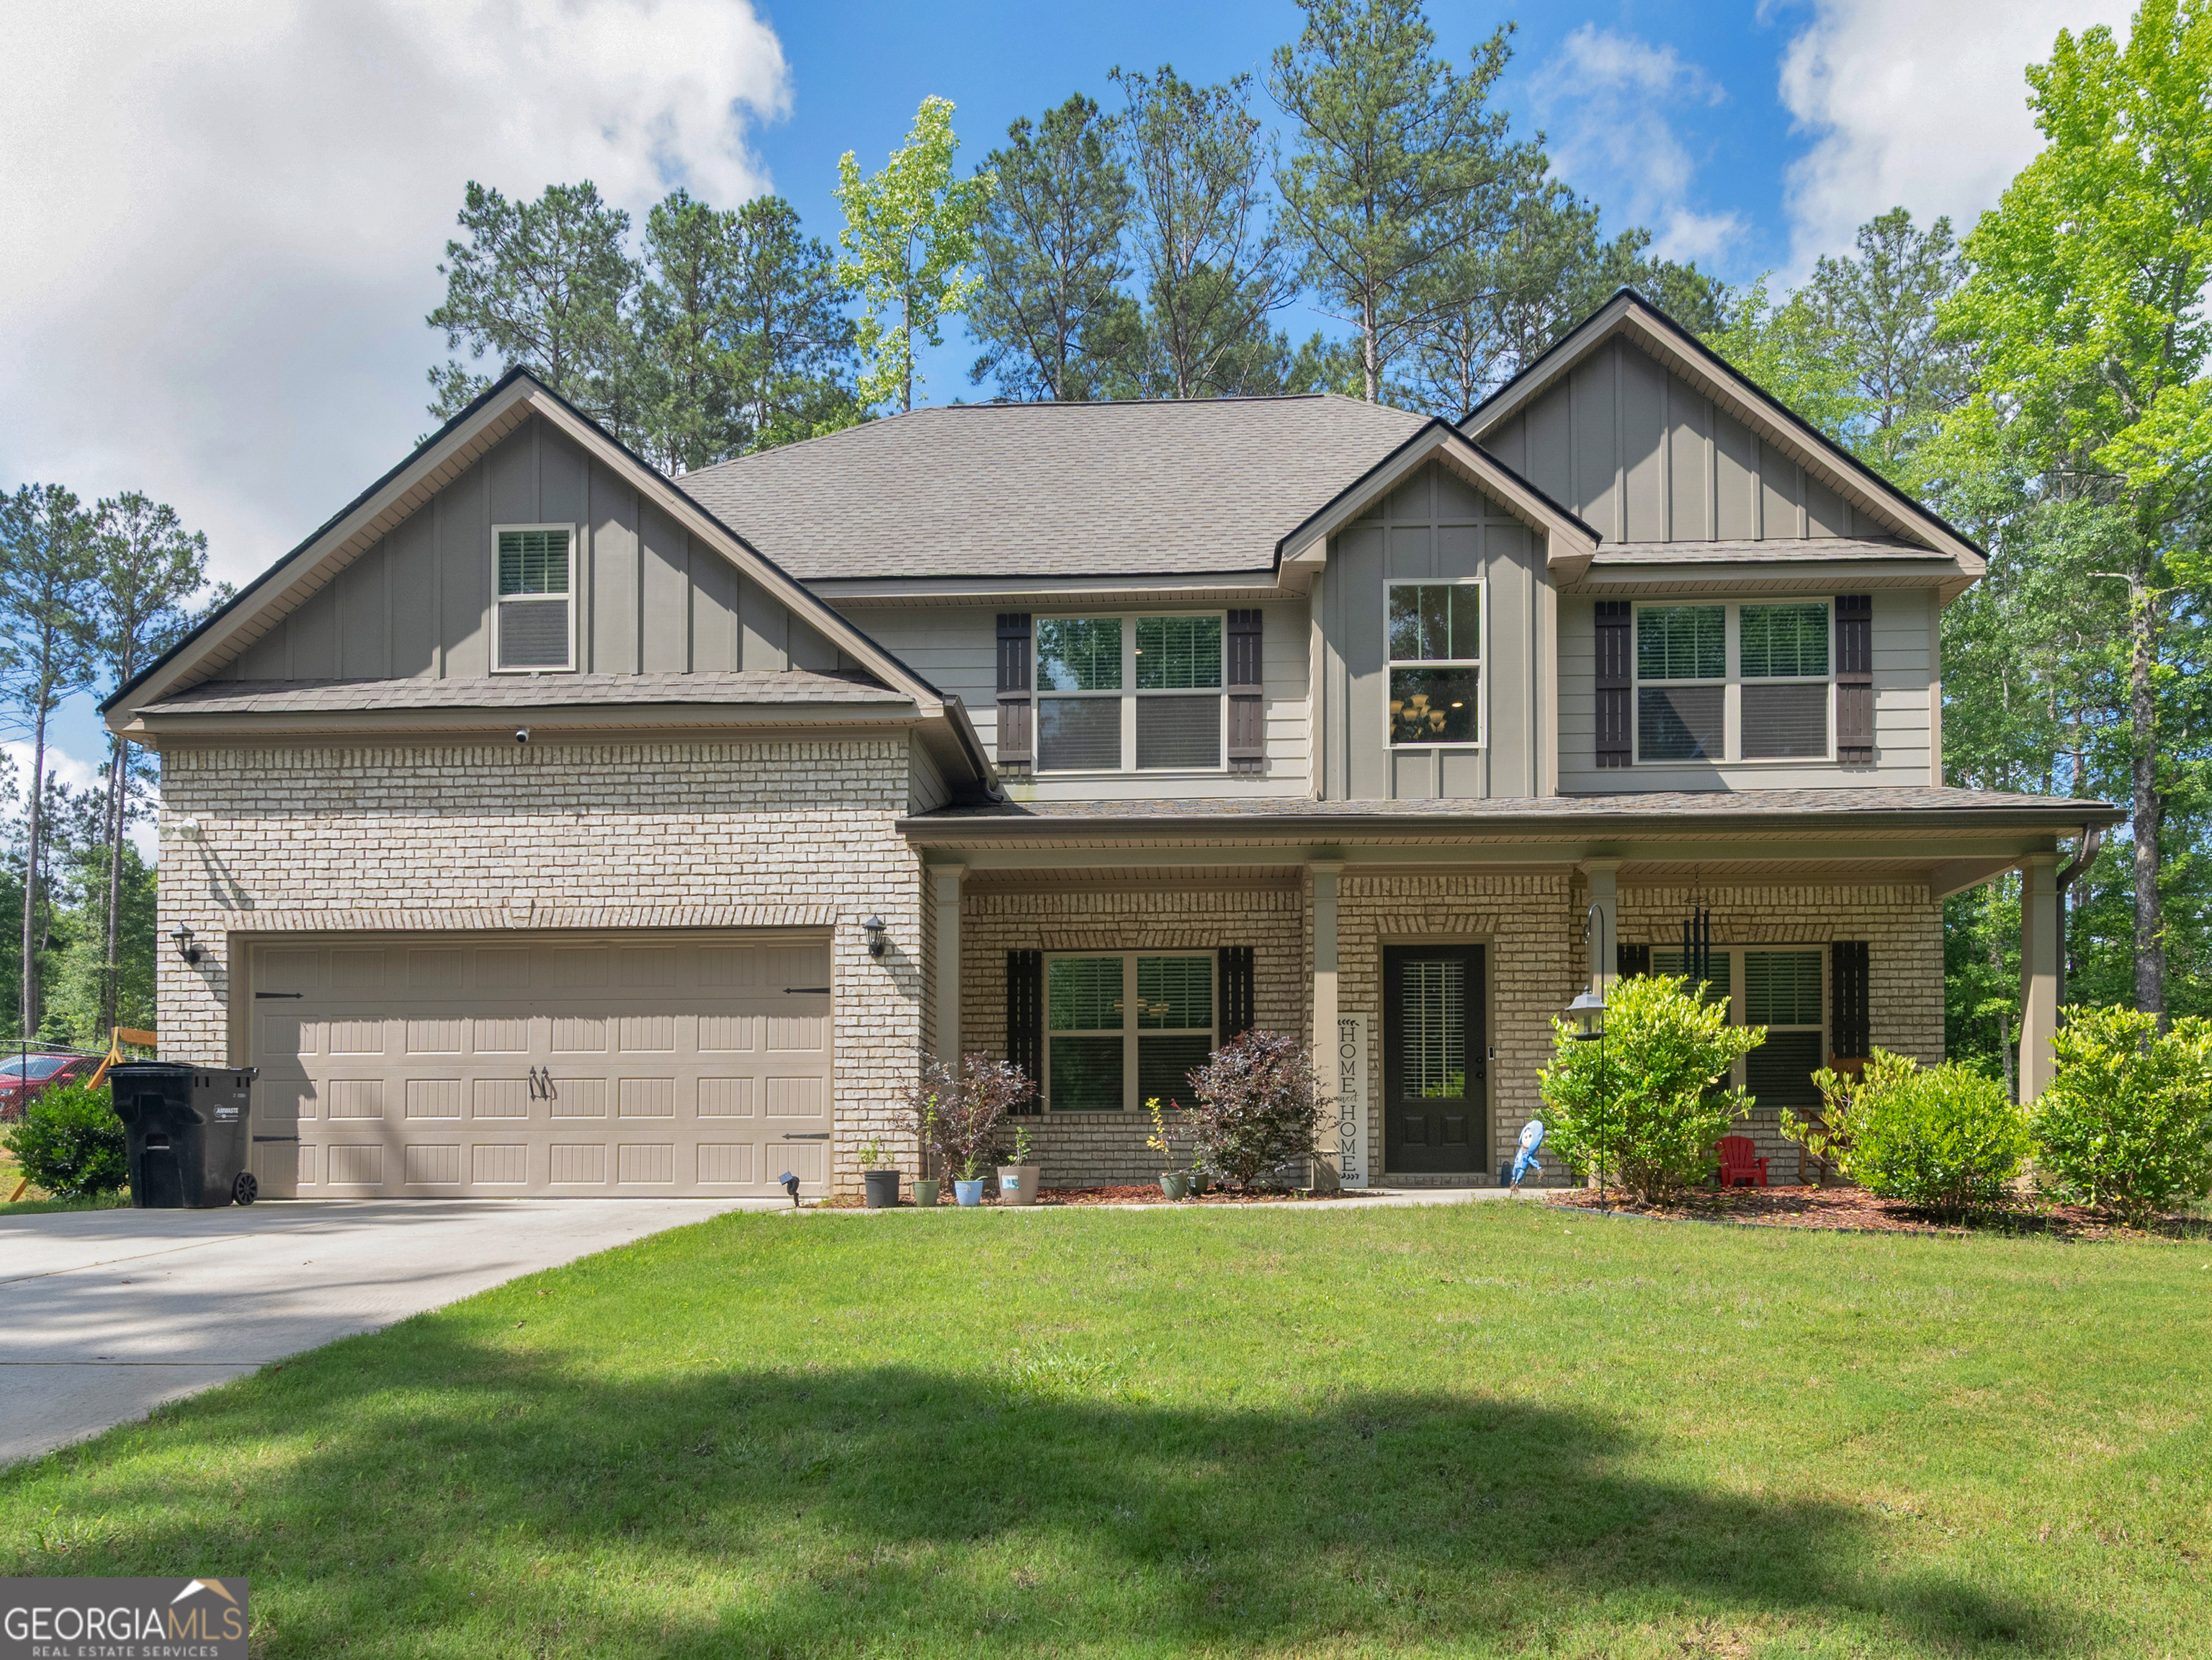
2022 Emily Jane Drive,Griffin, GA 30224
Griffin, GA 30224
Description
More room. More flexibility. A meaningful contribution toward your closing costs. Welcome to 2022 Emily Jane Drive in Griffin, where five bedrooms and approximately 2,990 square feet give you options for how you live, work, and host. Built in 2023, this two-story home offers the appeal of recent construction with space to accommodate changing needs. A bedroom on the main level adds everyday convenience and flexibility for guest accommodations or a dedicated home office. Whether you need additional bedrooms, a creative studio, or room to spread out, this home allows you to tailor the space to your priorities. Offered at $499,990, the sellers are providing $10,000 toward buyer closing costs with a full-price offer-a valuable opportunity to reduce your upfront closing expenses. Schedule a private tour and discover how this home could work for you.
Details
| MLS # | 10870262 |
|---|---|
| Listing Type | For Sale |
| Style | House |
| HOA Dues | $400 |
| Sub-Type | Resale |
| Status | Active |
| Year | 2023 |
| Days On Site | 17 |
| Listing Provided By | eXp Realty | Ryan Scott |
Features
| Bed(s) | 5 |
|---|---|
| Bath(s) | 3 Total |
| SQ Feet | 2,990 |
| Story(s) | 2 |
| Acreage | 1.37 |
| Water Front | Yes |
| Property View | Yes |
Interior
| Appliances | Dishwasher, Microwave, Refrigerator |
|---|---|
| Interior Features | High Ceilings, Master On Main Level |
| Cooling | Ceiling Fan(s), Central Air |
| Cooling Yes / No | Yes |
| Heating | Central |
| Heating Yes / No | Yes |
| Fireplace Yes / No | Yes |
| Fireplaces Total | 1 |
| Fireplace Features | Family Room, Gas Starter |
| Window Features | Double Pane Windows |
| Room Kitchen Features | Breakfast Bar, Kitchen Island, Pantry |
| Room Dining Room Features | Separate Room |
| Laundry Features | Upper Level |
Exterior
| Lot Features | City Lot |
|---|---|
| Construction Materials | Aluminum Siding, Brick |
| Roof | Composition |
| Foundation Details | Slab |
| Waterfront Features | No Dock Or Boathouse |
| Patio And Porch Features | Patio, Porch |
| Security Features | Carbon Monoxide Detector(s), Smoke Detector(s) |
Parking
| Attached Garage Yes / No | No |
|---|---|
| Garage Yes / No | Yes |
| Parking Features | Garage, Garage Door Opener |
Utilities
| Utilities | Cable Available, Electricity Available, Natural Gas Available, Phone Available, Sewer Available, Underground Utilities, Water Available |
|---|---|
| Sewer | Public Sewer |
Taxes
| Tax Annual Amount | 5783 |
|---|---|
| Tax Year | 2025 |
Location
| Community Features | None, Pool |
|---|
Area Information
| State | GA |
|---|---|
| County | Spalding |
| City | Griffin |
| Zip Code | 30224 |
| Area | Spalding |
| Community Name | WALKER'S MILL ESTATES |
| School District | Spalding |
| Elementary School | Futral Road |
| High School | Spalding |
| Listing VS Median (in WALKER'S MILL ESTATES) | |
Price: $499,990 low | high Med: $439,900 sqft: 2,990 low | high Med: 3,551 $ / sqft: $167 low | high Med: $124 On site: 17 low | high Med: 18 | |
Market Activity 30224

Request a showing
Request a showing
Contact
Learn More About This Property

Alicia Appling
Coldwell Banker Upchurch Realty
Smart Home Certified, Accredited Buyer Representative, Senior Real Estate Specialist, Certified Residential Specialist, Certified Relocation Residential Specialist, Certified Luxury Home Marketing Specialist, Graduate, REALTOR Institute (706) 202-5033alicia@aliciaappling.com| State | GA |
|---|---|
| County | Spalding |
| City | Griffin |
| Zip Code | 30224 |
| Area | Spalding |
| Community Name | WALKER'S MILL ESTATES |
| School District | Spalding |
| Elementary School | Futral Road |
| High School | Spalding |
| Listing VS Median (in WALKER'S MILL ESTATES) | |
Price: $499,990 low | high Med: $439,900 sqft: 2,990 low | high Med: 3,551 $ / sqft: $167 low | high Med: $124 On site: 17 low | high Med: 18 | |