200 Sweetbay Court,Peachtree City, GA 30269
Peachtree City, GA 30269

Description
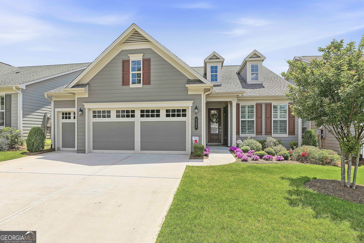
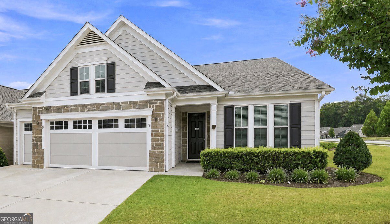
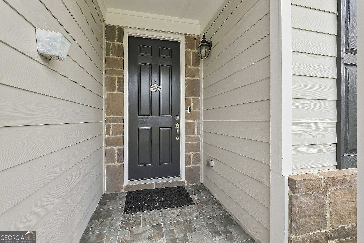
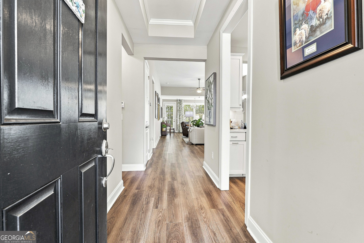
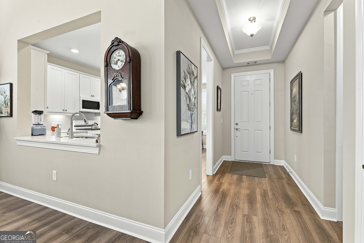
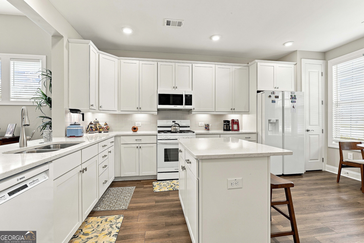
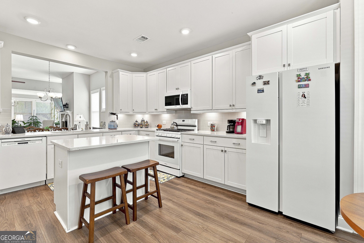
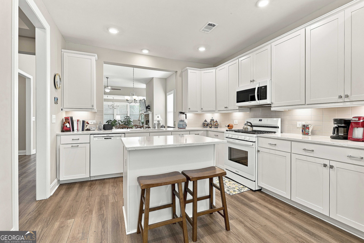
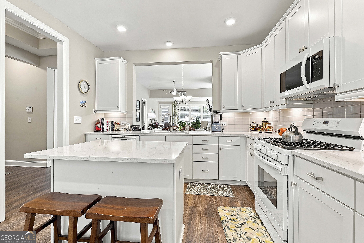
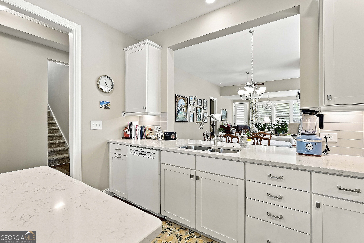
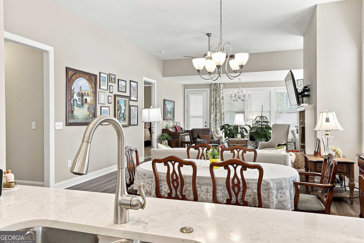
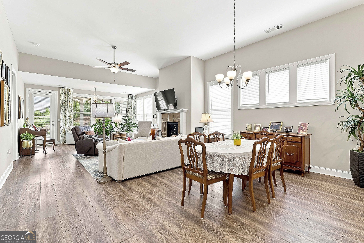
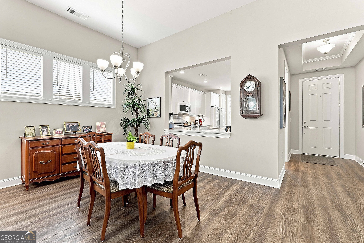
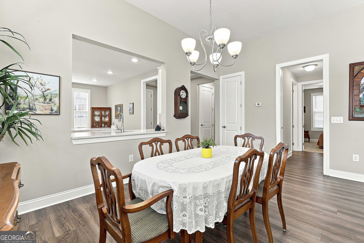
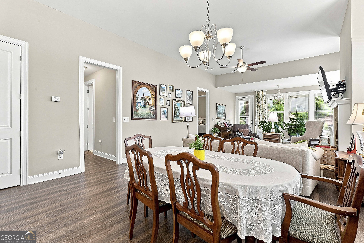
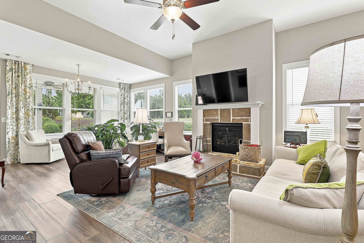
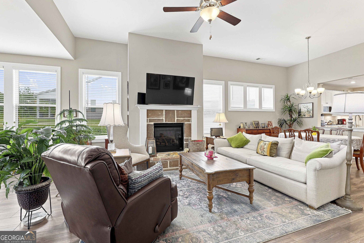
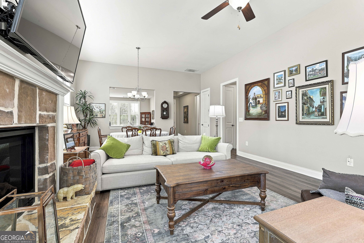
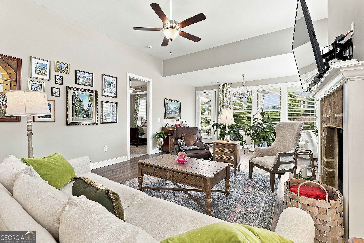
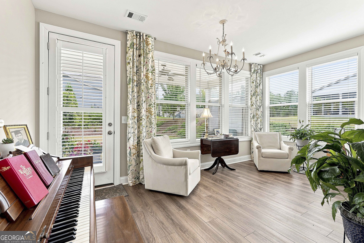
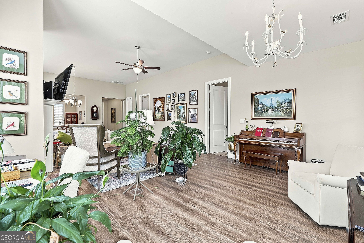
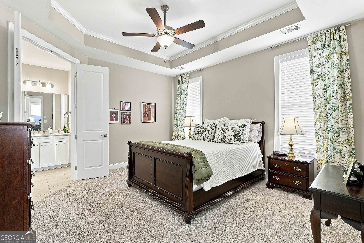
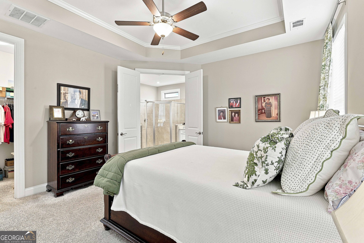
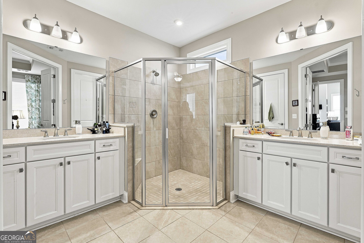
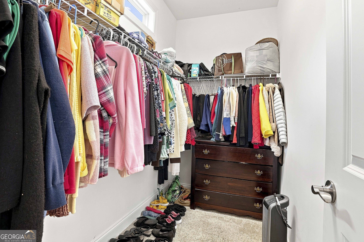
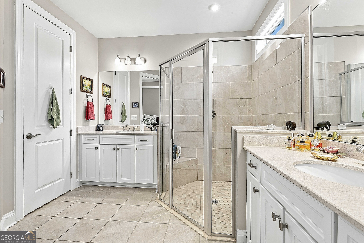
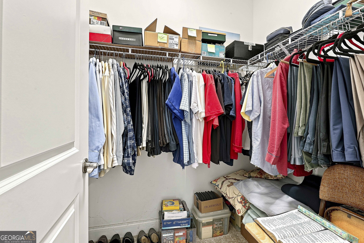
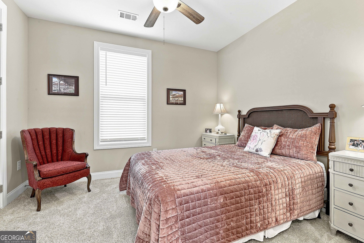
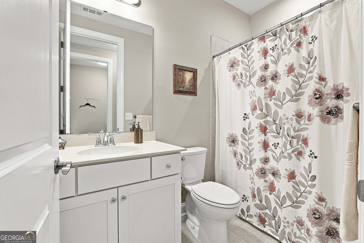
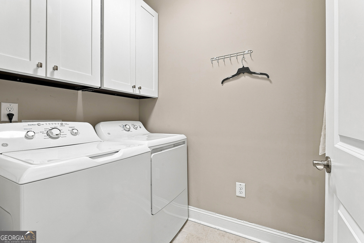
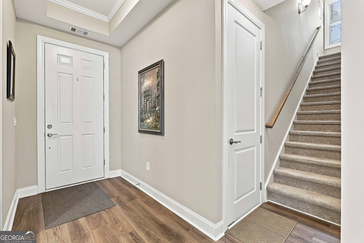
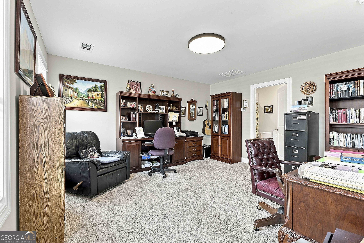
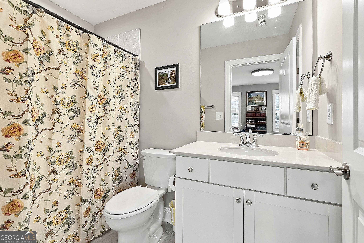
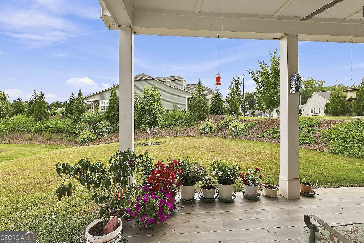
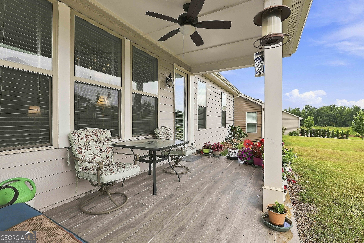
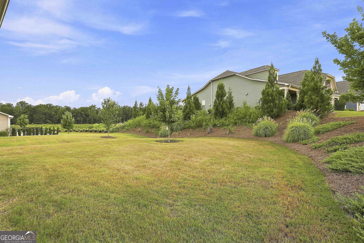
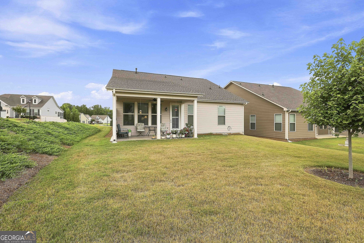
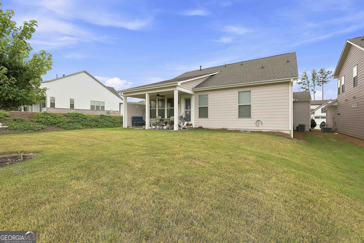
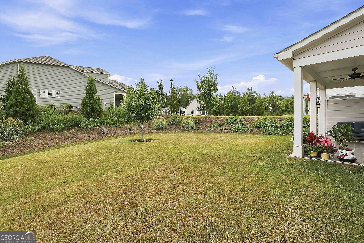
Beautiful 3BR/3BA ranch home in the sought-after Cresswind at Peachtree City 55+ community. This open-concept floor plan features luxury vinyl plank flooring throughout the main living areas, a spacious great room with a raised-hearth fireplace, and a large kitchen that opens to the dining area, making it ideal for everyday living and entertaining. The owner's suite offers two walk-in closets and a luxurious bath with an oversized walk-in shower, dual vanities, and a separate water closet. An extended sunroom provides additional living space and opens to a covered back porch for year-round outdoor enjoyment. A versatile upstairs bonus room with a full bath serves as an ideal guest suite, third bedroom, home office, or hobby room. Additional features include a 2-car garage plus a golf cart garage, providing easy access to Peachtree City's extensive golf cart path system. Enjoy resort-style living with access to Cresswind's exceptional amenities, including a clubhouse, fitness center, indoor and outdoor pools, tennis, pickleball, bocce courts, walking trails, and a full calendar of social activities. Conveniently located near shopping, dining, golf, and medical facilities, this home offers the perfect combination of low-maintenance living and an active lifestyle. Possible Lease Purchase, contact listing agent.
Details
| MLS # | 10871072 |
|---|---|
| Listing Type | For Sale |
| Style | House |
| HOA Dues | $3,720 |
| Sub-Type | Resale |
| Status | Active |
| Year | 2021 |
| Days On Site | 12 |
| Listing Provided By | Preferred Realty Services, Inc | Nathan Esparza |
Features
| Bed(s) | 3 |
|---|---|
| Bath(s) | 3 Total |
| SQ Feet | 2,038 |
| Story(s) | 1 |
| Acreage | 0.15 |
Interior
| Appliances | Dishwasher, Disposal, Gas Water Heater, Microwave, Range, Refrigerator |
|---|---|
| Interior Features | Master On Main Level, Separate Shower, Split Bedroom Plan, Tile Bath, Walk-In Closet(s) |
| Cooling | Ceiling Fan(s), Central Air, Electric, Gas, Zoned |
| Cooling Yes / No | Yes |
| Heating | Central |
| Heating Yes / No | Yes |
| Fireplace Yes / No | Yes |
| Fireplaces Total | 0 |
| Fireplace Features | Gas Log, Living Room |
| Room Kitchen Features | Breakfast Area, Kitchen Island, Pantry, Solid Surface Counters |
| Room Dining Room Features | Dining Rm/Living Rm Combo |
| Laundry Features | Other |
Exterior
| Exterior Features | Sprinkler System, Veranda |
|---|---|
| Lot Features | Corner Lot, Level |
| Construction Materials | Stone |
| Roof | Composition |
| Foundation Details | Slab |
Parking
| Attached Garage Yes / No | Yes |
|---|---|
| Garage Yes / No | Yes |
| Parking Features | Garage, Attached, Off Street, Kitchen Level, Garage Door Opener |
Utilities
| Utilities | Sewer Connected, Underground Utilities |
|---|---|
| Sewer | Public Sewer |
Taxes
| Tax Annual Amount | 6529.54 |
|---|---|
| Tax Year | 25 |
Location
| Community Features | Clubhouse, Fitness Center, Park, Pool, Retirement Community, Sidewalks, Street Lights, Tennis Court(s) |
|---|
Area Information
| State | GA |
|---|---|
| County | Fayette |
| City | Peachtree City |
| Zip Code | 30269 |
| Area | Fayette |
| Community Name | Cresswind |
| School District | Sandy Creek |
| Elementary School | Crabapple |
| High School | Sandy Creek |
| Listing VS Median (in Cresswind) | |
Price: $618,900 low | high Med: $609,400 sqft: 2,038 low | high Med: 1,988 $ / sqft: $304 low | high Med: $307 On site: 12 low | high Med: 6.5 | |
Market Activity 30269
Request a showing
Request a showing
Contact
Learn More About This Property

Alicia Appling
Coldwell Banker Upchurch Realty
Smart Home Certified, Accredited Buyer Representative, Senior Real Estate Specialist, Certified Residential Specialist, Certified Relocation Residential Specialist, Certified Luxury Home Marketing Specialist, Graduate, REALTOR Institute (706) 202-5033alicia@aliciaappling.com| State | GA |
|---|---|
| County | Fayette |
| City | Peachtree City |
| Zip Code | 30269 |
| Area | Fayette |
| Community Name | Cresswind |
| School District | Sandy Creek |
| Elementary School | Crabapple |
| High School | Sandy Creek |
| Listing VS Median (in Cresswind) | |
Price: $618,900 low | high Med: $609,400 sqft: 2,038 low | high Med: 1,988 $ / sqft: $304 low | high Med: $307 On site: 12 low | high Med: 6.5 | |