
200 Shady Farms Road,Monticello, GA 31064
Monticello, GA 31064

Description
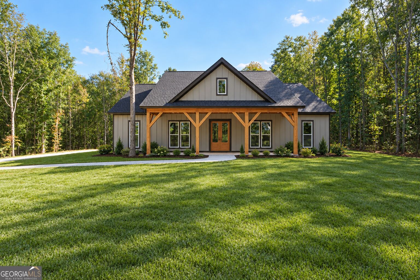
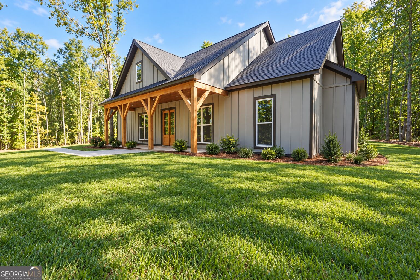
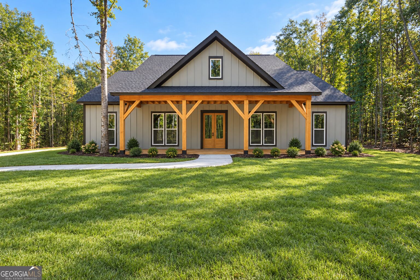
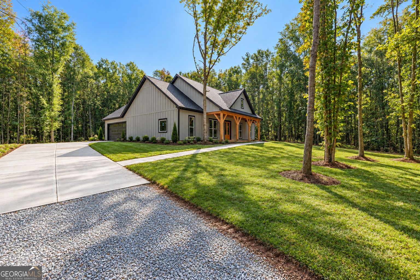
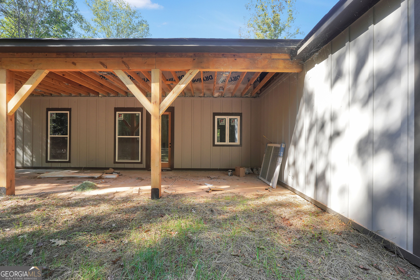
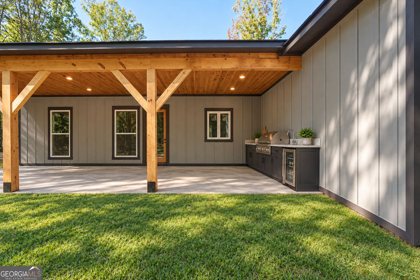
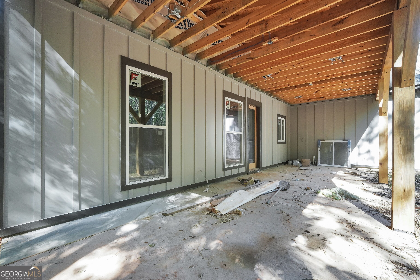
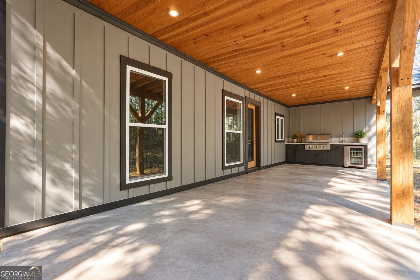
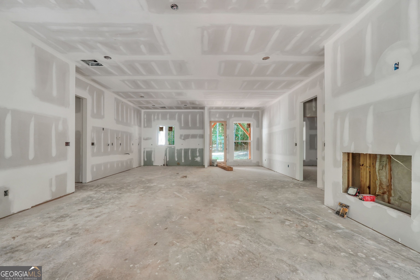
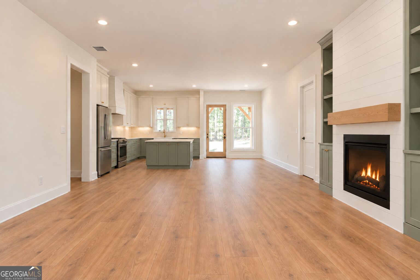
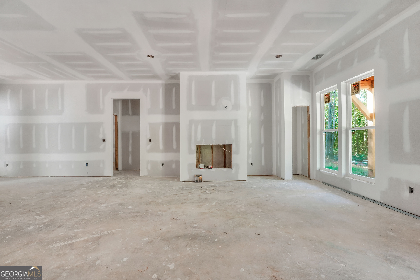
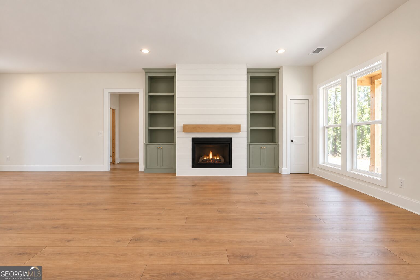
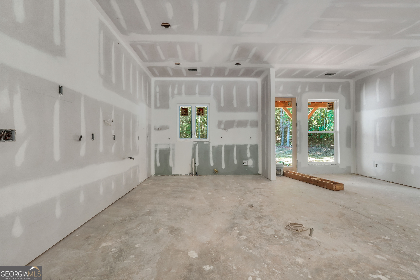
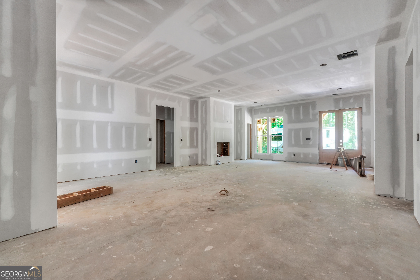
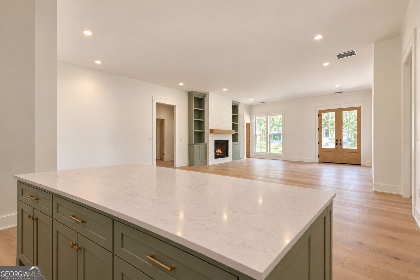
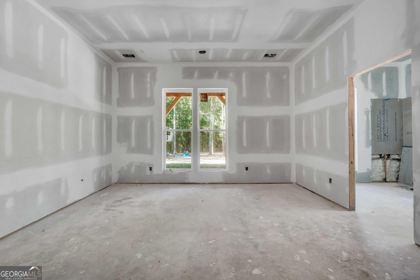
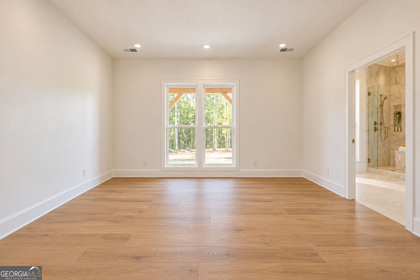
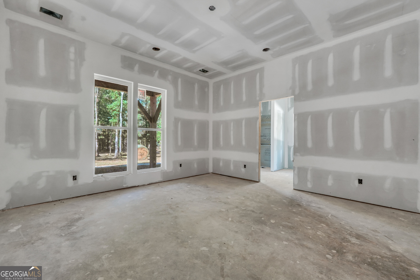
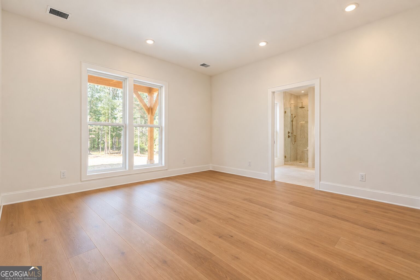
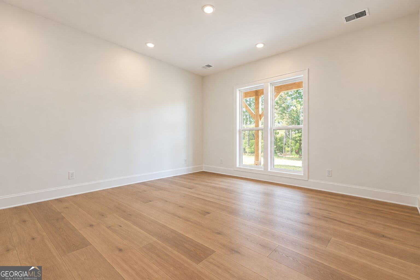
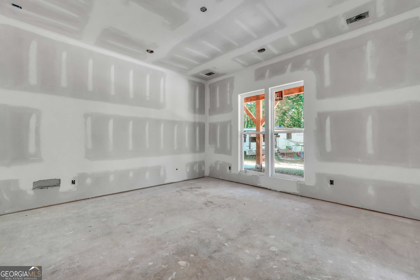
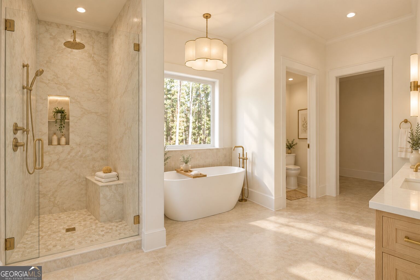
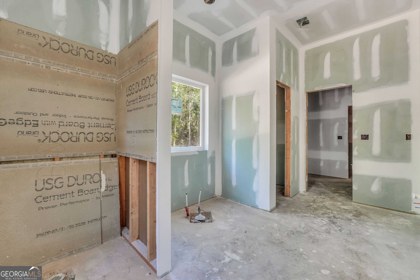
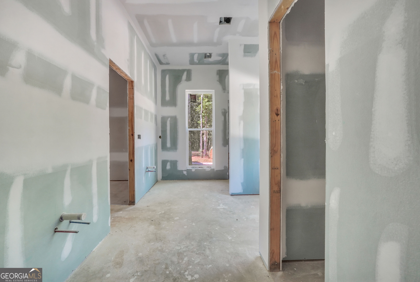
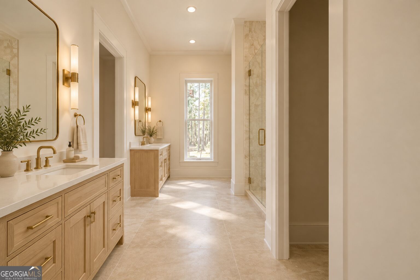
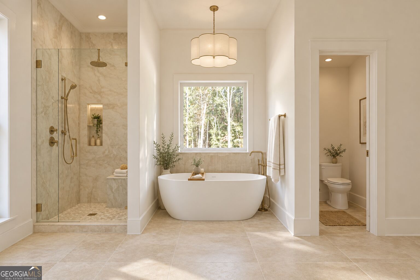
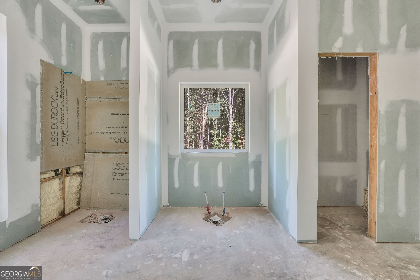
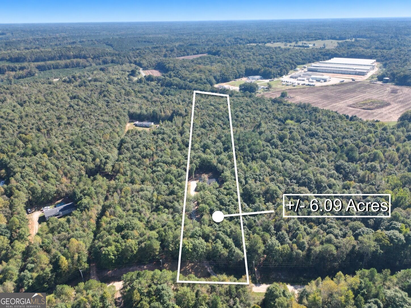
Welcome home to the privacy and space you've been looking for! A long driveway leads you to this beautiful new construction home tucked away on over 6 acres. Offering 3 bedrooms, 2 full bathrooms, and a powder room, this thoughtfully designed home has plenty to love. The open floor plan features a spacious kitchen with a huge island, pantry, and room to gather, all overlooking the living room with a built-in electric fireplace. Whether you're hosting friends or enjoying a quiet evening at home, this space makes it easy. The split-bedroom plan offers added privacy for the primary suite, while two guest bedrooms share a full bathroom on the opposite side of the home. In the primary suite, you'll find a generous walk-in closet with convenient access to the laundry room. The spacious primary bathroom features a beautiful tile shower, a soaking tub perfect for unwinding, and separate vanities. An attached two-car garage completes the home, and the acreage leaves plenty of room to enjoy your own little piece of the country. Construction is underway, and there's still time to choose your colors! Get in early and put your personal touch on the place you'll call home. Home is currently under construction. Photos are for illustrative purposes only and do not depict the actual home. Final colors, flooring, and finishes have not yet been selected and may differ from those shown.
Details
| MLS # | 10874636 |
|---|---|
| Listing Type | For Sale |
| Style | House |
| Sub-Type | Resale |
| Status | Active |
| Year | 2026 |
| Days On Site | 9 |
| Listing Provided By | Keller Williams Premier | Lauren Brake |
Features
| Bed(s) | 3 |
|---|---|
| Bath(s) | 3 Total |
| SQ Feet | 3,179 |
| Story(s) | 1 |
| Acreage | 6.09 |
Interior
| Appliances | Dishwasher, Electric Water Heater, Range |
|---|---|
| Interior Features | Bookcases, Double Vanity, High Ceilings, Master On Main Level, Roommate Plan, Walk-In Closet(s) |
| Cooling | Ceiling Fan(s), Central Air |
| Cooling Yes / No | Yes |
| Heating | Central, Electric |
| Heating Yes / No | Yes |
| Fireplace Yes / No | Yes |
| Fireplaces Total | 1 |
| Fireplace Features | Family Room |
| Room Kitchen Features | Kitchen Island |
| Laundry Features | Mud Room |
Exterior
| Lot Features | Private |
|---|---|
| Construction Materials | Concrete, Wood Siding |
| Roof | Composition |
| Foundation Details | Slab |
| Patio And Porch Features | Patio |
Parking
| Attached Garage Yes / No | Yes |
|---|---|
| Garage Yes / No | Yes |
| Parking Features | Garage, Attached, Parking Pad |
| Open Parking Yes / No | Yes |
Utilities
| Utilities | Cable Available, Electricity Available, High Speed Internet |
|---|---|
| Sewer | Septic Tank |
Taxes
| Tax Annual Amount | 658 |
|---|---|
| Tax Year | 0 |
Location
| Community Features | None |
|---|
Area Information
| State | GA |
|---|---|
| County | Jasper |
| City | Monticello |
| Zip Code | 31064 |
| Area | Jasper |
| Community Name | Deep Lake Farms |
| School District | Jasper |
| Elementary School | Washington Park |
| High School | Jasper |
| Listing VS Median (in Deep Lake Farms) | |
Price: $615,000 low | high Med: $615,000 sqft: 3,179 low | high Med: 3,179 $ / sqft: $193 low | high Med: $193 On site: 9 low | high Med: 9 | |
Market Activity 31064
Request a showing
Request a showing
Contact
Learn More About This Property

Alicia Appling
Coldwell Banker Upchurch Realty
Smart Home Certified, Accredited Buyer Representative, Senior Real Estate Specialist, Certified Residential Specialist, Certified Relocation Residential Specialist, Certified Luxury Home Marketing Specialist, Graduate, REALTOR Institute (706) 202-5033alicia@aliciaappling.com| State | GA |
|---|---|
| County | Jasper |
| City | Monticello |
| Zip Code | 31064 |
| Area | Jasper |
| Community Name | Deep Lake Farms |
| School District | Jasper |
| Elementary School | Washington Park |
| High School | Jasper |
| Listing VS Median (in Deep Lake Farms) | |
Price: $615,000 low | high Med: $615,000 sqft: 3,179 low | high Med: 3,179 $ / sqft: $193 low | high Med: $193 On site: 9 low | high Med: 9 | |