
Description
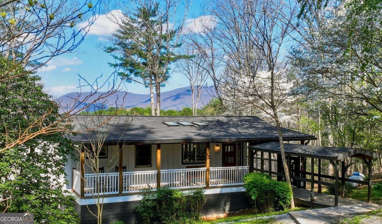
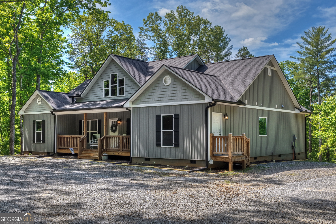
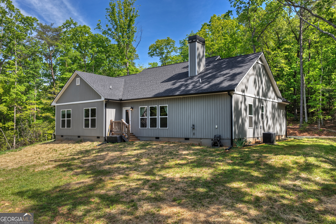
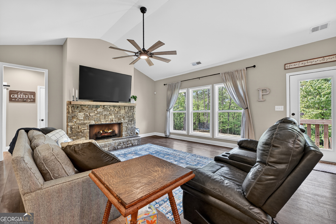
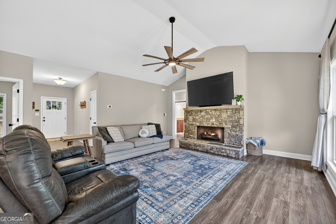
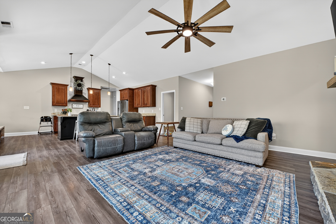
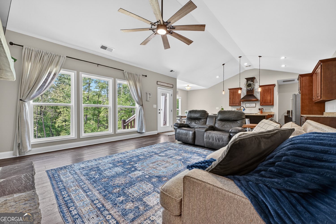
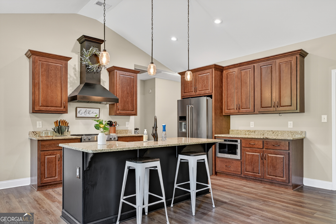
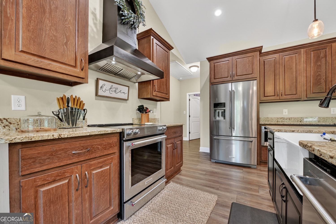
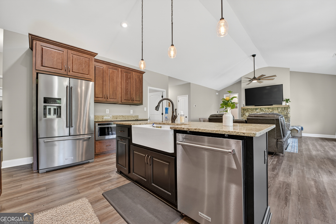
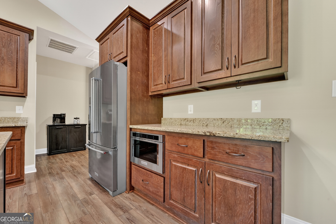
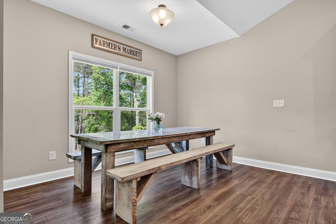
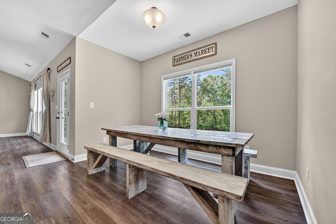
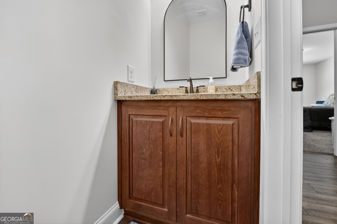
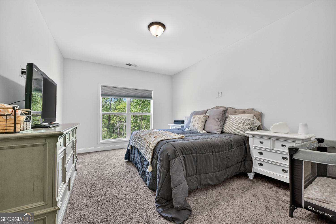
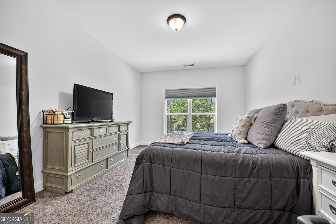
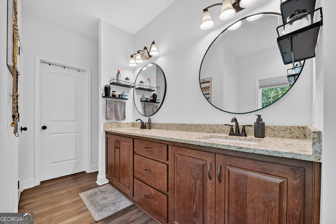
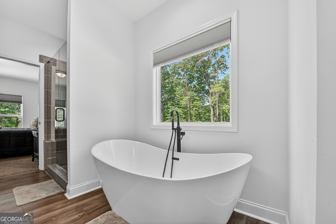
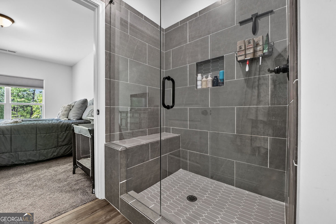
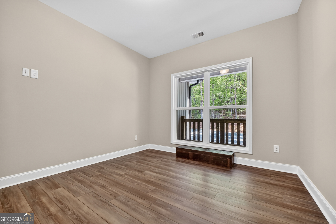
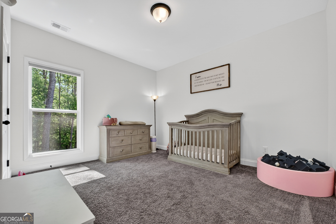
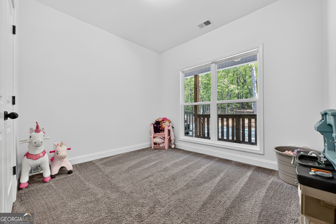
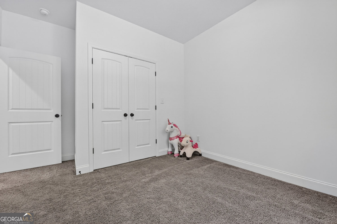
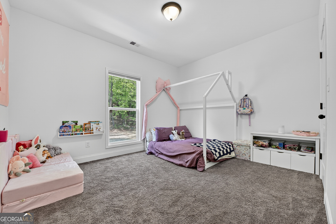
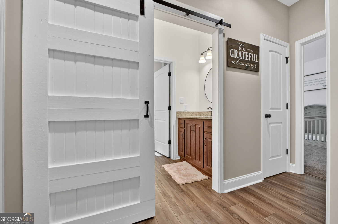
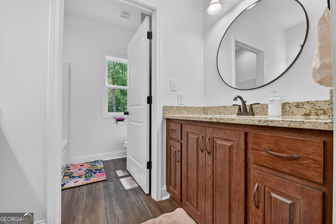
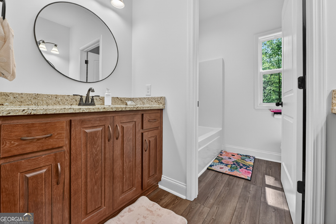
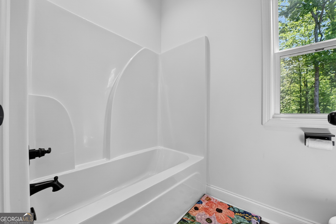
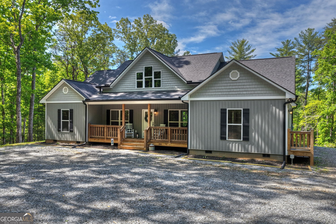
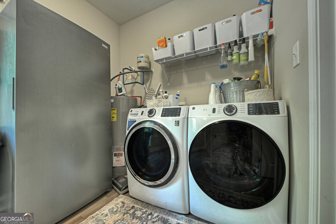
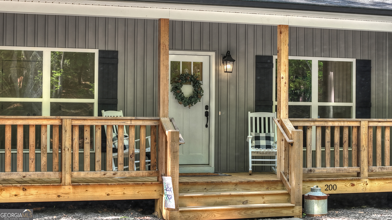
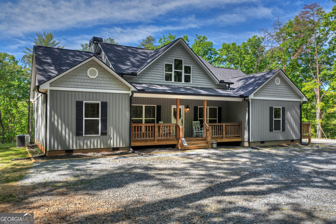
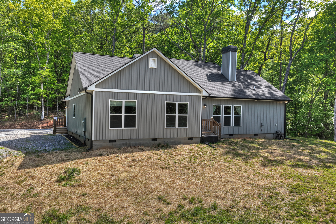
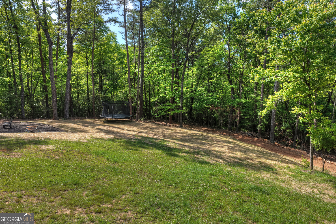
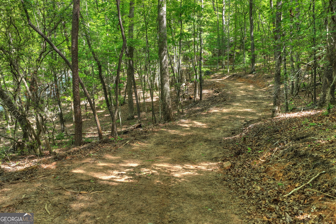
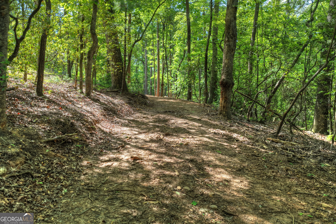
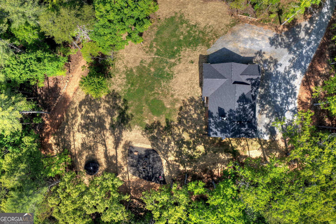
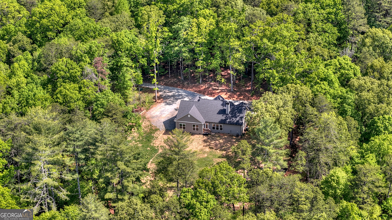
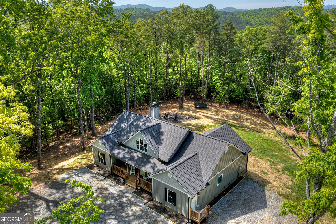
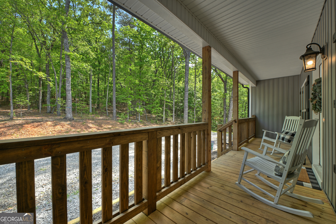
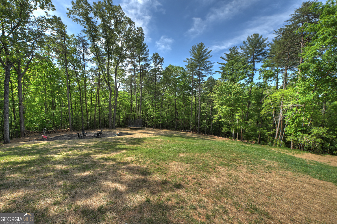
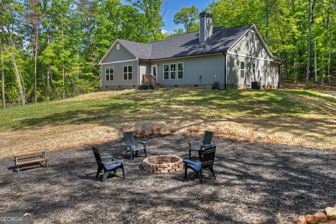
PRICED TO SELL! This well-maintained 4-bedroom, 2.5-bath home offers 2,252 sq ft on 5.38 beautiful wooded acres (already cut into 2 parecels)with plenty of room to spread out and enjoy the outdoors. Step inside to a bright, open-concept floor plan where the spacious eat-in kitchen flows into the living and dining areas. A wall of large windows fills the home with natural light and showcases the expansive backyard and seasonal mountain views, with potential for year-round views through selective vista pruning. The living room features a beautiful wood-burning fireplace with wooden mantel. The spacious primary suite includes a walk-in closet and private bath with deep soaking tub and separate tiled shower. All bedrooms feature walk-in closets, plus there's a flexible bonus room ideal for an office, nursery, or hobby space. The laundry room offers convenient access from both the hallway and primary closet, while the secondary bath features double sinks and a divided shower/toilet area. Outside, enjoy a large firepit area, private well, additional road cut-through, ample parking, and a great spot for a future garage or workshop. A large attic with pull-down stair access provides additional storage, and fiber-optic internet keeps you connected while enjoying country living. The home comes almost completely furnished, excluding personal items and the primary bedroom suite. Whether you're looking for a full-time home, weekend retreat, or peaceful country escape, this property delivers acreage, privacy, views, and plenty of possibilities
Details
| MLS # | 10844115 |
|---|---|
| Listing Type | For Sale |
| Style | House |
| Sub-Type | Resale |
| Status | Pending |
| Year | 2023 |
| Days On Site | 44 |
| Listing Provided By | RE/MAX Town & Country | Jamie Wright |
Features
| Bed(s) | 4 |
|---|---|
| Bath(s) | 3 Total |
| SQ Feet | 2,252 |
| Basement | Y |
| Story(s) | 1 |
| Acreage | 5.38 |
Interior
| Appliances | Dishwasher, Dryer, Electric Water Heater, Microwave, Range, Refrigerator, Stainless Steel Appliance(s), Washer |
|---|---|
| Interior Features | Double Vanity, High Ceilings, Master On Main Level, Separate Shower, Soaking Tub, Split Bedroom Plan, Vaulted Ceiling(s), Walk-In Closet(s) |
| Cooling | Ceiling Fan(s), Central Air |
| Cooling Yes / No | Yes |
| Heating | Central, Electric |
| Heating Yes / No | Yes |
| Fireplace Yes / No | Yes |
| Fireplaces Total | 1 |
| Laundry Features | Mud Room |
Exterior
| Lot Features | Level, Open Lot |
|---|---|
| Construction Materials | Vinyl Siding |
| Roof | Tar/Gravel |
Parking
| Attached Garage Yes / No | No |
|---|---|
| Garage Yes / No | No |
| Parking Features | Off Street, Parking Pad |
| Open Parking Yes / No | Yes |
Utilities
| Utilities | Cable Available, Electricity Available, High Speed Internet, Phone Available |
|---|---|
| Sewer | Septic Tank |
Taxes
| Tax Annual Amount | 3507.77 |
|---|---|
| Tax Year | 25 |
Location
| Community Features | None |
|---|
Area Information
| State | GA |
|---|---|
| County | Gilmer |
| City | Ellijay |
| Zip Code | 30536 |
| Area | Gilmer |
| Community Name | Twiggs 2 |
| School District | Gilmer |
| Elementary School | Ellijay |
| High School | Gilmer |
| Listing VS Median (in Twiggs 2) | |
Price: $549,000 low | high Med: $549,000 sqft: 2,252 low | high Med: 2,252 $ / sqft: $244 low | high Med: $244 On site: 44 low | high Med: 44 | |
Market Activity 30536
Request a showing
Request a showing
Contact
Learn More About This Property

Alicia Appling
Coldwell Banker Upchurch Realty
Smart Home Certified, Accredited Buyer Representative, Senior Real Estate Specialist, Certified Residential Specialist, Certified Relocation Residential Specialist, Certified Luxury Home Marketing Specialist, Graduate, REALTOR Institute (706) 202-5033alicia@aliciaappling.com| State | GA |
|---|---|
| County | Gilmer |
| City | Ellijay |
| Zip Code | 30536 |
| Area | Gilmer |
| Community Name | Twiggs 2 |
| School District | Gilmer |
| Elementary School | Ellijay |
| High School | Gilmer |
| Listing VS Median (in Twiggs 2) | |
Price: $549,000 low | high Med: $549,000 sqft: 2,252 low | high Med: 2,252 $ / sqft: $244 low | high Med: $244 On site: 44 low | high Med: 44 | |