
200 Cranston Court,Carrollton, GA 30117
Carrollton, GA 30117

Description
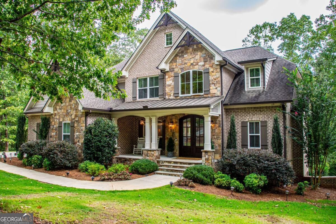
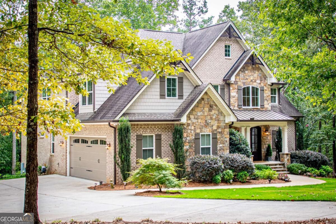
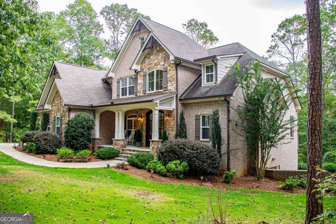
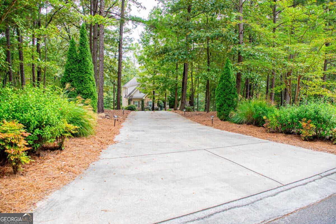
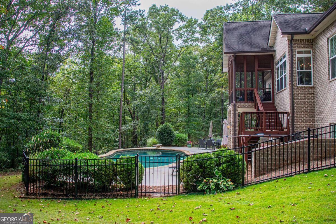
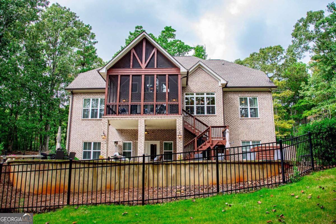
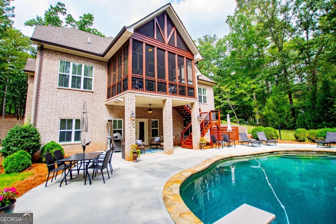
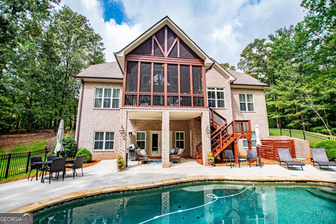
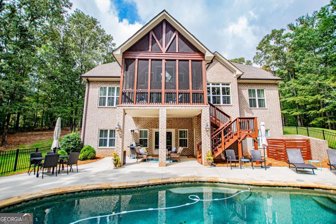
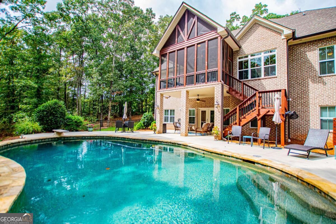
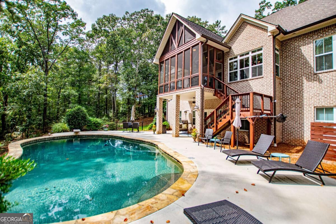
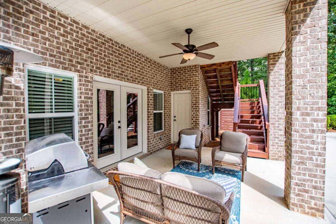
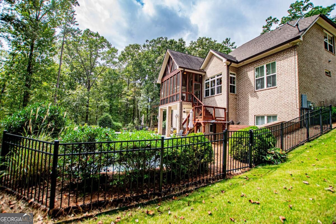
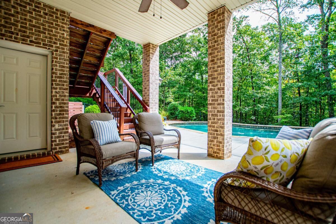
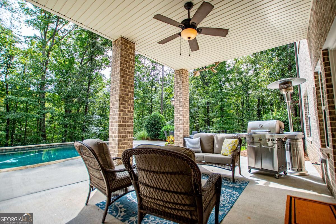
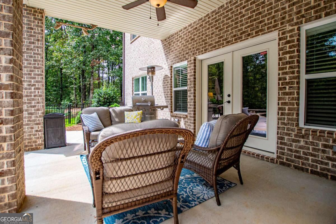
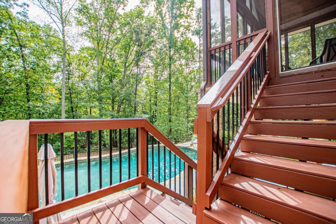
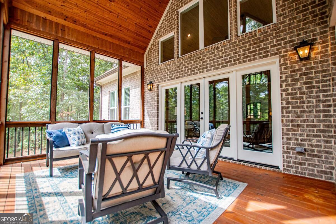
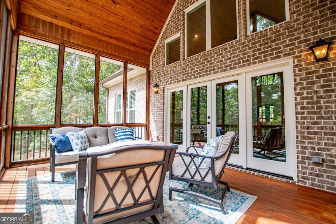
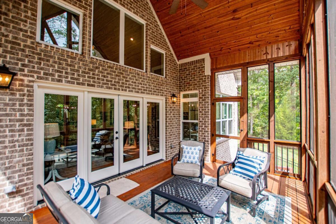
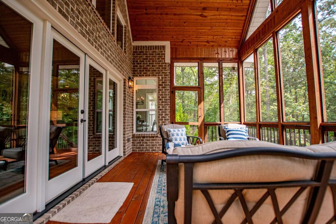
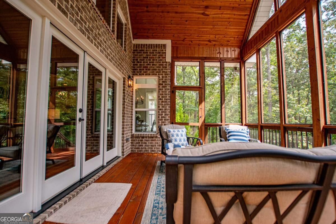
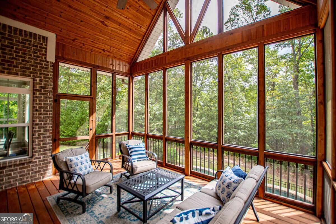
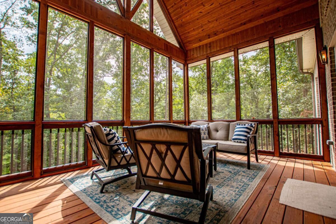
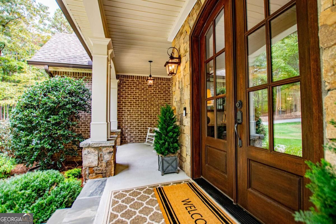
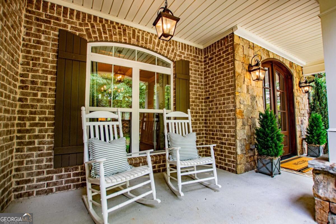
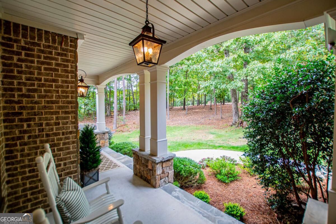
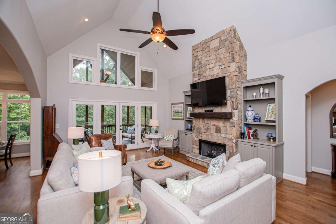
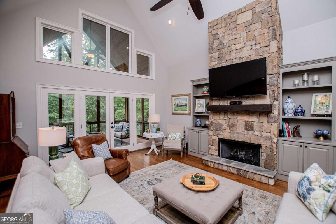
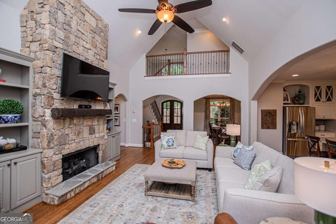
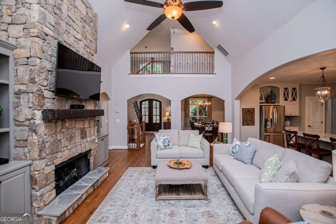
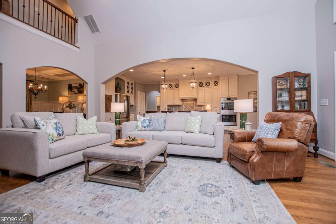
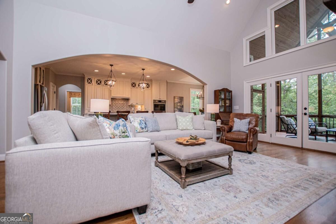
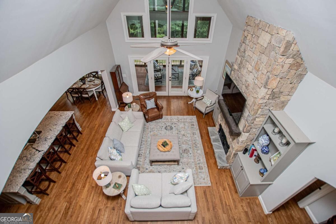
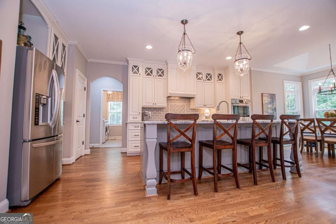
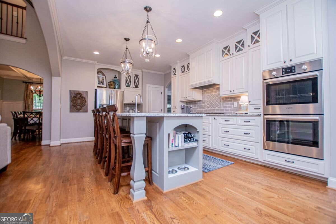
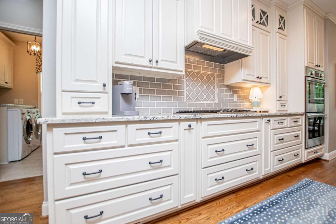
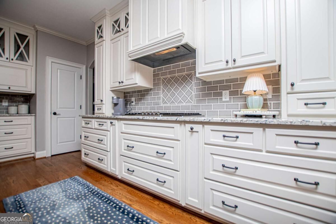
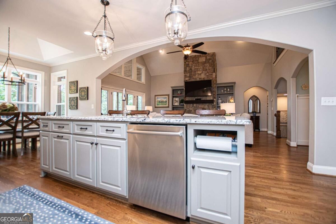
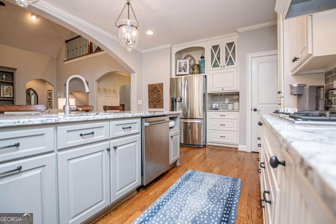
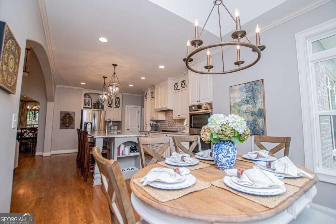
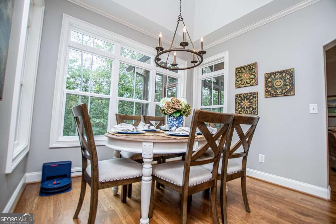
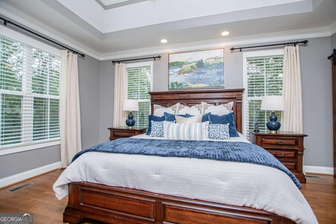
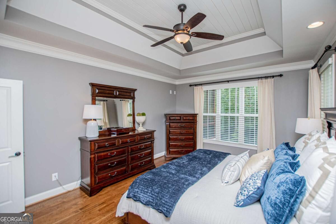
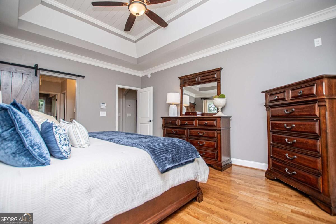
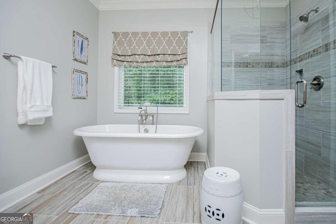
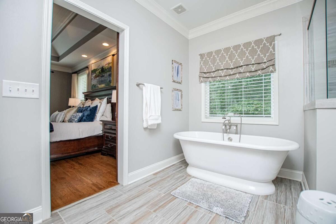
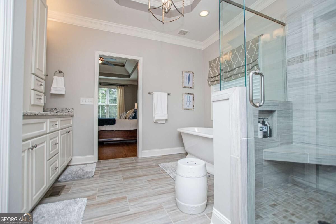
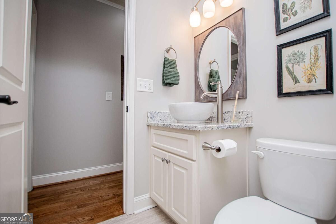
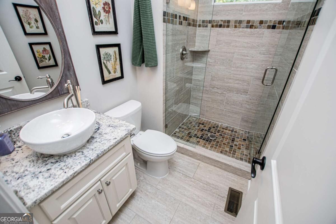
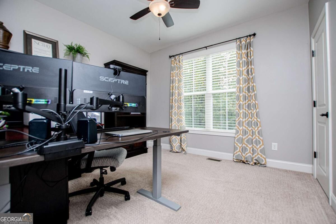
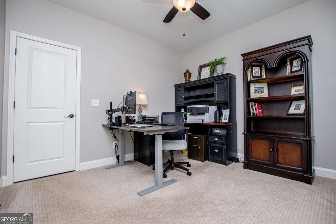
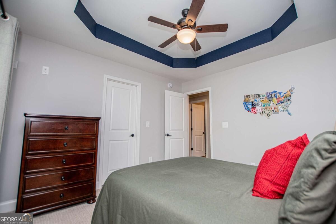
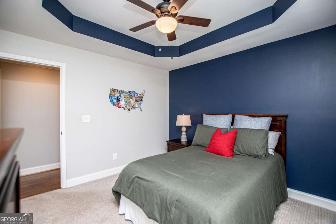
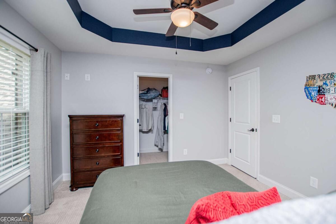
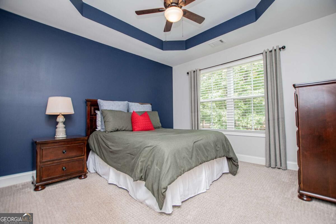
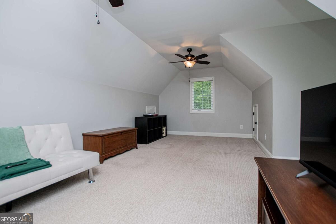
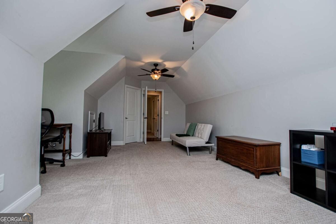
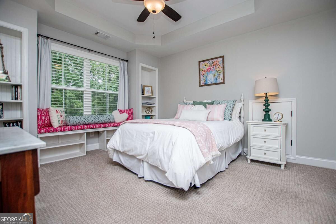
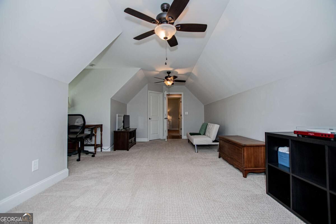
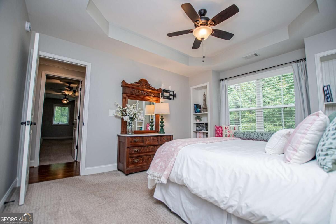
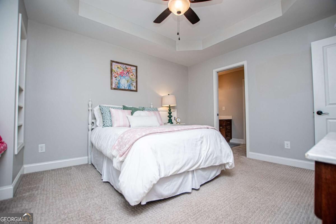
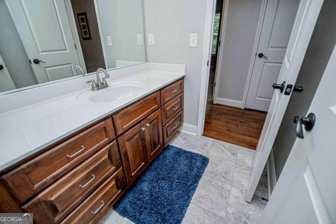
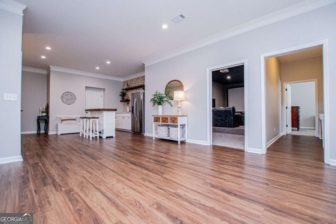
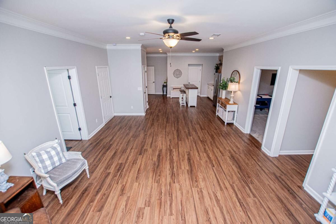
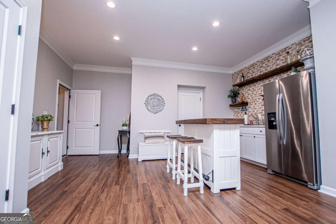
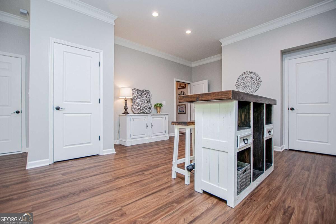
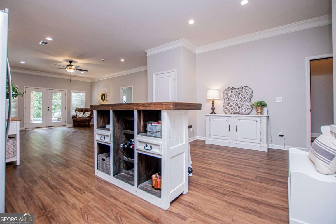
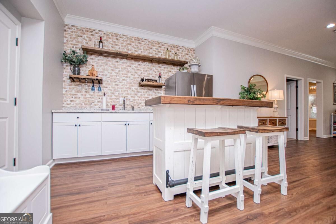
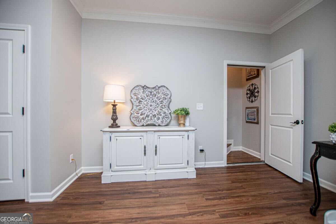
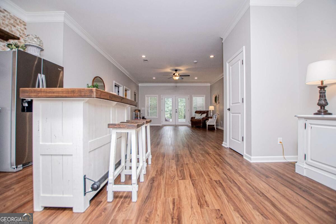
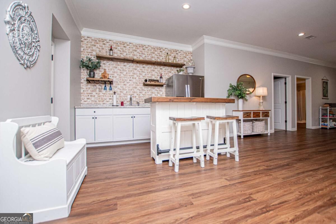
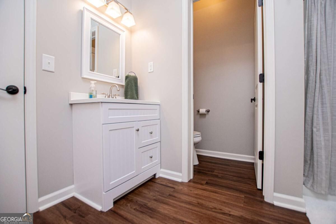
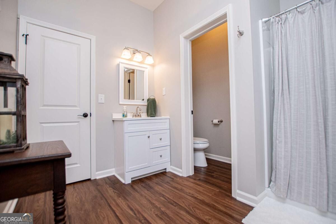
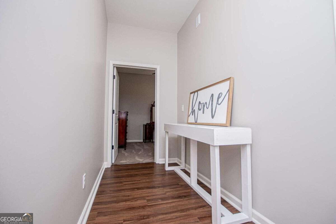
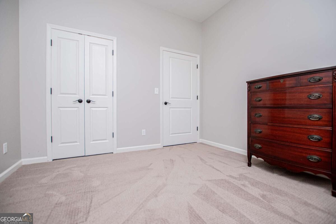
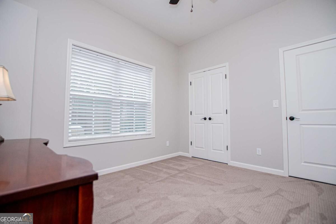
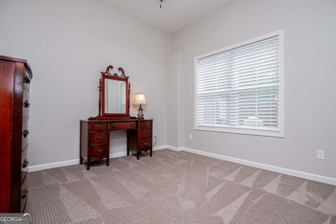
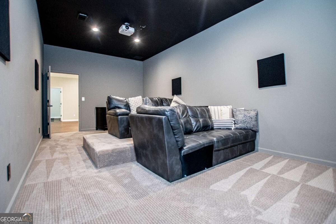
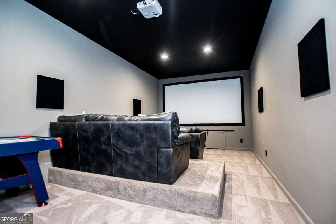
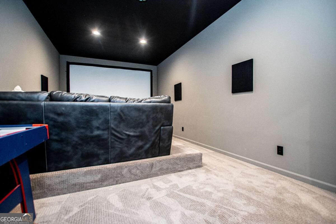
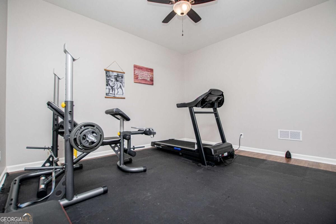
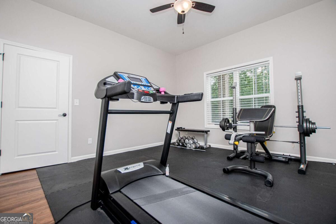
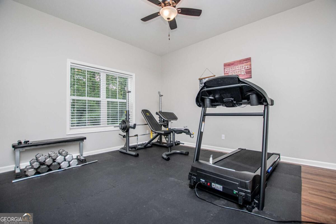
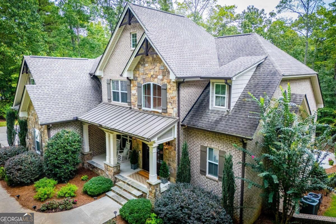
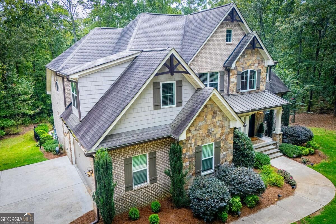
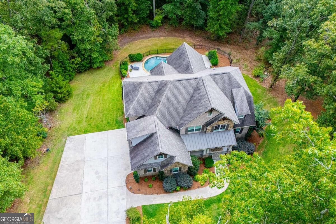
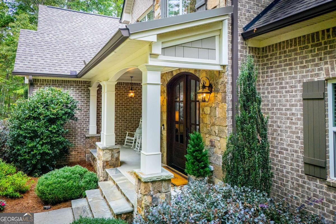
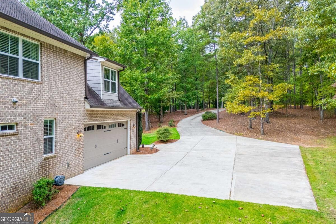
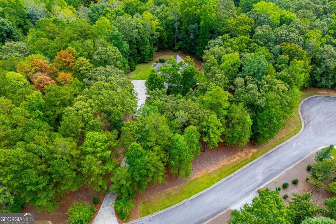
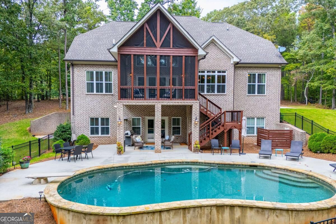
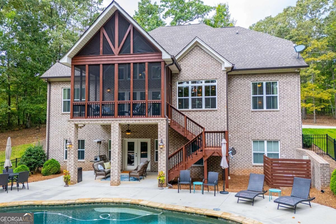
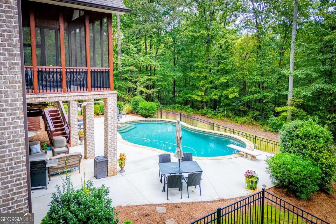
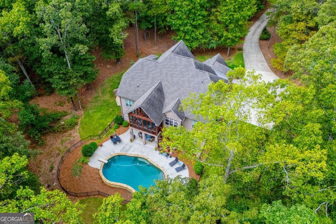
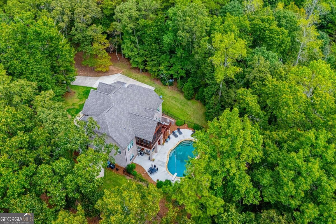
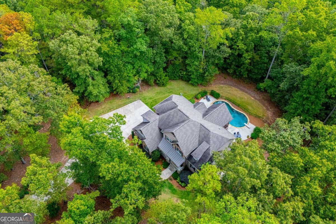
There aren't words to describe this home adequately. When I say it's one of the absolute most gorgeous ones I've ever been in, it's no exaggeration. First of all, you have a gorgeous, custom brick exterior and almost 5 acres of privacy. The landscaping is superb, and the location can't be beat. Upon entry, you step into a level of quality and attention to detail that is unmatched. The den has soaring ceilings, white oak hardwoods, stone fireplace with gas logs, and doors to the screened porch overlooking the pool. The gourmet kitchen has stainless steel appliances including a double oven, gorgeous backsplash, gas cooktop, coffee station, pantry, oversized island, and custom cabinetry. Owner's suite on the main level, second bedroom and full bath also on the main level, and 2 bedrooms, 1 bath, and large bonus upstairs. The basement is finished with the same level of quality with 10 foot smooth ceilings, den, theater room, bedroom, workout room, full bath, kitchenette, and storm shelter. The pool area is completely private and offers up the perfect place to relax in the afternoons. Other features include convenience to I-20, formal dining, custom trim, and Hunter sprinkler system.
Details
| MLS # | 10853589 |
|---|---|
| Listing Type | For Sale |
| Style | House |
| HOA Dues | $200 |
| Sub-Type | Resale |
| Status | Pending |
| Year | 2016 |
| Days On Site | 28 |
| Listing Provided By | Metro West Realty Group LLC | Lauren Yates |
Features
| Bed(s) | 5 |
|---|---|
| Bath(s) | 4 Total |
| SQ Feet | 4,362 |
| Basement | Y |
| Pool | Yes |
| Story(s) | 2 |
| Acreage | 4.82 |
Interior
| Appliances | Cooktop, Dishwasher, Double Oven, Electric Water Heater |
|---|---|
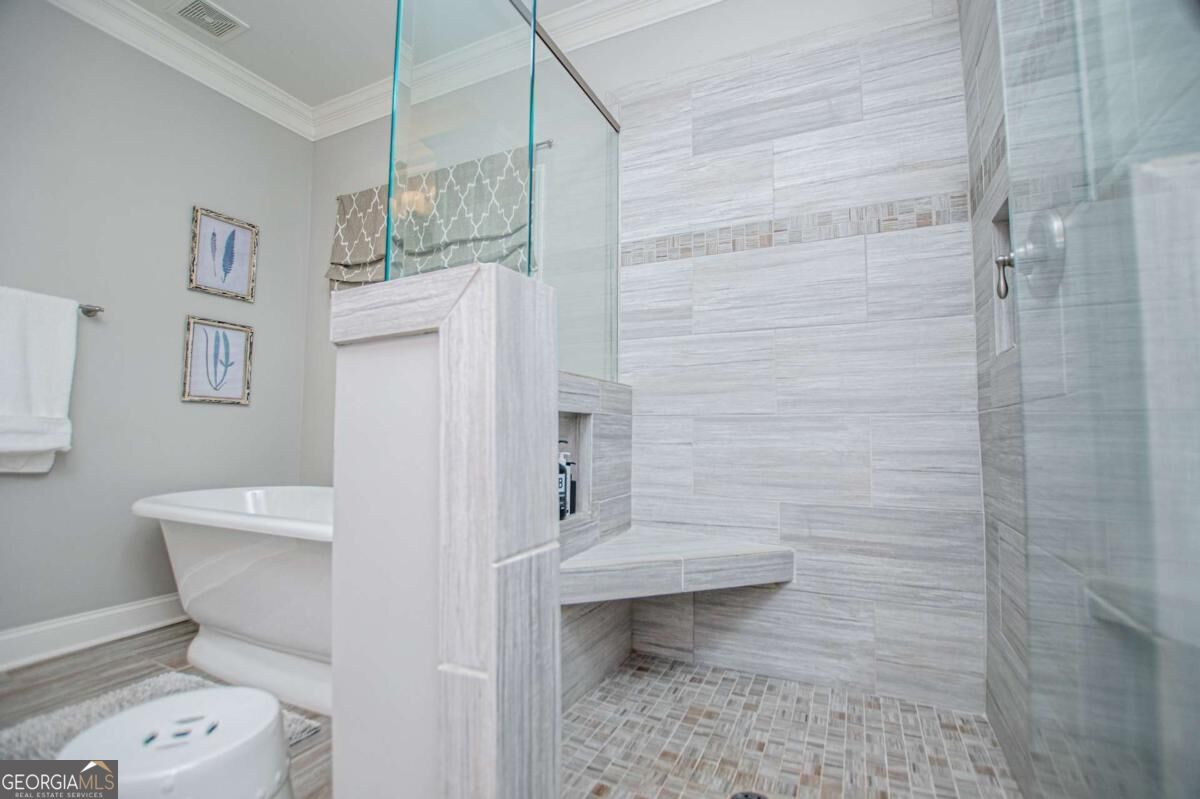
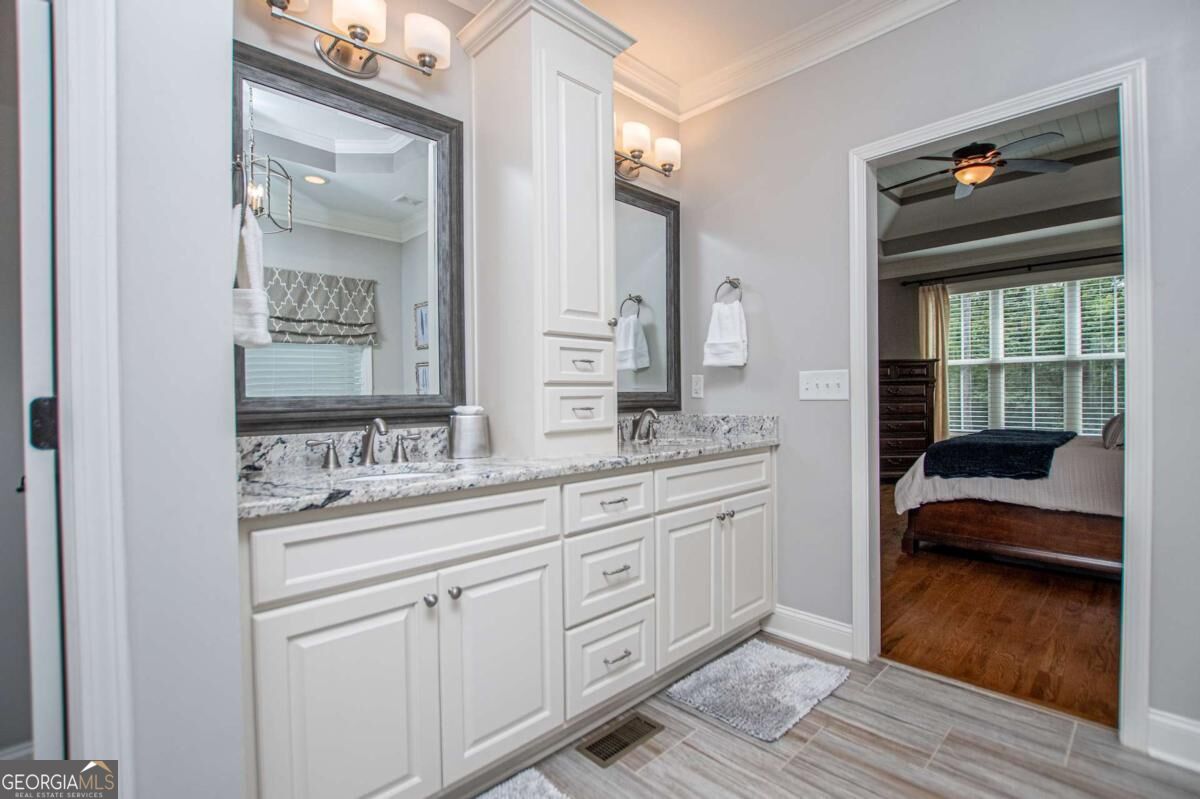
| Interior Features | Double Vanity, High Ceilings, In-Law Floorplan, Master On Main Level, Separate Shower, Soaking Tub, Split Bedroom Plan, Tile Bath, Walk-In Closet(s) |
| Cooling | Central Air, Electric |
| Cooling Yes / No | Yes |
| Heating | Forced Air, Heat Pump |
| Heating Yes / No | Yes |
| Fireplace Yes / No | Yes |
| Fireplaces Total | 1 |
| Fireplace Features | Gas Log |
| Window Features | Double Pane Windows |
| Room Kitchen Features | Breakfast Area, Kitchen Island, Pantry, Solid Surface Counters |
| Room Dining Room Features | Separate Room |
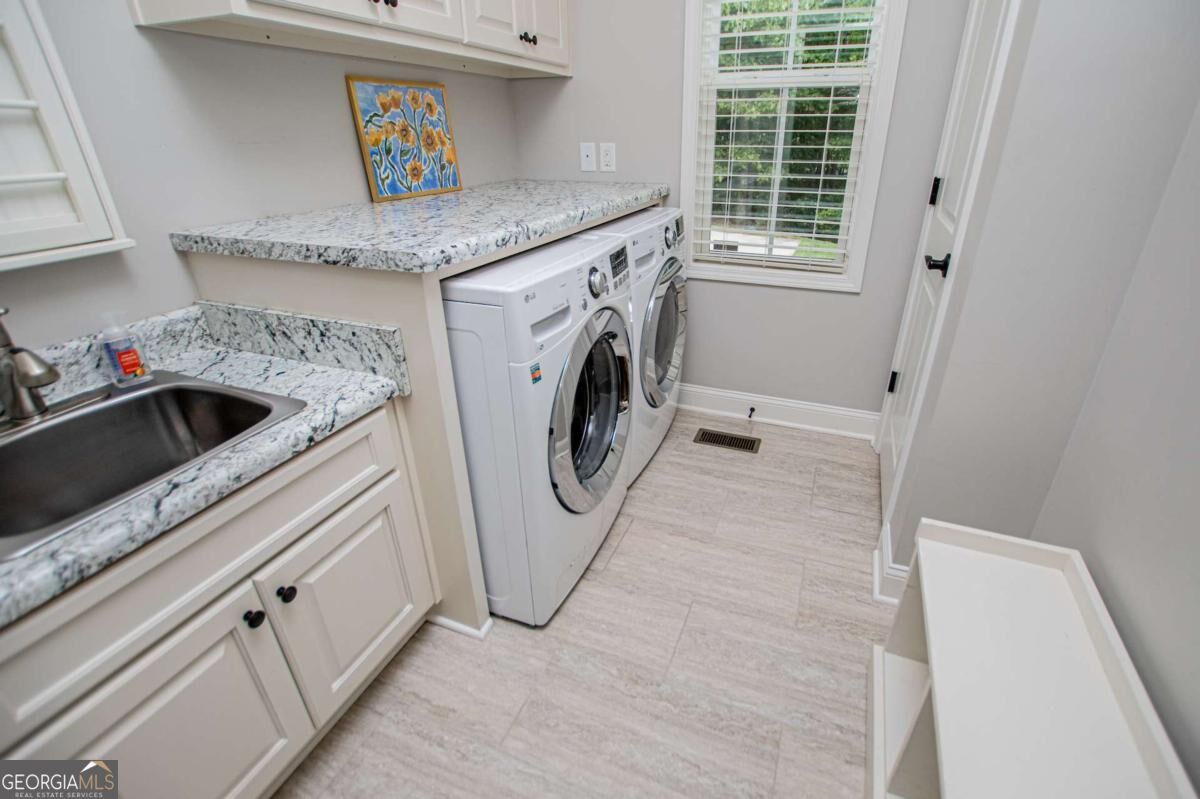
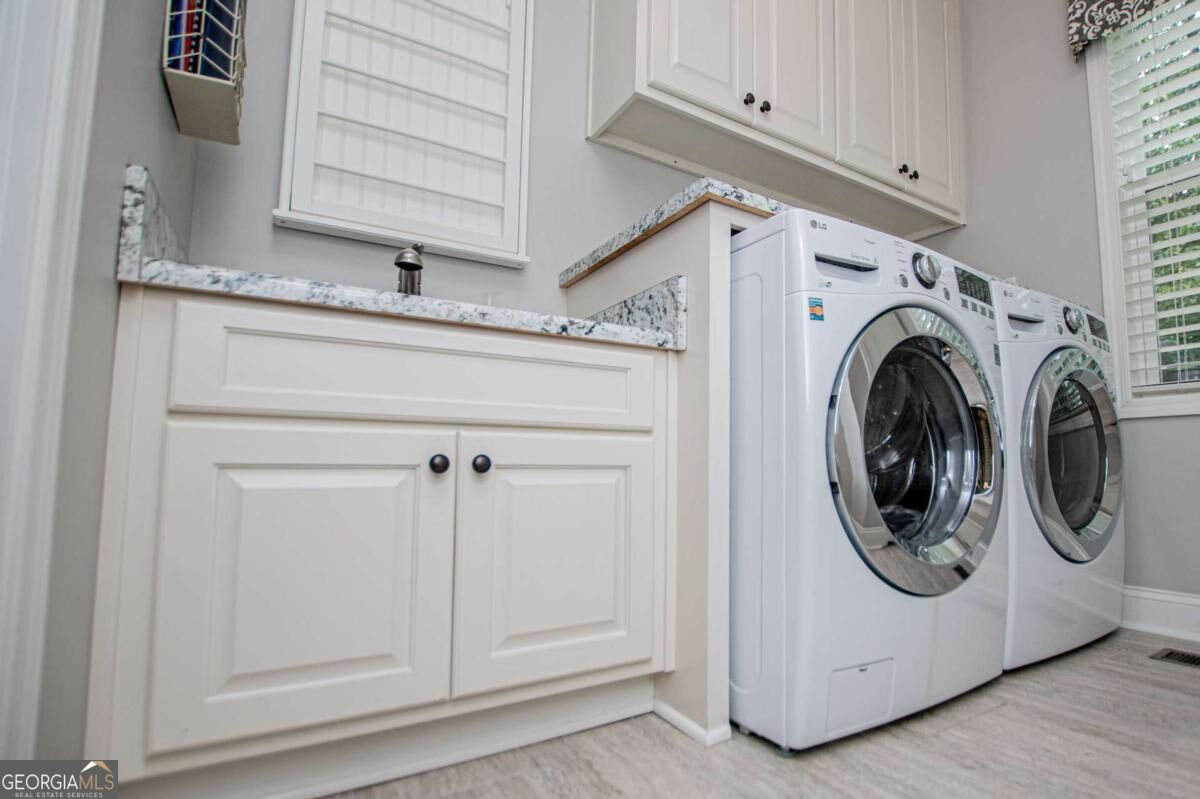
| Laundry Features | Mud Room |
Exterior
| Lot Features | Private |
|---|---|
| Construction Materials | Brick |
| Roof | Composition |
| Patio And Porch Features | Patio, Porch, Screened |
Parking
| Attached Garage Yes / No | Yes |
|---|---|
| Garage Yes / No | Yes |
| Parking Features | Garage, Attached, Kitchen Level, Garage Door Opener |
Utilities
| Utilities | Electricity Available, High Speed Internet, Propane |
|---|---|
| Sewer | Septic Tank |
Taxes
| Tax Annual Amount | 5386 |
|---|---|
| Tax Year | 2025 |
Location
| Community Features | None |
|---|
Area Information
| State | GA |
|---|---|
| County | Carroll |
| City | Carrollton |
| Zip Code | 30117 |
| Area | Carroll |
| Community Name | BUCK CREEK MANOR |
| School District | Mount Zion |
| Elementary School | Mount Zion |
| High School | Mount Zion |
| Listing VS Median (in BUCK CREEK MANOR) | |
Price: $854,000 low | high Med: $854,000 sqft: 4,362 low | high Med: 4,362 $ / sqft: $196 low | high Med: $196 On site: 28 low | high Med: 28 | |
Market Activity 30117
Request a showing
Request a showing
Contact
Learn More About This Property

Alicia Appling
Coldwell Banker Upchurch Realty
Smart Home Certified, Accredited Buyer Representative, Senior Real Estate Specialist, Certified Residential Specialist, Certified Relocation Residential Specialist, Certified Luxury Home Marketing Specialist, Graduate, REALTOR Institute (706) 202-5033alicia@aliciaappling.com| State | GA |
|---|---|
| County | Carroll |
| City | Carrollton |
| Zip Code | 30117 |
| Area | Carroll |
| Community Name | BUCK CREEK MANOR |
| School District | Mount Zion |
| Elementary School | Mount Zion |
| High School | Mount Zion |
| Listing VS Median (in BUCK CREEK MANOR) | |
Price: $854,000 low | high Med: $854,000 sqft: 4,362 low | high Med: 4,362 $ / sqft: $196 low | high Med: $196 On site: 28 low | high Med: 28 | |