
200 Chardonay Court,Peachtree City, GA 30269
Peachtree City, GA 30269

Description
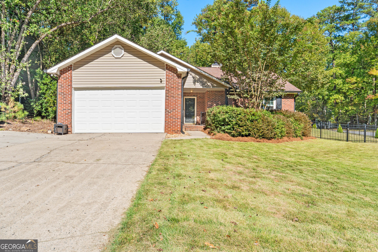
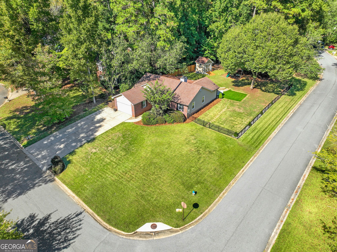
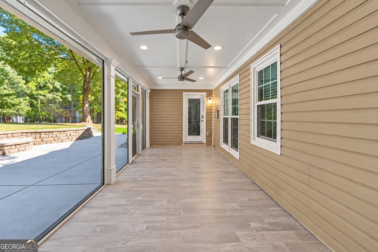
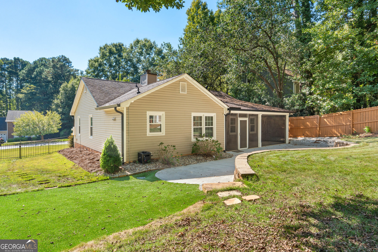
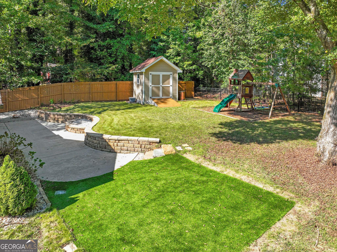
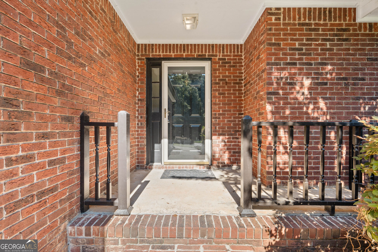
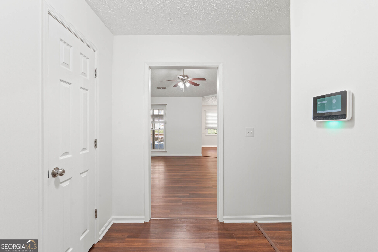
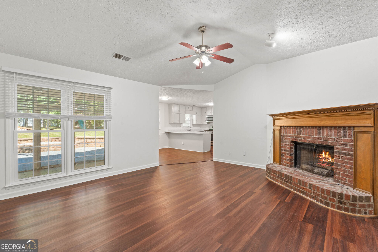
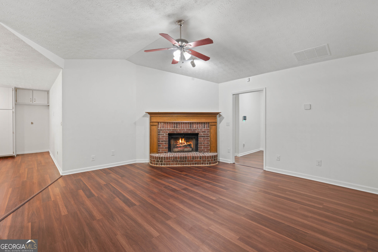
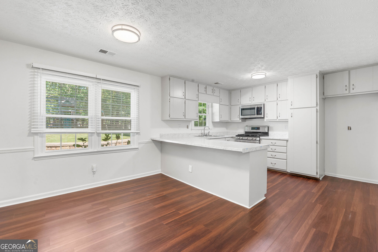
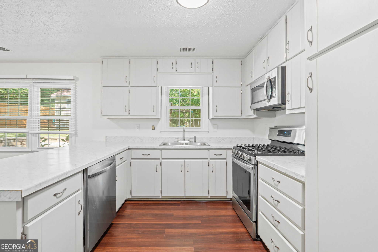
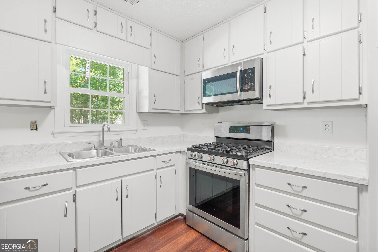
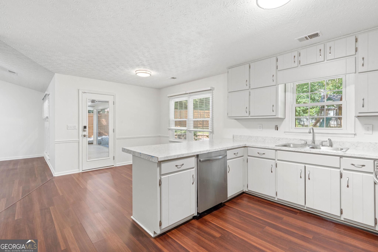
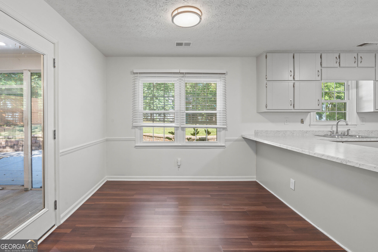
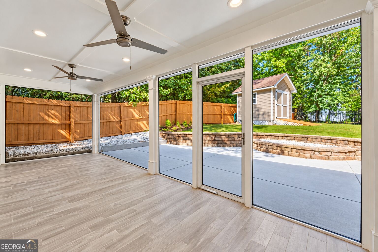
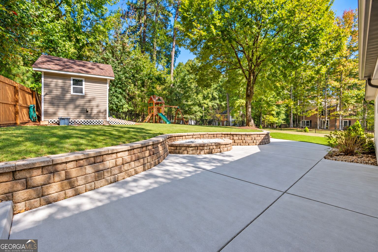
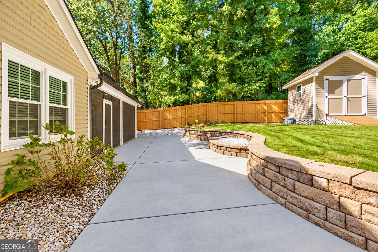
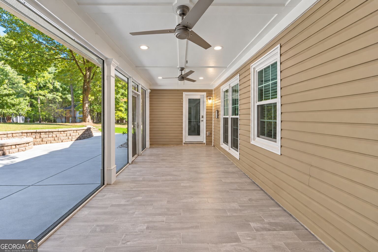
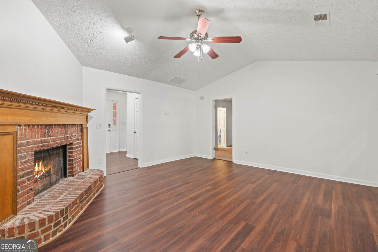
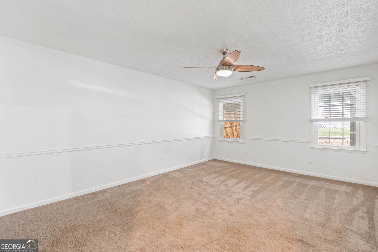
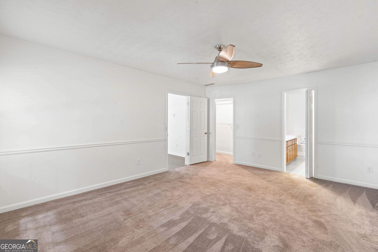
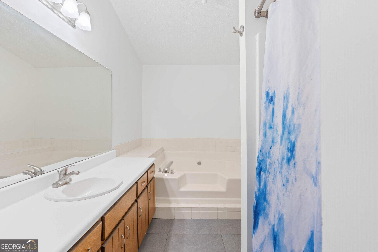
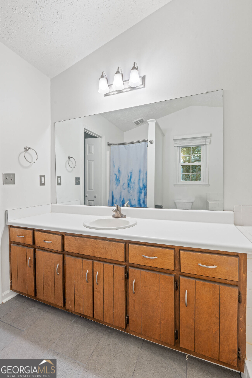
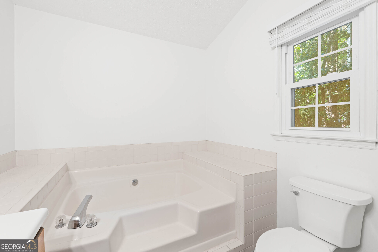
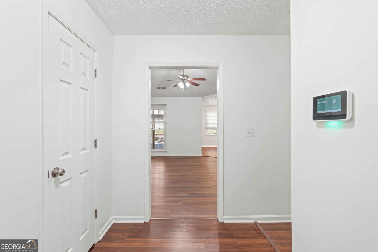
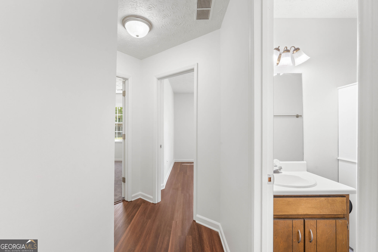
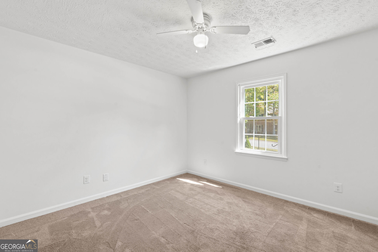
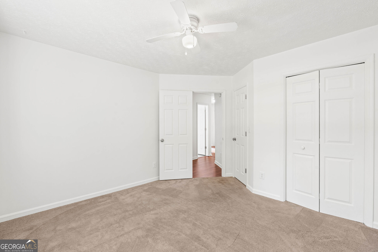
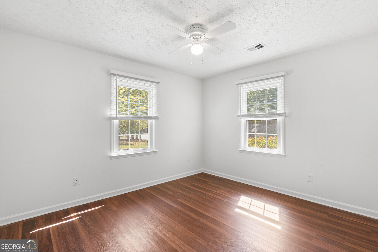
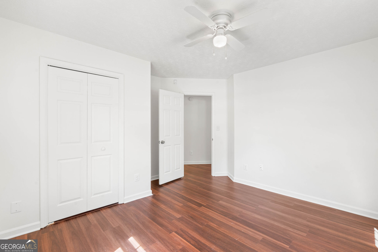
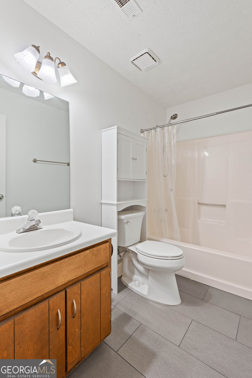
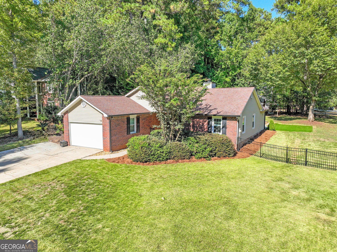
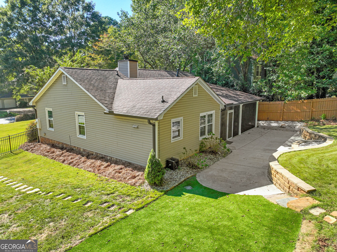
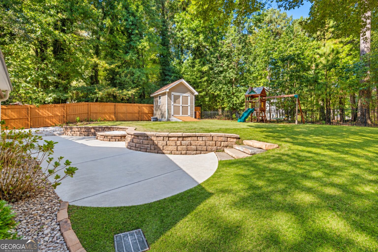
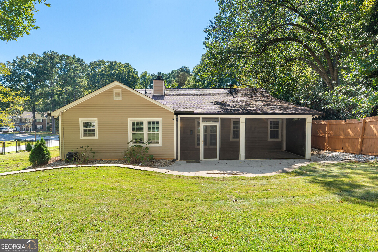
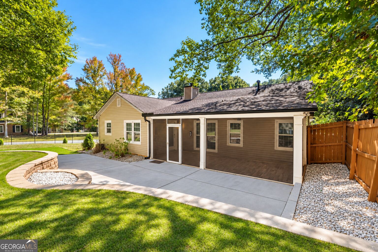
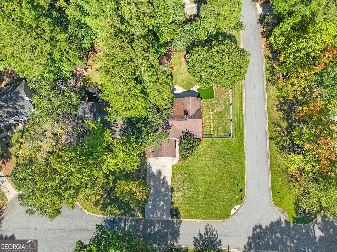
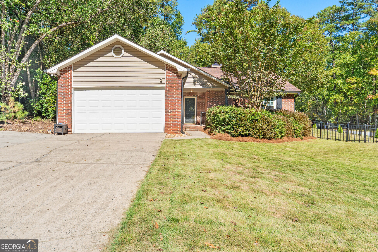
***Be sure to ask about our LENDER-PAID 1-0 BUYDOWN option! Enjoy an INTEREST RATE THAT IS 1% LOWER DURING YOUR FIRST YEAR.*** Enjoy the ease of ONE-LEVEL LIVING in this freshly painted Peachtree City ranch, where comfortable spaces, thoughtful updates, and inviting outdoor living come together. Featuring 3 bedrooms, 2 full bathrooms, and a SCREENED-IN BACK PORCH, this home offers a welcoming place to settle in, unwind, and enjoy the lifestyle Peachtree City is known for. Inside, the FRESH PAINT creates a clean, refreshed feel, while the functional single-level layout makes everyday living simple and convenient. The kitchen features a NEW COUNTERTOP, UPDATED SINK, and MODERN LIGHTING, adding a fresh touch to a space designed for daily routines and gathering with family and friends. Step outside to the SCREENED-IN BACK PORCH, the perfect spot for morning coffee, quiet afternoons, or relaxing evenings overlooking the SPACIOUS, FENCED-IN BACKYARD. Whether you're enjoying a little fresh air or hosting friends, this outdoor living space offers another place to unwind and enjoy home. Additional features add even more versatility, including a SHED WITH ELECTRICITY that is ideal for storage, hobbies, or a workshop. The garage features an EPOXY FLOOR for a clean, finished look, and the EXISTING SECURITY SYSTEM AND CAMERAS WILL REMAIN WITH THE PROPERTY for added convenience. With its FRESH PAINT, practical kitchen updates, ONE-LEVEL LIVING, SCREENED-IN BACK PORCH, and useful extra spaces, 200 Chardonay Court offers a comfortable opportunity to make yourself at home in Peachtree City.
Details
| MLS # | 10869976 |
|---|---|
| Listing Type | For Sale |
| Style | House |
| Sub-Type | Resale |
| Status | Pending |
| Year | 1987 |
| Days On Site | 16 |
| Listing Provided By | Keller Williams Realty Atl. Partners | The Glennie Group Inc |
Features
| Bed(s) | 3 |
|---|---|
| Bath(s) | 2 Total |
| SQ Feet | 1,467 |
| Story(s) | 1 |
| Acreage | 0.30 |
Interior
| Appliances | Dishwasher, Dryer, Range, Washer |
|---|---|
| Interior Features | Master On Main Level, Tile Bath, Walk-In Closet(s) |
| Cooling | Ceiling Fan(s), Central Air |
| Cooling Yes / No | Yes |
| Heating | Central |
| Heating Yes / No | Yes |
| Fireplace Yes / No | Yes |
| Fireplaces Total | 1 |
| Fireplace Features | Gas Log, Living Room |
| Room Kitchen Features | Breakfast Area, Pantry |
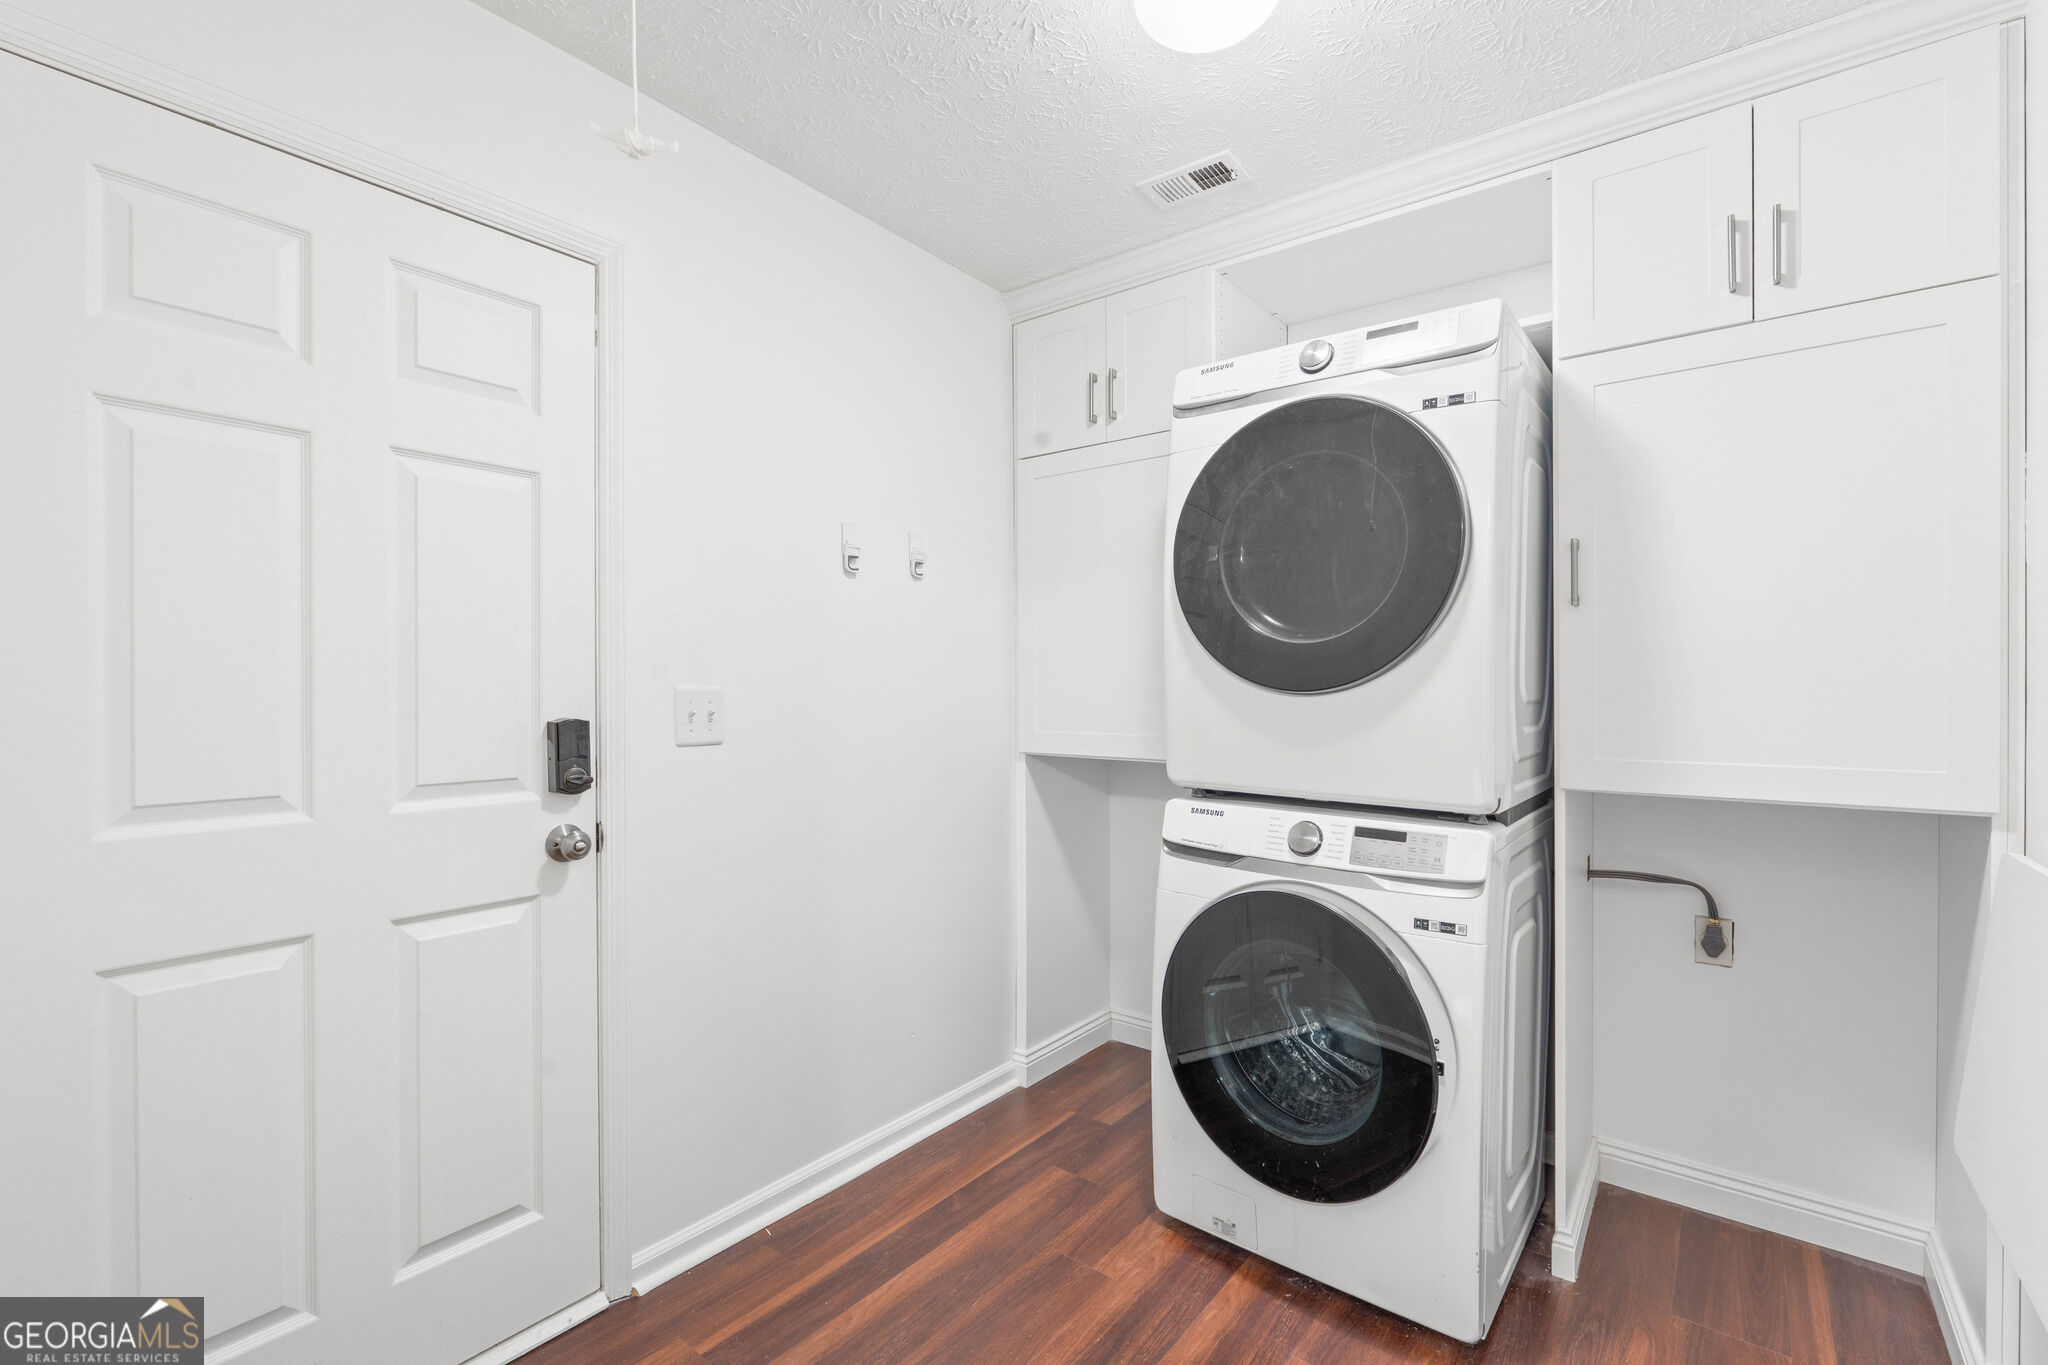
| Laundry Features | In Hall |
Exterior
| Exterior Features | Veranda |
|---|---|
| Lot Features | Cul-De-Sac |
| Construction Materials | Brick, Concrete, Press Board |
| Roof | Composition |
| Fencing | Back Yard, Fenced |
| Foundation Details | Slab |
| Patio And Porch Features | Patio, Porch |
| Security Features | Security System, Smoke Detector(s) |
Parking
| Attached Garage Yes / No | Yes |
|---|---|
| Garage Yes / No | Yes |
| Parking Features | Garage, Attached, Kitchen Level, Garage Door Opener |
Utilities
| Utilities | High Speed Internet |
|---|---|
| Sewer | Public Sewer |
Taxes
| Tax Annual Amount | 4343.47 |
|---|---|
| Tax Year | 2025 |
Location
| Community Features | None |
|---|
Area Information
| State | GA |
|---|---|
| County | Fayette |
| City | Peachtree City |
| Zip Code | 30269 |
| Area | Fayette |
| Community Name | Timberlay |
| School District | Starrs Mill |
| Elementary School | Oak Grove |
| High School | Starrs Mill |
| Listing VS Median (in Timberlay) | |
Price: $389,900 low | high Med: $389,900 sqft: 1,467 low | high Med: 1,467 $ / sqft: $266 low | high Med: $266 On site: 16 low | high Med: 16 | |
Market Activity 30269
Request a showing
Request a showing
Contact
Learn More About This Property

Alicia Appling
Coldwell Banker Upchurch Realty
Smart Home Certified, Accredited Buyer Representative, Senior Real Estate Specialist, Certified Residential Specialist, Certified Relocation Residential Specialist, Certified Luxury Home Marketing Specialist, Graduate, REALTOR Institute (706) 202-5033alicia@aliciaappling.com| State | GA |
|---|---|
| County | Fayette |
| City | Peachtree City |
| Zip Code | 30269 |
| Area | Fayette |
| Community Name | Timberlay |
| School District | Starrs Mill |
| Elementary School | Oak Grove |
| High School | Starrs Mill |
| Listing VS Median (in Timberlay) | |
Price: $389,900 low | high Med: $389,900 sqft: 1,467 low | high Med: 1,467 $ / sqft: $266 low | high Med: $266 On site: 16 low | high Med: 16 | |