

Description
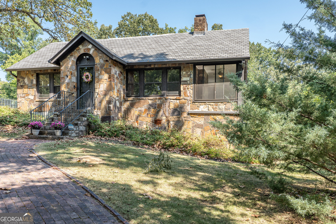
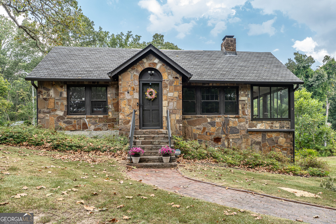
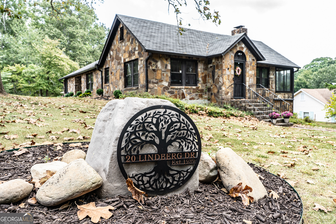
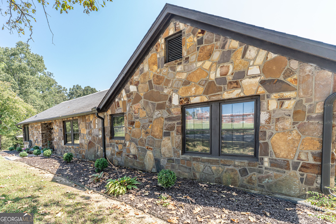
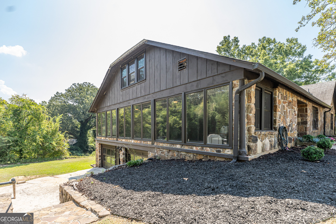
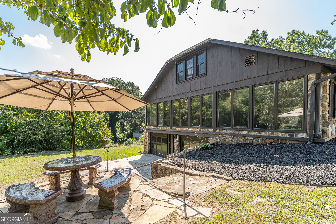
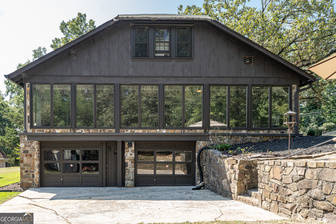
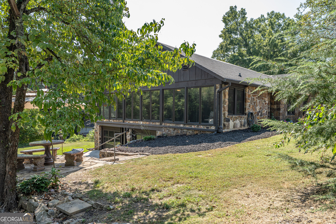
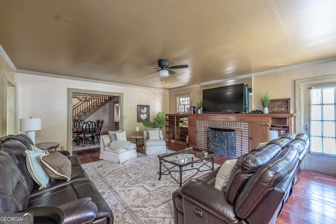
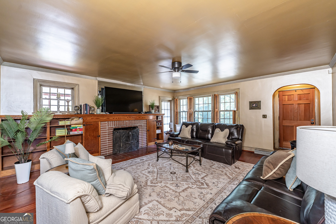
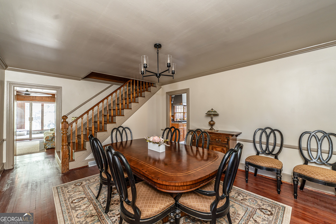
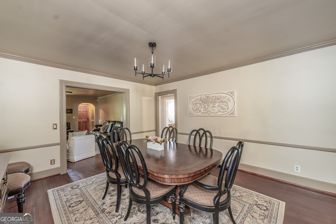
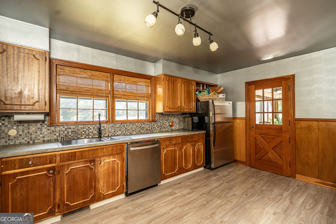
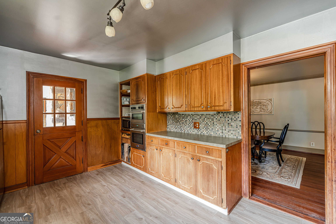
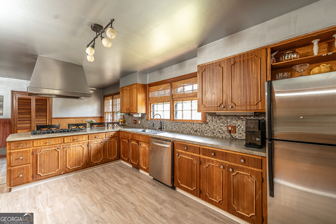
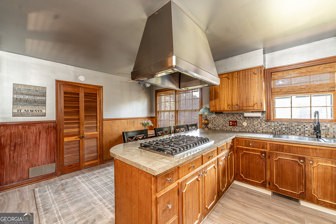
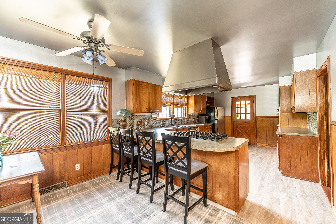
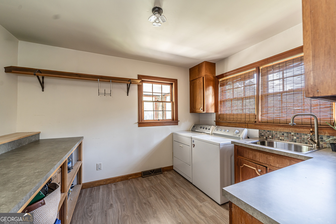
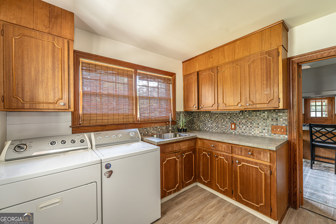
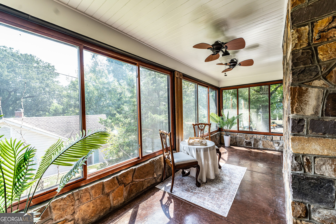
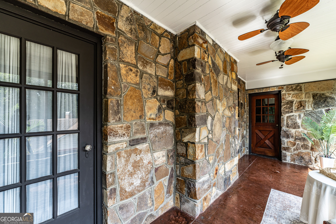
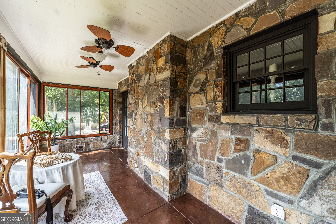
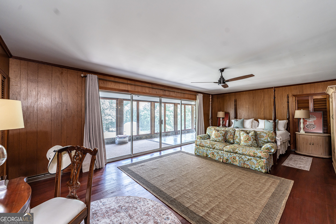
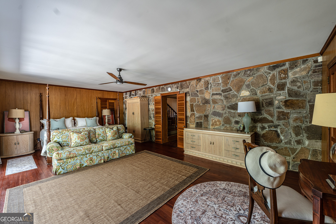
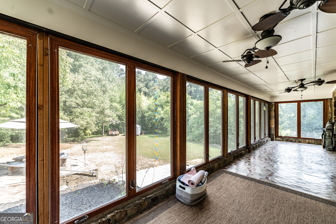
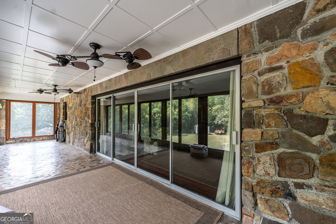
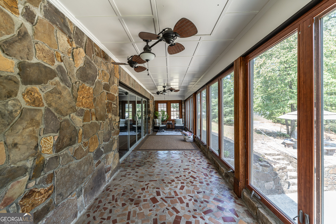
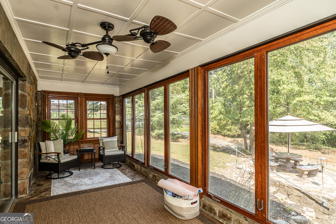
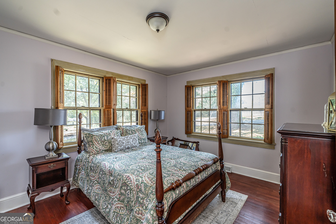
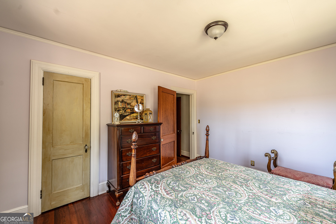
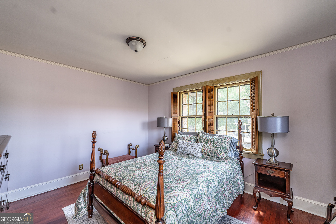
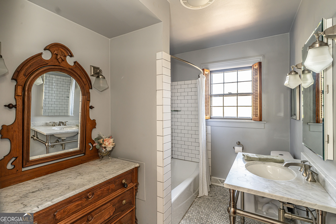
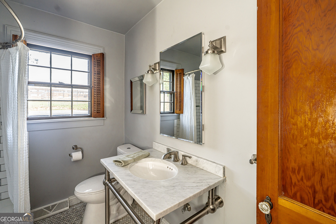
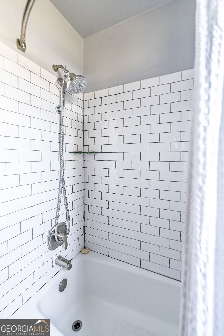
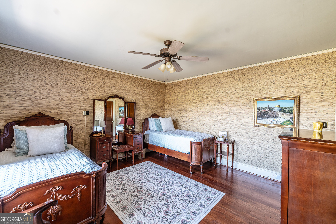
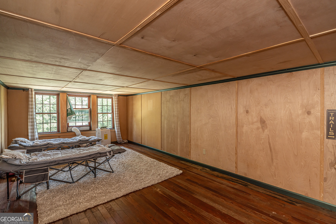
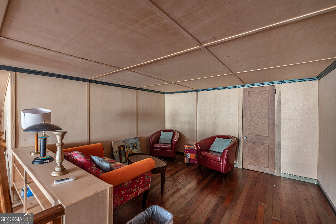
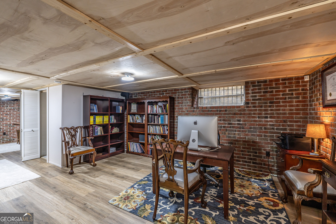
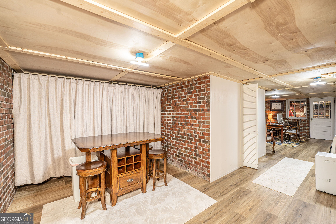
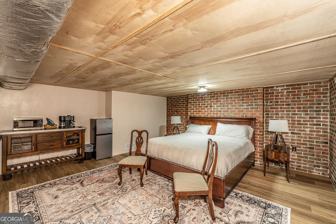
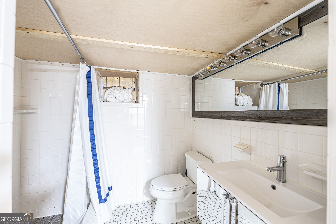
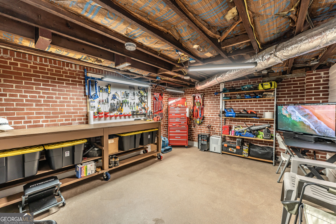
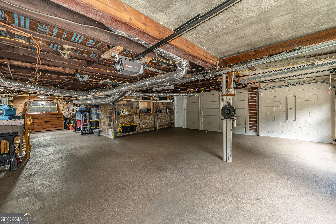
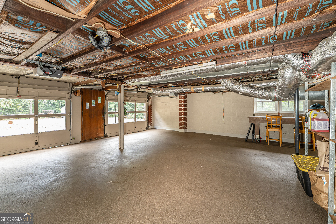
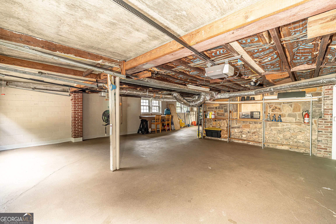
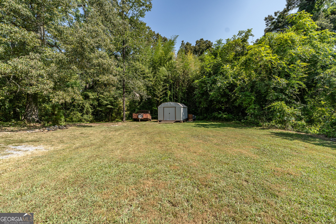
Beautiful 3-bedroom, 2-bath Cescutti-built rock home on Blossom Hill featuring timeless character! This beautifully maintained home offers nearly 5,000 square feet of space, an eye-catching natural stone exterior, mature landscaping, and timeless architectural details throughout. Inside, you'll find beautiful hardwood floors, wood-paneled walls, classic trim, and an abundance of natural light. The spacious sunroom is a true highlight, with walls of windows overlooking the private, wooded surroundings and providing the perfect place to relax or entertain. The main-level bedrooms are generously sized and offer beautiful hardwood floors and classic details. The bathroom has been thoughtfully updated with beautiful countertops, subway tile, and updated fixtures while maintaining the home's original character. Upstairs features a large bonus area perfect for storage, additional living space or workspace. The finished lower level adds an incredible amount of flexibility, with additional space, living areas, office space, and plenty of room for guests, hobbies, or recreation. The basement also offers an exceptionally large workshop and garage area with extensive shelving, workbenches, storage, two garage doors with a separate entry into the garage, and plenty of room for vehicles, equipment, tools, and projects. You'll also have peace of mind with recent updates including the roof, tankless water heater and plumbing. This is a truly special property that offers character and functionality you don't find every day. Don't miss out!
Details
| MLS # | 10843548 |
|---|---|
| Listing Type | For Sale |
| Style | House |
| Sub-Type | Resale |
| Status | Active |
| Year | 1939 |
| Days On Site | 47 |
| Listing Provided By | Hardy Realty & Development Company | Steve Graves |
Features
| Bed(s) | 3 |
|---|---|
| Bath(s) | 2 Total |
| SQ Feet | 4,097 |
| Basement | Y |
| Story(s) | 2 |
| Acreage | 0.71 |
Interior
| Appliances | Convection Oven, Cooktop, Dishwasher, Refrigerator, Stainless Steel Appliance(s) |
|---|---|
| Interior Features | Bookcases, Master On Main Level, Split Bedroom Plan, Tile Bath |
| Cooling | Central Air |
| Cooling Yes / No | Yes |
| Heating | Central |
| Heating Yes / No | Yes |
| Fireplace Yes / No | Yes |
| Fireplaces Total | 1 |
| Fireplace Features | Family Room |
| Room Kitchen Features | Breakfast Area |
| Room Dining Room Features | Separate Room |
| Laundry Features | Mud Room |
Exterior
| Lot Features | City Lot, Corner Lot, Open Lot |
|---|---|
| Construction Materials | Stone, Wood Siding |
| Roof | Composition |
Parking
| Attached Garage Yes / No | Yes |
|---|---|
| Garage Yes / No | Yes |
| Parking Features | Garage, Attached |
Utilities
| Utilities | Cable Available, Electricity Available, Sewer Available, Sewer Connected, Water Available |
|---|---|
| Sewer | Public Sewer |
Taxes
| Tax Annual Amount | 3074 |
|---|---|
| Tax Year | 2025 |
Location
| Community Features | None |
|---|
Area Information
| State | GA |
|---|---|
| County | Floyd |
| City | Rome |
| Zip Code | 30161 |
| Area | Floyd |
| Community Name | Northwood Heights |
| School District | Rome |
| Elementary School | Main |
| High School | Rome |
| Listing VS Median (in Northwood Heights) | |
Price: $349,800 low | high Med: $249,900 sqft: 4,097 low | high Med: 972 $ / sqft: $85 low | high Med: $257 On site: 47 low | high Med: 120 | |
Market Activity 30161
Request a showing
Request a showing
Contact
Learn More About This Property

Alicia Appling
Coldwell Banker Upchurch Realty
Smart Home Certified, Accredited Buyer Representative, Senior Real Estate Specialist, Certified Residential Specialist, Certified Relocation Residential Specialist, Certified Luxury Home Marketing Specialist, Graduate, REALTOR Institute (706) 202-5033alicia@aliciaappling.com| State | GA |
|---|---|
| County | Floyd |
| City | Rome |
| Zip Code | 30161 |
| Area | Floyd |
| Community Name | Northwood Heights |
| School District | Rome |
| Elementary School | Main |
| High School | Rome |
| Listing VS Median (in Northwood Heights) | |
Price: $349,800 low | high Med: $249,900 sqft: 4,097 low | high Med: 972 $ / sqft: $85 low | high Med: $257 On site: 47 low | high Med: 120 | |