20 Kimball Court,Douglasville, GA 30134
Douglasville, GA 30134

Description
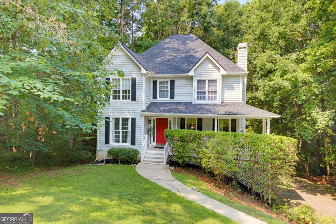
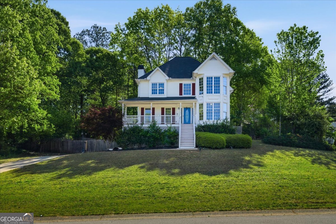
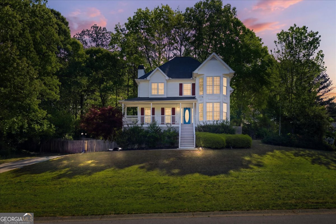
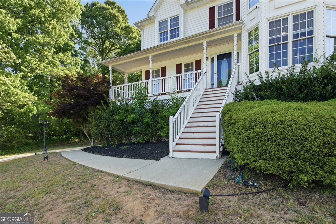
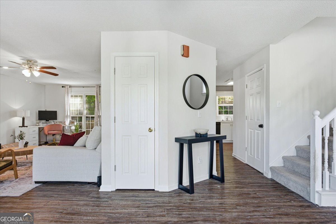
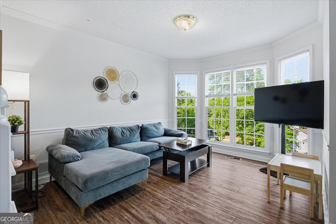
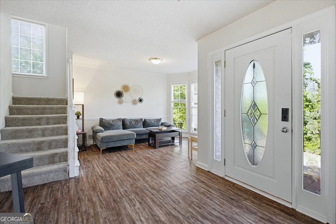
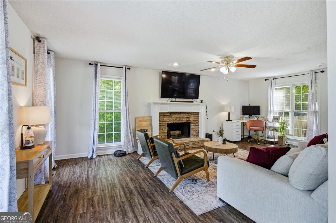
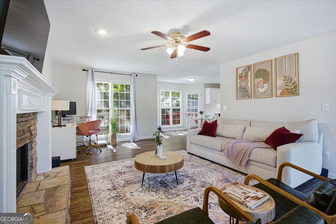
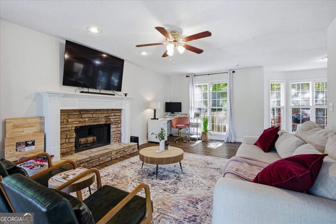
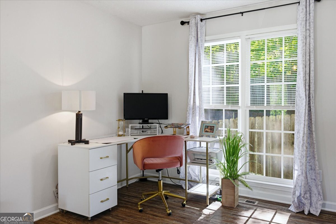
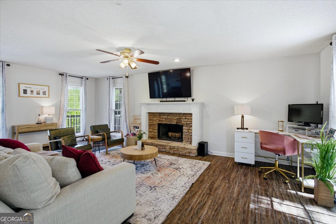
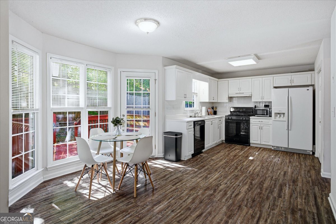
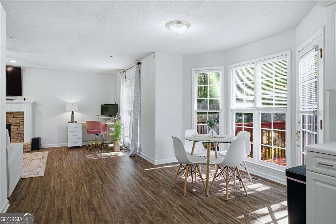
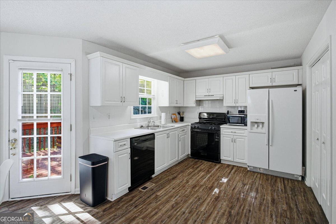
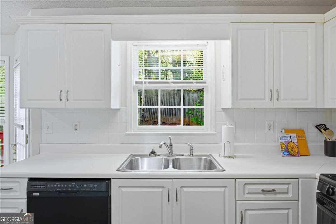
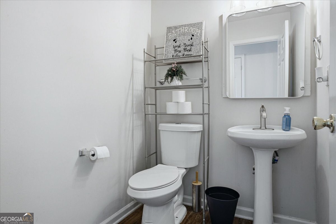
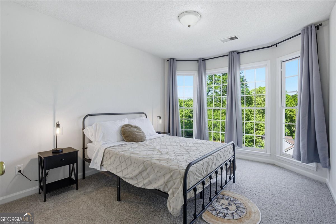
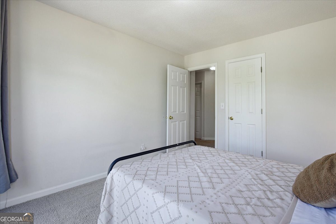
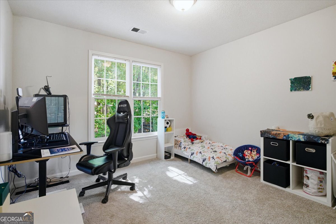
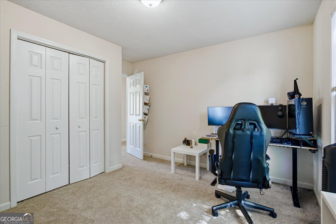
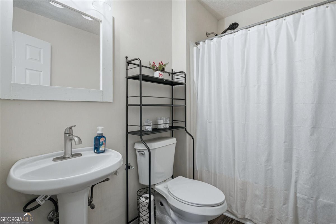
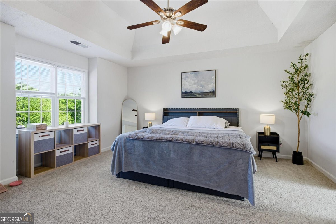
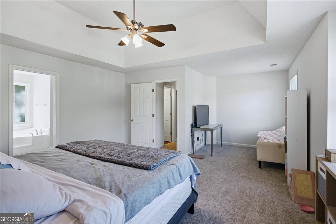
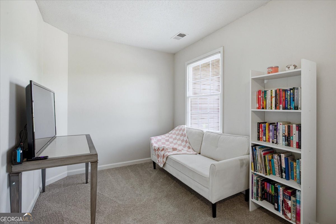
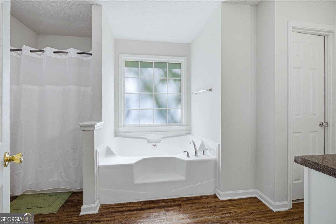
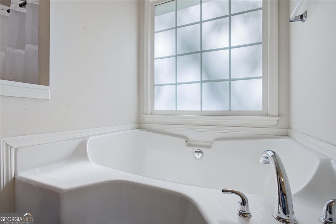
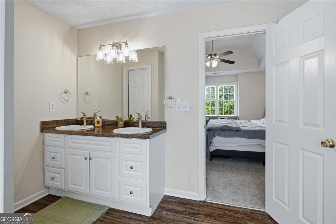
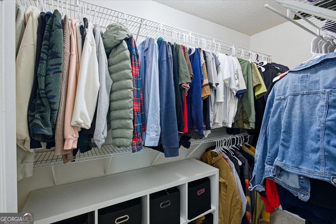
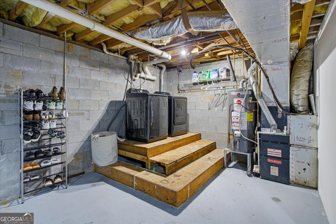
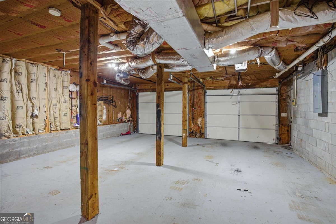
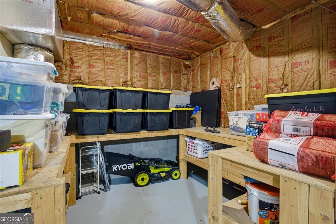
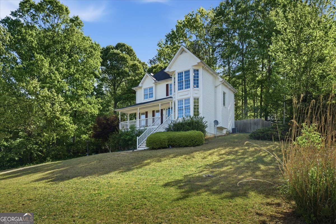
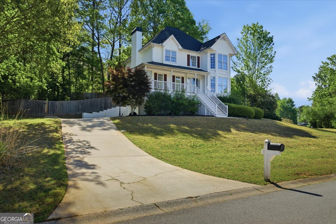
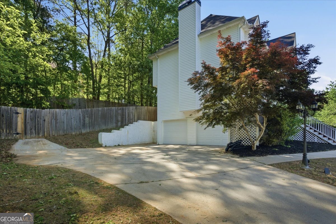
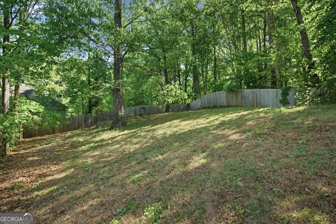
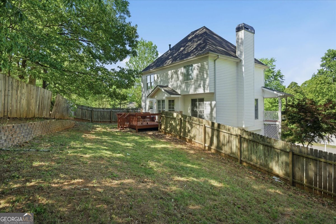
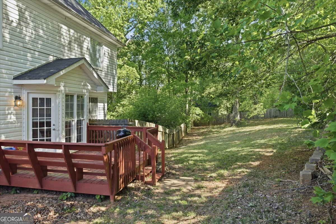
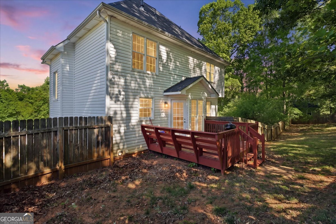
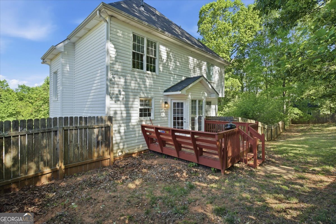
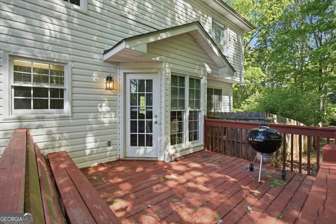
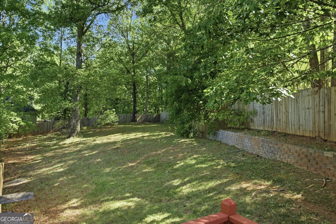
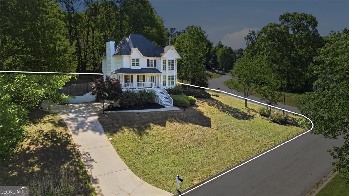
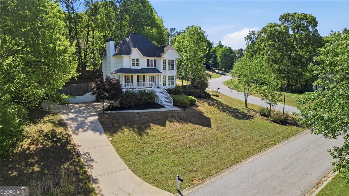
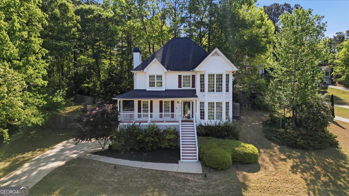
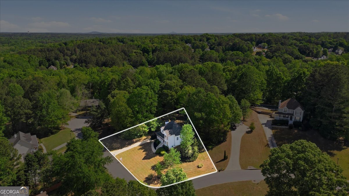
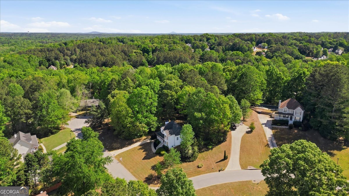
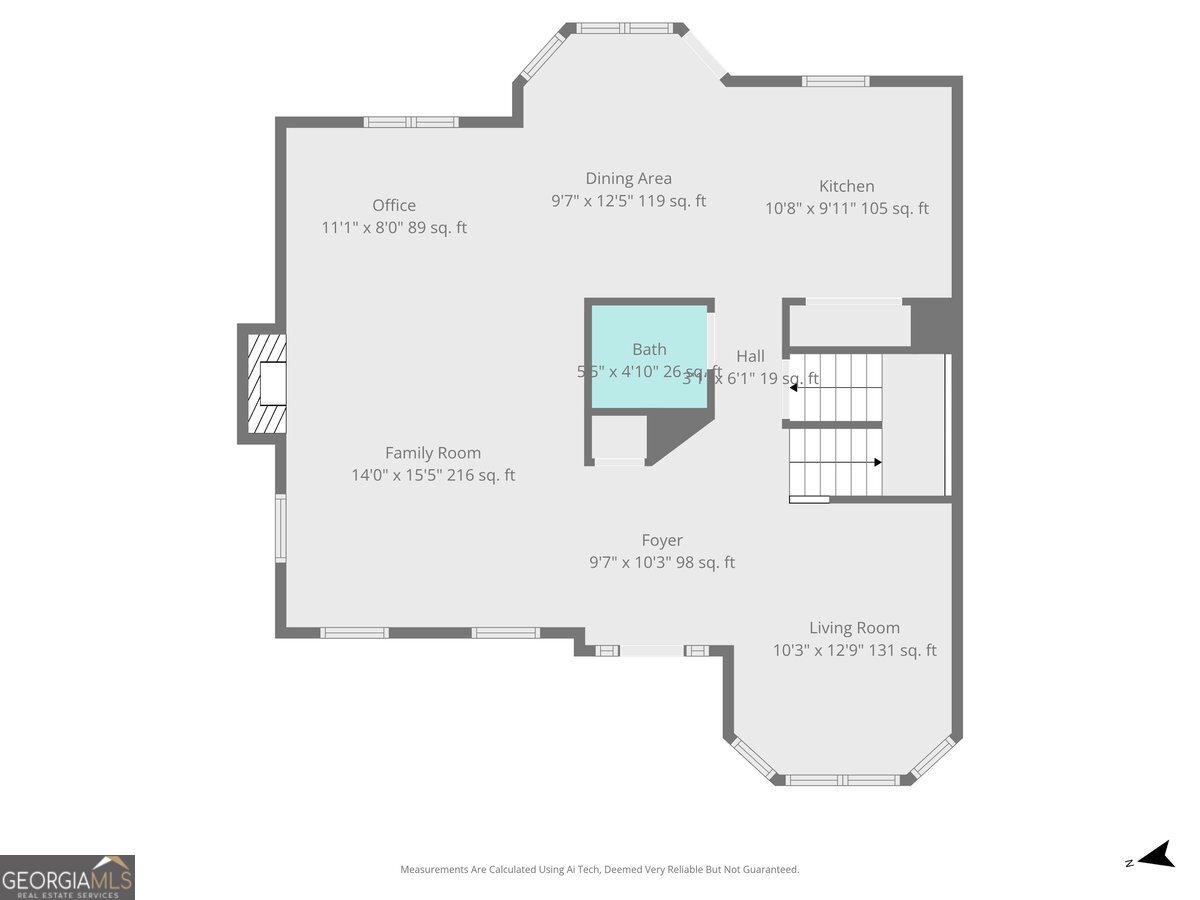
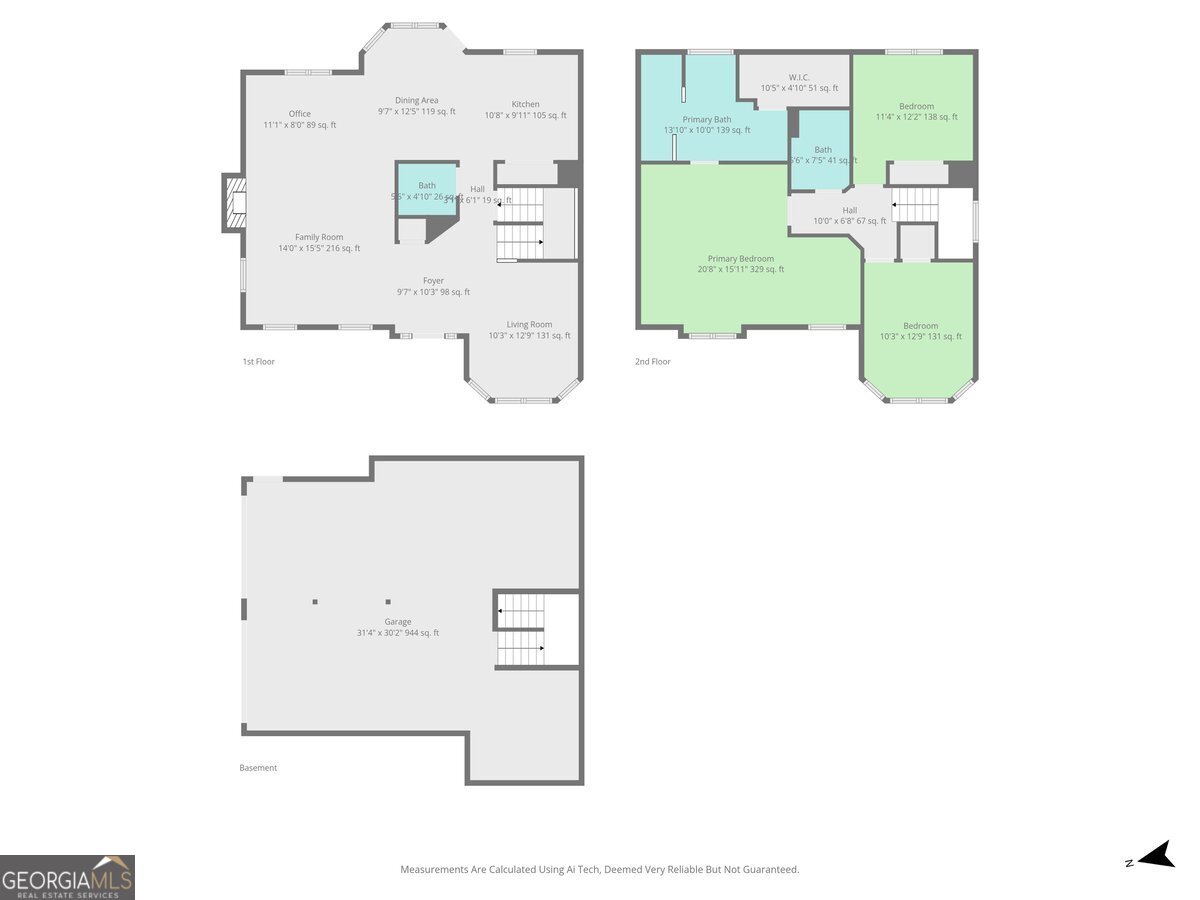
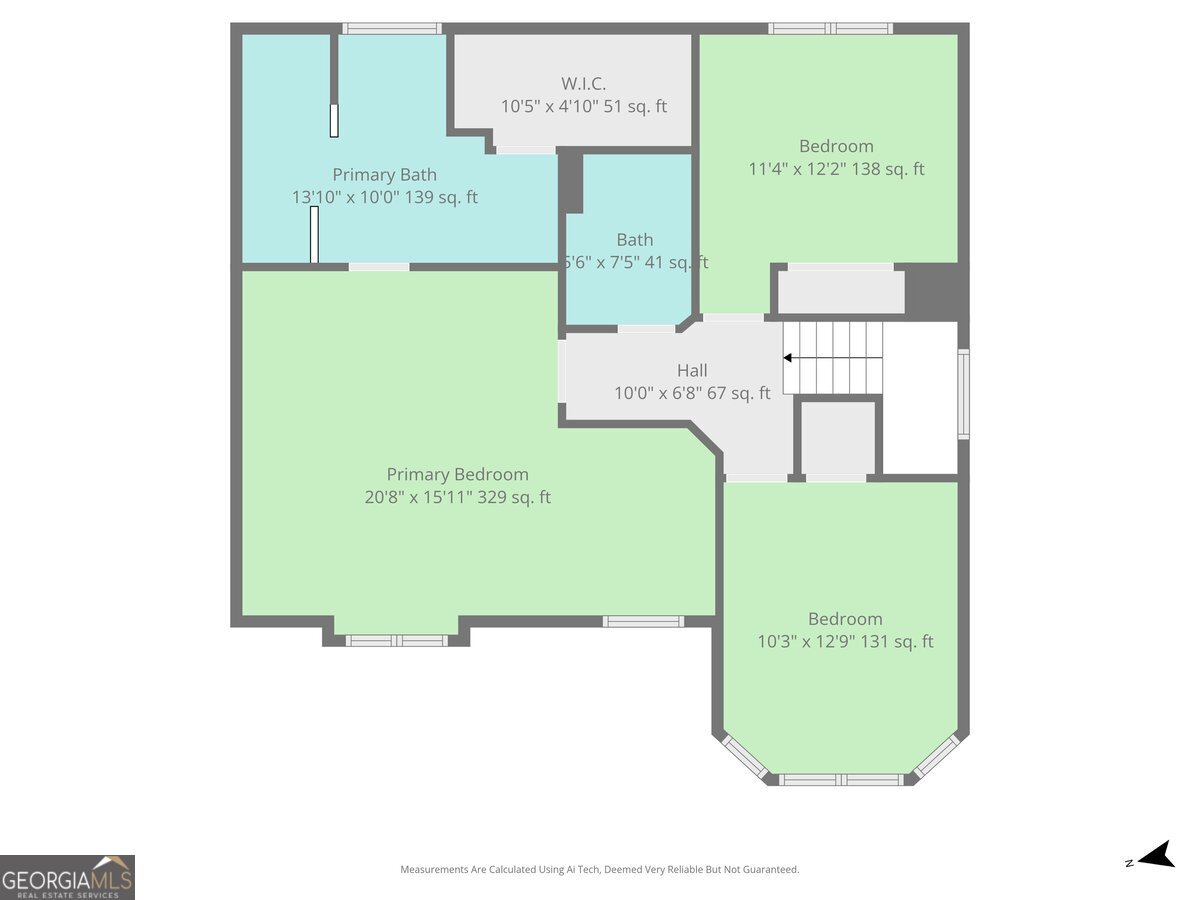
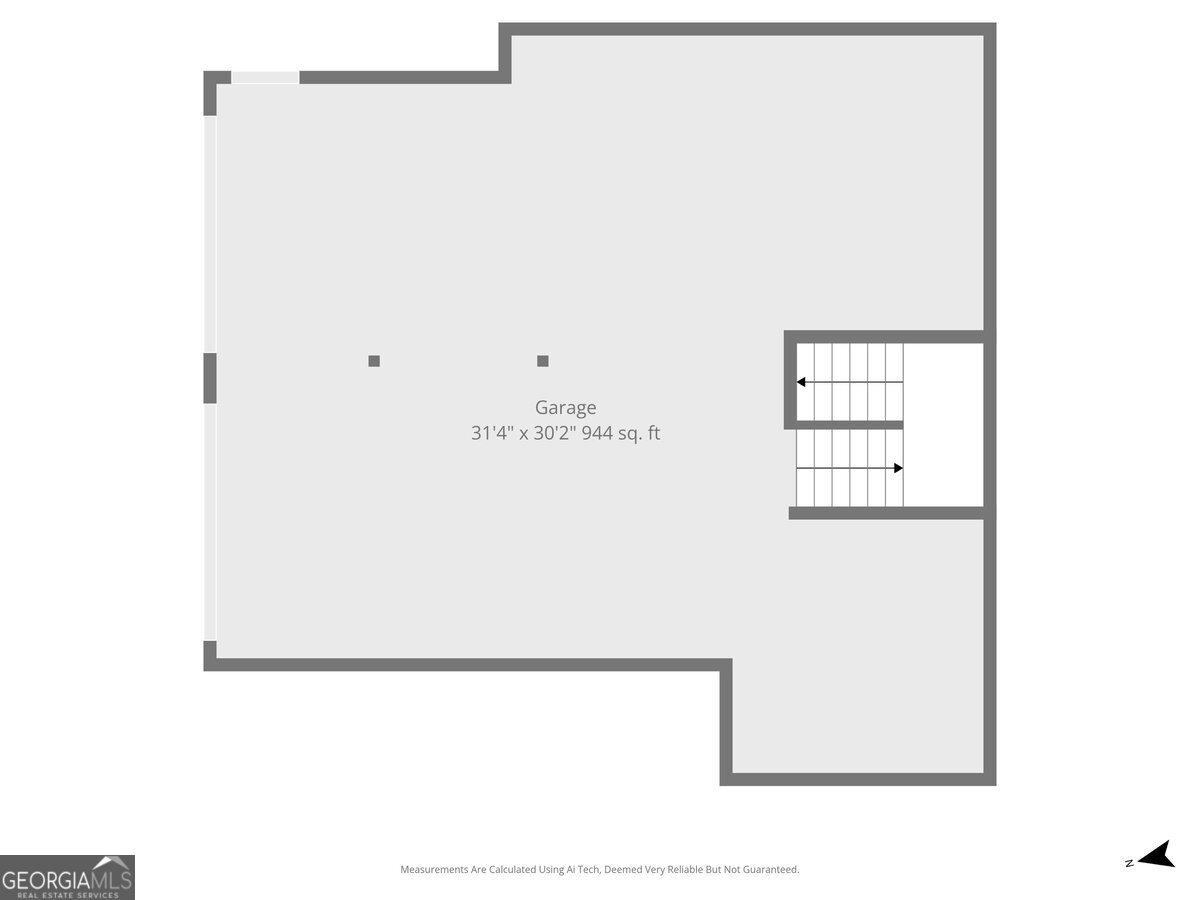
Charming Cape Cod featuring a welcoming rocking chair front porch perfect for relaxing and enjoying the outdoors! This home offers low-maintenance vinyl siding and major updates already completed, newer carpet and floors, a deck, and a spacious fence in the backyard for your enjoyment.This is a private corner lot. Very well maintained! Inside, you'll find an open and inviting main level with a cozy stone fireplace, a bright and sunny dining room/flex room, and an eat-in kitchen with a lovely bay breakfast area. A convenient powder room is also located on the main floor. The spacious primary suite offers a private sitting area, dual vanities, and a separate tub and shower, creating a comfortable retreat. Generously sized secondary bedrooms provide plenty of space for family or guests. Additional features include a two-car garage and a drive-under basement offering extra storage or future expansion potential. Make this lovely house your next home!
Details
| MLS # | 10736639 |
|---|---|
| Listing Type | For Sale |
| Style | House |
| Sub-Type | Resale |
| Status | Active |
| Year | 1998 |
| Days On Site | 182 |
| Listing Provided By | RE/MAX Center | Ivellies Wilson |
Features
| Bed(s) | 3 |
|---|---|
| Bath(s) | 3 Total |
| SQ Feet | 1,846 |
| Basement | Y |
| Acreage | 0.52 |
| Property View | Yes |
Interior
| Appliances | Dishwasher, Range, Refrigerator |
|---|---|
| Interior Features | Double Vanity, Walk-In Closet(s) |
| Cooling | Ceiling Fan(s), Central Air |
| Cooling Yes / No | Yes |
| Heating | Natural Gas |
| Heating Yes / No | Yes |
| Fireplace Yes / No | Yes |
| Fireplaces Total | 1 |
| Fireplace Features | Factory Built, Family Room |
| Room Kitchen Features | Breakfast Area, Pantry |
| Room Dining Room Features | Separate Room |
| Laundry Features | In Basement, In Garage |
Exterior
| Exterior Features | Other |
|---|---|
| Lot Features | Corner Lot, Other |
| Construction Materials | Vinyl Siding |
| Roof | Other |
| Fencing | Back Yard, Fenced |
| Patio And Porch Features | Deck, Porch |
| Security Features | Smoke Detector(s) |
Parking
| Attached Garage Yes / No | No |
|---|---|
| Garage Yes / No | Yes |
| Parking Features | Garage, Side/Rear Entrance |
Utilities
| Utilities | Electricity Available, Natural Gas Available, Underground Utilities |
|---|---|
| Sewer | Septic Tank |
| Electric | 220 Volts |
Taxes
| Tax Annual Amount | 3100 |
|---|---|
| Tax Year | 2025 |
Location
| Community Features | Street Lights |
|---|
Area Information
| State | GA |
|---|---|
| County | Paulding |
| City | Douglasville |
| Zip Code | 30134 |
| Area | Paulding |
| Community Name | Abbington |
| School District | South Paulding |
| Elementary School | Dugan |
| High School | South Paulding |
| Listing VS Median (in Abbington) | |
Price: $309,900 low | high Med: $334,300 sqft: 1,846 low | high Med: 2,196 $ / sqft: $168 low | high Med: $154 On site: 182 low | high Med: 49.5 | |
Market Activity 30134
Request a showing
Request a showing
Contact
Learn More About This Property

Alicia Appling
Coldwell Banker Upchurch Realty
Smart Home Certified, Accredited Buyer Representative, Senior Real Estate Specialist, Certified Residential Specialist, Certified Relocation Residential Specialist, Certified Luxury Home Marketing Specialist, Graduate, REALTOR Institute (706) 202-5033alicia@aliciaappling.com| State | GA |
|---|---|
| County | Paulding |
| City | Douglasville |
| Zip Code | 30134 |
| Area | Paulding |
| Community Name | Abbington |
| School District | South Paulding |
| Elementary School | Dugan |
| High School | South Paulding |
| Listing VS Median (in Abbington) | |
Price: $309,900 low | high Med: $334,300 sqft: 1,846 low | high Med: 2,196 $ / sqft: $168 low | high Med: $154 On site: 182 low | high Med: 49.5 | |