
Description
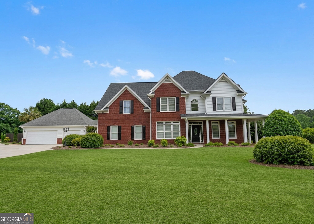
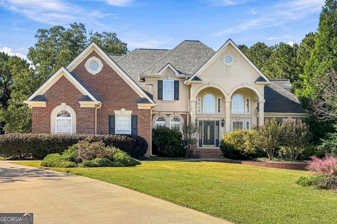
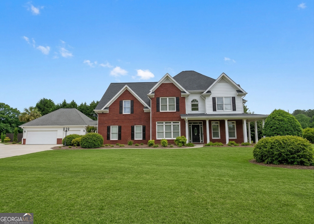
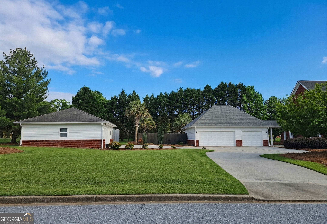
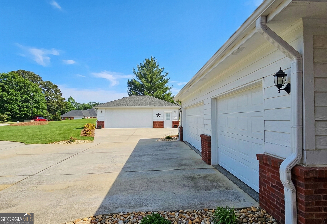
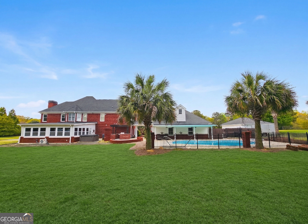
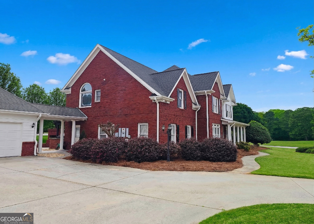
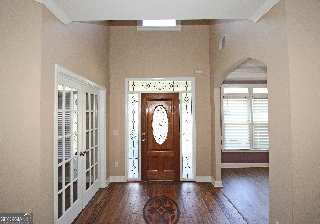
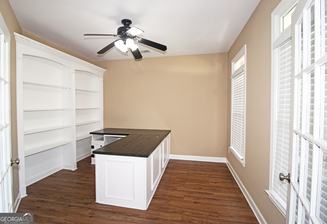
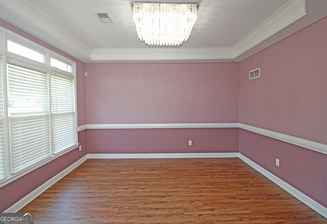
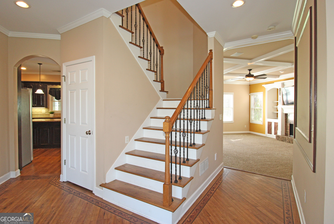
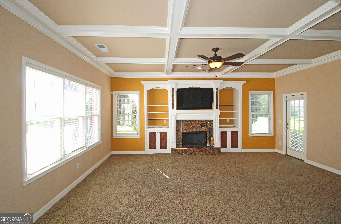
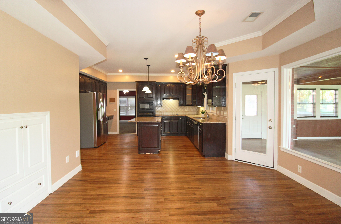
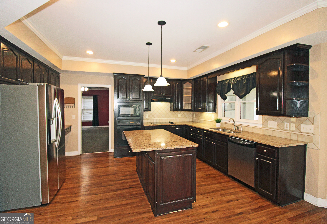
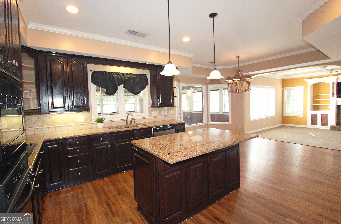
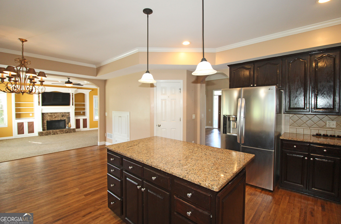
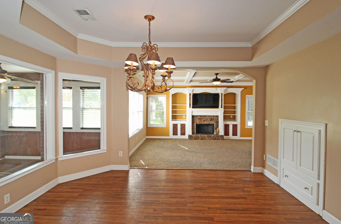
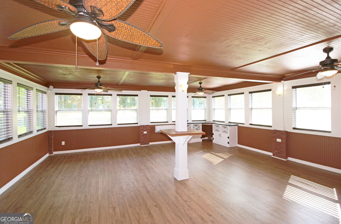
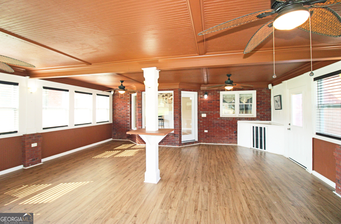
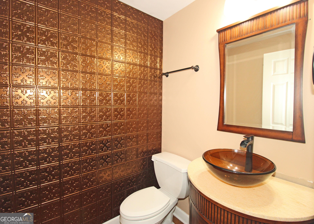
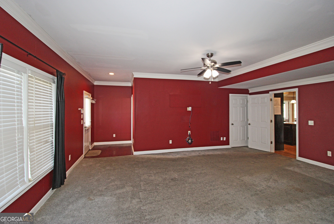
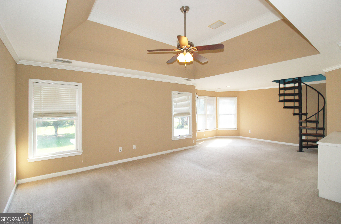
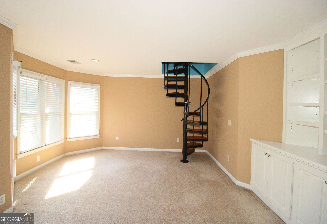
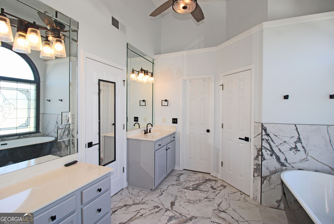
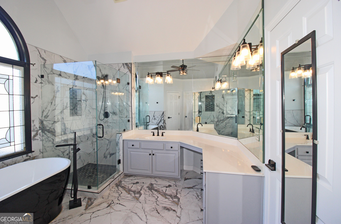
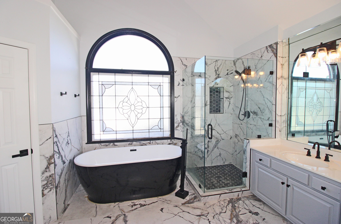
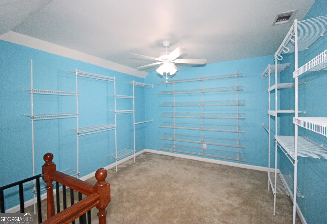
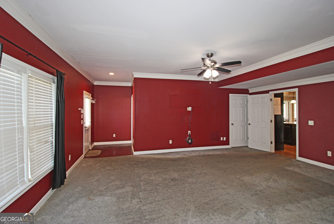
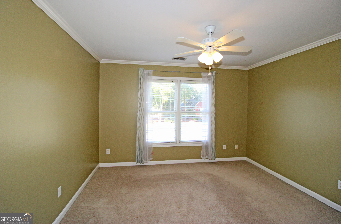
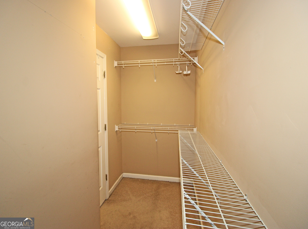
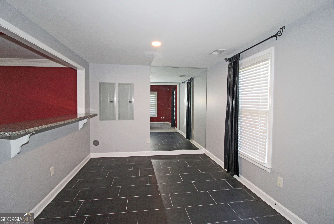
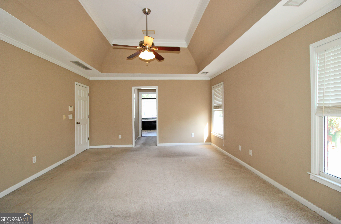
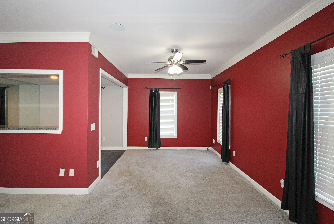
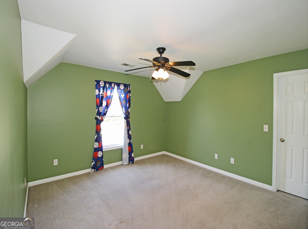
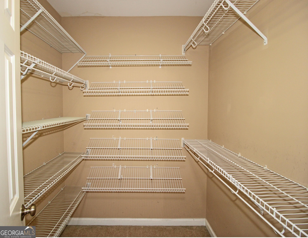
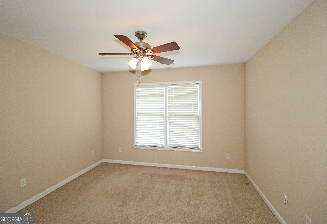
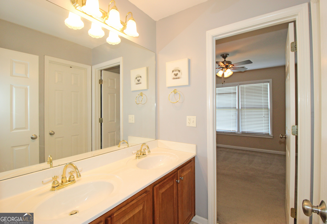
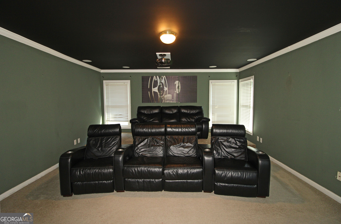
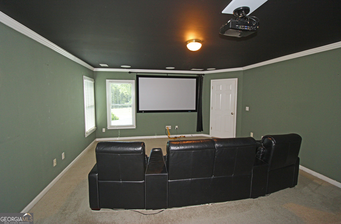
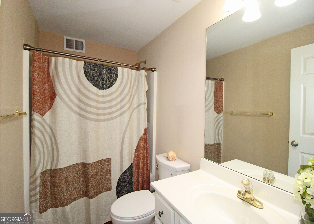
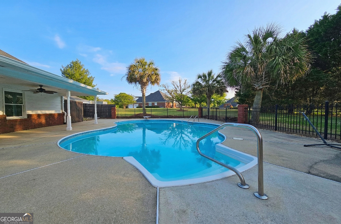
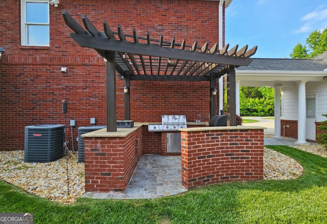
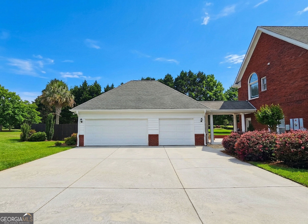
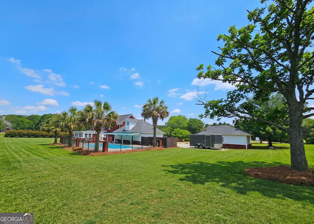
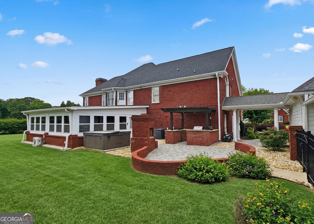
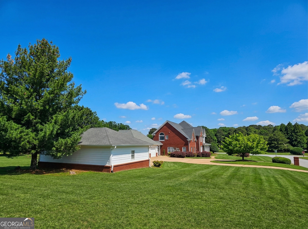
Luxury Estate Living / Private Oasis! Welcome to this magnificent 5-bedroom, 3.5-bathroom custom masterpiece situated on a sprawling, private 1+ acre corner lot within the prestigious Highlands Meadows subdivision. Designed for ultimate luxury and comfort, this home blends high-end architectural finishes with incredible energy efficiency. The main level features an open-concept flow anchored by a gourmet chef's kitchen, equipped with premium stainless steel appliances and custom cabinetry, seamlessly opening to an expansive, sun-drenched sunroom overlooking the private estate. The breathtaking owner's suite serves as a true private retreat, complete with a cozy sitting area, an expansive bonus master closet, and a completely remodeled, spa-like en-suite bath. Designed for year-round entertainment, the home includes a dedicated media/theater room for ultimate movie nights. Upgrades include a newly installed radiant barrier system for optimal climate control and energy savings. Step outside to your private resort-style backyard oasis, featuring a sparkling 9-foot deep in-ground pool, custom outdoor kitchenette, and vast outdoor living spaces. Complete with a rare 5-car garage, this property offers unmatched scale, sophistication, and storage.
Details
| MLS # | 10844931 |
|---|---|
| Listing Type | For Sale |
| Style | House |
| HOA Dues | $125 |
| Sub-Type | Resale |
| Status | Active |
| Year | 2001 |
| Days On Site | 44 |
| Listing Provided By | Stephens Development Group LLC | Landis Stephens |
Features
| Bed(s) | 5 |
|---|---|
| Bath(s) | 4 Total |
| SQ Feet | 3,802 |
| Pool | Yes |
| Story(s) | 2 |
| Acreage | 1.01 |
Interior
| Appliances | Cooktop, Dishwasher, Oven, Refrigerator, Stainless Steel Appliance(s) |
|---|---|
| Interior Features | Bookcases, Double Vanity, High Ceilings, Separate Shower, Soaking Tub |
| Cooling | Ceiling Fan(s), Central Air, Electric |
| Cooling Yes / No | Yes |
| Heating | Electric |
| Heating Yes / No | Yes |
| Fireplace Yes / No | Yes |
| Fireplaces Total | 1 |
| Laundry Features | Laundry Closet |
Exterior
| Exterior Features | Gas Grill |
|---|---|
| Lot Features | Corner Lot |
| Construction Materials | Aluminum Siding, Brick |
| Roof | Other |
| Fencing | Fenced |
Parking
| Attached Garage Yes / No | No |
|---|---|
| Garage Yes / No | Yes |
| Parking Features | Garage, Detached, Parking Pad, Garage Door Opener |
| Open Parking Yes / No | Yes |
Utilities
| Utilities | Electricity Available |
|---|---|
| Sewer | Septic Tank |
Taxes
| Tax Annual Amount | 4695 |
|---|---|
| Tax Year | 25 |
Location
| Community Features | Street Lights |
|---|
Area Information
| State | GA |
|---|---|
| County | Newton |
| City | Oxford |
| Zip Code | 30054 |
| Area | Newton |
| Community Name | Highlands Meadows |
| School District | Newton |
| Elementary School | Fairview |
| High School | Newton |
| Listing VS Median (in Highlands Meadows) | |
Price: $575,000 low | high Med: $575,000 sqft: 3,802 low | high Med: 3,802 $ / sqft: $151 low | high Med: $151 On site: 44 low | high Med: 44 | |
Market Activity 30054
Request a showing
Request a showing
Contact
Learn More About This Property

Alicia Appling
Coldwell Banker Upchurch Realty
Smart Home Certified, Accredited Buyer Representative, Senior Real Estate Specialist, Certified Residential Specialist, Certified Relocation Residential Specialist, Certified Luxury Home Marketing Specialist, Graduate, REALTOR Institute (706) 202-5033alicia@aliciaappling.com| State | GA |
|---|---|
| County | Newton |
| City | Oxford |
| Zip Code | 30054 |
| Area | Newton |
| Community Name | Highlands Meadows |
| School District | Newton |
| Elementary School | Fairview |
| High School | Newton |
| Listing VS Median (in Highlands Meadows) | |
Price: $575,000 low | high Med: $575,000 sqft: 3,802 low | high Med: 3,802 $ / sqft: $151 low | high Med: $151 On site: 44 low | high Med: 44 | |