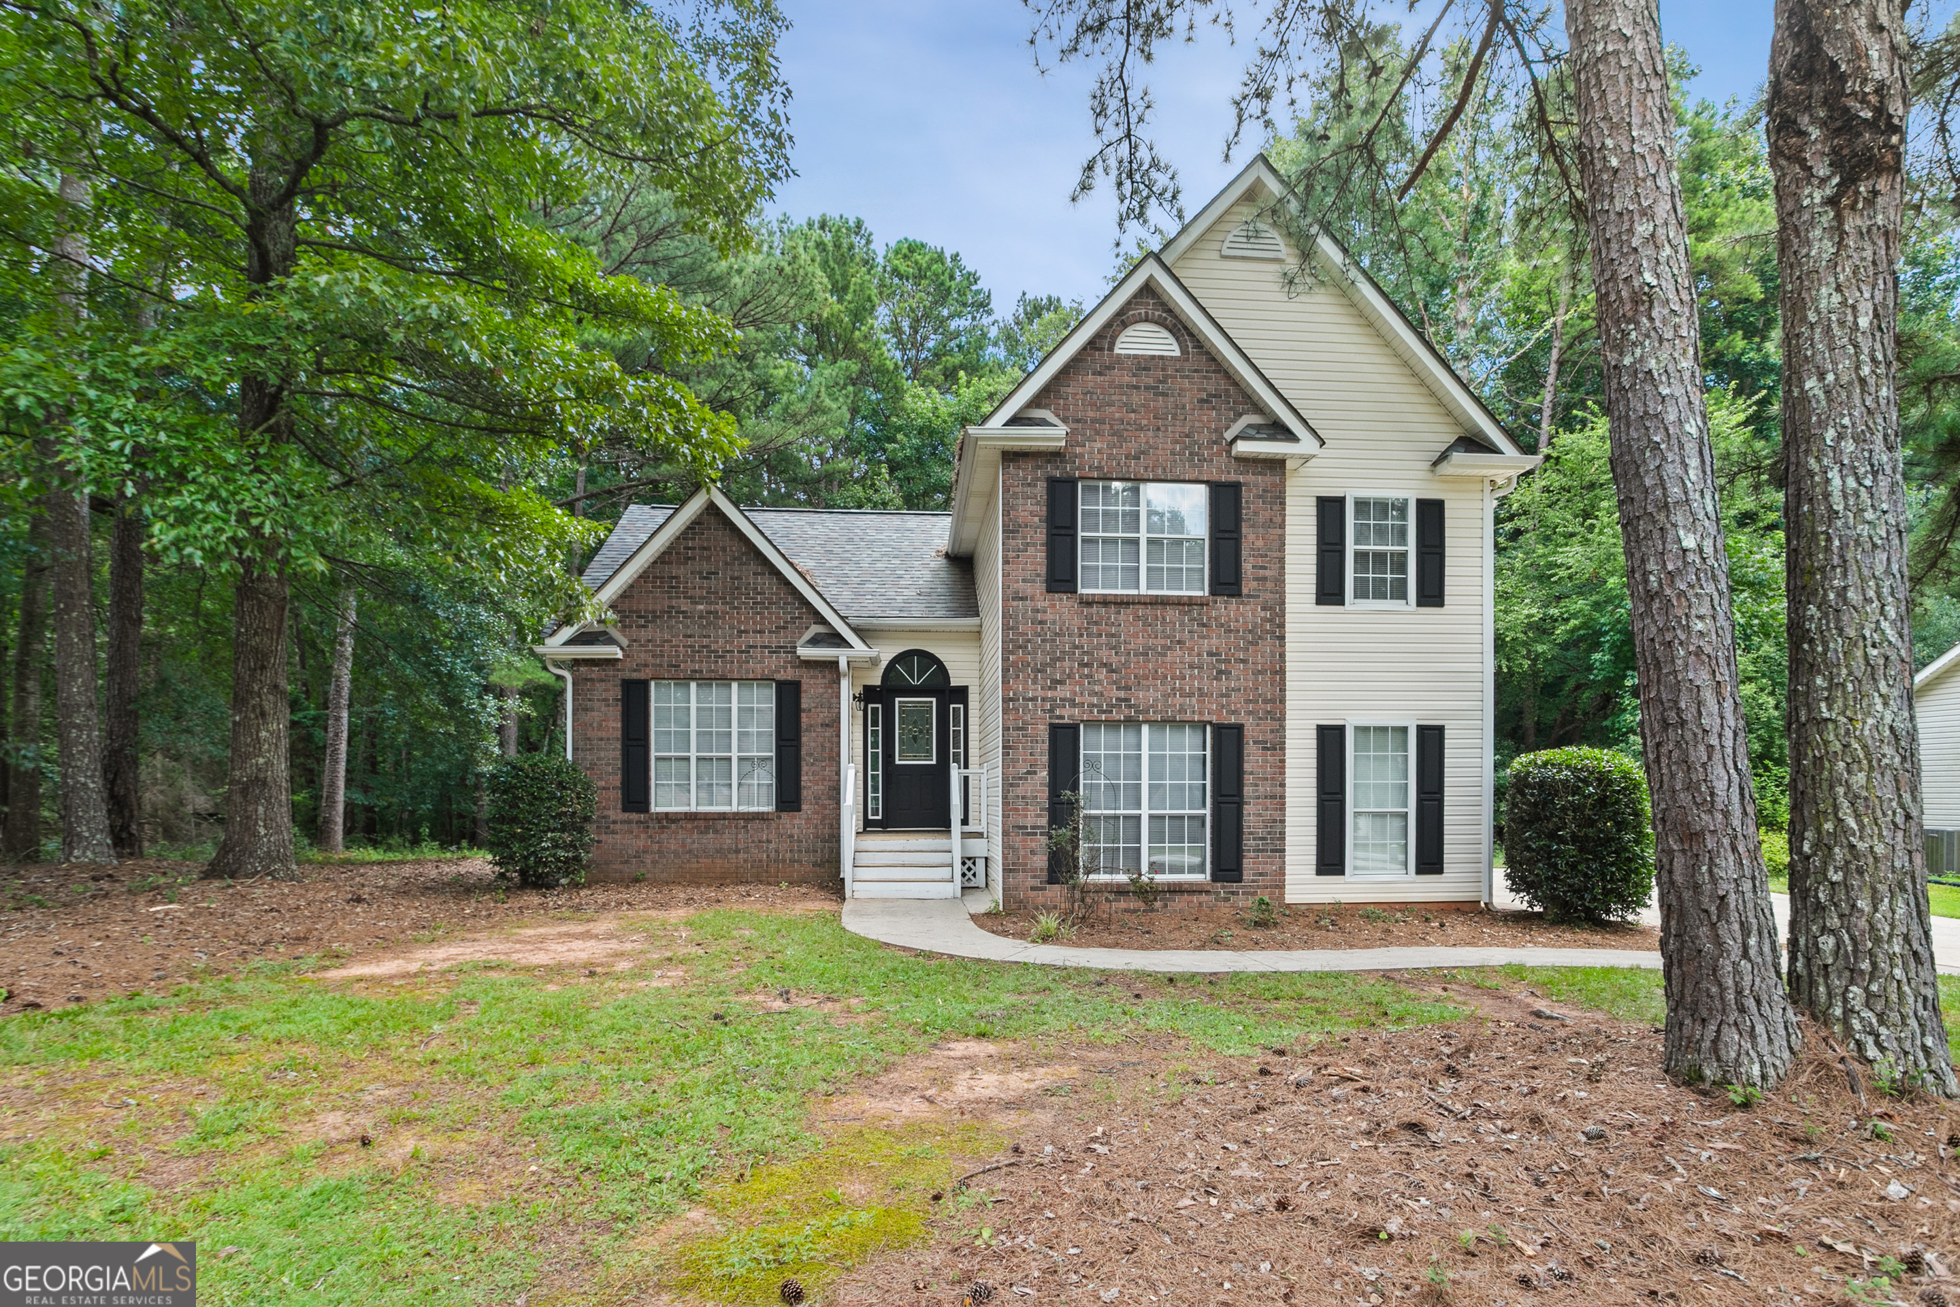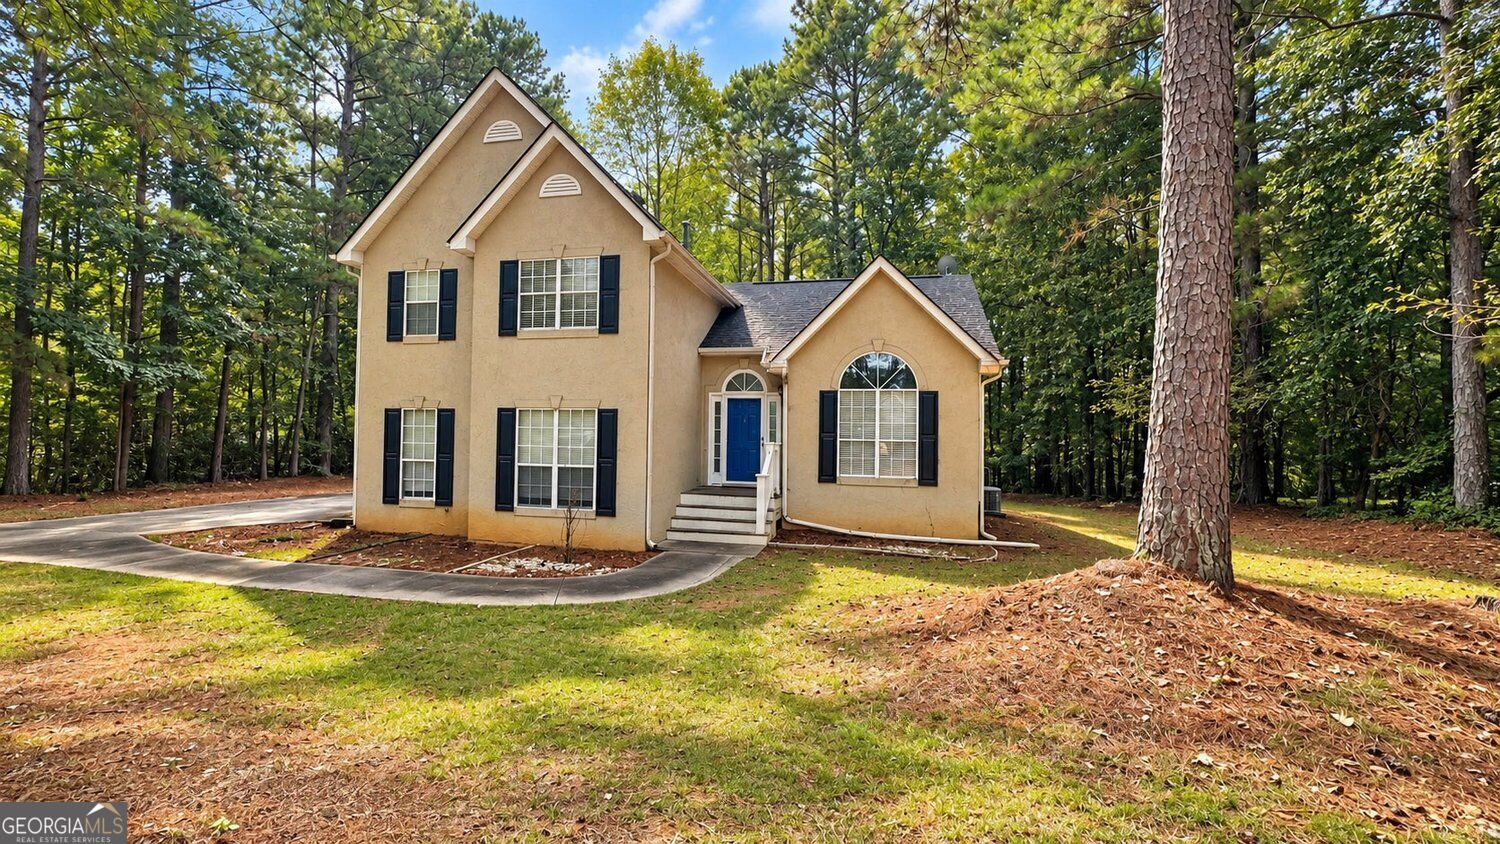
20 Bartlett Drive,Sharpsburg, GA 30277
Sharpsburg, GA 30277

Description
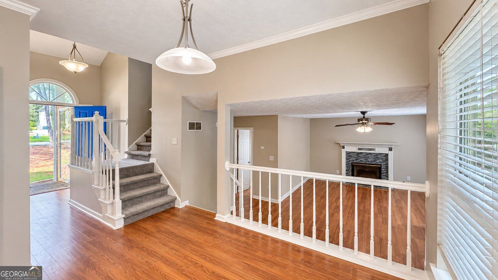
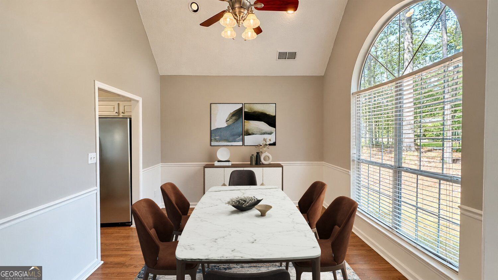
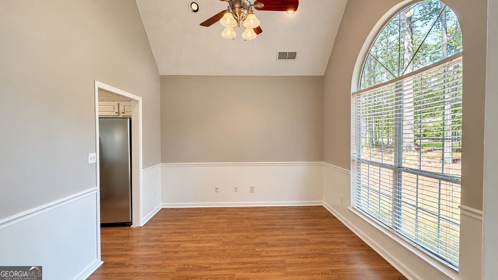
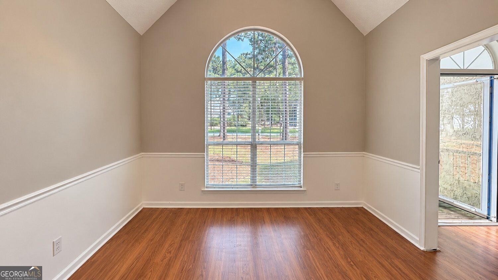
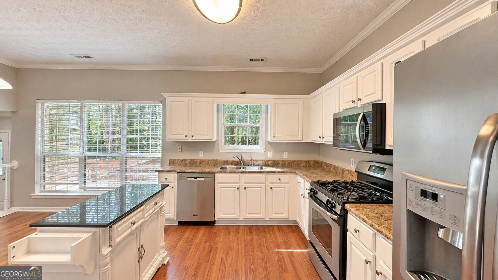
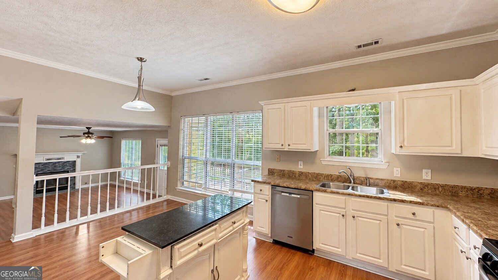
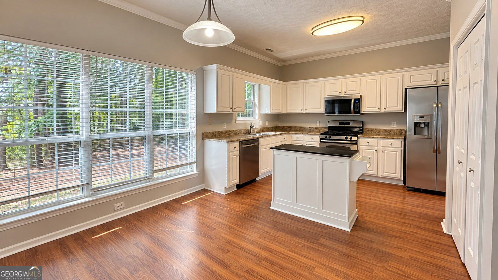
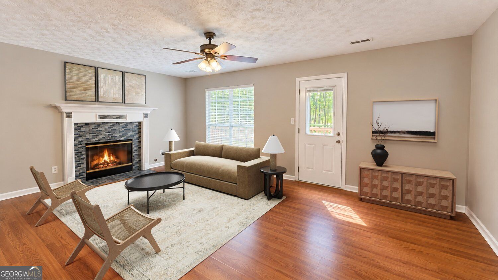
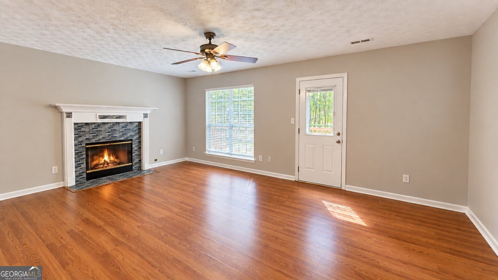
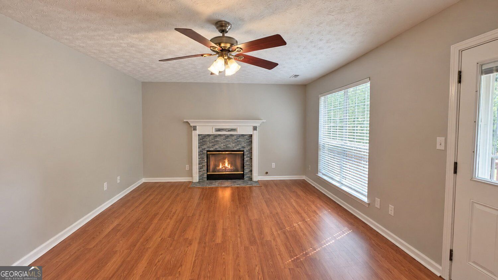
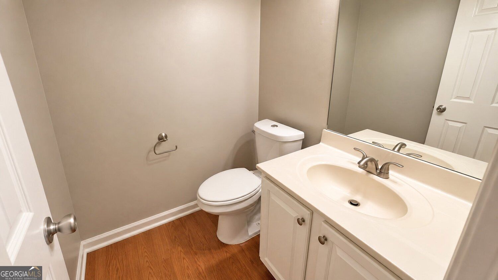
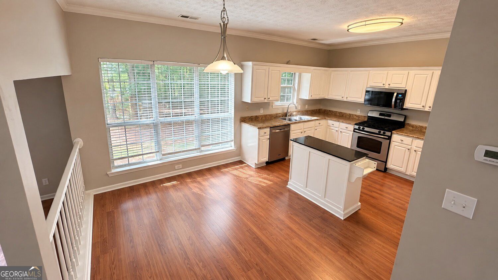
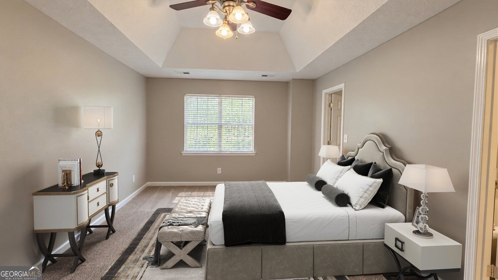
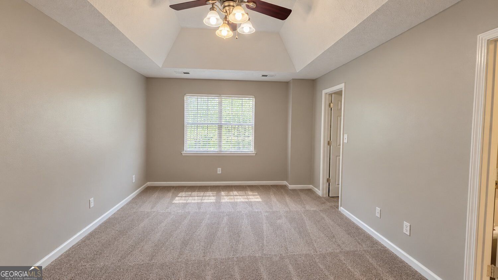
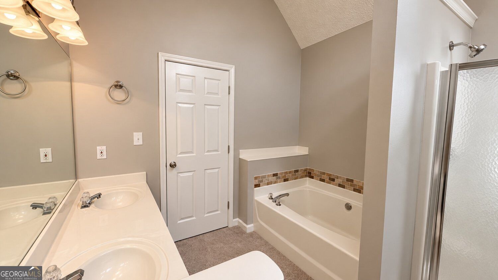
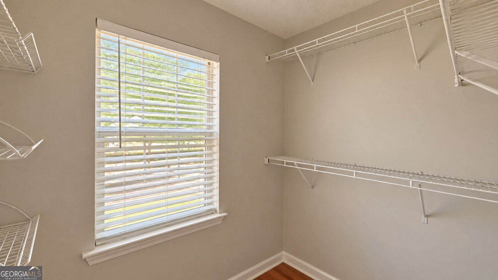
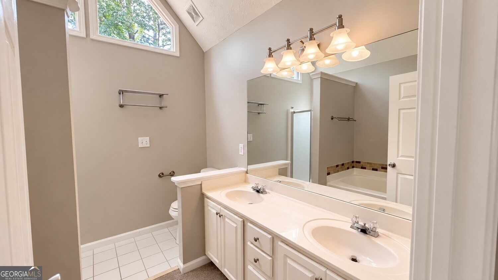
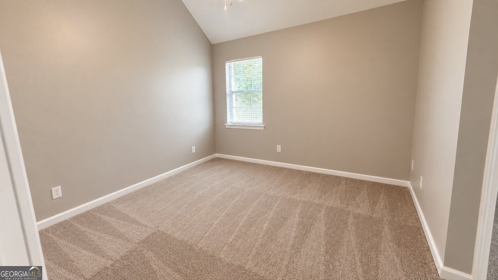
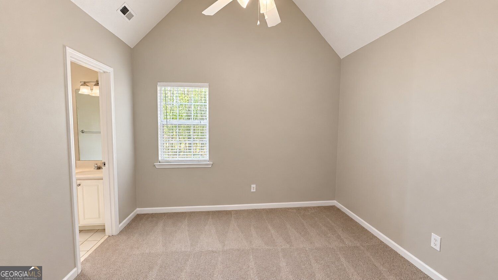
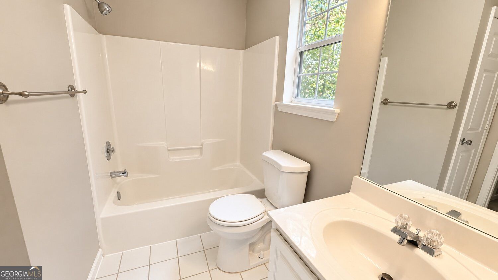
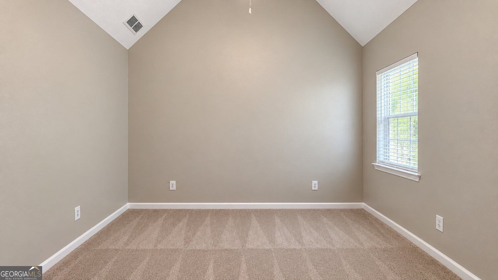
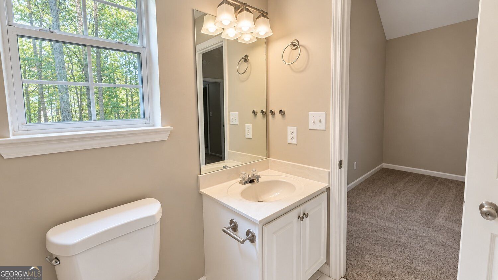
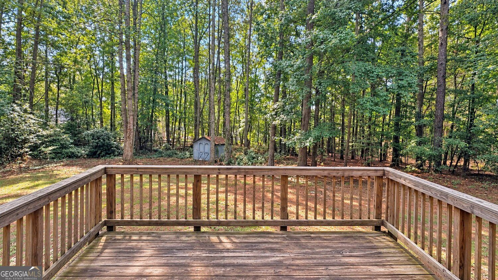
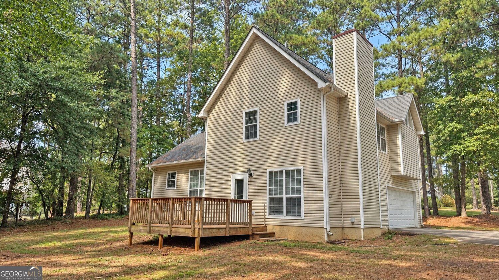
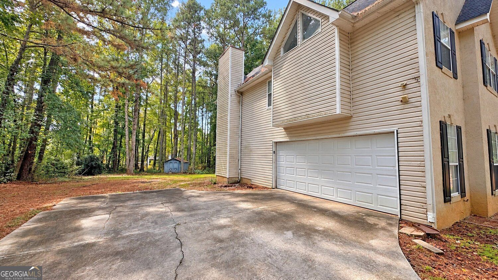
Welcome to 20 Bartlett Drive, where comfortable spaces and an easy flow make it feel like home from the moment you walk in. Imagine gathering around the table in the formal dining room, then moving into the spacious kitchen where stainless steel appliances, generous cabinetry, and plenty of workspace make everything from busy mornings to weekend entertaining easy. The kitchen opens naturally to the sunken family room, creating a warm central space for movie nights, conversations, and time together. Upstairs, the primary suite offers a place to unwind at the end of the day, complete with a tray ceiling, walk-in closet, double vanity, soaking tub, and separate shower. Two additional bedrooms provide plenty of flexibility for family, guests, a home office, or whatever fits your lifestyle. Step outside and the large deck becomes an extension of the home-perfect for grilling, hosting friends, or simply settling in with your morning coffee while enjoying the backyard. With 3 bedrooms, 2.5 baths, inviting indoor and outdoor living spaces, and convenient access to shopping and dining, this Sharpsburg home is ready for its next chapter-and for you to make it your own.
Details
| MLS # | 10866825 |
|---|---|
| Listing Type | For Sale |
| Style | House |
| Sub-Type | Resale |
| Status | Active |
| Year | 1995 |
| Days On Site | 20 |
| Listing Provided By | eXp Realty | Maria Covaci-Druhora |
Features
| Bed(s) | 3 |
|---|---|
| Bath(s) | 3 Total |
| SQ Feet | 1,614 |
| Story(s) | 2 |
| Acreage | 0.81 |
Interior
| Appliances | Dishwasher, Microwave, Refrigerator |
|---|---|
| Interior Features | Other |
| Cooling | Central Air, Ceiling Fan(s) |
| Cooling Yes / No | Yes |
| Heating | Central |
| Heating Yes / No | Yes |
| Fireplace Yes / No | Yes |
| Fireplaces Total | 1 |
| Fireplace Features | Living Room |
| Room Kitchen Features | Breakfast Room, Kitchen Island |
| Room Dining Room Features | Seats 12+, Separate Room |
| Laundry Features | In Kitchen |
Exterior
| Accessibility Features | Other |
|---|---|
| Lot Features | Open Lot, Private |
| Construction Materials | Vinyl Siding |
| Roof | Composition |
| Foundation Details | Slab |
| Patio And Porch Features | Deck |
| Security Features | Smoke Detector(s) |
Parking
| Attached Garage Yes / No | Yes |
|---|---|
| Garage Yes / No | Yes |
| Parking Features | Attached |
Utilities
| Utilities | Electricity Available, Natural Gas Available, Underground Utilities, Water Available |
|---|---|
| Sewer | Septic Tank |
Taxes
| Tax Annual Amount | 3030 |
|---|---|
| Tax Year | 2025 |
Location
| Community Features | None |
|---|
Area Information
| State | GA |
|---|---|
| County | Coweta |
| City | Sharpsburg |
| Zip Code | 30277 |
| Area | Coweta |
| Community Name | BRADFORD STATION |
| School District | East Coweta |
| Elementary School | Willis Road |
| High School | East Coweta |
| Listing VS Median (in BRADFORD STATION) | |
Price: $312,900 low | high Med: $333,450 sqft: 1,614 low | high Med: 1,614 $ / sqft: $194 low | high Med: $207 On site: 20 low | high Med: 63 | |
Market Activity 30277
Request a showing
Request a showing
Contact
Learn More About This Property

Alicia Appling
Coldwell Banker Upchurch Realty
Smart Home Certified, Accredited Buyer Representative, Senior Real Estate Specialist, Certified Residential Specialist, Certified Relocation Residential Specialist, Certified Luxury Home Marketing Specialist, Graduate, REALTOR Institute (706) 202-5033alicia@aliciaappling.com| State | GA |
|---|---|
| County | Coweta |
| City | Sharpsburg |
| Zip Code | 30277 |
| Area | Coweta |
| Community Name | BRADFORD STATION |
| School District | East Coweta |
| Elementary School | Willis Road |
| High School | East Coweta |
| Listing VS Median (in BRADFORD STATION) | |
Price: $312,900 low | high Med: $333,450 sqft: 1,614 low | high Med: 1,614 $ / sqft: $194 low | high Med: $207 On site: 20 low | high Med: 63 | |