New Listing
 In-Person: 10/24 3:00 PM - 5:00 PM

Description
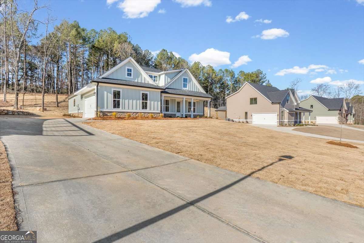
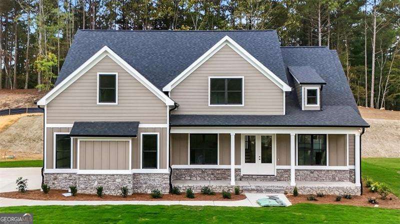
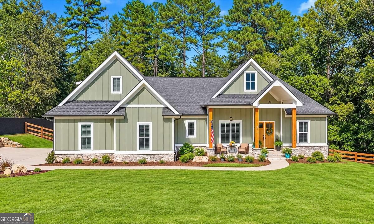
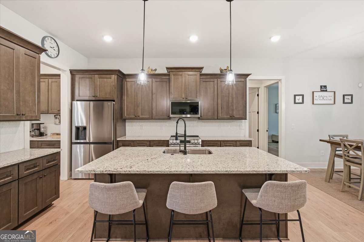
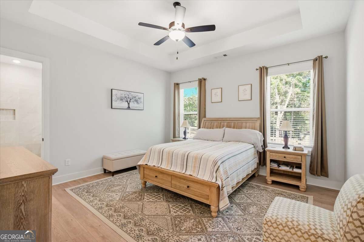
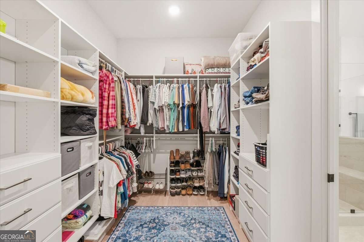
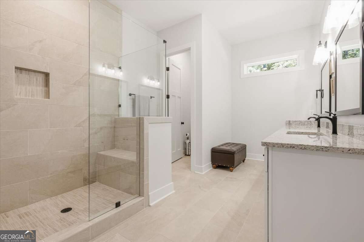
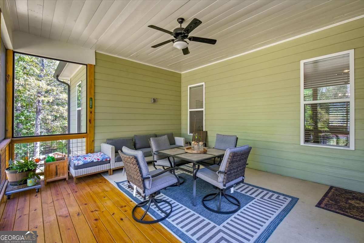
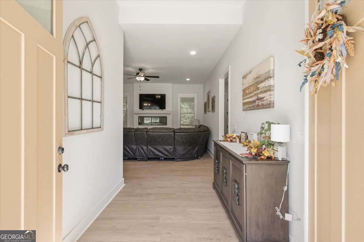
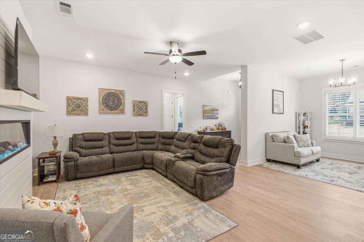
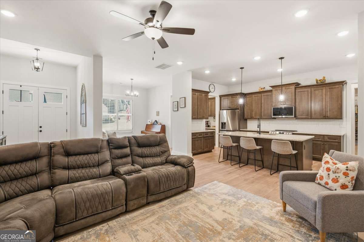
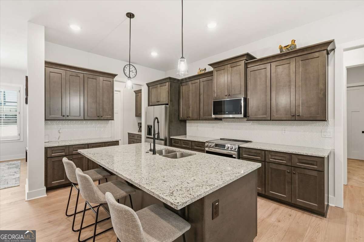
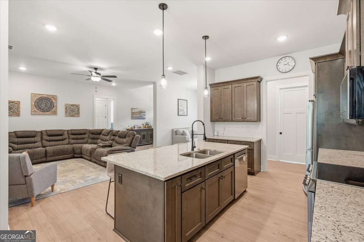
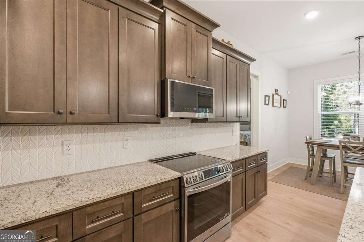
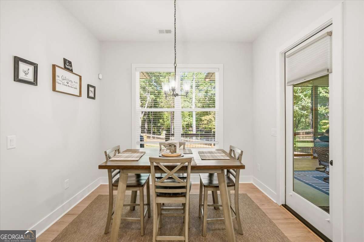
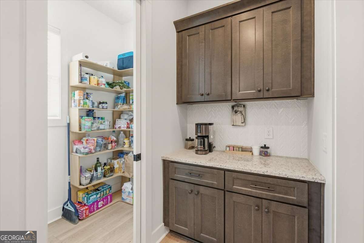
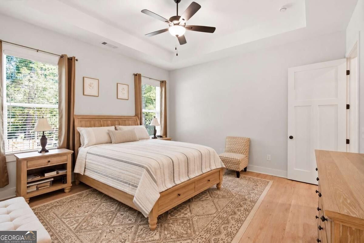
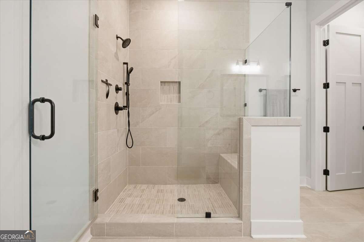
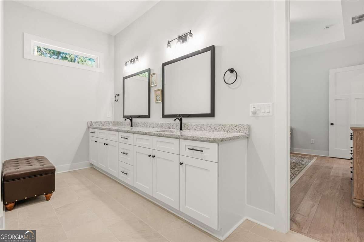
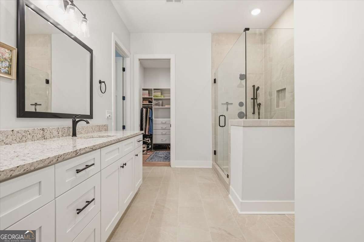
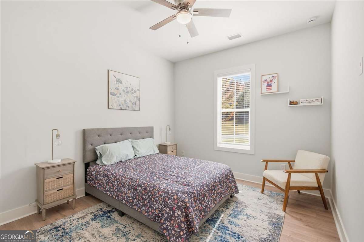
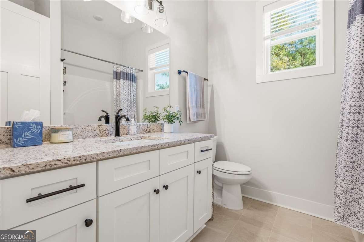
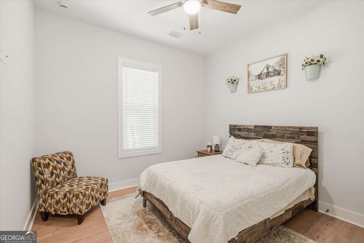
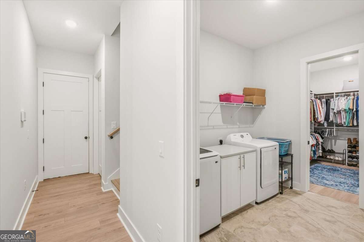
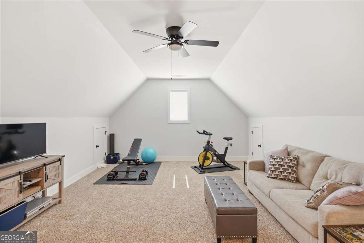
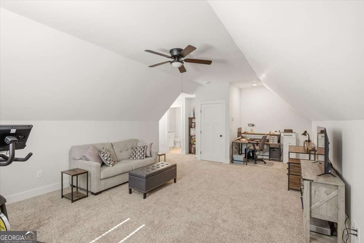
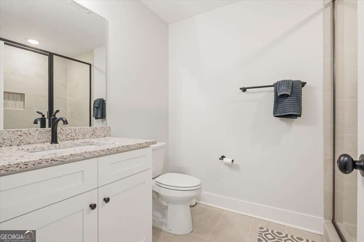
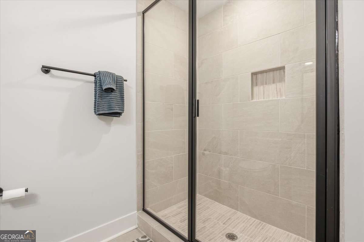
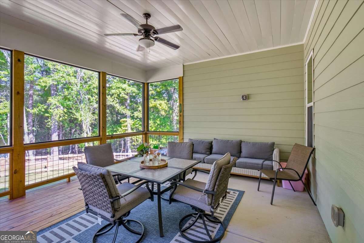
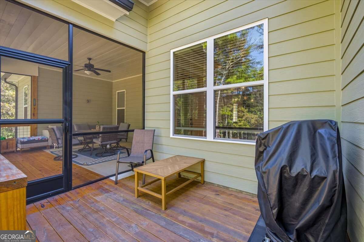
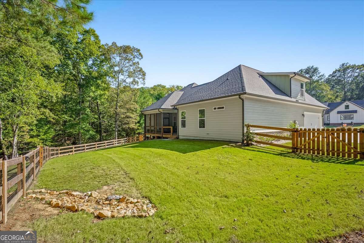
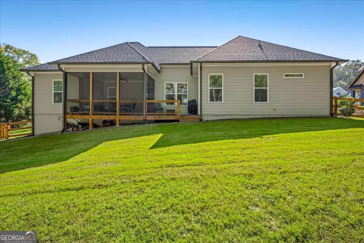
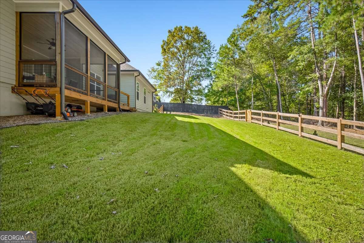
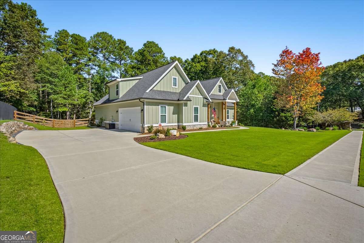
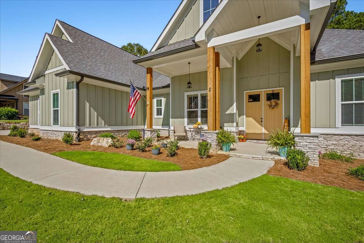
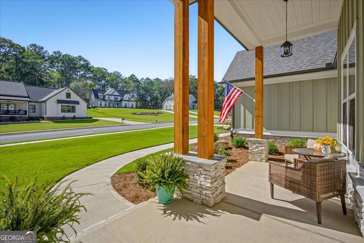
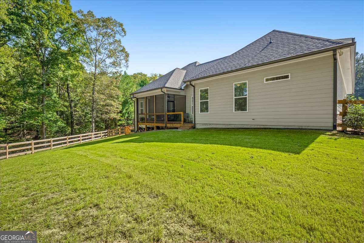
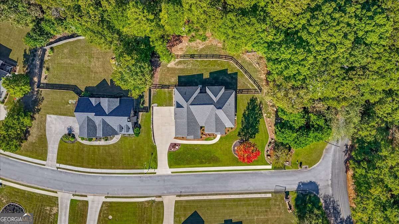
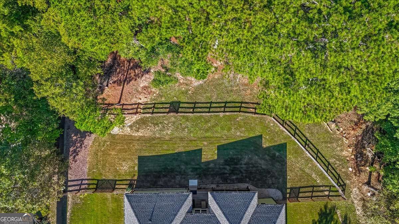
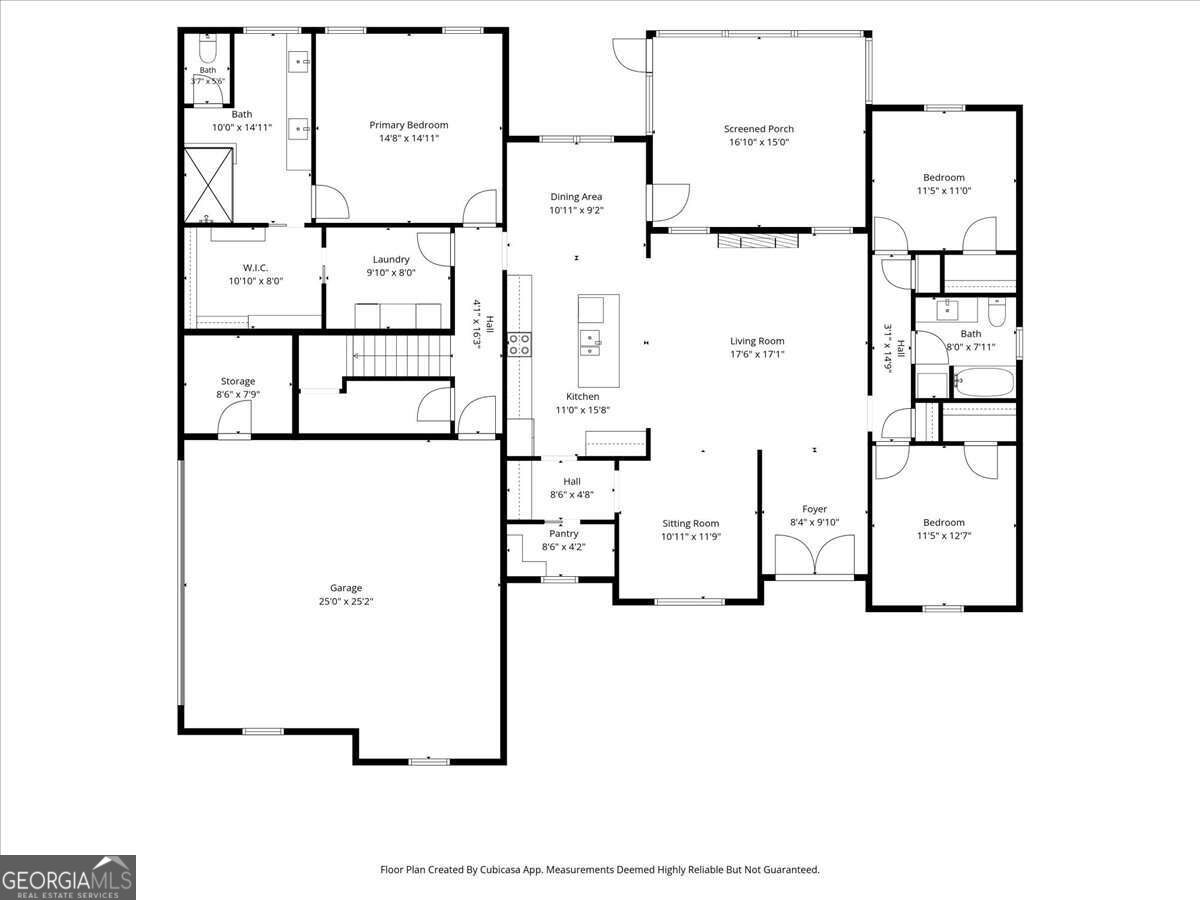
Built in 2025, this beautifully designed 4-bedroom, 3-bath home blends modern luxury with everyday comfort. Soaring 10-foot ceilings, a separate dining room, and thoughtful finishes create an inviting atmosphere throughout. The spacious kitchen is a standout, offering abundant cabinetry and countertops, a large island, walk-in pantry, butler's pantry area, and premium LG appliances, including ThinQ-enabled microwave and oven with smartphone connectivity and a range with air fryer capability. The kitchen is also plumbed for a gas range, offering added flexibility for future cooking preferences. A cozy breakfast nook overlooks the fenced backyard, while the oversized front porch and screened back porch provide perfect spaces to relax or entertain. Situated on a desirable corner lot, the home also features an oversized garage with extra storage. Located in the Johnson/Model school district, this home offers style, space, and exceptional functionality.
Details
| MLS # | 10873644 |
|---|---|
| Listing Type | For Sale |
| Style | House |
| HOA Dues | $200 |
| Sub-Type | Resale |
| Status | Active |
| Year | 2025 |
| Days On Site | 6 |
| Listing Provided By | Ansley RE | Christie's Int'l RE | Jacob Calvert |
Features
| Bed(s) | 4 |
|---|---|
| Bath(s) | 3 Total |
| SQ Feet | 2,591 |
| Story(s) | 1 |
| Acreage | 0.76 |
Interior
| Appliances | Dishwasher, Microwave, Refrigerator |
|---|---|
| Interior Features | Master On Main Level |
| Cooling | Central Air |
| Cooling Yes / No | Yes |
| Heating | Central |
| Heating Yes / No | Yes |
| Fireplace Yes / No | Yes |
| Fireplaces Total | 1 |
| Fireplace Features | Living Room |
| Window Features | Double Pane Windows |
| Room Kitchen Features | Kitchen Island, Solid Surface Counters, Walk-in Pantry |
| Laundry Features | Other |
Exterior
| Exterior Features | Other |
|---|---|
| Lot Features | Corner Lot |
| Construction Materials | Wood Siding |
| Roof | Composition |
| Fencing | Back Yard |
| Foundation Details | Slab |
| Patio And Porch Features | Screened |
| Security Features | Carbon Monoxide Detector(s), Smoke Detector(s) |
Parking
| Attached Garage Yes / No | No |
|---|---|
| Garage Yes / No | Yes |
| Parking Features | Garage |
Utilities
| Utilities | Electricity Available, Water Available |
|---|---|
| Sewer | Septic Tank |
Taxes
| Tax Annual Amount | 4348 |
|---|---|
| Tax Year | 2025 |
Location
| Community Features | None |
|---|
Area Information
| State | GA |
|---|---|
| County | Floyd |
| City | Rome |
| Zip Code | 30161 |
| Area | Floyd |
| Community Name | Stone Haven |
| School District | Model |
| Elementary School | Johnson |
| High School | Model |
| Listing VS Median (in Stone Haven) | |
Price: $559,000 low | high Med: $558,495 sqft: 2,591 low | high Med: 2,411 $ / sqft: $216 low | high Med: $233 On site: 6 low | high Med: 38.5 | |
Market Activity 30161
Request a showing
Request a showing
Contact
Learn More About This Property

Alicia Appling
Coldwell Banker Upchurch Realty
Smart Home Certified, Accredited Buyer Representative, Senior Real Estate Specialist, Certified Residential Specialist, Certified Relocation Residential Specialist, Certified Luxury Home Marketing Specialist, Graduate, REALTOR Institute (706) 202-5033alicia@aliciaappling.com| Open House |
|---|
| In-Person 10/24 3:00 PM - 5:00 PM |
| State | GA |
|---|---|
| County | Floyd |
| City | Rome |
| Zip Code | 30161 |
| Area | Floyd |
| Community Name | Stone Haven |
| School District | Model |
| Elementary School | Johnson |
| High School | Model |
| Listing VS Median (in Stone Haven) | |
Price: $559,000 low | high Med: $558,495 sqft: 2,591 low | high Med: 2,411 $ / sqft: $216 low | high Med: $233 On site: 6 low | high Med: 38.5 | |