

Description
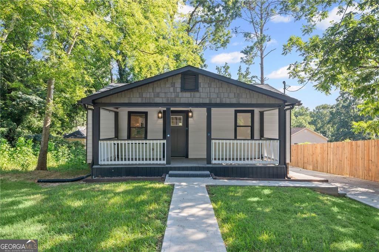
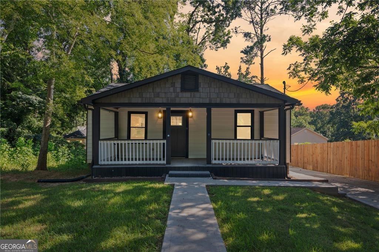
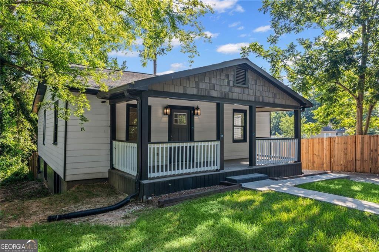
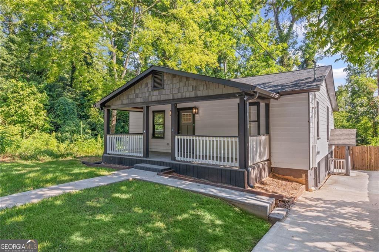
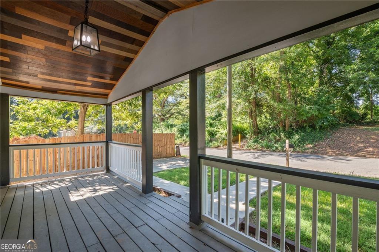
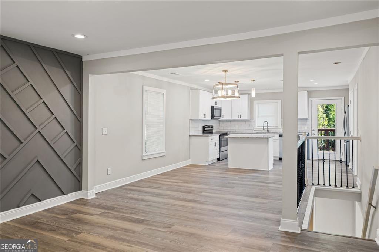
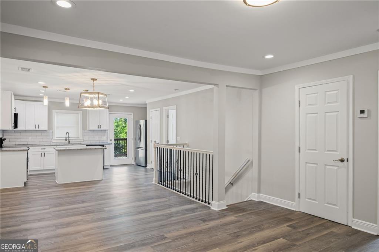
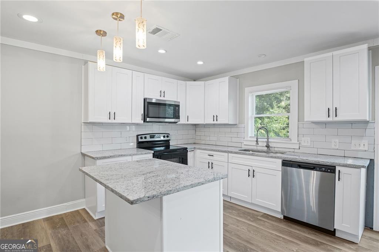
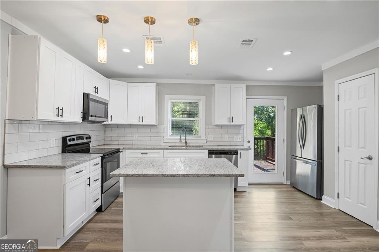
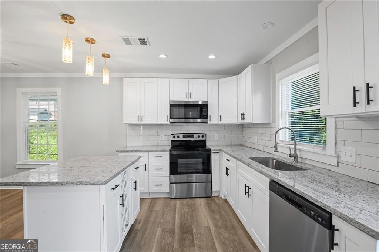
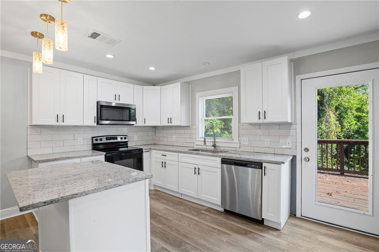
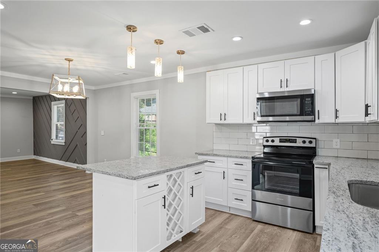
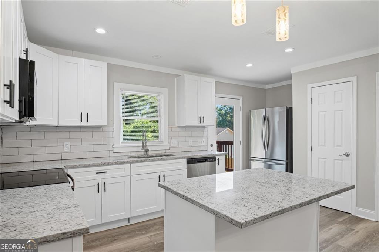
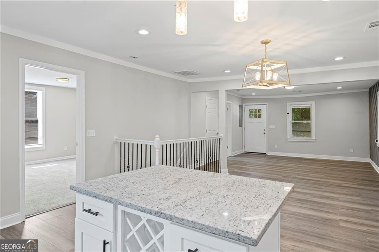
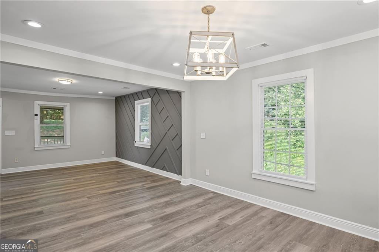
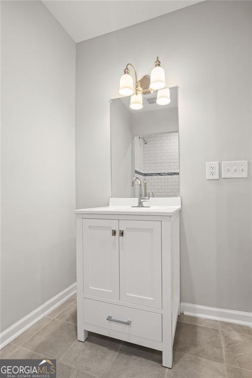
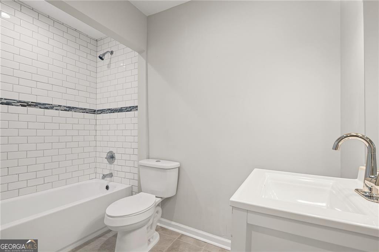
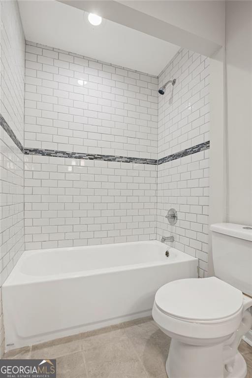
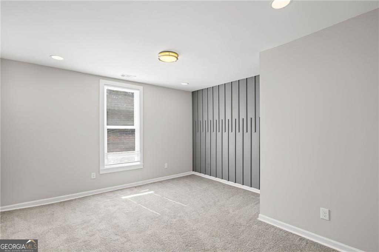
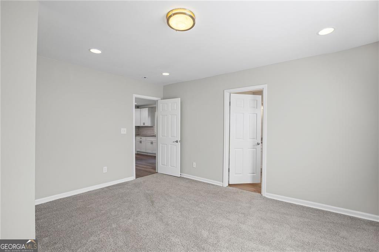
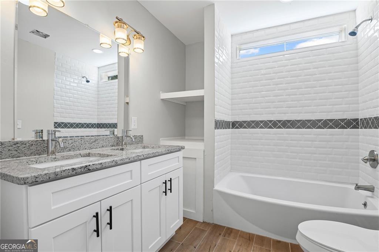
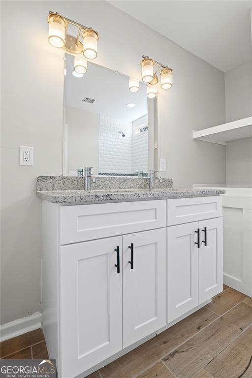
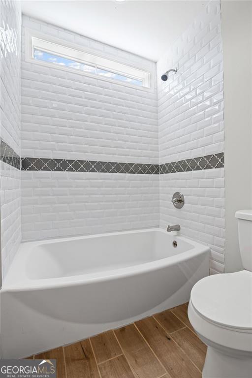
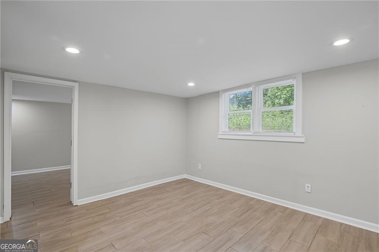
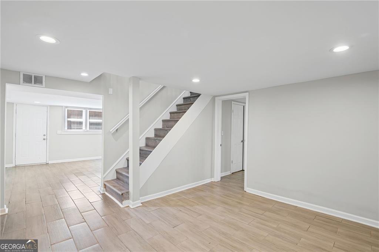
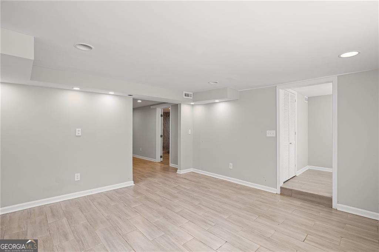
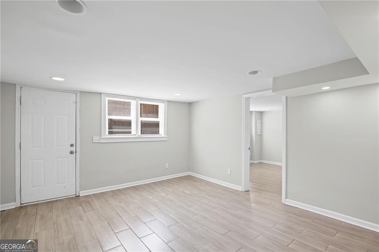
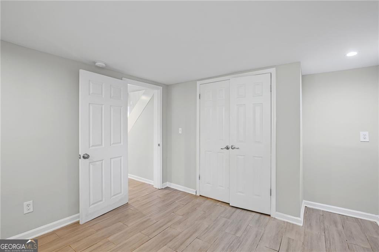
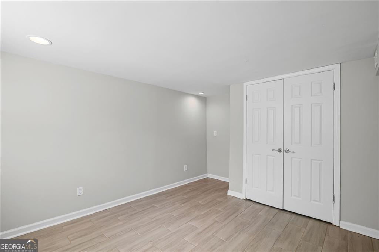
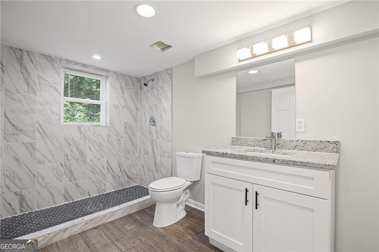
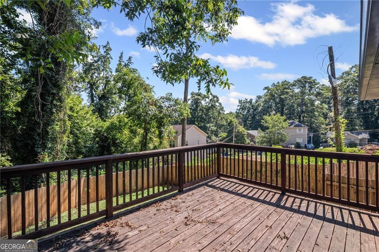
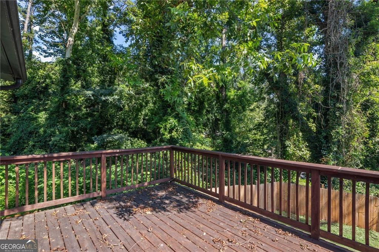
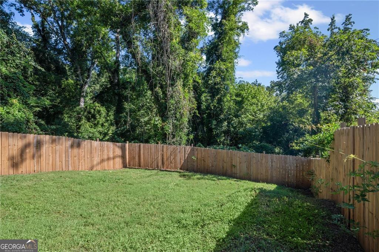
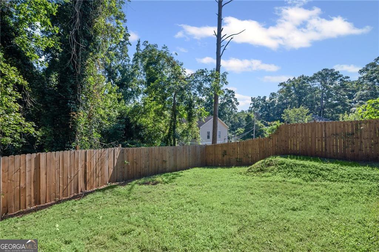
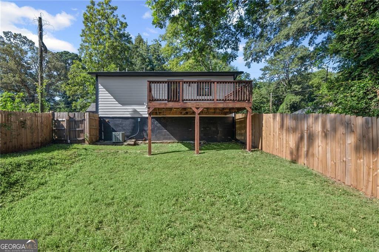
4 BEDROOMS * 3 FULL BATHS * FINISHED DAYLIGHT TERRACE LEVEL! This beautifully transformed home offers an exceptional floor plan with the feel and flexibility of two homes in one. Nearly every major component has been updated, creating a move-in-ready opportunity in an area experiencing exciting new development. The main level features an inviting open-concept design with a smart separation between the primary suite and second en-suite bedroom. The beautifully renovated kitchen offers a large island and stainless-steel appliances, while all three bathrooms feature stylish new tile and contemporary finishes. A new roof, HVAC system, water heater, windows and flooring provide additional peace of mind. The real surprise is the fully finished daylight terrace level, offering two additional bedrooms, a full bath with an oversized walk-in shower and abundant living space. With both interior and exterior entrances, this level is ideal for a guest suite, multigenerational living, home office, recreation space or simply room to spread out. Outdoor living is equally impressive, with a large covered front porch, expansive deck directly off the kitchen and a level, privacy-fenced backyard. A brand-new extended driveway provides ample parking and continues all the way to the rear of the property. Located on a street where new construction is already underway-including a brand-new home next door-this is an opportunity to own a lovely home with tremendous flexibility in a rapidly evolving Atlanta neighborhood. Come see how much space and possibility this home offers!
Details
| MLS # | 10684960 |
|---|---|
| Listing Type | For Sale |
| Style | House |
| Sub-Type | Resale |
| Status | Active |
| Year | 1930 |
| Days On Site | 262 |
| Listing Provided By | RE/MAX Metro Atlanta | Andy Morris |
Features
| Bed(s) | 4 |
|---|---|
| Bath(s) | 3 Total |
| SQ Feet | 3,100 |
| Basement | Y |
| Story(s) | 1 |
| Acreage | 0.17 |
Interior
| Appliances | Dishwasher, Disposal, Microwave, Refrigerator |
|---|---|
| Interior Features | In-Law Floorplan, Master On Main Level, Split Bedroom Plan |
| Cooling | Central Air |
| Cooling Yes / No | Yes |
| Heating | Central |
| Heating Yes / No | Yes |
| Fireplace Yes / No | No |
| Fireplaces Total | 0 |
| Window Features | Double Pane Windows |
| Room Kitchen Features | Breakfast Bar, Kitchen Island |
| Laundry Features | Other |
Exterior
| Lot Features | Level, Private |
|---|---|
| Construction Materials | Brick |
| Roof | Composition |
| Fencing | Back Yard, Fenced, Wood |
| Foundation Details | Block |
| Patio And Porch Features | Deck |
| Security Features | Smoke Detector(s) |
Parking
| Attached Garage Yes / No | No |
|---|---|
| Garage Yes / No | Yes |
| Parking Features | Detached |
Utilities
| Utilities | Cable Available |
|---|---|
| Sewer | Public Sewer |
Taxes
| Tax Annual Amount | 4315 |
|---|---|
| Tax Year | 2024 |
Location
| Community Features | None |
|---|
Area Information
| State | GA |
|---|---|
| County | Fulton |
| City | Atlanta |
| Zip Code | 30318 |
| Area | Fulton |
| School District | Douglass |
| Elementary School | Boyd |
| High School | Douglass |
| Listing VS Median (in 30318) | |
Price: $279,900 low | high Med: $329,000 sqft: 3,100 low | high Med: 1,541 $ / sqft: $90 low | high Med: $221 On site: 262 low | high Med: 14 | |
Market Activity 30318
Request a showing
Request a showing
Contact
Learn More About This Property

Alicia Appling
Coldwell Banker Upchurch Realty
Smart Home Certified, Accredited Buyer Representative, Senior Real Estate Specialist, Certified Residential Specialist, Certified Relocation Residential Specialist, Certified Luxury Home Marketing Specialist, Graduate, REALTOR Institute (706) 202-5033alicia@aliciaappling.com| State | GA |
|---|---|
| County | Fulton |
| City | Atlanta |
| Zip Code | 30318 |
| Area | Fulton |
| School District | Douglass |
| Elementary School | Boyd |
| High School | Douglass |
| Listing VS Median (in 30318) | |
Price: $279,900 low | high Med: $329,000 sqft: 3,100 low | high Med: 1,541 $ / sqft: $90 low | high Med: $221 On site: 262 low | high Med: 14 | |