
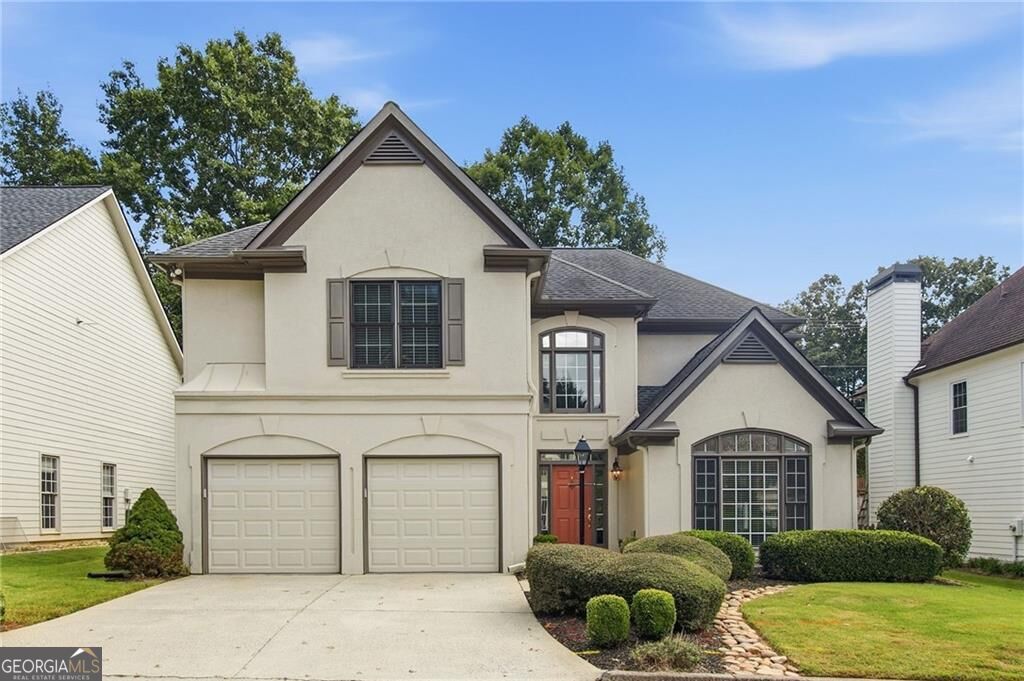
1983 Wellesley Trace,Dunwoody, GA 30338
Dunwoody, GA 30338

Description
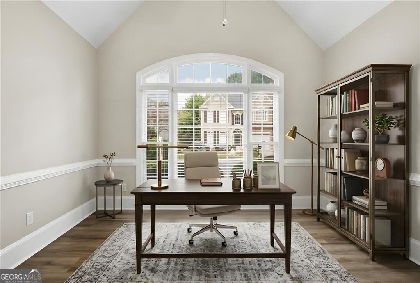
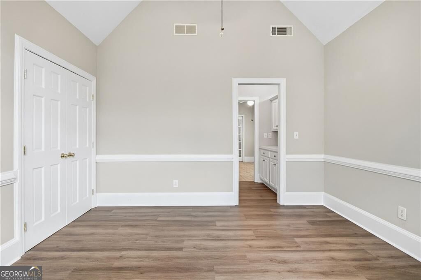
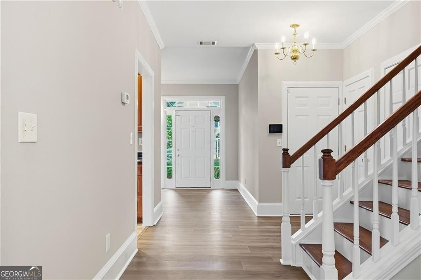
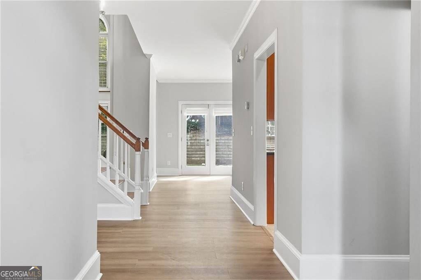
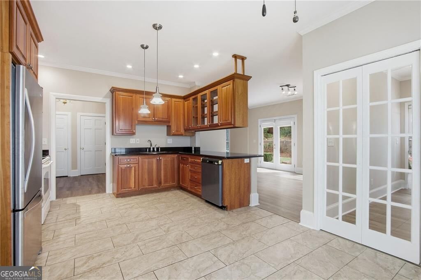
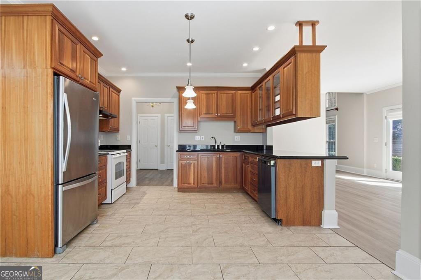
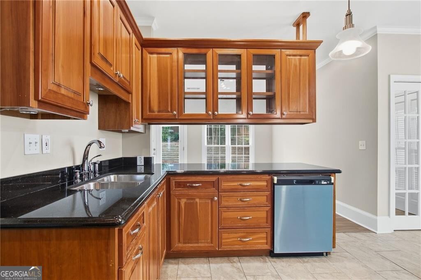
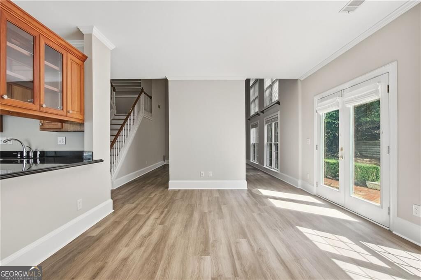
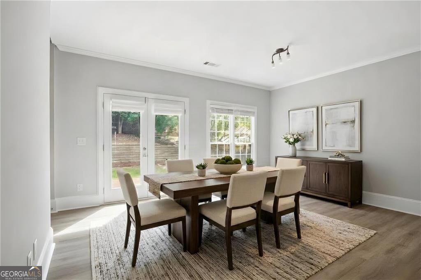
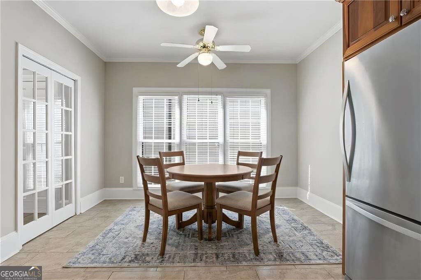
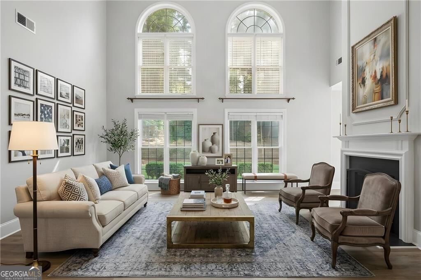
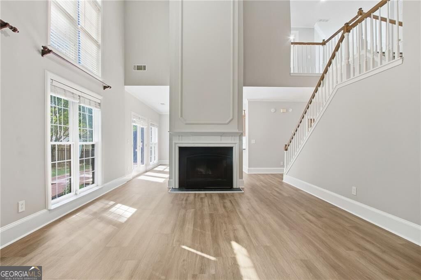
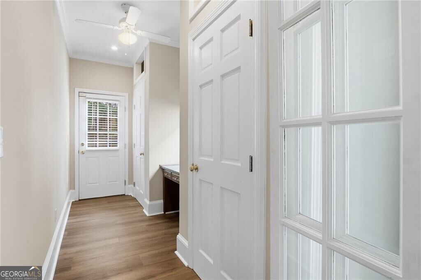
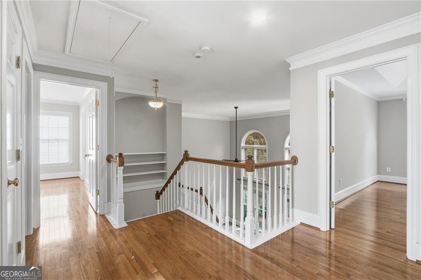
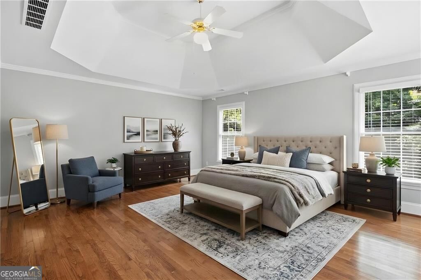
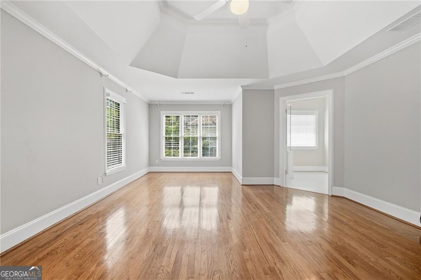
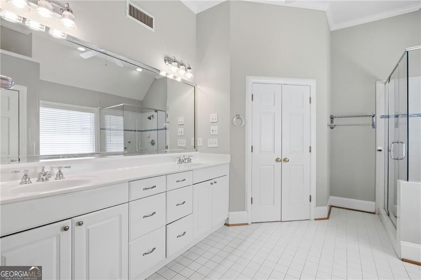
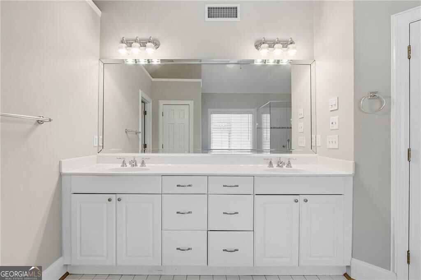
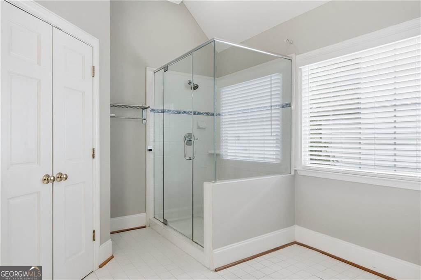
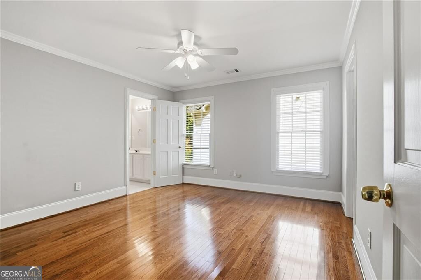
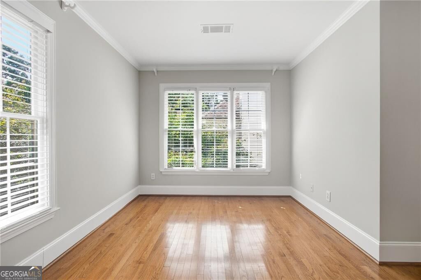
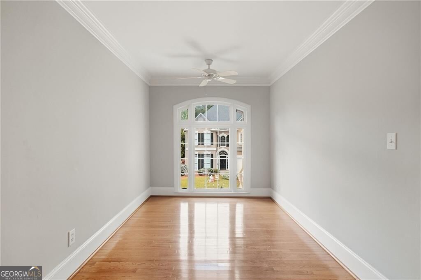
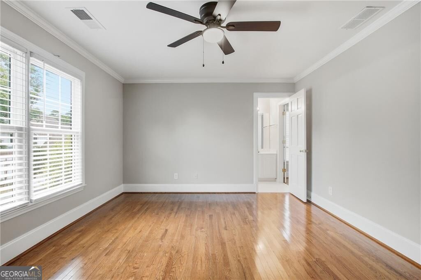
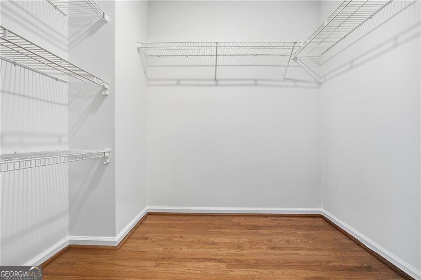
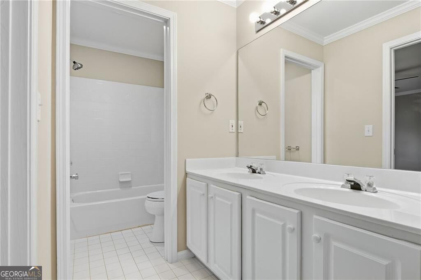
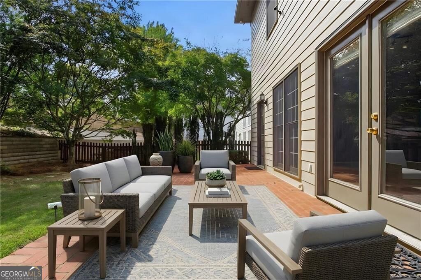
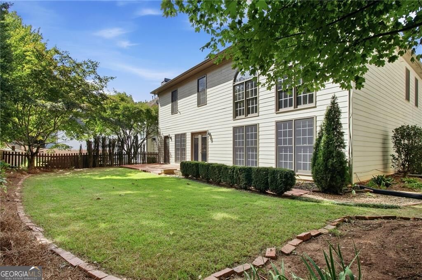
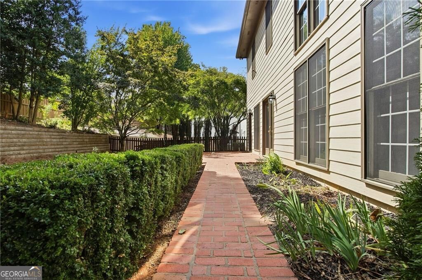
Ideally tucked away on a quiet cul-de-sac in one of Dunwoody's most desirable neighborhoods, this beautiful home offers the perfect combination of comfort, convenience, and easy everyday living. With quick access to I-285 and GA-400, top-rated schools, parks, shopping, dining, and places of worship, the location is truly hard to beat. This Hardcoat Stucco home has been well maintained and is in great shape. Step inside to a bright and welcoming interior featuring soaring ceilings in the living room, fresh interior paint, and beautifully hardwood floors. Just beyond the kitchen, the mudroom offers additional storage, a built-in desk, and direct access to the backyard-perfect for keeping everyday life organized. The main-level guest suite offers flexibility for visitors, a home office, or a private retreat. Upstairs, the spacious primary suite provides a peaceful escape with an inviting spa-like bath, while two additional bedrooms share a convenient Jack-and-Jill bathroom. Step outside and enjoy the ease of a level, low-maintenance yard, easily accessed from the main living areas. Whether you're hosting friends, enjoying time with family, or simply relaxing outdoors, this space is ideal for play, pets, and entertaining.
Details
| MLS # | 10858029 |
|---|---|
| Listing Type | For Sale |
| Style | House |
| HOA Dues | $425 |
| Sub-Type | Resale |
| Status | Active Under Contract |
| Year | 1996 |
| Days On Site | 19 |
| Listing Provided By | Karen Cannon REALTORS Inc. | Karen C. Cannon |
Features
| Bed(s) | 3 |
|---|---|
| Bath(s) | 3 Total |
| SQ Feet | 2,622 |
| Story(s) | 2 |
| Acreage | 0.14 |
| Golf Course | Yes |
Interior
| Appliances | Dishwasher, Disposal, Microwave, Refrigerator |
|---|---|
| Interior Features | Other, Tray Ceiling(s), Walk-In Closet(s) |
| Cooling | Central Air |
| Cooling Yes / No | Yes |
| Heating | Central |
| Heating Yes / No | Yes |
| Fireplace Yes / No | Yes |
| Fireplaces Total | 1 |
| Fireplace Features | Family Room, Gas Log, Living Room |
| Room Kitchen Features | Breakfast Area, Breakfast Bar |
| Laundry Features | In Hall, Upper Level |
Exterior
| Exterior Features | Other |
|---|---|
| Lot Features | Cul-De-Sac, Level |
| Construction Materials | Stucco |
| Roof | Other |
| Foundation Details | Slab |
| Patio And Porch Features | Patio |
| Security Features | Security System, Smoke Detector(s) |
Parking
| Attached Garage Yes / No | Yes |
|---|---|
| Garage Yes / No | Yes |
| Parking Features | Garage, Attached |
Utilities
| Utilities | Cable Available, Electricity Available, Natural Gas Available, Phone Available, Sewer Available, Water Available |
|---|---|
| Sewer | Public Sewer |
Taxes
| Tax Annual Amount | 11534 |
|---|---|
| Tax Year | 2025 |
Location
| Community Features | Golf, Swim Team, Tennis Court(s), Near Public Transport, Walk To Schools, Near Shopping |
|---|
Area Information
| State | GA |
|---|---|
| County | DeKalb |
| City | Dunwoody |
| Zip Code | 30338 |
| Area | DeKalb |
| Community Name | WELLESLEY PLACE |
| School District | Dunwoody |
| Elementary School | Vanderlyn |
| High School | Dunwoody |
| Listing VS Median (in WELLESLEY PLACE) | |
Price: $630,000 low | high Med: $630,000 sqft: 2,622 low | high Med: 2,622 $ / sqft: $240 low | high Med: $240 On site: 19 low | high Med: 19 | |
Market Activity 30338
Request a showing
Request a showing
Contact
Learn More About This Property

Alicia Appling
Coldwell Banker Upchurch Realty
Smart Home Certified, Accredited Buyer Representative, Senior Real Estate Specialist, Certified Residential Specialist, Certified Relocation Residential Specialist, Certified Luxury Home Marketing Specialist, Graduate, REALTOR Institute (706) 202-5033alicia@aliciaappling.com| State | GA |
|---|---|
| County | DeKalb |
| City | Dunwoody |
| Zip Code | 30338 |
| Area | DeKalb |
| Community Name | WELLESLEY PLACE |
| School District | Dunwoody |
| Elementary School | Vanderlyn |
| High School | Dunwoody |
| Listing VS Median (in WELLESLEY PLACE) | |
Price: $630,000 low | high Med: $630,000 sqft: 2,622 low | high Med: 2,622 $ / sqft: $240 low | high Med: $240 On site: 19 low | high Med: 19 | |
