
197 Woodland Way,Dewy Rose, GA 30634
Dewy Rose, GA 30634

Description
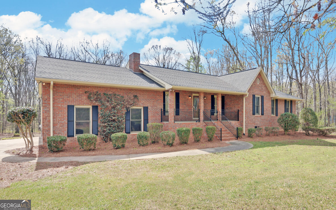
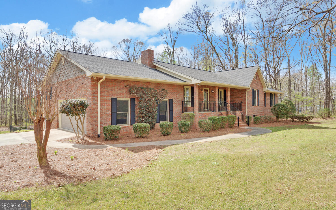
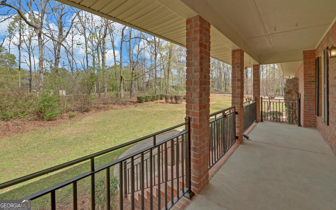
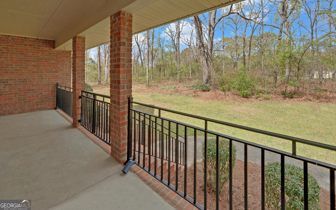
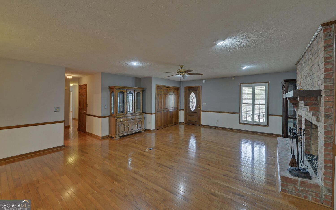
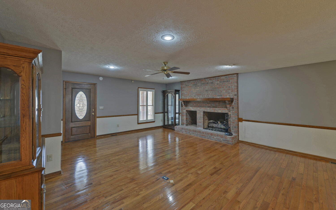
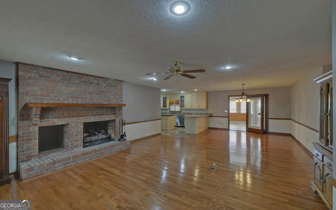
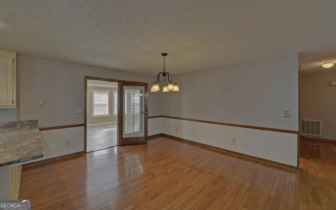
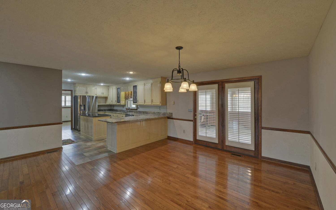
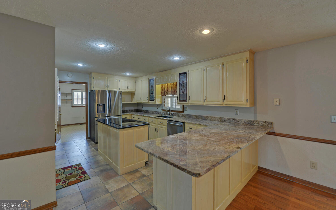
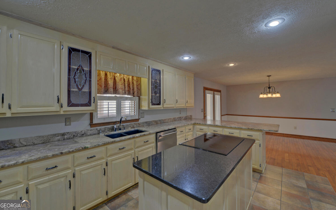
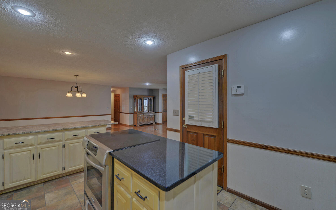
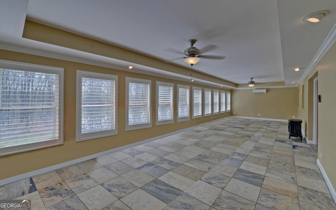
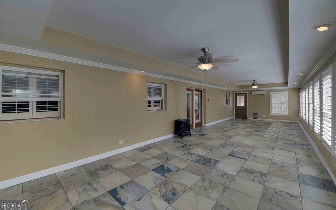
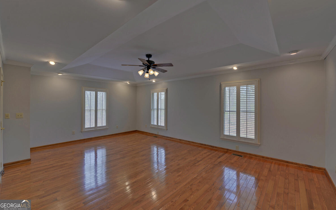
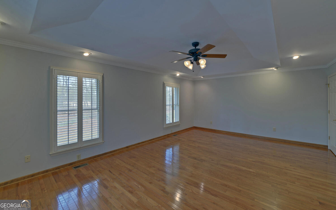
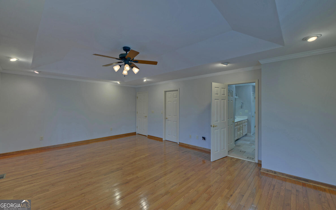
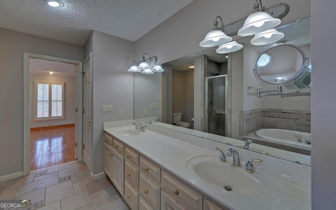
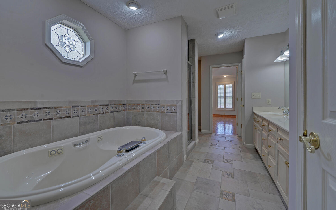
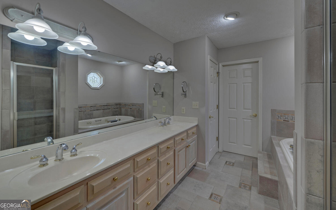
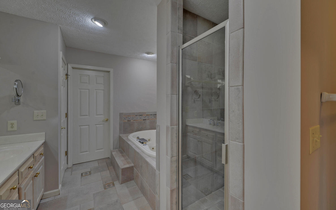
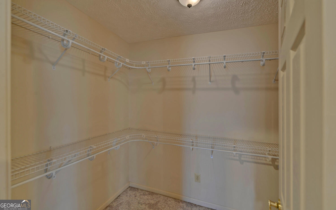
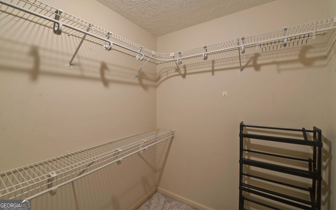
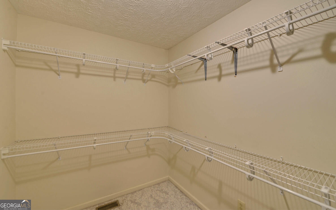
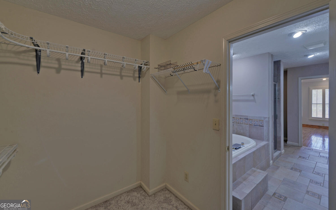
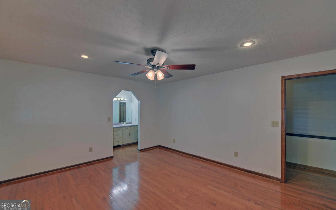
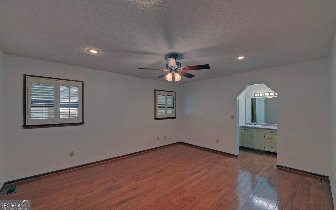
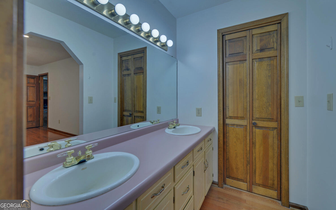
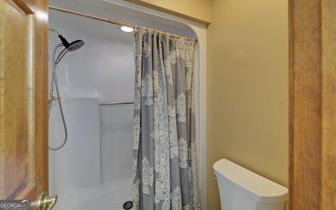
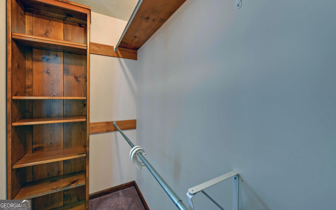
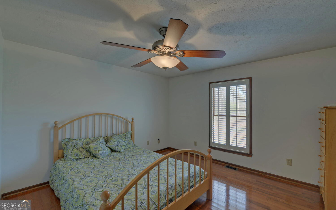
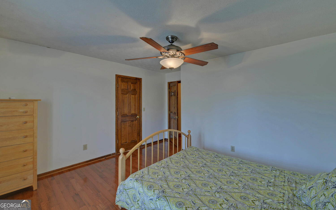
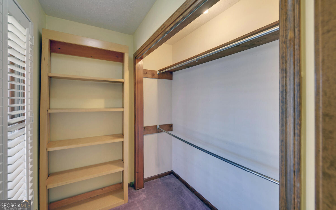
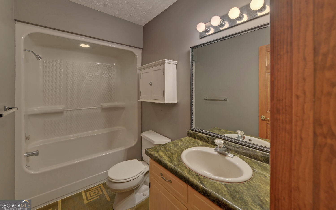
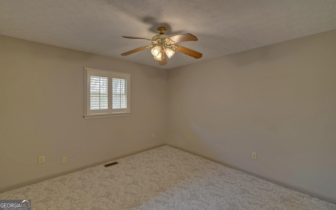
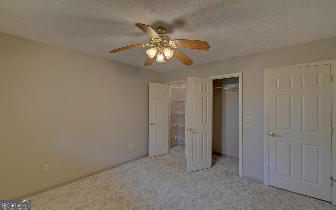
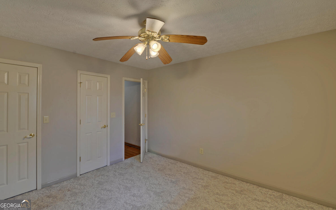
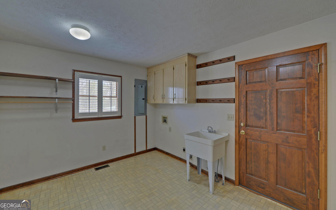
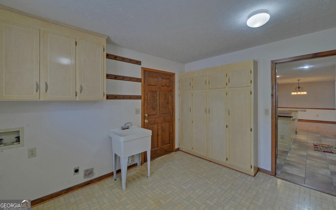
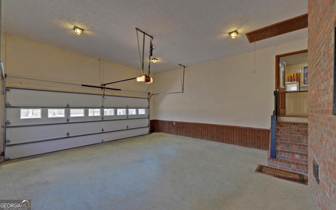
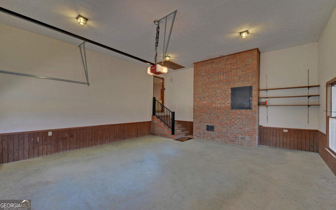
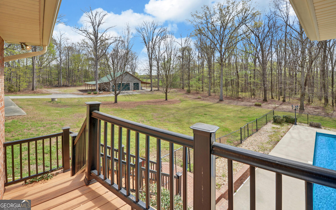
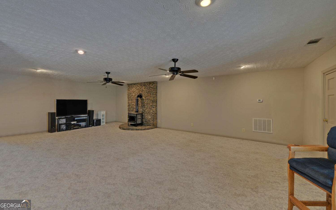
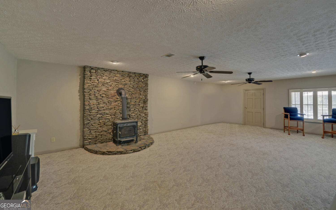
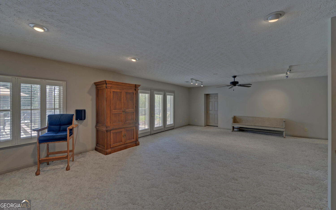
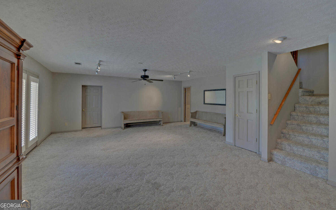
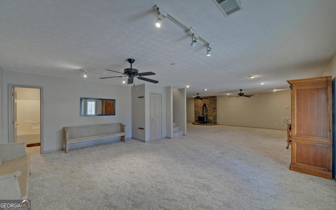
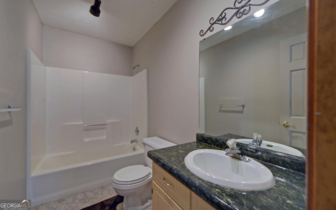
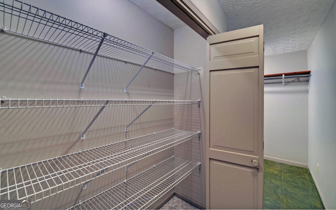
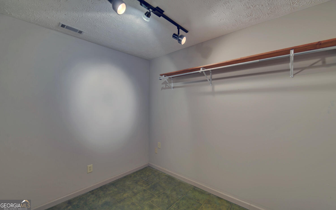
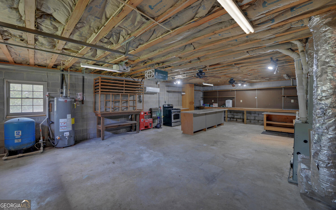
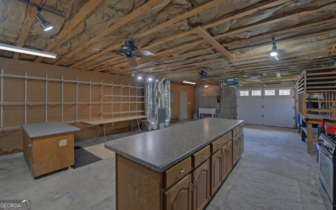
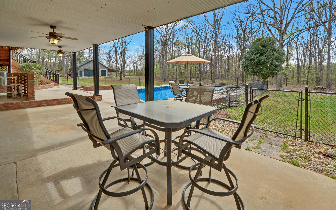
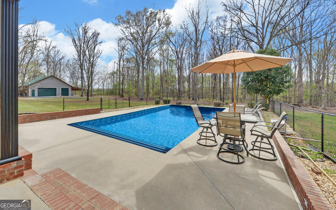
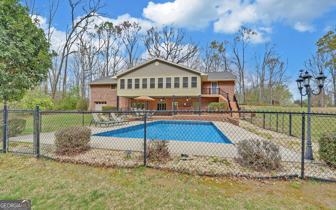
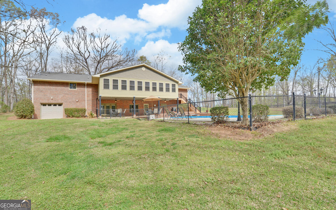
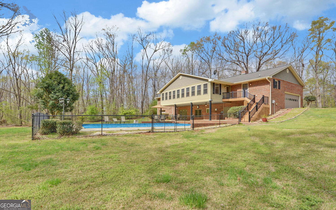
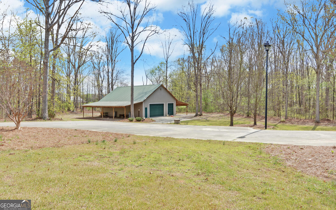
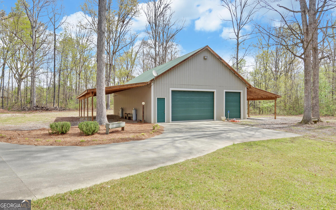
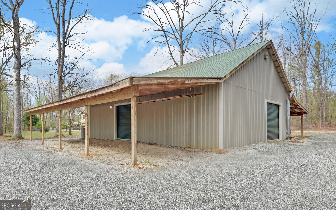
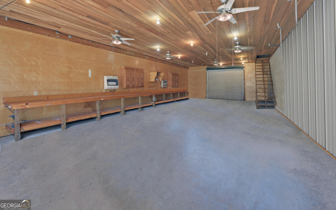
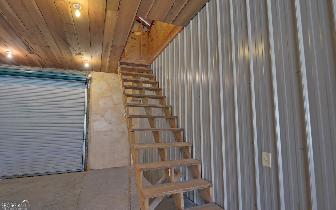
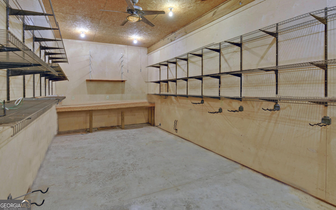
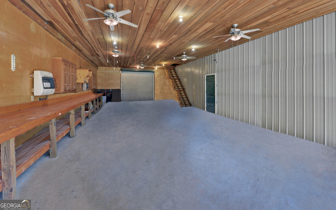
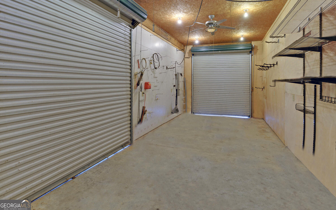
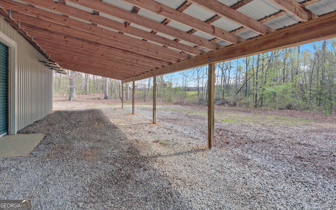
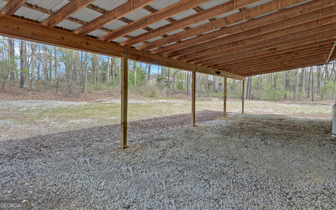
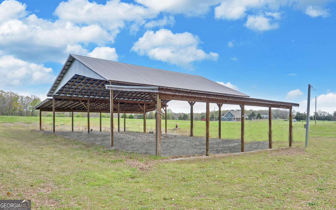
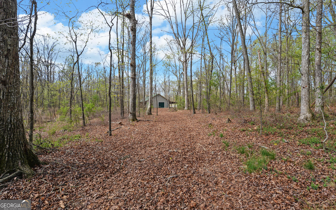
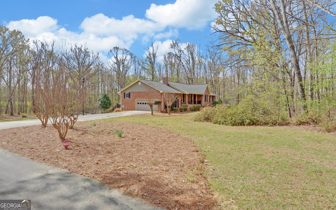
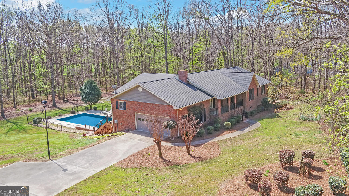
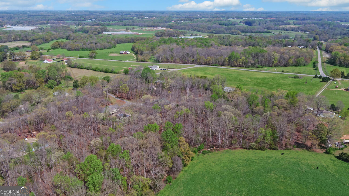
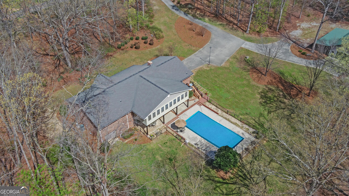
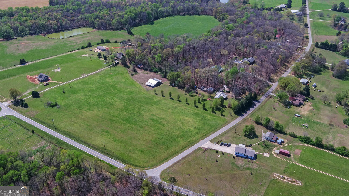
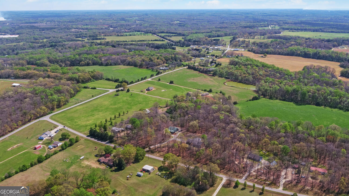
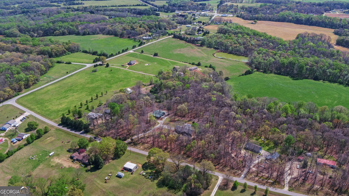
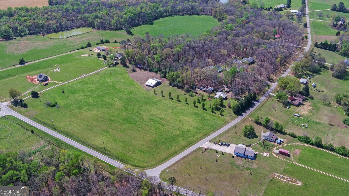
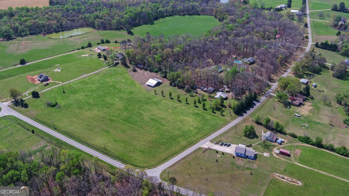
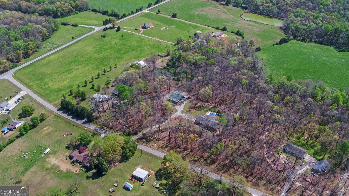
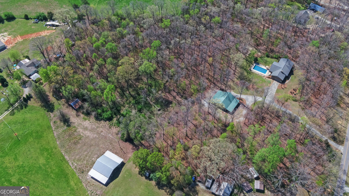
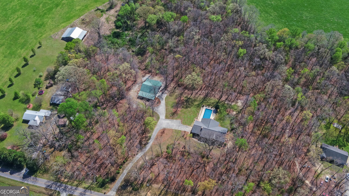
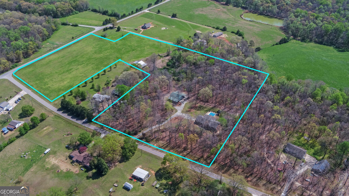
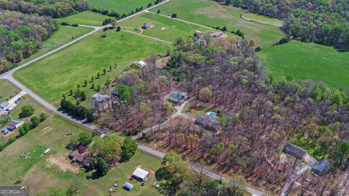
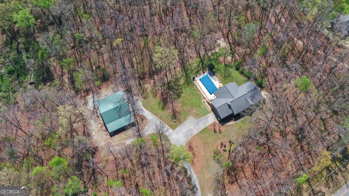
Private, 5.09 acres with a 4 Bedroom / 4 Bath brick home with finished basement and fenced in pool area. This property offers the perfect blend of comfort and outdoor living. You will have plenty of room to bring your animals, ATVs, dirt bikes and mountain bikes. Enjoy the peace and quiet of nature. Two-car attached garage with a spacious laundry/mud room and pantry area. Main level has a large updated, eat-in kitchen and separate dining area with custom cabinets and stainless steel appliances with granite counter tops. Refrigerator, smooth top stove & dishwasher are included. Plantation shutters throughout. Great room with brick fireplace with gas logs and hardwood flooring. Sunroom is 14' X 30' and a perfect spot to enjoy the sounds of nature and a view of the back yard & your very own 18' X 36' in-ground saltwater pool. Spacious primary suite on the main level has two walk-in closets and hardwood floors lead to the updated tiled primary bath. This bath features a double vanity, Jacuzzi tub and tile walk-in shower. There are three additional bedrooms and two full baths on the main level. There is a second primary bedroom and bath also. Plenty of closets and attic for storage. Partially finished basement with a wood burning stove and a full bathroom plus a second cooking area/kitchenette with a natural gas stove. Overhead garage door. There is a bored well & a drilled well. This property has lots of road frontage on Woodland Way. Alarm system. 36' X 50' Building/Shop with wood stove & four garage doors plus two 16' X 50' attached pole sheds. This also has an unfinished upstairs.
Details
| MLS # | 10722438 |
|---|---|
| Listing Type | For Sale |
| Style | House |
| Sub-Type | Resale |
| Status | Active |
| Year | 1990 |
| Days On Site | 207 |
| Listing Provided By | Coldwell Banker Fort Realty | Sherry Wheeler |
Features
| Bed(s) | 4 |
|---|---|
| Bath(s) | 4 Total |
| SQ Feet | 4,000 |
| Basement | Y |
| Pool | Yes |
| Story(s) | 1 |
| Acreage | 5.09 |
Interior
| Appliances | Dishwasher, Gas Water Heater, Microwave, Range, Refrigerator, Stainless Steel Appliance(s) |
|---|---|
| Interior Features | Double Vanity, Master On Main Level, Roommate Plan, Separate Shower, Tile Bath, Walk-In Closet(s) |
| Cooling | Heat Pump |
| Cooling Yes / No | Yes |
| Heating | Heat Pump |
| Heating Yes / No | Yes |
| Fireplace Yes / No | Yes |
| Fireplaces Total | 1 |
| Fireplace Features | Family Room, Gas Log |
| Window Features | Double Pane Windows |
| Room Kitchen Features | Country Kitchen, Pantry |
| Laundry Features | Other |
Exterior
| Lot Features | Private |
|---|---|
| Construction Materials | Brick, Vinyl Siding |
| Roof | Other |
| Fencing | Back Yard, Chain Link |
| Foundation Details | Block |
| Patio And Porch Features | Deck, Patio, Porch |
| Security Features | Security System, Smoke Detector(s) |
Parking
| Attached Garage Yes / No | Yes |
|---|---|
| Garage Yes / No | Yes |
| Parking Features | Garage, Attached, Kitchen Level, Garage Door Opener, Side/Rear Entrance |
Utilities
| Utilities | Electricity Available, Natural Gas Available, Phone Available |
|---|---|
| Sewer | Septic Tank |
Taxes
| Tax Annual Amount | 3170 |
|---|---|
| Tax Year | 2025 |
Location
| Community Features | None |
|---|
Area Information
| State | GA |
|---|---|
| County | Hart |
| City | Dewy Rose |
| Zip Code | 30634 |
| Area | Hart |
| School District | Hart |
| Elementary School | South Hart |
| High School | Hart |
| Listing VS Median (in 30634) | |
Price: $799,000 low | high Med: $344,500 sqft: 4,000 low | high Med: 4,060 $ / sqft: $200 low | high Med: $97 On site: 207 low | high Med: 67.5 | |
Market Activity 30634
Request a showing
Request a showing
Contact
Learn More About This Property

Alicia Appling
Coldwell Banker Upchurch Realty
Smart Home Certified, Accredited Buyer Representative, Senior Real Estate Specialist, Certified Residential Specialist, Certified Relocation Residential Specialist, Certified Luxury Home Marketing Specialist, Graduate, REALTOR Institute (706) 202-5033alicia@aliciaappling.com| State | GA |
|---|---|
| County | Hart |
| City | Dewy Rose |
| Zip Code | 30634 |
| Area | Hart |
| School District | Hart |
| Elementary School | South Hart |
| High School | Hart |
| Listing VS Median (in 30634) | |
Price: $799,000 low | high Med: $344,500 sqft: 4,000 low | high Med: 4,060 $ / sqft: $200 low | high Med: $97 On site: 207 low | high Med: 67.5 | |