1958 Penelope Street NW,Atlanta, GA 30314
Atlanta, GA 30314

Description
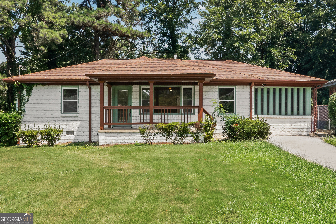
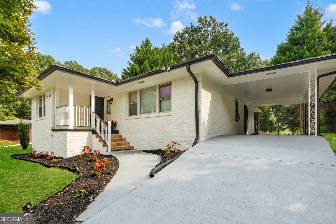
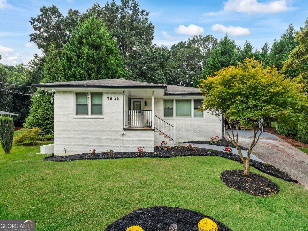
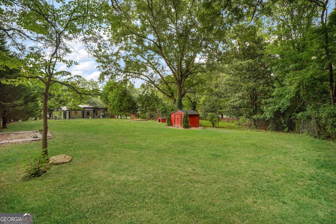
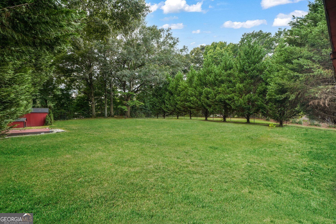
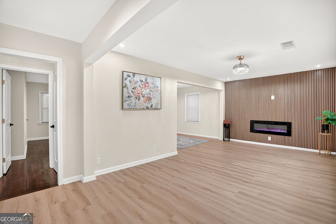
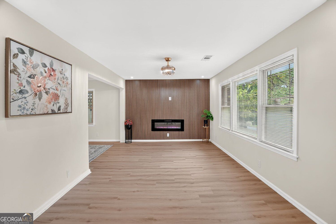
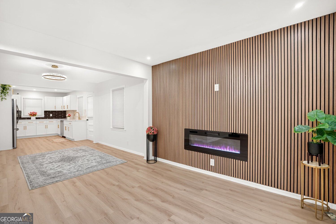
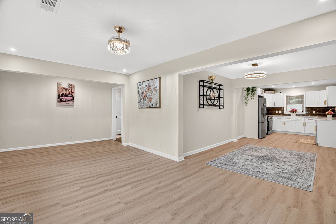
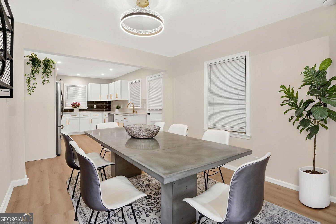
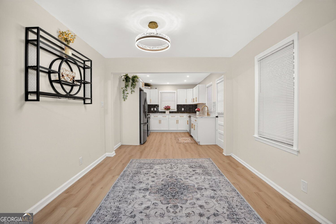
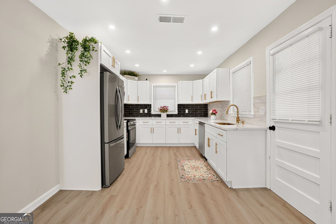
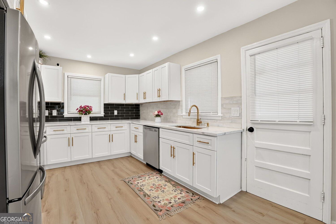
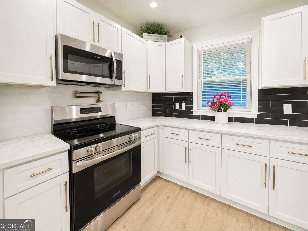
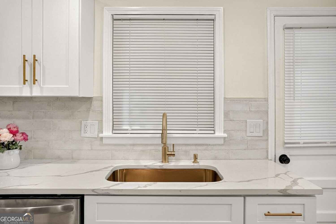
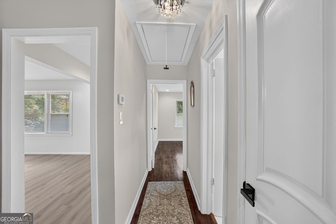
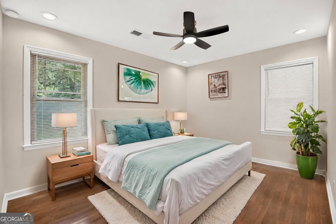
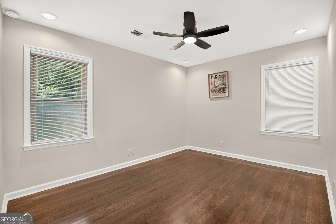
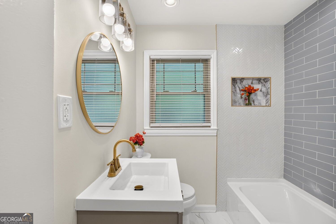
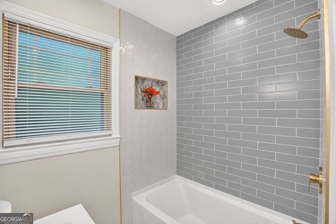
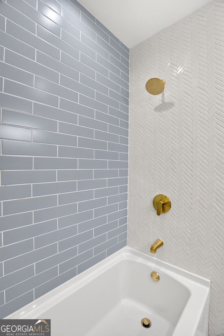
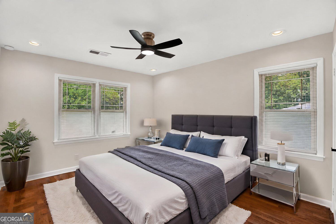
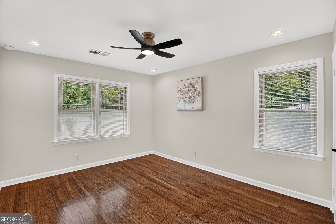
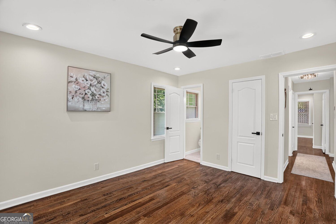
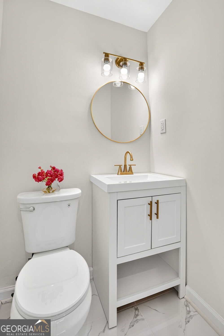
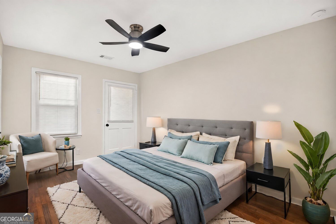
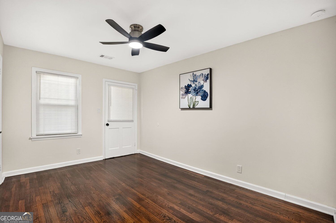
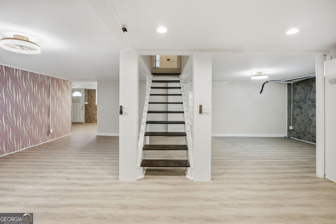
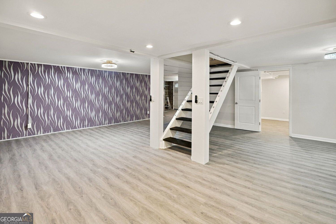
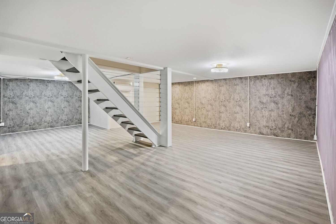
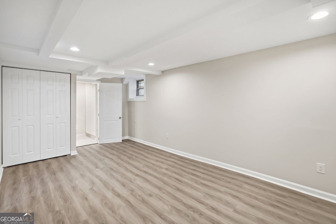
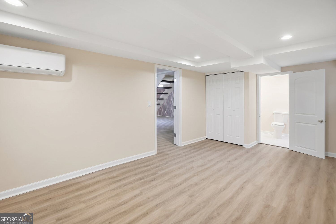
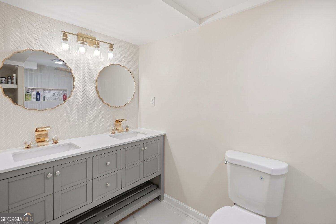
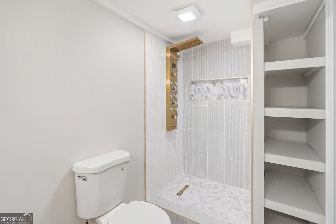
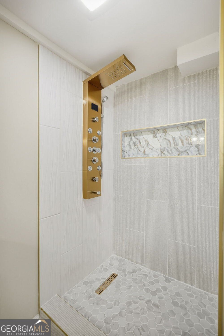
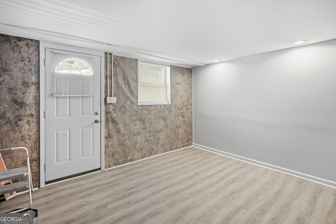
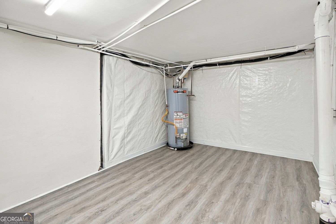
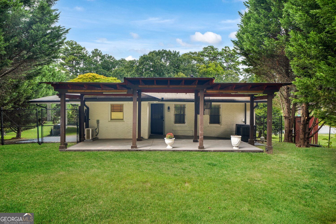
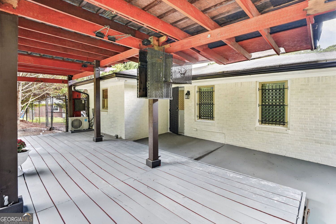
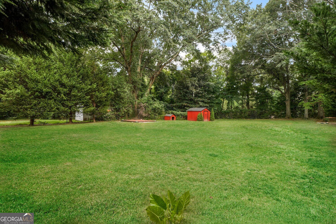
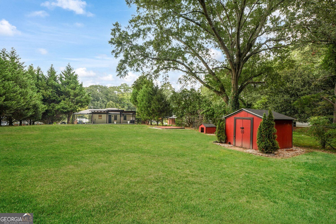
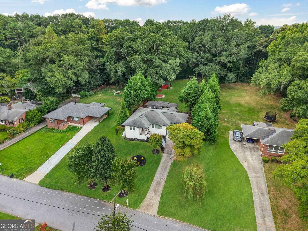
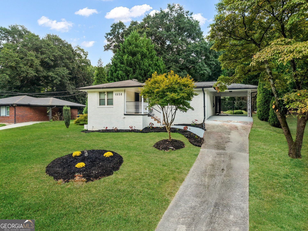
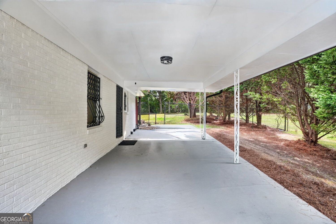
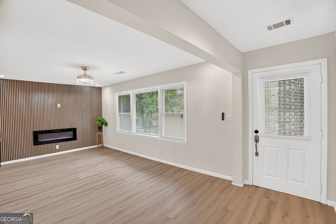
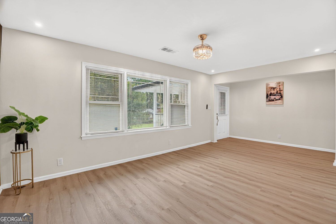
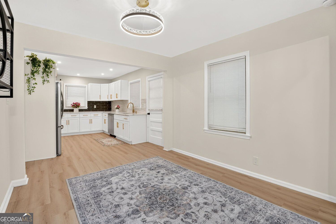
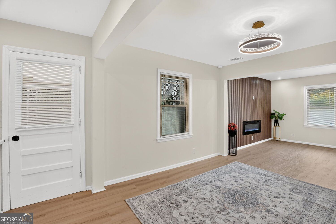
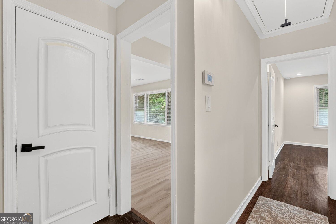
Updated 4-bedroom, 2.5-bath brick ranch featuring a beautifully updated kitchen, a fully finished daylight basement, and an expansive fenced backyard with thoughtfully planted willow, cedar, and Japanese maple trees. The kitchen features quartz countertops, soft-close cabinetry, new stainless steel appliances, a luxury tile backsplash, and coordinating gold-tone hardware. The finished daylight basement adds a second primary suite, a full bathroom with a double vanity and luxury tile, and flexible space for a media room, home office, or workout area. Interior access and a separate exterior entrance make this level convenient for guests and everyday living. On the main level, natural light fills the adjoining living and dining areas, while an electric fireplace and slatted accent wall create a warm living space. A combination of hardwood and luxury vinyl plank flooring enhances the interiors. Three bedrooms include a primary bedroom with a private half bath. Luxury tile finishes throughout the bathrooms, crystal lighting, and chandelier-style ceiling fans complete the interiors. A spacious covered rear entertaining area overlooks the fenced backyard, where open lawn and mature trees offer room to gather, garden, and relax. An attached carport, extended driveway, and backyard storage shed add everyday convenience.
Details
| MLS # | 10855325 |
|---|---|
| Listing Type | For Sale |
| Style | House |
| Sub-Type | Resale |
| Status | Active |
| Year | 1960 |
| Days On Site | 26 |
| Listing Provided By | Bolst | Boston Henderson |
Features
| Bed(s) | 4 |
|---|---|
| Bath(s) | 3 Total |
| SQ Feet | 2,652 |
| Car Port | Yes |
| Basement | Y |
| Story(s) | 1 |
| Acreage | 0.49 |
Interior
| Appliances | Dishwasher, Disposal, Microwave, Refrigerator |
|---|---|
| Interior Features | Other |
| Cooling | Central Air |
| Cooling Yes / No | Yes |
| Heating | Forced Air |
| Heating Yes / No | Yes |
| Fireplace Yes / No | Yes |
| Fireplaces Total | 1 |
| Window Features | Window Treatments, Double Pane Windows |
| Room Kitchen Features | Pantry |
| Laundry Features | In Basement |
Exterior
| Lot Features | Level |
|---|---|
| Construction Materials | Stone |
| Roof | Other |
| Fencing | Fenced, Back Yard |
| Foundation Details | Block |
| Patio And Porch Features | Porch, Deck |
| Security Features | Carbon Monoxide Detector(s), Smoke Detector(s) |
Parking
| Attached Garage Yes / No | No |
|---|---|
| Garage Yes / No | No |
| Parking Features | Carport, Off Street, Kitchen Level |
Utilities
| Utilities | Natural Gas Available, Cable Available, Electricity Available, Phone Available, Sewer Available, Water Available |
|---|---|
| Sewer | Public Sewer |
| Electric | 220 Volts |
Taxes
| Tax Annual Amount | 1112 |
|---|---|
| Tax Year | 2026 |
Location
| Community Features | None |
|---|
Area Information
| State | GA |
|---|---|
| County | Fulton |
| City | Atlanta |
| Zip Code | 30314 |
| Area | Fulton |
| Community Name | W H Brewer Sub |
| School District | Douglass |
| Elementary School | Stanton |
| High School | Douglass |
| Listing VS Median (in W H Brewer Sub) | |
Price: $329,000 low | high Med: $329,000 sqft: 2,652 low | high Med: 2,652 $ / sqft: $124 low | high Med: $124 On site: 26 low | high Med: 26 | |
Market Activity 30314
Request a showing
Request a showing
Contact
Learn More About This Property

Alicia Appling
Coldwell Banker Upchurch Realty
Smart Home Certified, Accredited Buyer Representative, Senior Real Estate Specialist, Certified Residential Specialist, Certified Relocation Residential Specialist, Certified Luxury Home Marketing Specialist, Graduate, REALTOR Institute (706) 202-5033alicia@aliciaappling.com| State | GA |
|---|---|
| County | Fulton |
| City | Atlanta |
| Zip Code | 30314 |
| Area | Fulton |
| Community Name | W H Brewer Sub |
| School District | Douglass |
| Elementary School | Stanton |
| High School | Douglass |
| Listing VS Median (in W H Brewer Sub) | |
Price: $329,000 low | high Med: $329,000 sqft: 2,652 low | high Med: 2,652 $ / sqft: $124 low | high Med: $124 On site: 26 low | high Med: 26 | |