
Description
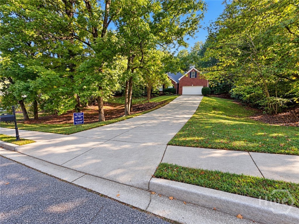
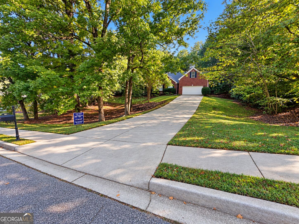
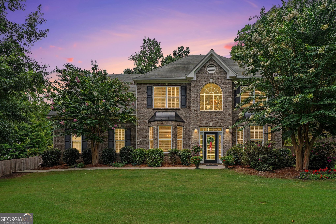
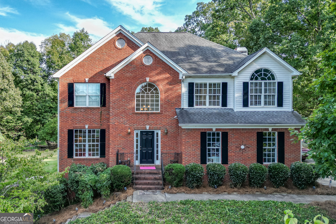
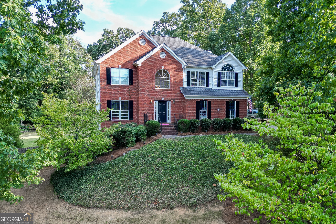
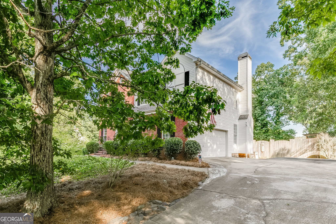
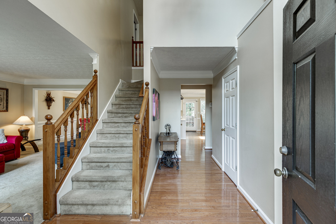
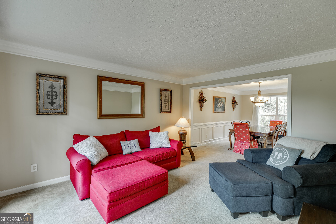
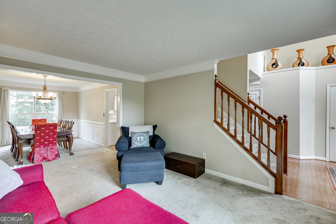
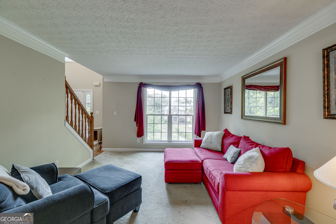
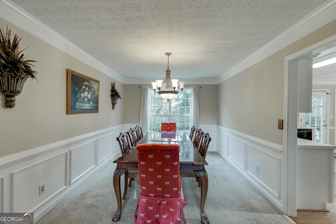
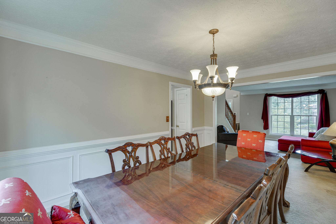
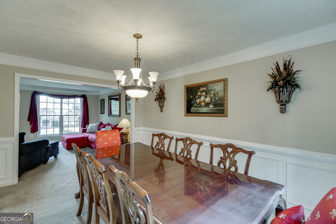
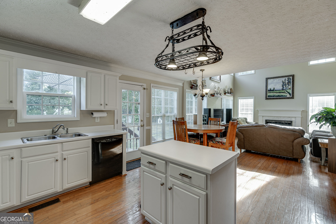
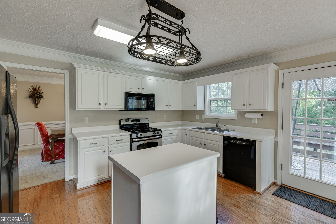
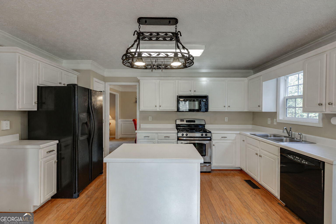
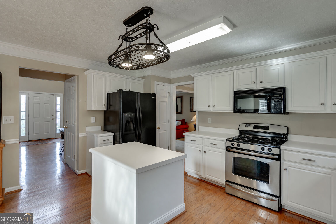
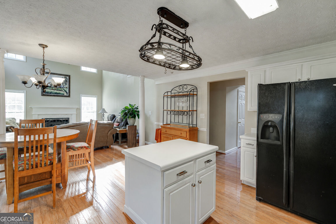
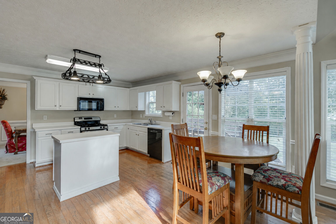
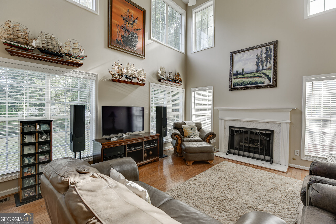
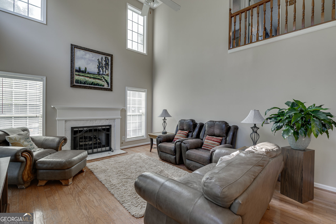
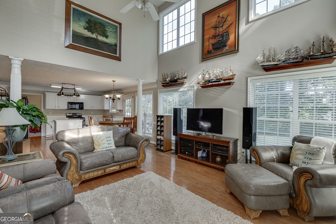
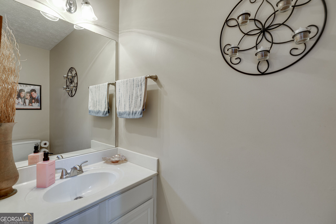
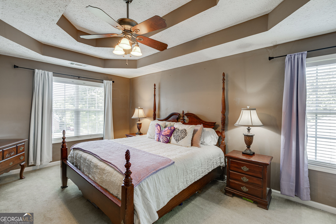
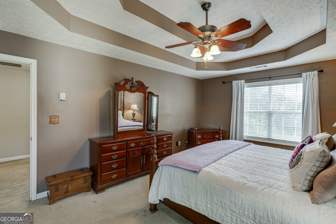
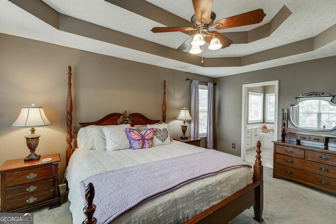
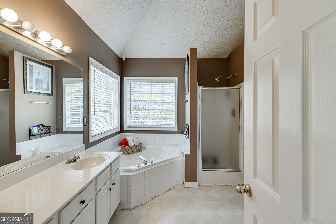
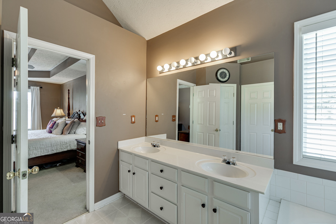
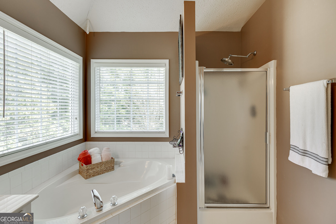
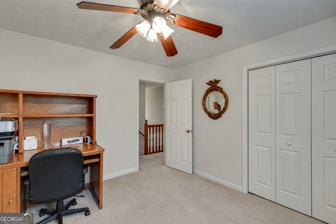
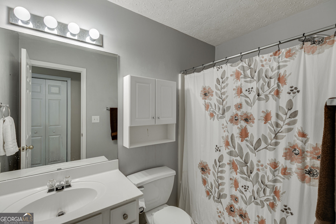
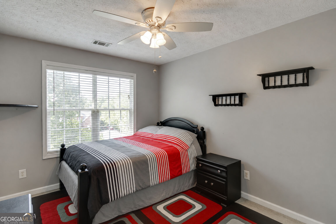
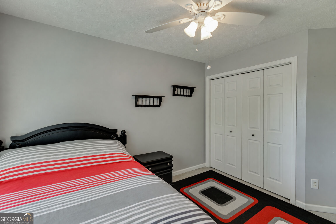
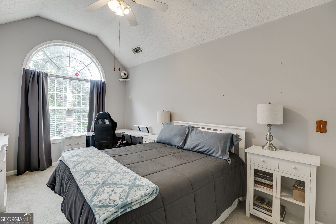
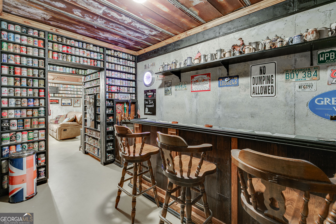
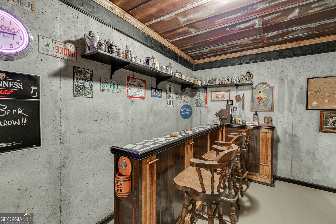
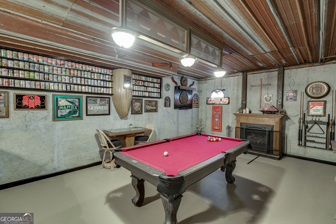
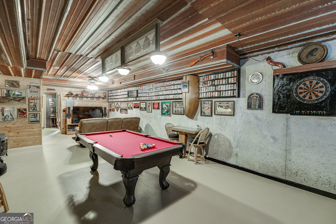
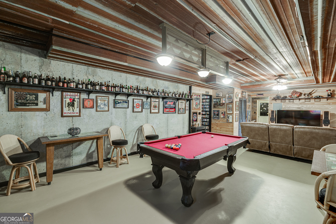
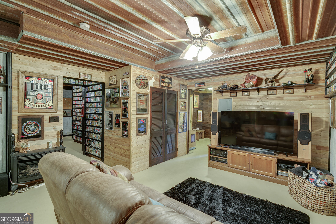
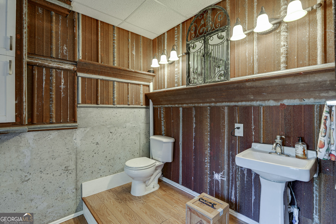
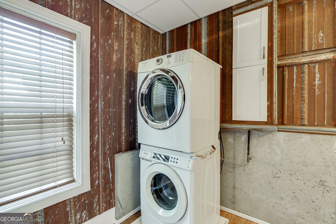
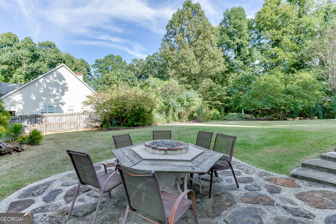
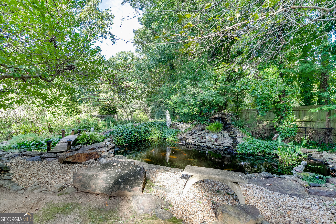
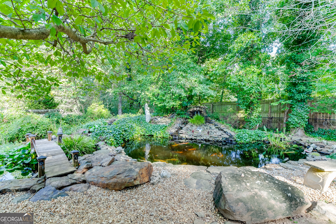
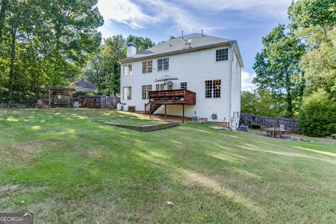
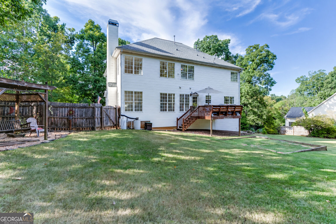
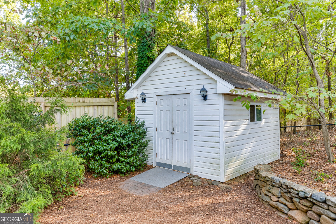
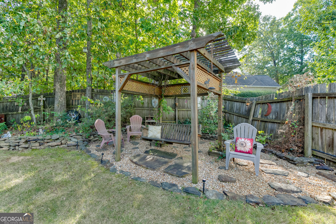
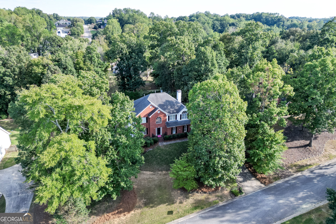
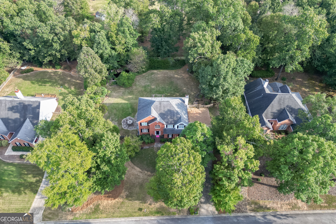
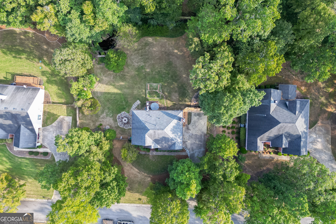
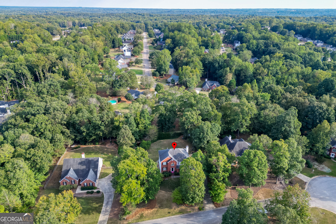
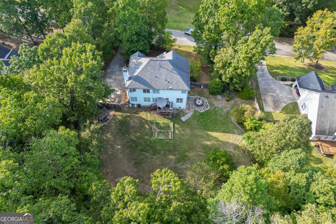
Located in Hoschton's established Savannah Oaks neighborhood, this 4-bedroom, 2.5-bath home sits on a .70-acre cul-de-sac lot with a spacious, fully fenced backyard. A two-story foyer welcomes you inside, where separate living and dining rooms offer flexibility for everyday living and entertaining. The family room features vaulted ceilings, a fireplace, and views of the backyard, while the kitchen includes an island, pantry, and breakfast area. Upstairs, the spacious primary suite offers a large walk-in closet and a private bath with double vanities, a soaking tub, and a separate shower. Three additional bedrooms, a full bath, and conveniently located laundry complete the second floor. The partially finished basement adds even more possibilities with interior and exterior access, a wet bar, a built-in aquarium, and additional space for recreation, hobbies, or storage. Outside, enjoy the deck overlooking the koi pond and backyard, with plenty of space for gardening, play, or relaxing. A two-car garage and separate storage building round out the property. With its generous layout and outdoor space, this home offers a great opportunity to add your personal touch. This is a great opportunity for an investor.
Details
| MLS # | 10856723 |
|---|---|
| Listing Type | For Sale |
| Style | House |
| Sub-Type | Resale |
| Status | Pending |
| Year | 2001 |
| Days On Site | 23 |
| Listing Provided By | PEND Realty, LLC | Chelsea Corless |
Features
| Bed(s) | 4 |
|---|---|
| Bath(s) | 4 Total |
| SQ Feet | 2,511 |
| Basement | Y |
| Story(s) | 2 |
| Acreage | 0.60 |
Interior
| Appliances | Dishwasher, Gas Water Heater, Microwave, Refrigerator |
|---|---|
| Interior Features | High Ceilings, Separate Shower |
| Cooling | Ceiling Fan(s), Central Air, Electric |
| Cooling Yes / No | Yes |
| Heating | Central, Natural Gas |
| Heating Yes / No | Yes |
| Fireplace Yes / No | Yes |
| Fireplaces Total | 1 |
| Fireplace Features | Living Room |
| Window Features | Storm Window(s) |
| Room Kitchen Features | Pantry |
| Room Dining Room Features | Separate Room |
| Laundry Features | In Basement, In Hall, Upper Level |
Exterior
| Exterior Features | Garden |
|---|---|
| Lot Features | Cul-De-Sac |
| Construction Materials | Vinyl Siding |
| Roof | Composition |
| Fencing | Back Yard, Privacy |
| Patio And Porch Features | Deck |
| Security Features | Smoke Detector(s) |
Parking
| Attached Garage Yes / No | No |
|---|---|
| Garage Yes / No | Yes |
| Parking Features | Garage, Kitchen Level, Garage Door Opener, Side/Rear Entrance |
Utilities
| Utilities | Cable Available, Electricity Available, Natural Gas Available, Underground Utilities, Water Available |
|---|---|
| Sewer | Septic Tank |
Taxes
| Tax Annual Amount | 3299 |
|---|---|
| Tax Year | 2025 |
Location
| Community Features | None |
|---|
Area Information
| State | GA |
|---|---|
| County | Barrow |
| City | Hoschton |
| Zip Code | 30548 |
| Area | Barrow |
| Community Name | Savannah Oaks |
| School District | Winder Barrow |
| Elementary School | Bramlett |
| High School | Winder Barrow |
| Listing VS Median (in Savannah Oaks) | |
Price: $399,000 low | high Med: $469,700 sqft: 2,511 low | high Med: 2,796 $ / sqft: $159 low | high Med: $168 On site: 23 low | high Med: 99 | |
Market Activity 30548
Request a showing
Request a showing
Contact
Learn More About This Property

Alicia Appling
Coldwell Banker Upchurch Realty
Smart Home Certified, Accredited Buyer Representative, Senior Real Estate Specialist, Certified Residential Specialist, Certified Relocation Residential Specialist, Certified Luxury Home Marketing Specialist, Graduate, REALTOR Institute (706) 202-5033alicia@aliciaappling.com| State | GA |
|---|---|
| County | Barrow |
| City | Hoschton |
| Zip Code | 30548 |
| Area | Barrow |
| Community Name | Savannah Oaks |
| School District | Winder Barrow |
| Elementary School | Bramlett |
| High School | Winder Barrow |
| Listing VS Median (in Savannah Oaks) | |
Price: $399,000 low | high Med: $469,700 sqft: 2,511 low | high Med: 2,796 $ / sqft: $159 low | high Med: $168 On site: 23 low | high Med: 99 | |